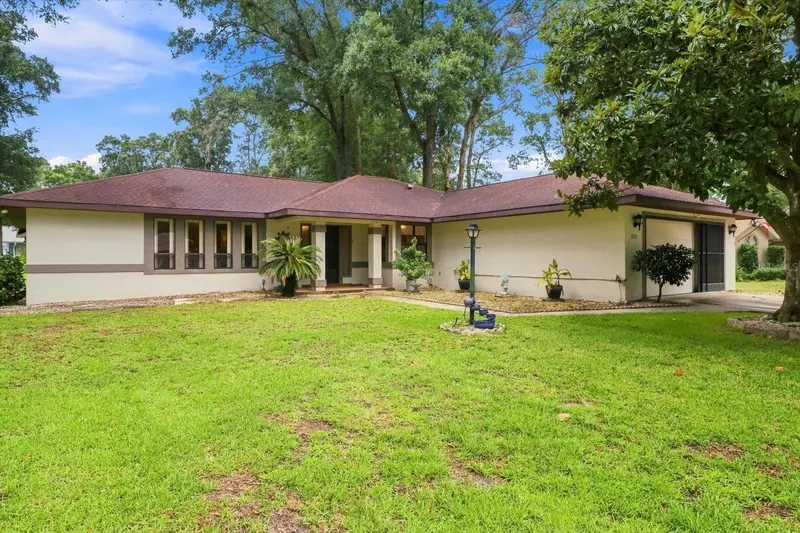



$320,950
9251 192nd CourtDunnellon, FL 34432
Listing updated: September 24, 2026 at 9:27 AM ET
Listing courtesy of Coldwell Banker Riverland Rlty · Robert Spangler, II LLC · MLS #OM729870 · Active · 352-489-4511Property type
Year built
Lot size
Price / sq ft
HOA dues
Days on market
Garage spaces
Flood zone
About this home
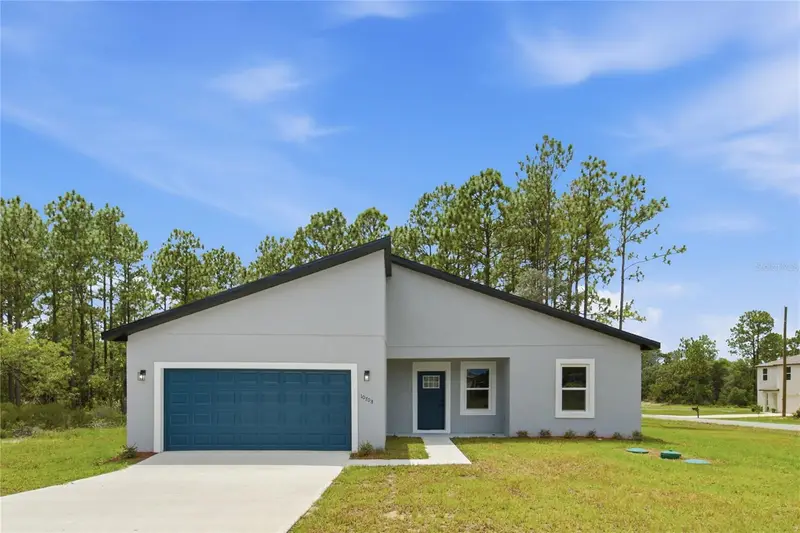
Price Enhancement now $320,950.00 COZY 3/2/2 IN Quiet Rainbow River Access Community. New Roof 2018 New A/C 2025 Redone Master Bath 2026 Guest Bath Redone 2020, both with ADA Toilets. 2026 Fiber Internet Wired by AT&T. Whole Kitchen Reverse Osmosis Water Filter System. 2023 All New & Updated Kitchen Lighting. New Lanai Energy Efficient Glass Windows & Exterior Door. 2019 New Electric Panel, 2019 Electric Water Heater, 2019 All New Matching Kitchen Appliances. 2025 Disposal. Rest assured in your beautiful serenity space on Lanai, as you sip at your favorite coffee as the Colorful Orange sunrise lights the morning to waking birds and swaying breezes in your tropical hideaway in Florida. 2 Golf courses within 5 minutes, evening walks through your friendly neighborhood, pleasant talks with neighbors just like the days gone by, bask in the "Pride of ownership" you & your fellow Rainbow Springs Homeowners will share in. Community center, restaurant, community pool, pickleball & lighted Tennis. The exclusive Rainbow River Waterfront, Residents Only Beach Park, Swimming, Picnic Pavilions, Kayak Launch. So much more in Dunnellon, Crystal river and Ocala. Its A lifestyle destination HOME, not just a house.
Estimated monthly payment
Estimate only. Taxes use the listing's reported amount where available; insurance is a Florida-average estimate. Your actual payment will vary — run a full calculation or talk to a lender.
Price & listing history48 days on market
- Status: ActiveAug 8, 2026
- Listed$325,950Aug 7, 2026
- Price reduced$320,950
Facts & features
- Property type
- Residential
- Sub type
- Single Family Residence
- Status
- Active
- Days on market
- 48
- Subdivision
- Rainbow Springs Country Club Estates
- County
- Marion
- Year built
- 1987
- Living area
- 1,929 sq ft
- Price/sq ft
- $166
- Building area
- 2,663 sq ft (Public Records)
- Lot size
- 11,270 sq ft
- Lot category
- 1/4 to less than 1/2
- Flood zone
- X
- Garage
- 2 spaces
- Annual taxes
- $2,357 (2025)
- Parcel #
- 3297-152-005
- Zoning
- R1
- MLS #
- OM729870
Ask about this home
Have a question? Ask the broker directly.
Ryan Solberg answers personally — no call center, no spam. Your question goes straight to him.
Interior Details
- Bedrooms
- 3
- Full bathrooms
- 2
- Flooring
- Carpet, Ceramic Tile, Laminate, Vinyl
- Appliances
- Dishwasher, Disposal, Dryer, Electric Water Heater, Microwave, Range, Refrigerator, Washer, Water Filtration System
- Interior features
- Ceiling Fans(s), Eat-in Kitchen, Open Floorplan, Split Bedroom, Walk-In Closet(s)
- Laundry
- Electric Dryer Hookup, Laundry Room, Washer Hookup
- Stories / Levels
- One
- Direction faces
- Northwest
Heating & Cooling
- Heating
- Central, Electric
- Cooling
- Central Air
Parking
- Garage spaces
- 2
- Attached garage
- Yes
- Parking features
- Driveway
HOA & Financial
- HOA fee
- $250 / Annually
- Monthly HOA
- $21/mo
- Total monthly fees
- $21/mo
- Total annual fees
- $250
- HOA name
- Rainbow Springs Villages Services
- CDD
- No
- Homestead exemption
- Yes
- Min lease term
- No Minimum
- Listing terms
- Cash, Conventional, FHA
- Ownership
- Fee Simple
- Available for lease
- Yes
- Lease restrictions
- No
Exterior & Construction
- Construction materials
- Stucco, Frame
- Roof
- Shingle
- Foundation
- Slab
- Water access
- Yes
- Road surface
- Asphalt
Utilities
- Sewer
- Public Sewer
- Water source
- Public
- Utilities
- Fiber Optics
Community
- Pets allowed
- Yes
Room Details
| Room | Level | Dimensions |
|---|---|---|
| Primary Bathroom | First | 6.5x18.2 |
| Primary Bedroom | First | 15.1x14.3 |
| Living Room | First | 15.11x20.5 |
| Kitchen | First | 11.6x14.8 |
| Dining Room | First | 8.7x8.8 |
| Laundry | First | 7x9.3 |
| Bathroom 2 | First | 4.1x8.5 |
| Bedroom 2 | First | 10.1x11.11 |
| Bedroom 3 | First | 10.1x12.4 |
| Balcony/Porch/Lanai | First | 10x17 |
Listing Details
- Listing date
- 2026-08-06
- On market date
- 2026-08-07
- Original list price
- $325,950
- Occupant type
- Owner
- MLS area
- 34432 - Dunnellon
- Listing AOR
- Ocala - Marion
- Status changed
- 2026-08-08
- Tax legal description
- SEC 13 TWP 16 RGE 18 PLAT BOOK T PAGE 046 RAINBOW SPRINGS 5TH REPLAT BLK 152 LOT 5
Flood risk
Minimal-risk area outside the mapped floodplain. Flood insurance is optional and typically low-cost.
Source: FEMA flood zone reported on the listing. Confirm current designation at FEMA Flood Map Service Center.
Location
Directions
From CR 484 & Hwy 41 in Dunnellon turn right go North 2.5 miles to SW 99th Pl Rd (at Winn Dixie) Turn right go East 1.25 miles to SW 192nd CT RD turn left go North 1.25 miles look for sign on the right on corner of 192nd CT RD & the 2nd SW 92ND Loop.
More homes like this
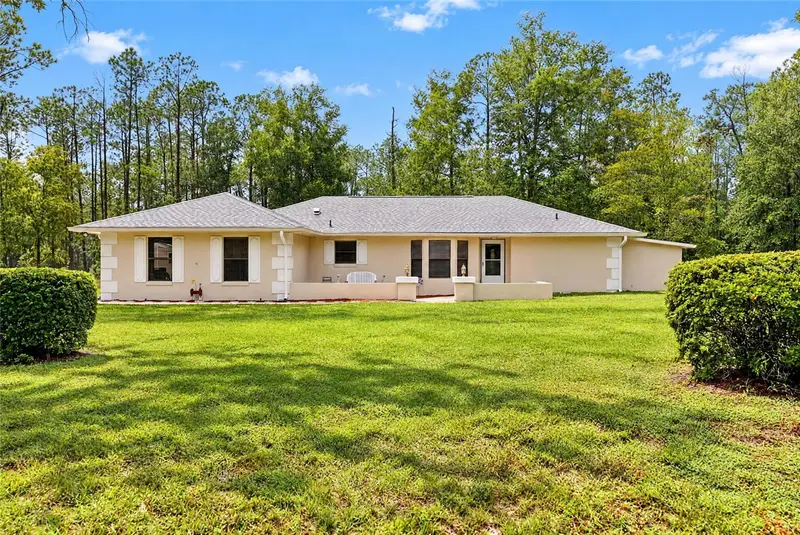
$269,900
9000 Sw 206th Court Rd
Dunnellon, FL 34431
2 bd · 2 ba · 1,651 sqft
Rainbow Spgs 01 Rep
MLS ID #OM733758, RAINBOW SPRINGS REAL ESTATE.
Listing provided by Stellar MLS
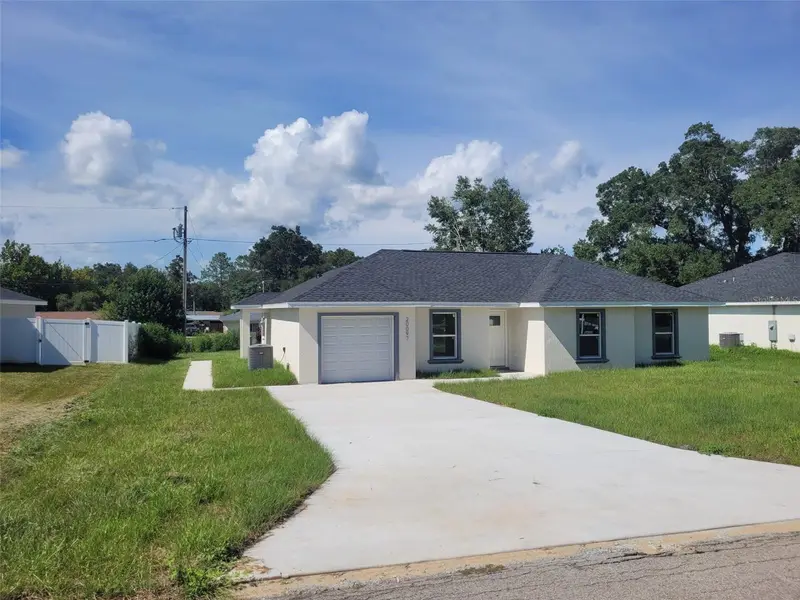
$330,000
20097 Sw 84 St Nw
Dunnellon, FL 34431
4 bd · 3 ba · 1,766 sqft
Rainbow S End Estate
MLS ID #OM733982, MIAMI PROPERTIES INVESTORS, LL.
Listing provided by Stellar MLS
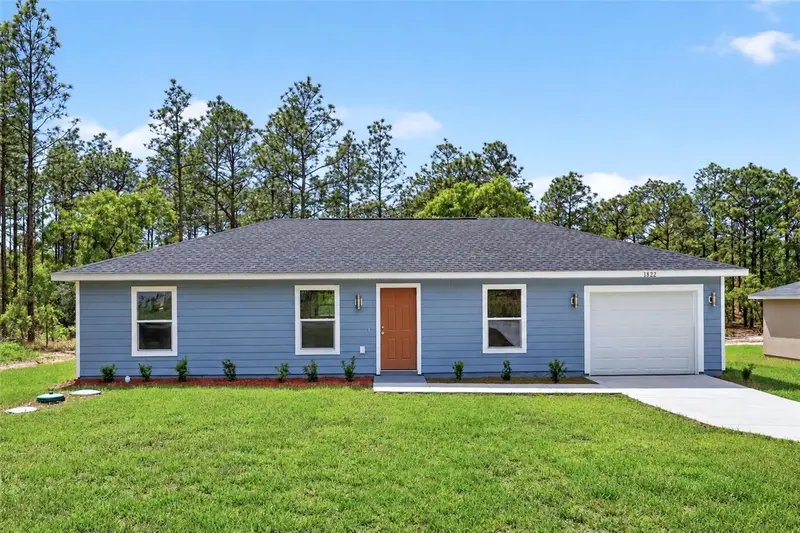
$199,999
Tbd Sw 30th St
Ocala, FL 34481
3 bd · 2 ba · 1,058 sqft
Rainbow Park Un 03
MLS ID #OM722692, REAL ESTATE TEAMMATES LLC.
Listing provided by Stellar MLS
$284,890
10708 N Caldera Ave
Citrus Springs, FL 34433
4 bd · 2 ba · 1,833 sqft
Citrus Springs Unit 21
MLS ID #O6422000, WRA BUSINESS & REAL ESTATE.
Listing provided by Stellar MLS

Listings courtesy of Stellar MLS as distributed by MLS GRID
IDX information is provided exclusively for consumers’ personal, non-commercial use and may not be used for any purpose other than to identify prospective properties consumers may be interested in purchasing.
Based on information submitted to the MLS GRID as of September 24, 2026 at 9:27 AM ET. All data is obtained from various sources and may not have been verified by broker or MLS GRID. Supplied Open House Information is subject to change without notice. All information should be independently reviewed and verified for accuracy. Properties may or may not be listed by the office/agent presenting the information.
All or a portion of the multiple listing information is provided by Stellar MLS, from a copyrighted compilation of listings. The compilation of listings and each individual listing are © 2026 Stellar MLS. All rights reserved.
Ryan Solberg, Broker · MaxLife Realty LLC · FL License #BK3354351 · Equal Housing Opportunity · Full disclaimer · DMCA