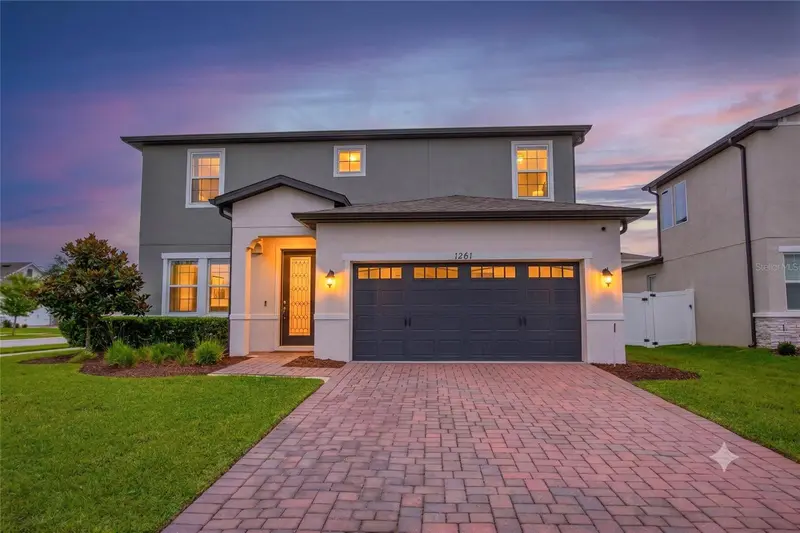



$559,900
1261 Lone Palm WaySt Cloud, FL 34771
Listing updated: September 21, 2026 at 8:39 PM ET
Listing courtesy of Florida Prestigious Homes Inc · Ian Trumbach · MLS #O6431277 · Active · 754-246-2070Property type
Year built
Lot size
Price / sq ft
HOA dues
Days on market
Garage spaces
Flood zone
About this home
Welcome to this exceptional 2022-built residence in the desirable Wiregrass community of St. Cloud. Offering over 3,000 square feet of thoughtfully designed living space, this stunning two-story home features 4-bedrooms, 3.5-baths, all situated on a spacious, fully vinyl-fenced corner homesite. From the moment you step inside, you'll appreciate the luxury vinyl plank flooring, 9 foot ceilings, and sophisticated neutral color palette that create a bright, modern atmosphere. A private study with French doors provides the perfect work-from-home space, while the expansive great room and dining area flow effortlessly into the gourmet kitchen. The kitchen showcases an oversized island with seating, quartz countertops, abundant soft-close white cabinetry, stainless steel appliances, a dedicated coffee bar, and a reverse osmosis drinking water system. The first floor also includes a convenient guest powder room, generous storage, and spacious laundry room. Upstairs, rich white oak hardwood flooring extends throughout the entire second level, where you'll find all four bedrooms and a versatile loft ideal for a media room, game room, home gym, or additional living space. The primary suite serves as a private retreat, featuring a tray ceiling, multiple closets including an oversized walk-in closet, an en-suite bath with dual shower-head, and the added convenience of a laundry chute. A Jack-and-Jill bathroom connects two secondary bedrooms, providing both functionality and privacy for family or guests. Step outside to enjoy Florida living at its finest on the oversized covered patio overlooking the expansive backyard—perfect for outdoor dining, entertaining, or relaxing. Additional premium features include a paver driveway, epoxy-coated two-car garage, irrigation system, well-maintained landscaping, gutter system installed in 2025, InSinkErator 1-HP disposal system, whole-home water softener, smart doorbell and door locks, smart light switches, Ecobee smart thermostats controlling dual-zone HVAC systems, and a Wi-Fi-enabled smart garage door opener. Residents of Wiregrass enjoy outstanding community amenities, including a resort-style zero-entry swimming pool, playground, gazebo, and scenic walking trails—all with a low monthly HOA and no CDD fees. Zoned for A-rated schools and ideally located near shopping, dining, and major commuter routes, this truly move-in-ready home combines timeless style, modern technology, and exceptional comfort today’s buyers are looking for.
Estimated monthly payment
Estimate only. Taxes use the listing's reported amount where available; insurance is a Florida-average estimate. Your actual payment will vary — run a full calculation or talk to a lender.
Price & listing history46 days on market
- Status: ActiveAug 7, 2026
- Listed$569,000Aug 6, 2026
- Price reduced$559,900
Facts & features
- Property type
- Residential
- Sub type
- Single Family Residence
- Status
- Active
- Days on market
- 46
- Subdivision
- Wiregrass Ph 2
- County
- Osceola
- Year built
- 2022
- Living area
- 3,060 sq ft
- Price/sq ft
- $183
- Building area
- 3,771 sq ft (Public Records)
- Lot size
- 6,970 sq ft
- Lot category
- 0 to less than 1/4
- Flood zone
- X
- Garage
- 2 spaces
- Annual taxes
- $5,988 (2025)
- Parcel #
- 16-25-31-5525-0001-2960
- Zoning
- PUD
- MLS #
- O6431277
Ask about this home
Have a question? Ask the broker directly.
Ryan Solberg answers personally — no call center, no spam. Your question goes straight to him.
Interior Details
- Bedrooms
- 4
- Full bathrooms
- 3
- Half bathrooms
- 1
- Flooring
- Ceramic Tile, Hardwood, Luxury Vinyl
- Appliances
- Dishwasher, Disposal, Dryer, Microwave, Range, Refrigerator, Washer, Water Filtration System
- Interior features
- Open Floorplan, Stone Counters, Thermostat, Walk-In Closet(s)
- Laundry
- Laundry Room
- Stories / Levels
- Two
- Direction faces
- West
Heating & Cooling
- Heating
- Central, Electric
- Cooling
- Central Air
Parking
- Garage spaces
- 2
- Attached garage
- Yes
HOA & Financial
- HOA fee
- $99 / Monthly
- Monthly HOA
- $99/mo
- Total monthly fees
- $99/mo
- Total annual fees
- $1,188
- HOA name
- Kayla Govan
- CDD
- No
- Homestead exemption
- Yes
- Min lease term
- 8-12 Months
- Listing terms
- Cash, Conventional
- Ownership
- Fee Simple
- Available for lease
- Yes
- Lease restrictions
- Yes
- Additional lease restrictions
- Buyer or buyer's agent to confirm any lease restrictions with HOA
- Approval process
- Buyer or buyer's agent to confirm any approval process with HOA
Exterior & Construction
- Exterior features
- Sidewalk
- Construction materials
- Stucco, Frame
- Roof
- Shingle
- Foundation
- Slab
- Road surface
- Paved
Utilities
- Sewer
- Public Sewer
- Water source
- Public
- Utilities
- Cable Connected, Electricity Connected, Public, Sewer Connected, Sprinkler Recycled
Community
- Pets allowed
- Yes
Room Details
| Room | Level | Dimensions |
|---|---|---|
| Great Room | First | 24.8x17.9 |
| Dinette | First | 13.1x9.3 |
| Kitchen | First | 13.1x14.9 |
| Loft | Second | 16.3x8.2 |
| Game Room | Second | 12.3x18.5 |
| Primary Bedroom | Second | 14.4x15.1 |
| Bedroom 2 | Second | 11.6x11.5 |
| Bedroom 3 | Second | 11.6x11.5 |
| Bedroom 4 | Second | 11.7x10.5 |
| Den | First | 12x11.2 |
Listing Details
- Listing date
- 2026-08-05
- On market date
- 2026-08-06
- Original list price
- $569,000
- Occupant type
- Owner
- MLS area
- 34771 - St Cloud (Magnolia Square)
- Listing AOR
- Orlando Regional
- Status changed
- 2026-08-07
- Tax legal description
- WIREGRASS PH 2 PB 30 PGS 170-173 LOT 296
Flood risk
Minimal-risk area outside the mapped floodplain. Flood insurance is optional and typically low-cost.
Source: FEMA flood zone reported on the listing. Confirm current designation at FEMA Flood Map Service Center.
Location
Directions
From Narcoossee turn on Jack Brack Rd. Right onto Grassland. Left on Wallis and Right onto Lone Palm Way. House is first on the left.
More homes like this
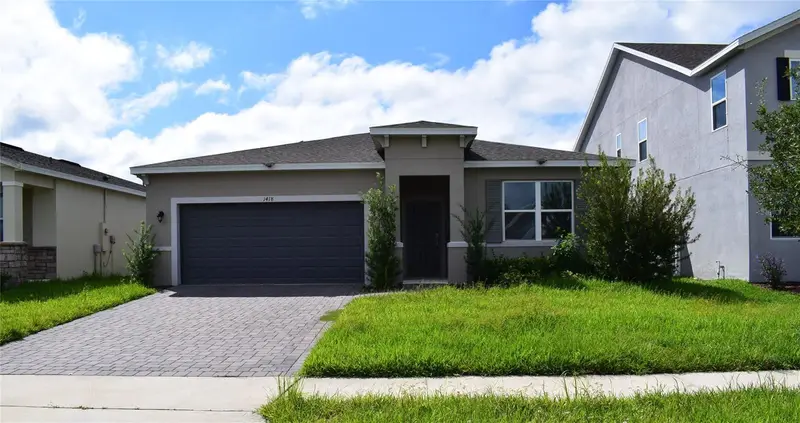
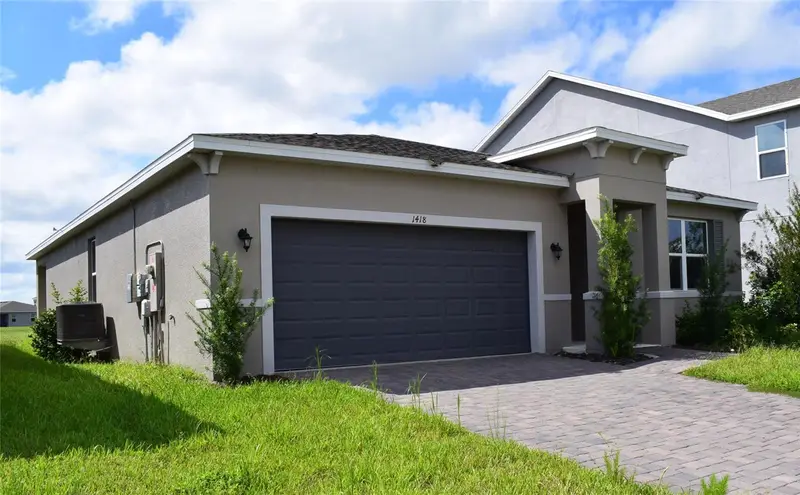
$490,000
1418 Flatwood St
St Cloud, FL 34771
4 bd · 2 ba · 1,838 sqft
Wiregrass Ph 2
MLS ID #S5158197, PROPERTY OUTLET INTERNATIONAL.
Listing provided by Stellar MLS


$505,000
5639 Timber Meadow Way
St Cloud, FL 34771
4 bd · 4 ba · 3,021 sqft
Wiregrass Ph 2
MLS ID #O6316568, KELLER WILLIAMS ADVANTAGE III.
Listing provided by Stellar MLS
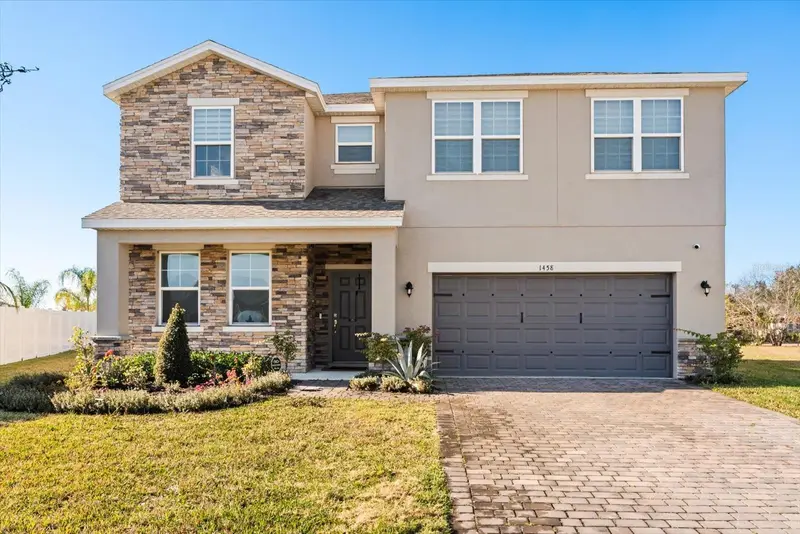
$532,500
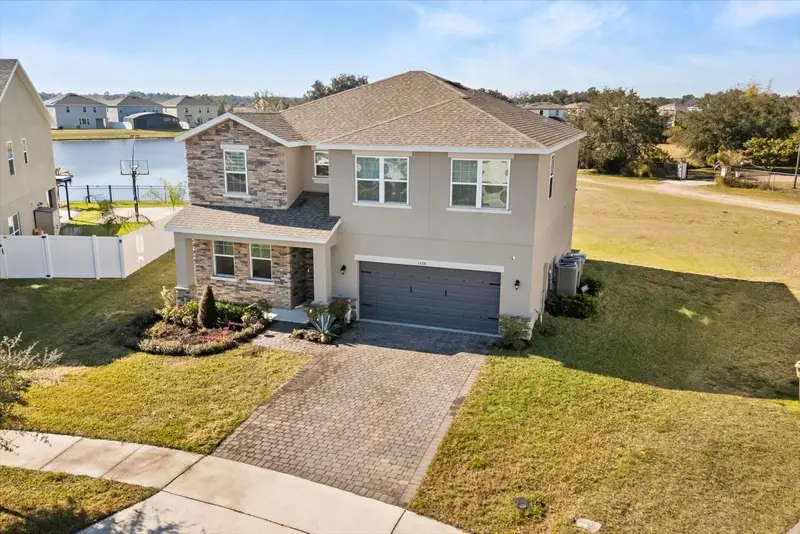
1458 Flatwood St
St Cloud, FL 34771
5 bd · 3 ba · 2,855 sqft
Wiregrass Ph 2
MLS ID #S5142857, FLORIDA LUX LISTINGS, LLC.
Listing provided by Stellar MLS
$535,000
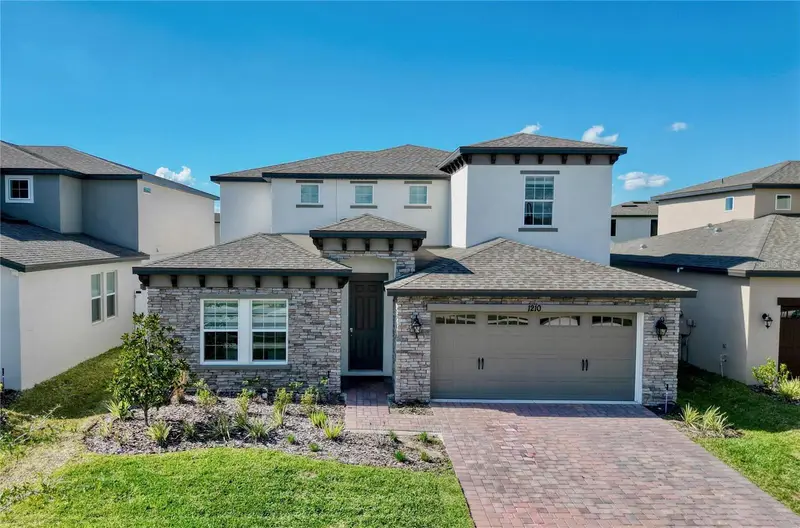
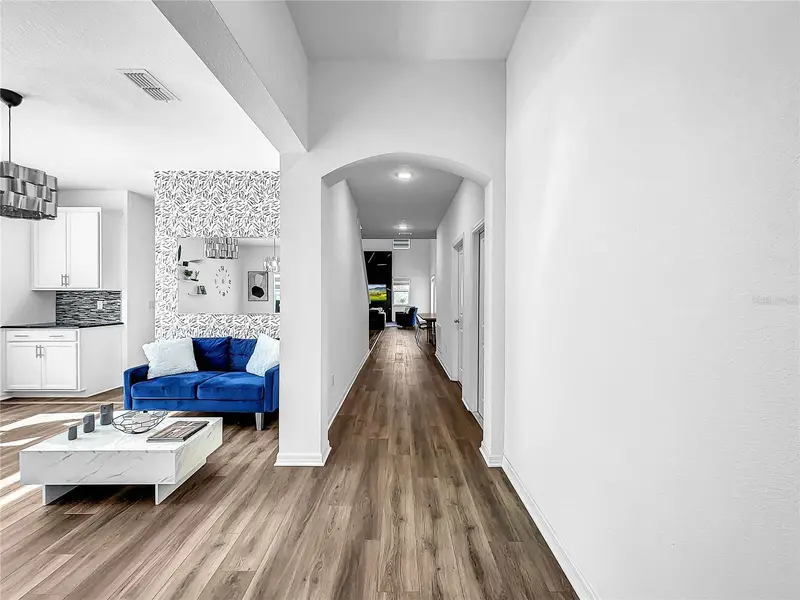
1210 Lone Palm Way
St Cloud, FL 34771
4 bd · 4 ba · 3,021 sqft
Wiregrass Ph 2
MLS ID #O6306624, LA ROSA REALTY LLC.
Listing provided by Stellar MLS

Listings courtesy of Stellar MLS as distributed by MLS GRID
IDX information is provided exclusively for consumers’ personal, non-commercial use and may not be used for any purpose other than to identify prospective properties consumers may be interested in purchasing.
Based on information submitted to the MLS GRID as of September 21, 2026 at 8:39 PM ET. All data is obtained from various sources and may not have been verified by broker or MLS GRID. Supplied Open House Information is subject to change without notice. All information should be independently reviewed and verified for accuracy. Properties may or may not be listed by the office/agent presenting the information.
All or a portion of the multiple listing information is provided by Stellar MLS, from a copyrighted compilation of listings. The compilation of listings and each individual listing are © 2026 Stellar MLS. All rights reserved.
Ryan Solberg, Broker · MaxLife Realty LLC · FL License #BK3354351 · Equal Housing Opportunity · Full disclaimer · DMCA