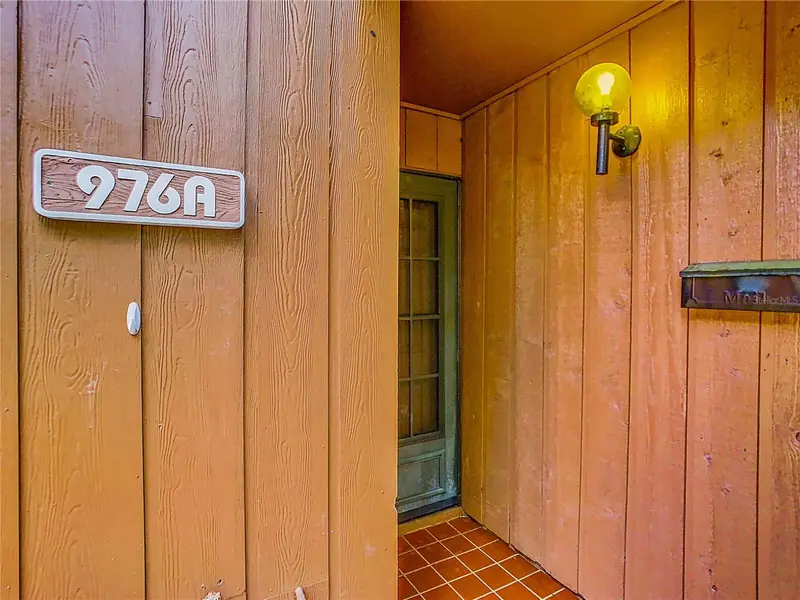
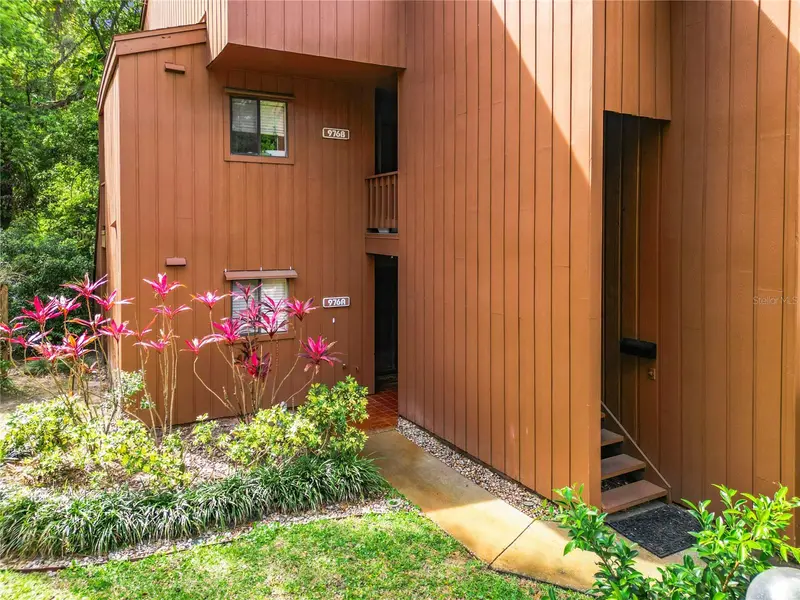


$296,000
976 Michigan StreetOrlando, FL 32806
Listing updated: October 14, 2026 at 1:30 PM ET
Listing courtesy of Jr Realty Group Llc · Joan Thompson · MLS #O6431224 · Active · 407-920-4624Property type
Year built
Lot size
Price / sq ft
HOA dues
Days on market
Flood zone
About this home
COME AND SEE this incredible ground level end unit condo in the gated community of One Thousand Oaks in the SoDo District in Downtown Orlando. Need a place large and private enough to house additional family? This split-plan is perfect for a large family, or use the extra space for a home office, or consider a room rental model. This home has been well maintained and boasts an ease of maintenance. Check out the updated kitchen, master bathroom and electrical system. The current owners have the mechanical systems managed on a scheduled maintenance program. Newer kitchen appliances and New Washer/Dryer. The HOA takes care of the exterior, grounds and the pool, and water is included in the monthly dues (see on site property management and maintenance). Tile floors, easy-to-maintain stone countertops, kitchen is super roomy with wood cabinets, loads of space and a pantry closet. Walk-in closets, linen closets, 2 storage areas outside and a huge additional storage area above the carport (#57) space add incredible value to this property. 2 covered private patios you must see for yourself. Simplicity and updates include grab bars in the bathroom with a low curb shower stall, and the second bathroom has a tub. This community has great access to public transportation and is close to nearly everything, one mile to the hospital, post office, and so many shops and restaurants are found nearby. Contact us today to schedule a private tour!
Estimated monthly payment
Estimate only. Taxes use the listing's reported amount where available; insurance is a Florida-average estimate. Your actual payment will vary — run a full calculation or talk to a lender.
Price & listing history58 days on market
- Status: ActiveAug 17, 2026
- Listed$296,000Aug 17, 2026
Property Documents
Documents the listing agent has made public for this property. Free to view and download.
Facts & features
- Property type
- Residential
- Sub type
- Condominium
- Status
- Active
- Days on market
- 58
- Subdivision
- One Thousand Oaks Rep
- County
- Orange
- Year built
- 1973
- Living area
- 1,664 sq ft
- Price/sq ft
- $178
- Lot size
- 6,515 sq ft
- Flood zone
- X (12095C0265F)
- Annual taxes
- $4,879 (2025)
- Parcel #
- 01-23-29-6178-08-176
- Zoning
- R-3B
- MLS #
- O6431224
Ask about this home
Have a question? Ask the broker directly.
Ryan Solberg answers personally — no call center, no spam. Your question goes straight to him.
Interior Details
- Bedrooms
- 4
- Full bathrooms
- 2
- Flooring
- Ceramic Tile
- Appliances
- Dishwasher, Disposal, Dryer, Electric Water Heater, Microwave, Range, Refrigerator, Washer
- Interior features
- Ceiling Fans(s), Open Floorplan, Solid Surface Counters, Solid Wood Cabinets, Stone Counters
- Laundry
- Inside
- Stories / Levels
- One
- Direction faces
- East
- Fireplace
- Yes
Heating & Cooling
- Heating
- Central, Electric
- Cooling
- Central Air
Parking
- Carport
- Yes
HOA & Financial
- Total monthly fees
- $1,018/mo
- Total annual fees
- $12,216
- HOA name
- Tammy Collins
- CDD
- No
- Homestead exemption
- Yes
- Min lease term
- 1-2 Years
- Listing terms
- Cash, Conventional
- Ownership
- Condominium
- Available for lease
- Yes
- Lease restrictions
- Yes
- Additional lease restrictions
- CHECK WITH ASSOCIATION MANAGEMENT FOR LEASE RESTRICTIONS
- Approval process
- CHECK WITH ASSOCIATION MANAGEMENT FOR APPROVAL PROCESS
Exterior & Construction
- Exterior features
- Lighting, Sidewalk, Storage, Tennis Court(s)
- Construction materials
- HardiPlank Type, Frame, Wood Siding
- Roof
- Shingle
- Foundation
- Slab
- Road surface
- Paved
Utilities
- Sewer
- Public Sewer
- Water source
- Public
- Utilities
- Other, Sewer Connected
Community
- Pets allowed
- Breed Restrictions, Yes
Schools
Letter grades: Florida DOE 2024–25 school grades (Orange, Seminole, Lake, Osceola, Brevard). Assigned schools from the listing agent — verify enrollment with the district.
Room Details
| Room | Level | Dimensions |
|---|---|---|
| Living Room | First | 13x28 |
| Kitchen | First | 10x10 |
| Primary Bedroom | First | 12x14 |
Listing Details
- Listing date
- 2026-08-16
- On market date
- 2026-08-17
- Original list price
- $296,000
- Occupant type
- Owner
- MLS area
- 32806 - Orlando/Delaney Park/Crystal Lake
- Listing AOR
- Orlando Regional
- Status changed
- 2026-08-17
- Tax legal description
- ONE THOUSAND OAKS REPLAT CB 2/138 UNIT976-A BLDG 8000
Flood risk
Minimal-risk area outside the mapped floodplain. Flood insurance is optional and typically low-cost.
Source: FEMA flood zone reported on the listing. Confirm current designation at FEMA Flood Map Service Center.
Location
Directions
Follow I-4 to W Michigan St in Orlando. Head East on W Michigan St, which turns into E Michigan St after passing the intersection at Orange Ave. Continue heading East on E Michigan St and Turn Right into the gated entrance of the community. Stay Right for the visitor lane with gate code box. Once passed the gate, continue to the second loop and the property will be on the right.
More homes like this
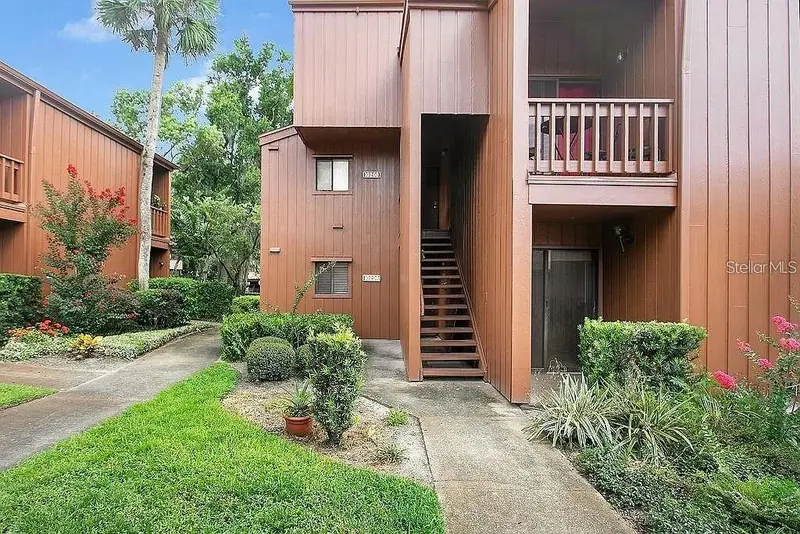
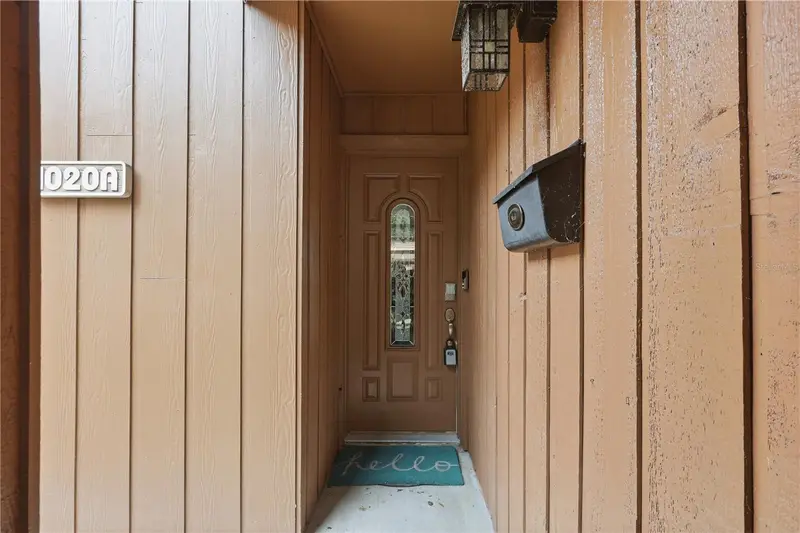
$325,000
1020 E Michigan St #A
Orlando, FL 32806
4 bd · 2 ba · 1,864 sqft
One Thousand Oaks Rep
MLS ID #TB8552077, ELEVATED REALTY.
Listing provided by Stellar MLS
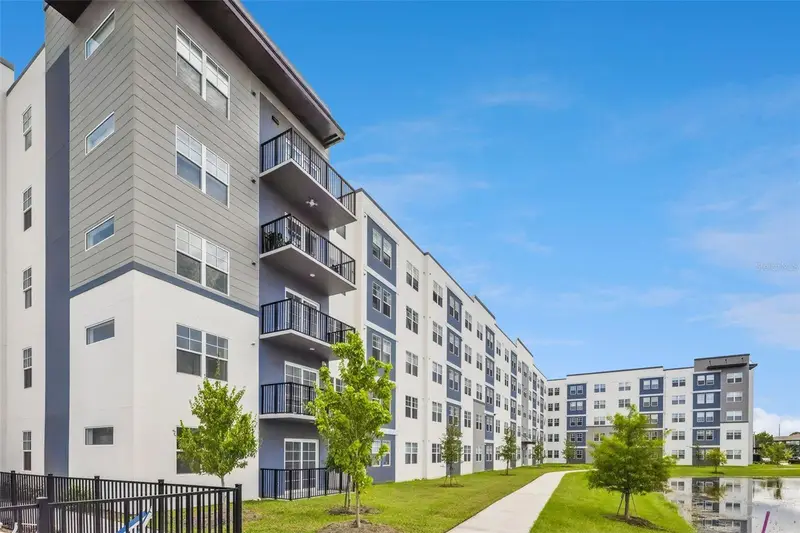
$219,900
5587 Millenia Park Blvd #203
Orlando, FL 32839
1 bd · 1 ba · 750 sqft
Millenia Park
MLS ID #O6439817, RE/MAX PRIME PROPERTIES.
Listing provided by Stellar MLS
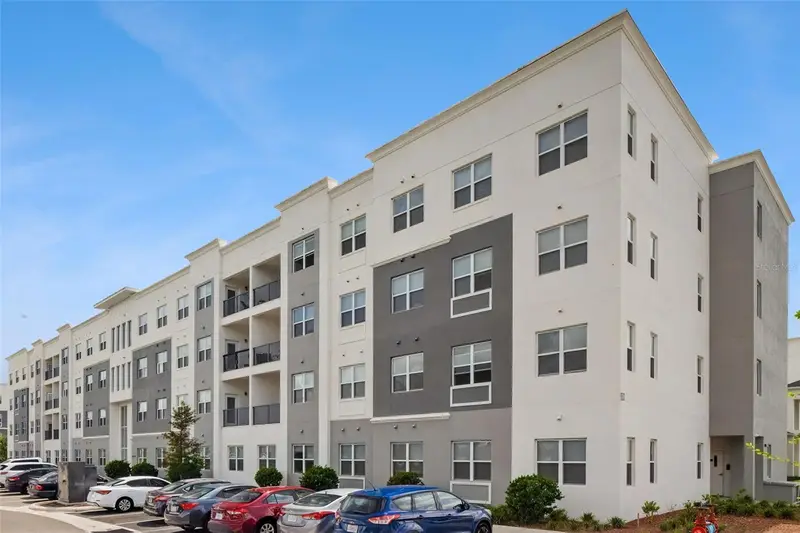
$279,900
1210 Southstation Pl #202
Orlando, FL 32809
3 bd · 2 ba · 1,144 sqft
Sandlake Station Bldg 1
MLS ID #O6444686, RE/MAX PRIME PROPERTIES.
Listing provided by Stellar MLS
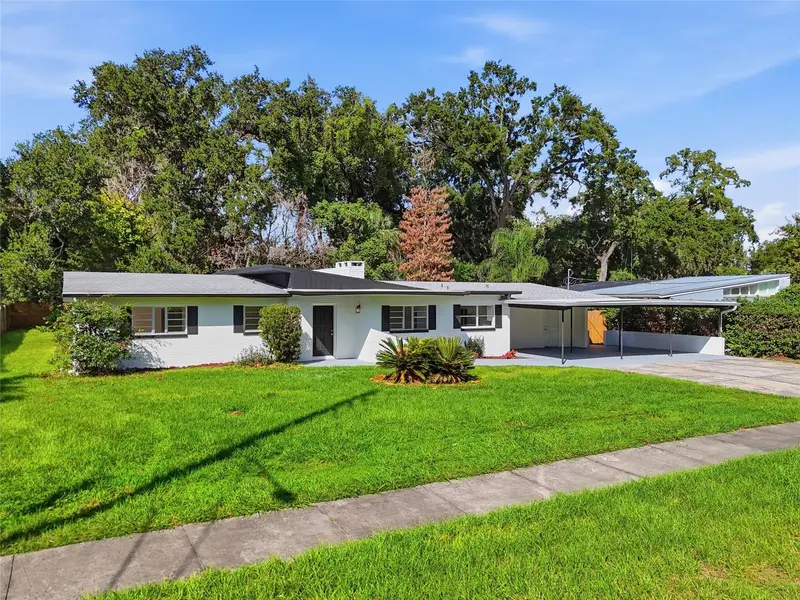
$435,000
600 Madison Ave
Orlando, FL 32805
4 bd · 2 ba · 2,142 sqft
Spring Lake Manor
MLS ID #O6449697, REMAX SUNSTATE REALTY.
Listing provided by Stellar MLS

Listings courtesy of Stellar MLS as distributed by MLS GRID
IDX information is provided exclusively for consumers’ personal, non-commercial use and may not be used for any purpose other than to identify prospective properties consumers may be interested in purchasing.
Based on information submitted to the MLS GRID as of October 14, 2026 at 1:30 PM ET. All data is obtained from various sources and may not have been verified by broker or MLS GRID. Supplied Open House Information is subject to change without notice. All information should be independently reviewed and verified for accuracy. Properties may or may not be listed by the office/agent presenting the information.
All or a portion of the multiple listing information is provided by Stellar MLS, from a copyrighted compilation of listings. The compilation of listings and each individual listing are © 2026 Stellar MLS. All rights reserved.
Ryan Solberg, Broker · MaxLife Realty LLC · FL License #BK3354351 · Equal Housing Opportunity · Full disclaimer · DMCA