

$189,000
4403 14th StreetEllenton, FL 34222
Listing updated: October 12, 2026 at 1:07 PM ET
Listing courtesy of Preferred Shore Llc · Virginia Rodriguez Palacios · MLS #A4702197 · Active · 941-999-1179Property type
Year built
Lot size
Price / sq ft
HOA dues
Days on market
Flood zone
About this home
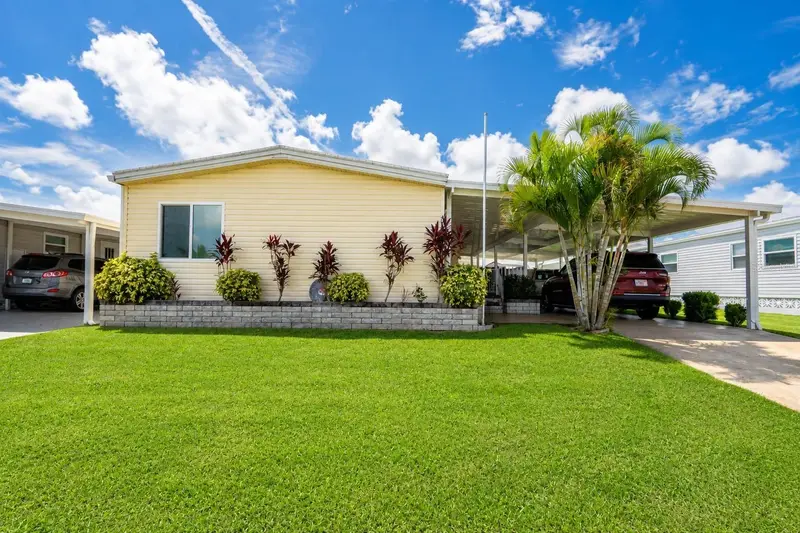
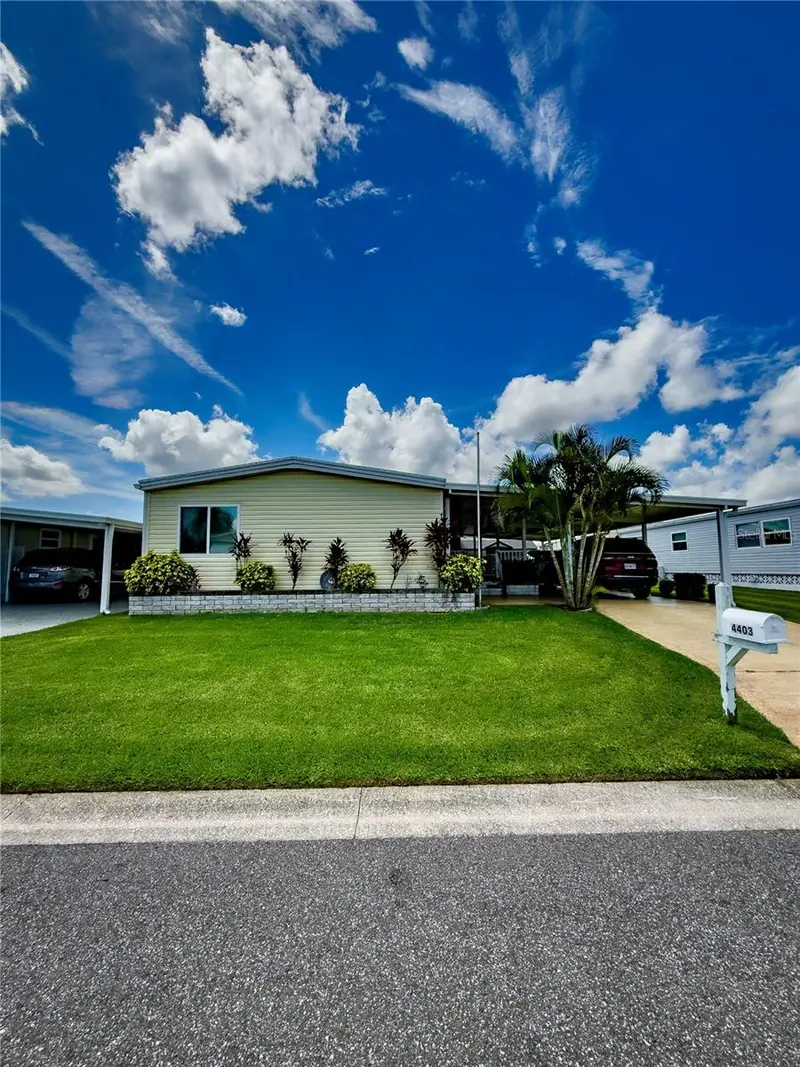
NEW PRICE! NOW $199,000 — VACANT, MOVE-IN READY & EASY TO SHOW!. 2BR/2BA, 1,320 sq ft, land-owned 55+ community, NEW ROOF, NEW A/C, IMPACT WINDOWS and partially furnished. A great opportunity in Tidevue Estates Discover one of the best values in Tidevue Estates, a desirable LAND-OWNED 55+ community with low monthly HOA fees and no lot rent. This spacious 2-bedroom, 2-bath home offers approximately 1,320 square feet of comfortable living space along with major recent improvements, including a NEW ROOF (2025), NEW A/C (2026) and IMPACT WINDOWS (2024).UPDATED appliances, generous open-concept living areas, and a dedicated laundry space. Offered partially FURNISHED and attractively priced, this is the kind of opportunity that is simply hard to pass up. The open living areas provide plenty of room for everyday living and entertaining, while the partially furnished option makes your Florida move even easier. Enjoy an active community lifestyle with a heated pool, fitness center, indoor pickleball, library and more. Enjoy a wide variety of community amenities, including a heated swimming pool, indoor pickleball courts, fitness center, library, clubhouse, and numerous social activities—all with low HOA fees. Tidevue Estates is known for its attractive streets, well-maintained surroundings, and active 55+ lifestyle. The location is ideal, with convenient access to shopping, dining, the Ellenton Premium Outlets, major roadways, Gulf Coast beaches, and everything that makes Florida living so desirable. Whether you are searching for a full-time residence, seasonal retreat, or Florida getaway, this home offers an excellent combination of space, improvements, amenities, location, and value.
Estimated monthly payment
Estimate only. Taxes use the listing's reported amount where available; insurance is a Florida-average estimate. Your actual payment will vary — run a full calculation or talk to a lender.
Price & listing history66 days on market
- Status: ActiveAug 7, 2026
- Listed$210,000Aug 7, 2026
- Price reduced$189,000
Facts & features
- Property type
- Residential
- Sub type
- Manufactured Home
- Status
- Active
- Days on market
- 66
- Subdivision
- Tidevue Estates Second Add
- County
- Manatee
- Year built
- 1980
- Living area
- 1,320 sq ft
- Price/sq ft
- $143
- Building area
- 2,214 sq ft (Public Records)
- Lot size
- 4,008 sq ft
- Lot category
- 0 to less than 1/4
- Flood zone
- X (12081C0169F)
- Annual taxes
- $264 (2025)
- Parcel #
- 877723106
- Zoning
- RSMH6
- MLS #
- A4702197
Ask about this home
Have a question? Ask the broker directly.
Ryan Solberg answers personally — no call center, no spam. Your question goes straight to him.
Interior Details
- Bedrooms
- 2
- Full bathrooms
- 2
- Flooring
- Laminate
- Appliances
- Convection Oven, Cooktop, Dishwasher, Disposal, Dryer, Electric Water Heater, Exhaust Fan, Microwave, Refrigerator, Washer
- Interior features
- Accessibility Features, Built-in Features, Ceiling Fans(s), Eat-in Kitchen, Kitchen/Family Room Combo, Living Room/Dining Room Combo, Open Floorplan, Primary Bedroom Main Floor, Walk-In Closet(s)
- Laundry
- Laundry Room, Outside
- Stories / Levels
- One
- Direction faces
- East
Heating & Cooling
- Heating
- Central
- Cooling
- Central Air
Parking
- Parking features
- Covered
- Carport
- Yes
HOA & Financial
- HOA fee
- $600 / Annually
- Monthly HOA
- $50/mo
- Total monthly fees
- $50/mo
- Total annual fees
- $600
- HOA name
- Tidevue Estates Civic Association/ Sharon
- CDD
- No
- Homestead exemption
- Yes
- Min lease term
- 3 Months
- Listing terms
- Cash, Conventional, FHA, VA Loan
- Ownership
- Fee Simple
- Available for lease
- Yes
- Lease restrictions
- Yes
- Additional lease restrictions
- Leasing is subject to Association restrictions and approval. No leasing during the first 2 years of ownership; minimum 3-month lease thereafter. No third-party rental companies. No pets allowed,See rules for exceptions
- Approval process
- $50 application fee plus $100 background check fee per person. Buyer and Buyer’s Agent to verify all restrictions, fees, and approval requirements directly with the Association and review all Association documents.
Exterior & Construction
- Exterior features
- Other, Private Mailbox
- Construction materials
- Vinyl Siding, Frame
- Roof
- Membrane, Metal
- Foundation
- Crawlspace
- Road surface
- Asphalt
Utilities
- Sewer
- Public Sewer
- Water source
- Public
- Utilities
- Electricity Available, Public, Water Connected
Community
- Pets allowed
- No
- Senior community
- Yes
Room Details
| Room | Level | Dimensions |
|---|---|---|
| Living Room | First | 24x25 |
| Kitchen | First | 12x10 |
| Primary Bedroom | First | 14.8x11.8 |
| Bathroom 1 | First | 8x5 |
| Bedroom 2 | First | 11x10 |
| Bathroom 2 | First | 8.5x7 |
| Balcony/Porch/Lanai | First | 26x11 |
| Dinette | First | 12x10 |
Listing Details
- Listing date
- 2026-08-02
- On market date
- 2026-08-07
- Original list price
- $210,000
- Occupant type
- Owner
- MLS area
- 34222 - Ellenton
- Listing AOR
- Sarasota - Manatee
- Status changed
- 2026-08-07
- Tax legal description
- LOT 25 BLK D TIDEVUE ESTATES SECOND ADD REPLAT PI#8777.2310/6
Flood risk
Minimal-risk area outside the mapped floodplain. Flood insurance is optional and typically low-cost.
Source: FEMA flood zone reported on the listing. Confirm current designation at FEMA Flood Map Service Center.
Location
Directions
I-75 to Exit 224. West on US-301 to Tidevue Estates entrance at 45th Ave E. Follow to 14th St E and proceed to 4403 14th St E. From Parris take US-301 west toward Ellenton. Turn right onto 45th Ave E at the Tidevue Estates entrance, turn right onto 12th St Ct E, then turn left onto 14th St E. Continue to 4403 14th St E.
More homes like this
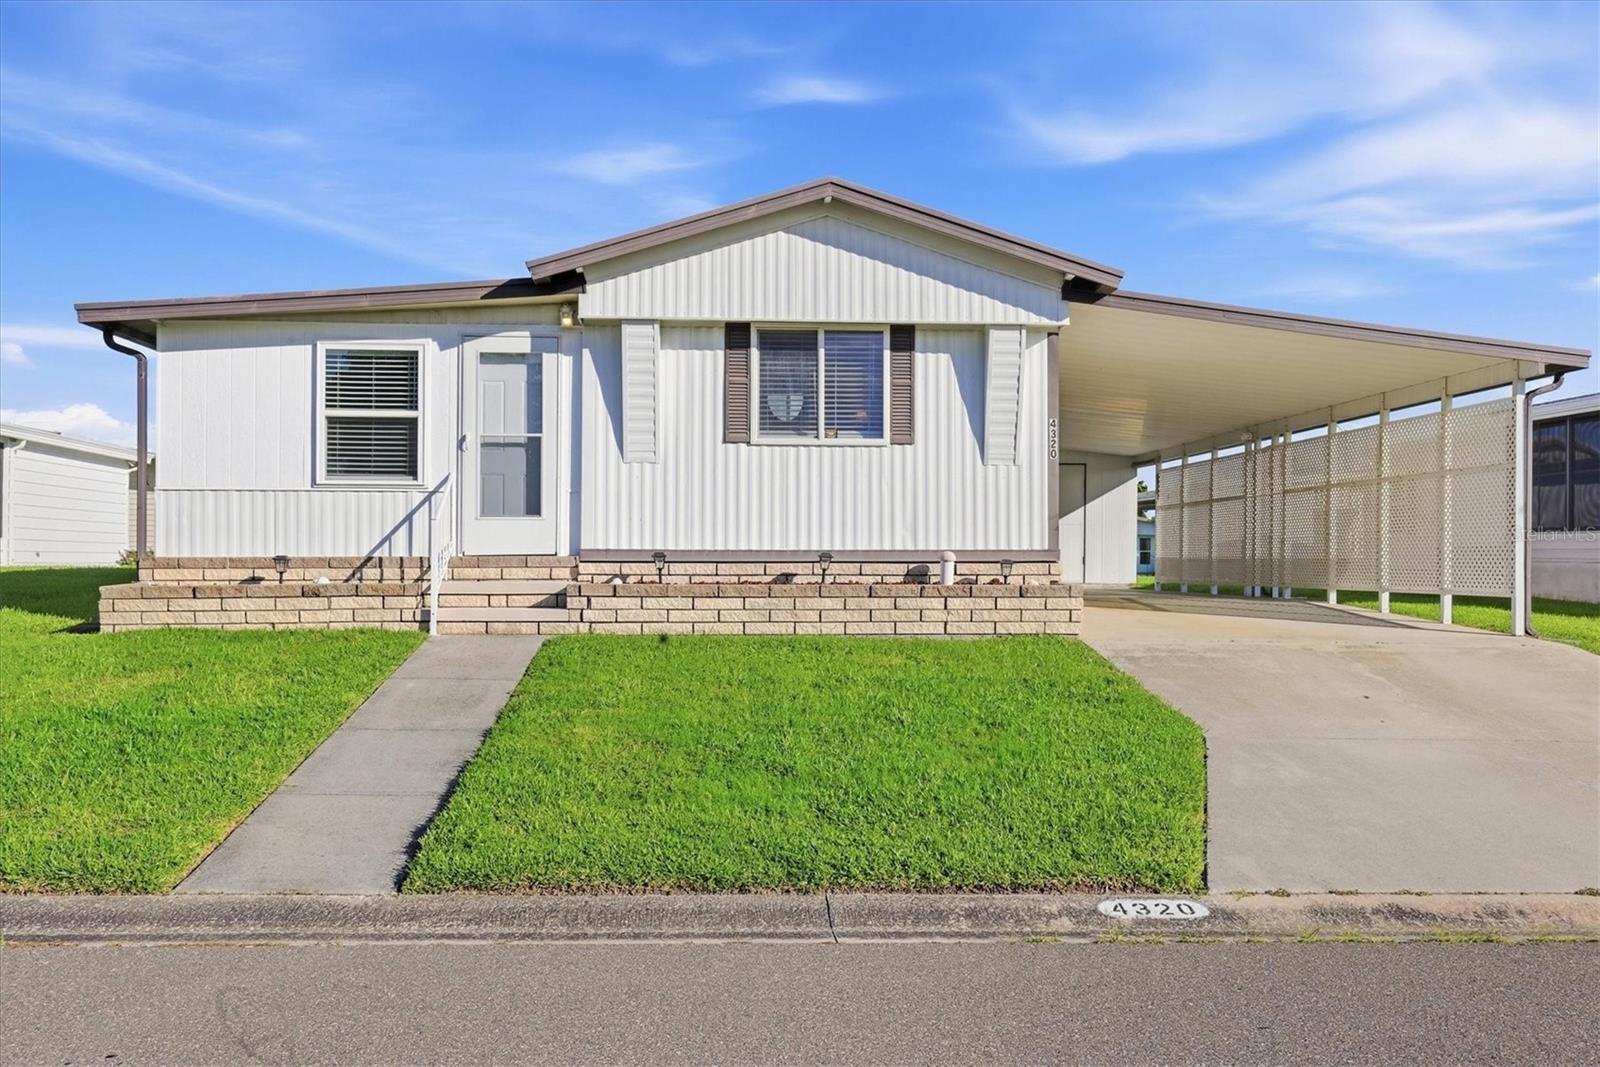
$136,500
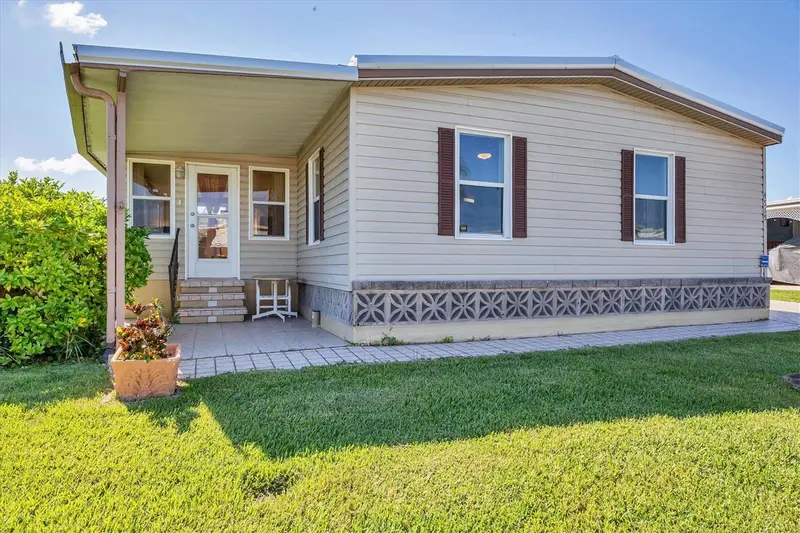
4320 13th St E
Ellenton, FL 34222
2 bd · 2 ba · 875 sqft
Tidevue Estates Second Add
MLS ID #A4707211, COLDWELL BANKER REALTY.
Listing provided by Stellar MLS
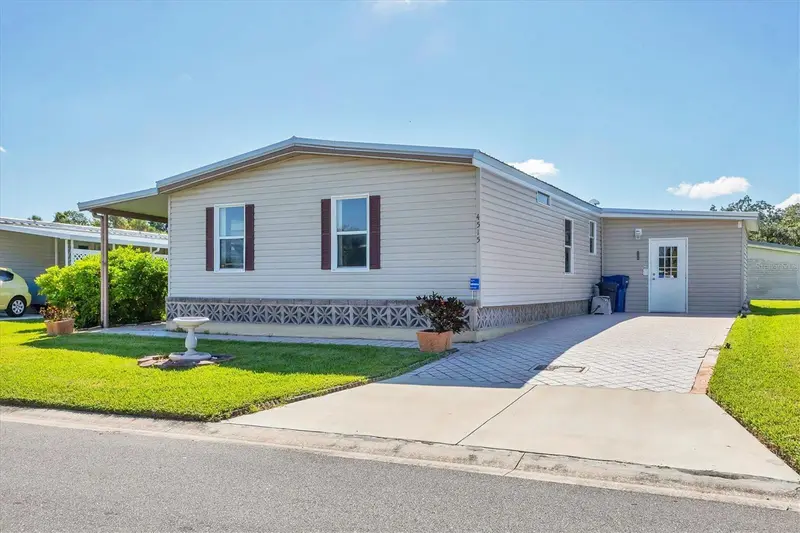
$159,900
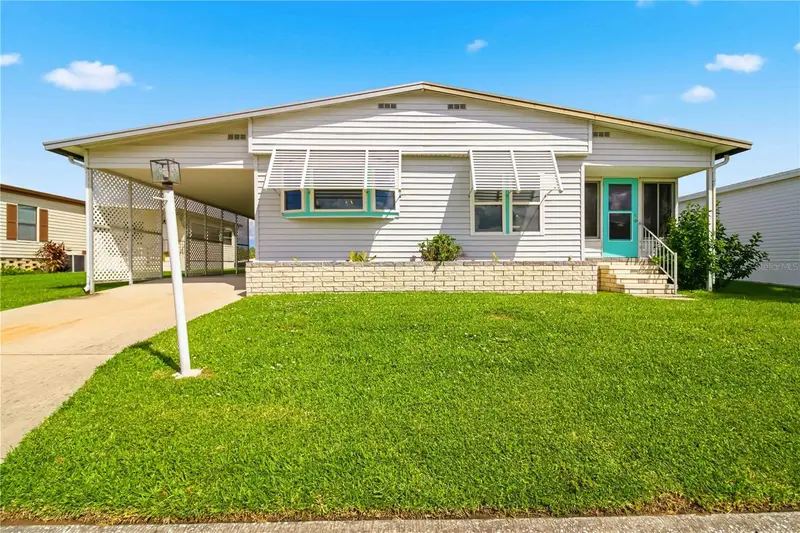
4515 13th St E
Ellenton, FL 34222
2 bd · 2 ba · 1,056 sqft
Tidevue Estates Second Add
MLS ID #A4665787, COLDWELL BANKER REALTY.
Listing provided by Stellar MLS
$175,000
4312 14th St E
Ellenton, FL 34222
2 bd · 2 ba · 1,056 sqft
Tidevue Estates Second Add
MLS ID #A4704758, SARABAY REAL ESTATE INC.
Listing provided by Stellar MLS
$179,900
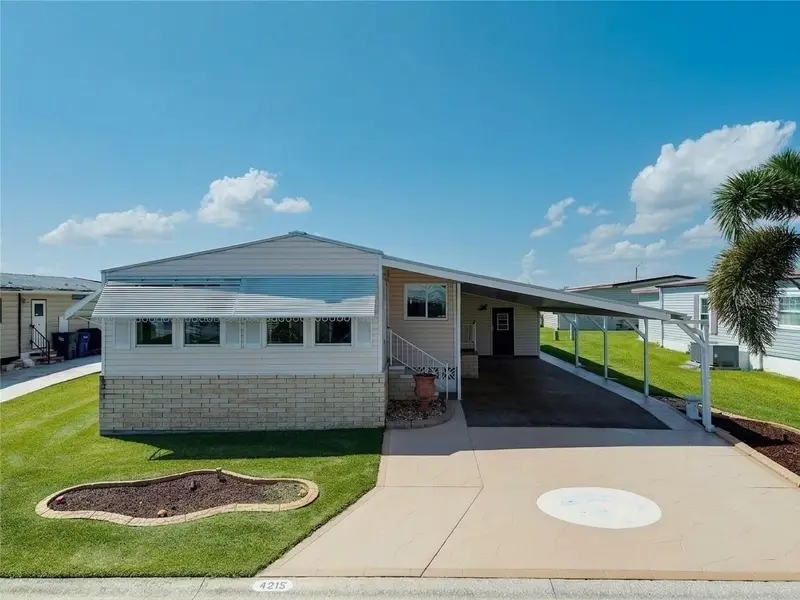
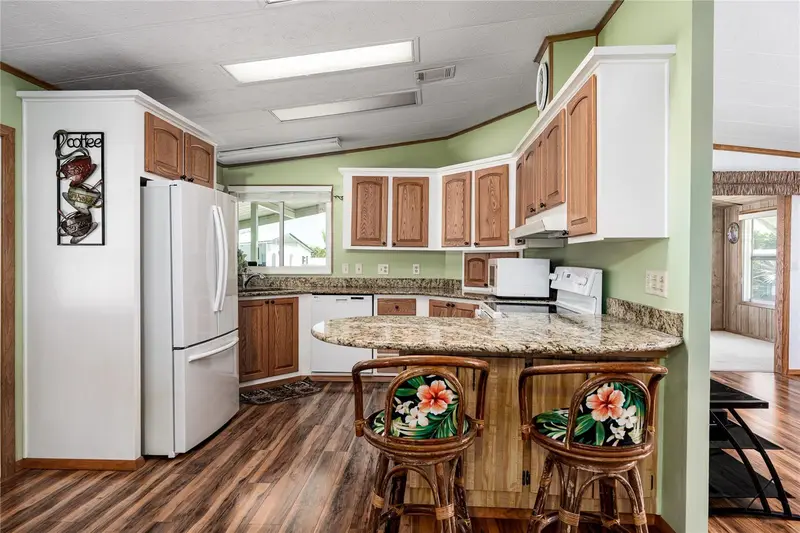
4215 14th St E
Ellenton, FL 34222
2 bd · 2 ba · 1,144 sqft
Tidevue Estates Second Add
MLS ID #A4698650, LESLIE WELLS REALTY, INC..
Listing provided by Stellar MLS

Listings courtesy of Stellar MLS as distributed by MLS GRID
IDX information is provided exclusively for consumers’ personal, non-commercial use and may not be used for any purpose other than to identify prospective properties consumers may be interested in purchasing.
Based on information submitted to the MLS GRID as of October 12, 2026 at 1:07 PM ET. All data is obtained from various sources and may not have been verified by broker or MLS GRID. Supplied Open House Information is subject to change without notice. All information should be independently reviewed and verified for accuracy. Properties may or may not be listed by the office/agent presenting the information.
All or a portion of the multiple listing information is provided by Stellar MLS, from a copyrighted compilation of listings. The compilation of listings and each individual listing are © 2026 Stellar MLS. All rights reserved.
Ryan Solberg, Broker · MaxLife Realty LLC · FL License #BK3354351 · Equal Housing Opportunity · Full disclaimer · DMCA