
$679,900
1116 Shipwatch CircleTampa, FL 33602
Listing updated: September 30, 2026 at 4:11 PM ET
Listing courtesy of Keller Williams Tampa Central · Jill Neuman · MLS #TB8536366 · Active · 813-865-0700Property type
Year built
Lot size
Price / sq ft
HOA dues
Days on market
Garage space
Flood zone
About this home
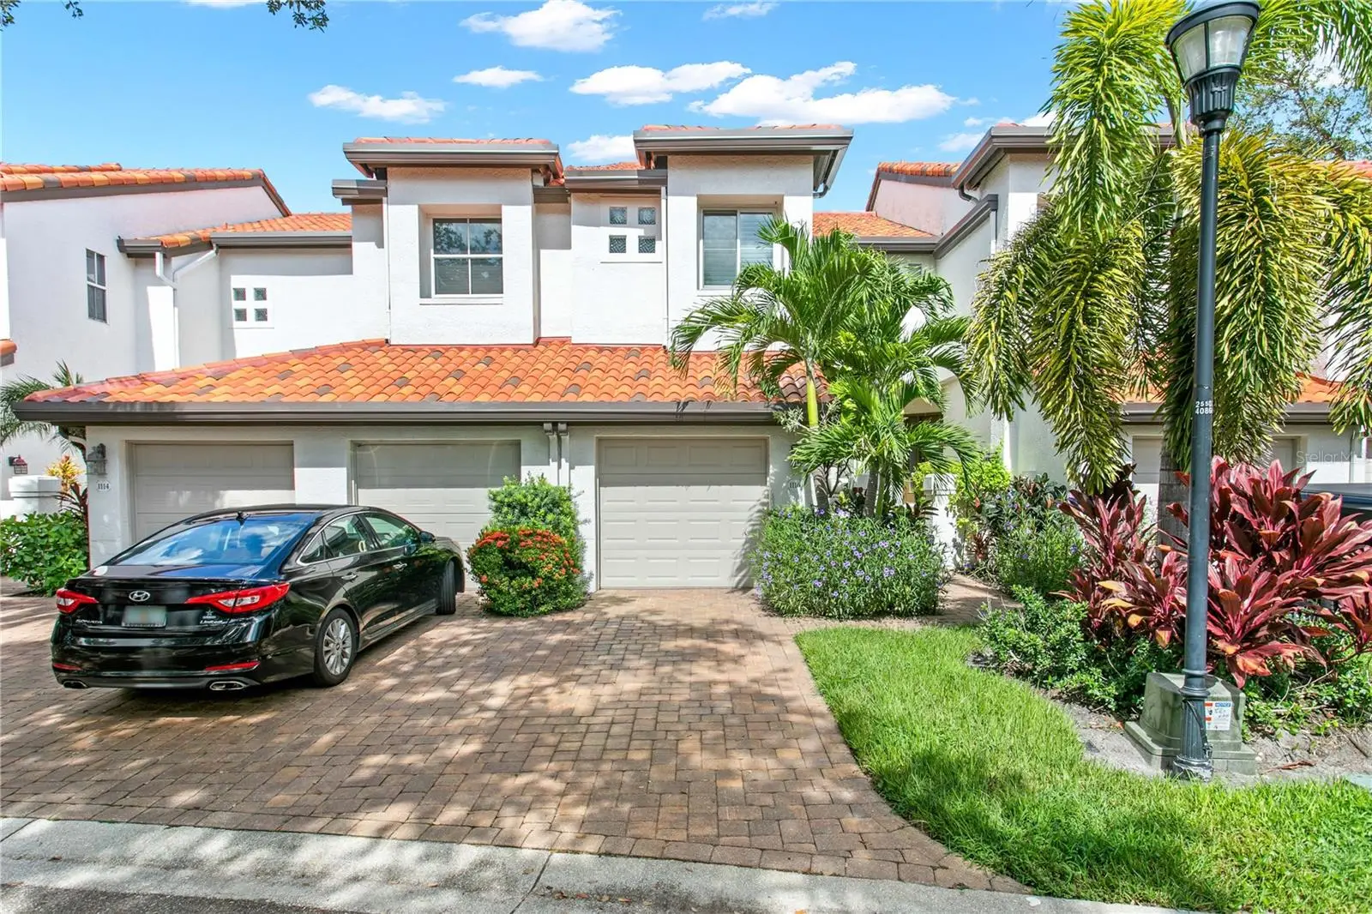
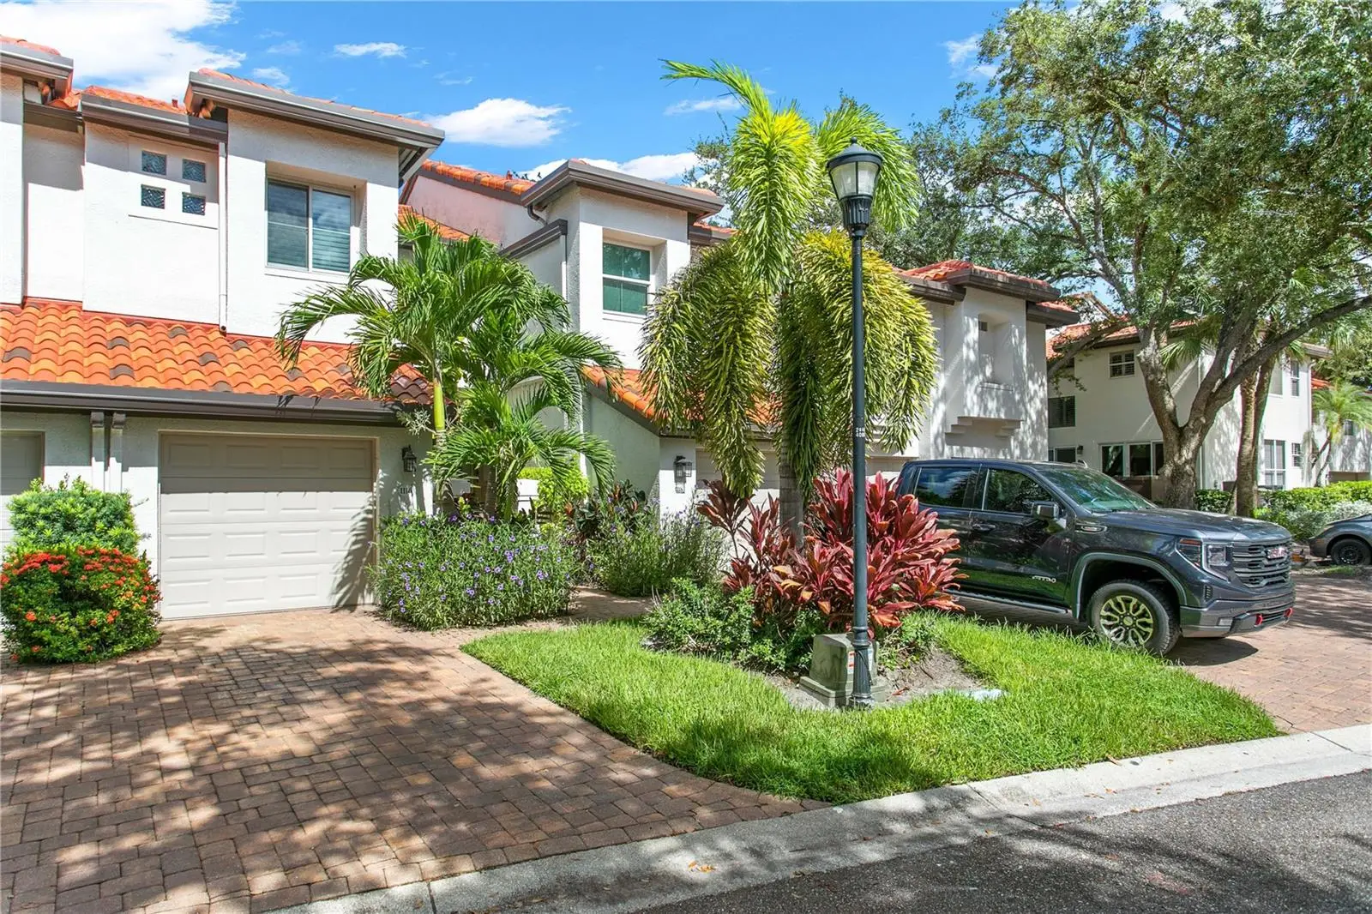
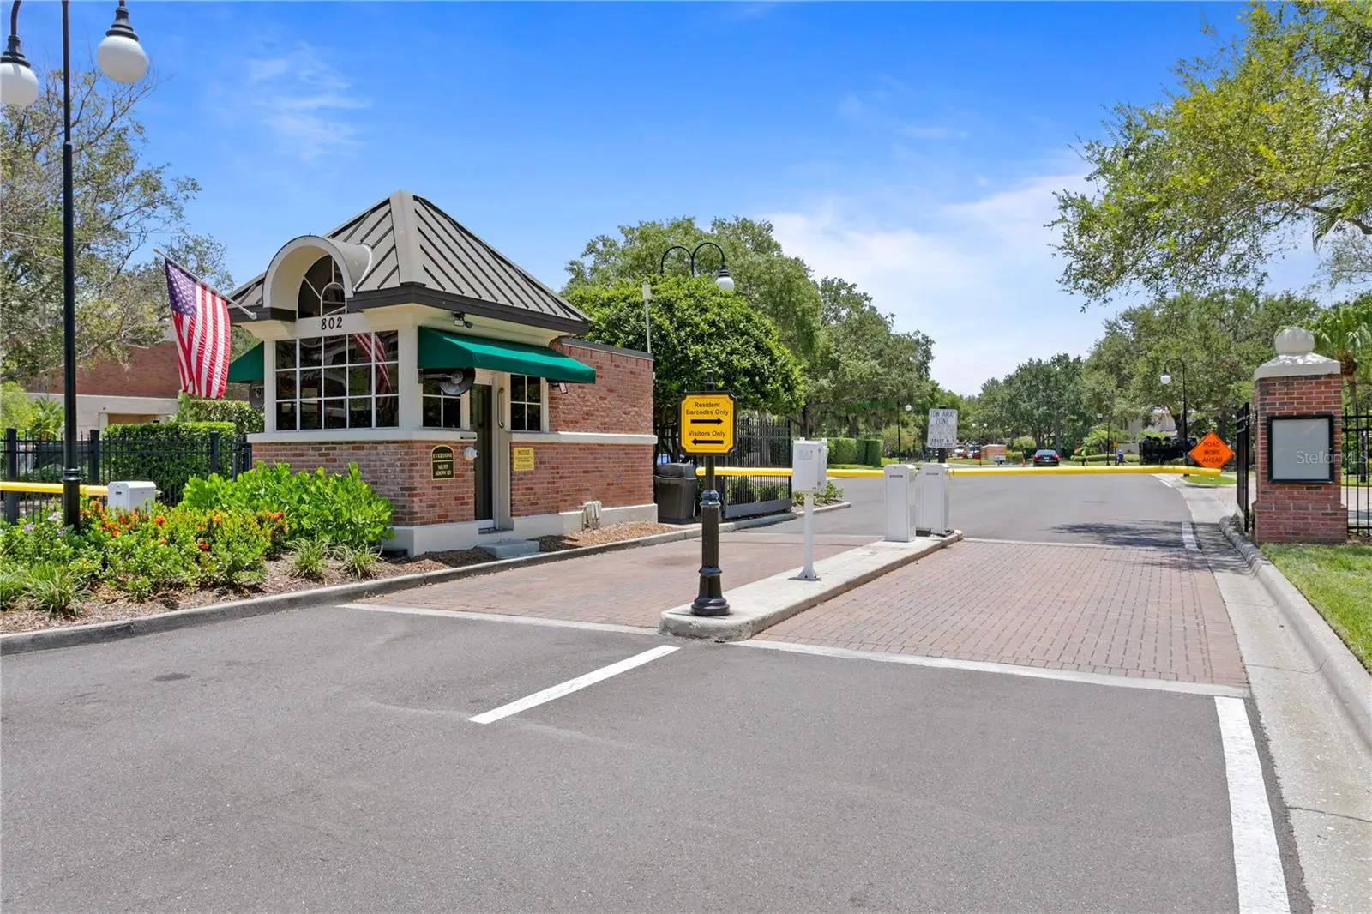
Experience elevated coastal living in this impeccably maintained and beautifully updated Harbour Island townhome, set within a desirable community offering 24-hour gated security. Harbour Homes feels private, peaceful, and tucked away while placing you moments from everything downtown Tampa has to offer. Step inside and you are greeted by abundant natural light, soaring ceilings, and a bright, open layout designed for comfortable everyday living and effortless entertaining. The kitchen opens to the main living area, where new French doors lead to a private deck—perfect for seamless indoor-outdoor living. Thoughtful updates throughout the home include shiplap accent walls, luxury vinyl plank flooring, and an updated powder bathroom conveniently located on the first floor, adding warmth, style, and everyday functionality. Upstairs, the spacious primary suite offers high ceilings, an oversized, custom-designed walk-in closet, and a beautifully remodeled spa-like bathroom, creating a true retreat. The second bedroom also features an en-suite bathroom and a custom designed closet to maximize space and minimize clutter. Enjoy the added benefit of a whole house water softener and upstairs laundry for convenience. Toast the sunset from your private deck while overlooking the neighborhood courtyard, complete with a pavered pathway, peaceful fountain, and lush landscaping. This home is also just steps from the expansive community pool and spa that features a heater/chiller for comfort all year long. A major 2026 community enhancement included the replacement of all roofs throughout Harbour Homes, adding peace of mind, improved protection, and long-term value for homeowners. Nestled in one of Tampa’s most sought-after locations, this home offers effortless access to the city’s thriving downtown scene. The Harbour Island Marina is close by and one of the many benefits of living here is the opportunity to purchase/own a boat slip at the marina. Enjoy a short stroll to Water Street, Amalie Arena, Sparkman Wharf, Channelside, Life Time Fitness, and the Riverwalk, where you will find excellent restaurants, coffee shops, and weekend farmers markets. Arts, culture, sports venues, and the trolley to Ybor City are all nearby. Harbour Homes is a beautifully maintained and landscaped neighborhood with brand new tile roofs, tree-lined streets, and the secure, relaxed lifestyle Harbour Island is known for. This turn-key residence is an exceptional opportunity for anyone seeking easy living in the heart of Tampa. Do not miss your chance to own a home where thoughtful upgrades, beautiful details, and a prime location come together seamlessly.
Estimated monthly payment
Estimate only. Taxes use the listing's reported amount where available; insurance is a Florida-average estimate. Your actual payment will vary — run a full calculation or talk to a lender.
Price & listing history45 days on market
- Status: ActiveAug 16, 2026
- Listed$699,900Aug 16, 2026
- Price reduced$679,900
Property Documents
Documents the listing agent has made public for this property. Free to view and download.
- 1116 Shipwatch Circle sellers property disclosurePDFView / Download ↓
- 1116 Shipwatch Circle flood disclosurePDFView / Download ↓
- Harbour Homes HOA disclosurePDFView / Download ↓
- HICSA HOA disclosurePDFView / Download ↓
- South Neighborhood HOA disclosurePDFView / Download ↓
- Tampa Title affiliated business disclosurePDFView / Download ↓
- Floor plan but it is reversed so imagine it is flippedPDFView / Download ↓
- Harbour Homes CCRsPDFView / Download ↓
- Harbour Homes updated rules and regsPDFView / Download ↓
- Harbour Homes by lawsPDFView / Download ↓
- South Neighborhood Rules and RegsPDFView / Download ↓
- Harbour Homes application for purchase and leasePDFView / Download ↓
- SNA full purchase and lease applicationPDFView / Download ↓
Facts & features
- Property type
- Residential
- Sub type
- Townhouse
- Status
- Active
- Days on market
- 45
- Subdivision
- Harbor Homes Ph One
- County
- Hillsborough
- Year built
- 1991
- Living area
- 1,321 sq ft
- Price/sq ft
- $515
- Building area
- 1,775 sq ft (Public Records)
- Lot size
- 1,663 sq ft
- Lot category
- 0 to less than 1/4
- Flood zone
- AE (12057C0362J)
- Garage
- 1 spaces
- Annual taxes
- $3,653 (2025)
- Parcel #
- A-30-29-19-52H-000001-00013.0
- Zoning
- PD-A
- MLS #
- TB8536366
Ask about this home
Have a question? Ask the broker directly.
Ryan Solberg answers personally — no call center, no spam. Your question goes straight to him.
Interior Details
- Bedrooms
- 2
- Full bathrooms
- 2
- Half bathrooms
- 1
- Flooring
- Carpet, Luxury Vinyl, Tile
- Appliances
- Dishwasher, Disposal, Dryer, Electric Water Heater, Microwave, Range, Refrigerator, Washer, Water Softener
- Interior features
- Ceiling Fans(s), Eat-in Kitchen, High Ceilings, Living Room/Dining Room Combo, Open Floorplan, PrimaryBedroom Upstairs, Stone Counters, Thermostat, Vaulted Ceiling(s), Walk-In Closet(s), Window Treatments
- Laundry
- Inside, Laundry Closet
- Stories / Levels
- Two
- Direction faces
- East
Heating & Cooling
- Heating
- Central
- Cooling
- Central Air
Parking
- Garage spaces
- 1
- Attached garage
- Yes
- Parking features
- Driveway, Garage Door Opener, Guest
HOA & Financial
- HOA fee
- $534 / Monthly
- Monthly HOA
- $534/mo
- Total monthly fees
- $910/mo
- Total annual fees
- $10,917
- HOA name
- Amanda Smith
- CDD
- No
- Homestead exemption
- Yes
- Min lease term
- 1-2 Years
- Listing terms
- Cash, Conventional
- Ownership
- Fee Simple
- Available for lease
- Yes
- Lease restrictions
- Yes
- Additional lease restrictions
- Contact association.
- Approval process
- Application available through owner portal
Exterior & Construction
- Exterior features
- Lighting, Rain Gutters
- Construction materials
- Block, Stucco, Frame
- Roof
- Tile
- Foundation
- Crawlspace
- Road surface
- Paved
Utilities
- Sewer
- Public Sewer
- Water source
- Public
- Utilities
- BB/HS Internet Available, Cable Available, Electricity Connected, Phone Available, Public, Sewer Connected, Underground Utilities, Water Connected
Community
- Pets allowed
- Cats OK, Dogs OK, Number Limit
Schools
Letter grades: Florida DOE 2024–25 school grades (Orange, Seminole, Lake, Osceola, Brevard). Assigned schools from the listing agent — verify enrollment with the district.
Room Details
| Room | Level | Dimensions |
|---|---|---|
| Kitchen | First | 9x15 |
| Family Room | First | 12x17 |
| Dining Room | First | 9x10 |
| Primary Bedroom | Second | 23x12 |
| Bedroom 2 | Second | 13x11 |
Listing Details
- Listing date
- 2026-08-16
- On market date
- 2026-08-16
- Original list price
- $699,900
- Occupant type
- Owner
- MLS area
- 33602 - Tampa
- Listing AOR
- Suncoast Tampa
- Status changed
- 2026-08-16
- Tax legal description
- HARBOUR HOMES PHASE ONE LOT 13 BLOCK 1
Flood risk
FEMA Special Flood Hazard Area (1% annual-chance / “100-year” floodplain). Flood insurance is generally required by mortgage lenders.
Source: FEMA flood zone reported on the listing. Confirm current designation at FEMA Flood Map Service Center.
Location
Directions
From Channelside Drive, head SOUTH onto Beneficial Drive, over the bridge. At the stop sign, continue straight to the guard house. Once through, continue on Beneficial. Turn LEFT onto Shipwatch Circle into Harbour Homes neighborhood to address.
More homes like this
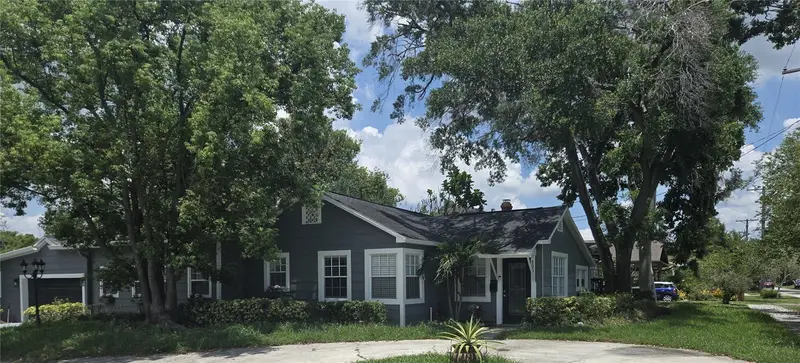
$795,000
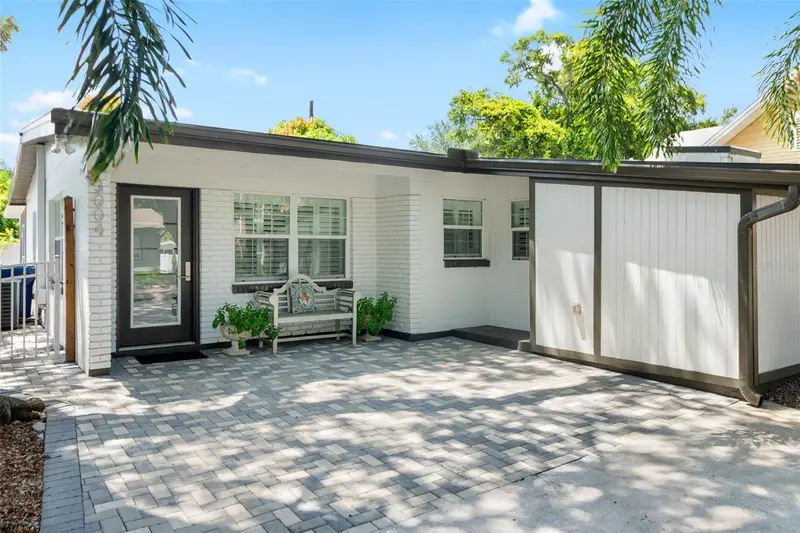
3004 W Bay Villa Ave
Tampa, FL 33611
3 bd · 2 ba · 1,252 sqft
Bay City Rev Map
MLS ID #TB8551854, KELLER WILLIAMS SOUTH TAMPA.
Listing provided by Stellar MLS
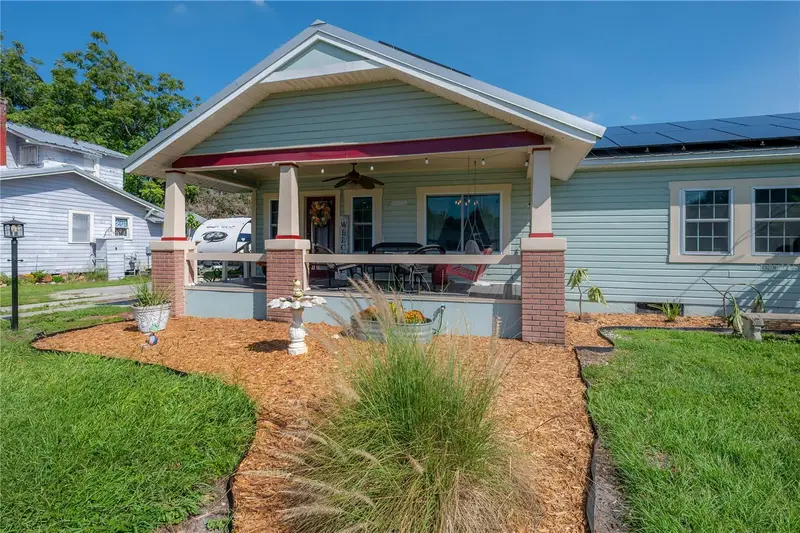
$499,999
300 E Idlewild Ave
Tampa, FL 33604
3 bd · 3 ba · 1,987 sqft
Seminole Heights North
MLS ID #TB8525275, INVESTCOR REALTY LLC.
Listing provided by Stellar MLS
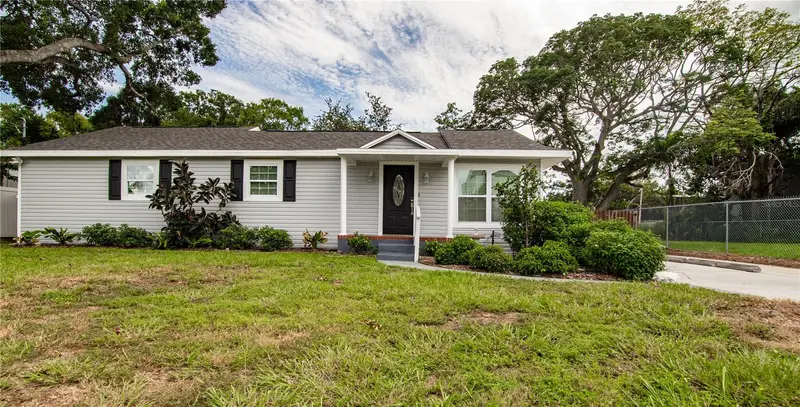
$710,000
203 W Frierson Ave
Tampa, FL 33603
4 bd · 3 ba · 1,892 sqft
Rivercrest
MLS ID #TB8549214, LOMBARDO HEIGHTS LLC.
Listing provided by Stellar MLS
$559,000
4710 W Price Ave
Tampa, FL 33611
4 bd · 3 ba · 2,100 sqft
3xj | Baybridge Revised
MLS ID #TB8544051, RENAISSANCE REALTY GROUP.
Listing provided by Stellar MLS

Listings courtesy of Stellar MLS as distributed by MLS GRID
IDX information is provided exclusively for consumers’ personal, non-commercial use and may not be used for any purpose other than to identify prospective properties consumers may be interested in purchasing.
Based on information submitted to the MLS GRID as of September 30, 2026 at 4:11 PM ET. All data is obtained from various sources and may not have been verified by broker or MLS GRID. Supplied Open House Information is subject to change without notice. All information should be independently reviewed and verified for accuracy. Properties may or may not be listed by the office/agent presenting the information.
All or a portion of the multiple listing information is provided by Stellar MLS, from a copyrighted compilation of listings. The compilation of listings and each individual listing are © 2026 Stellar MLS. All rights reserved.
Ryan Solberg, Broker · MaxLife Realty LLC · FL License #BK3354351 · Equal Housing Opportunity · Full disclaimer · DMCA