

$739,000
18580 Midsummer PlaceVenice, FL 34293
Listing updated: October 11, 2026 at 3:35 PM ET
Listing courtesy of Michael Saunders & Company · Christine Elsasser · MLS #N6145274 · Active · 941-493-2500Property type
Year built
Lot size
Price / sq ft
HOA dues
Days on market
Garage spaces
Flood zone
About this home
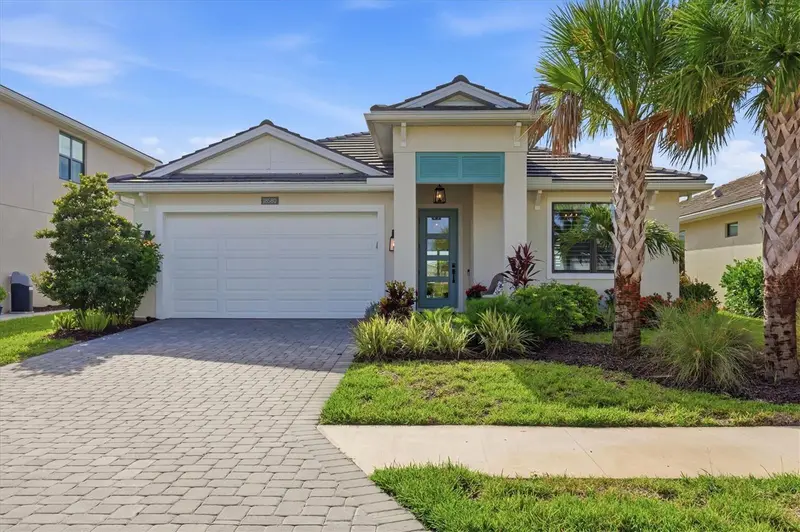
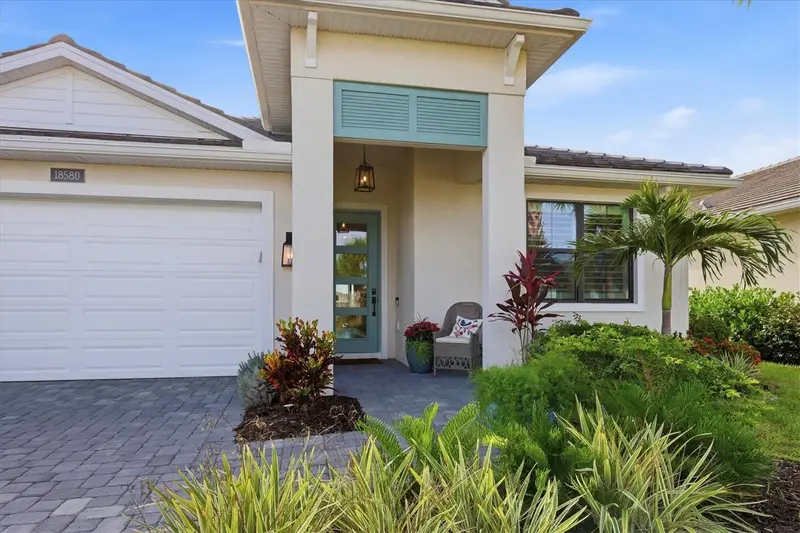
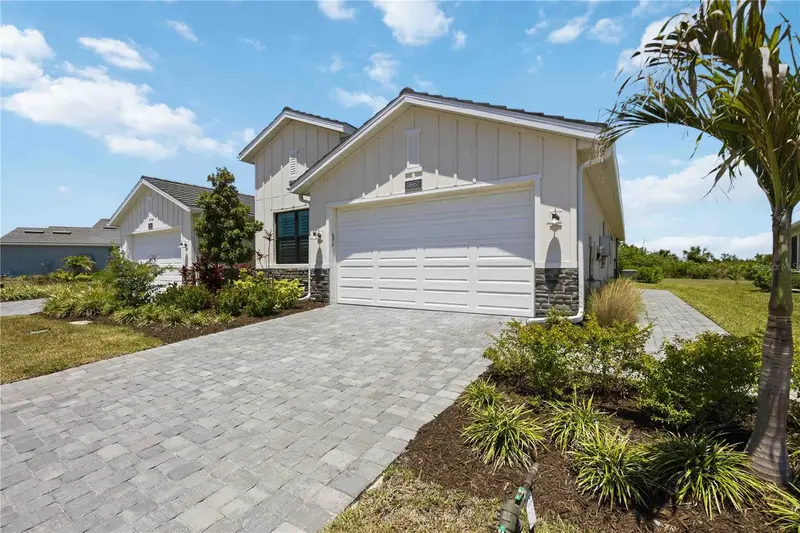
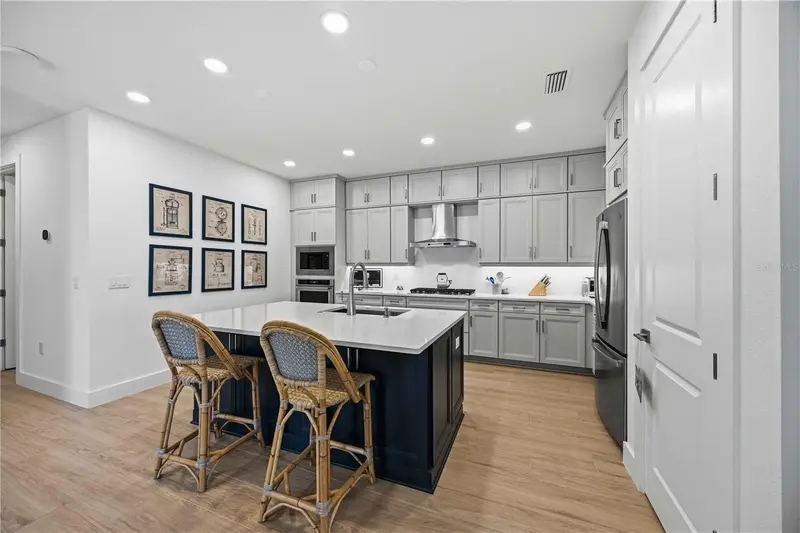
Welcome to this beautifully upgraded home in the highly sought-after SOLSTICE community of WELLEN PARK! Ideally positioned on a PREMIUM POND-FRONT LOT with peaceful water views and room to create the outdoor oasis of your dreams—including a FUTURE POOL. Offering 3 SPACiOUS BEDROOMS, a versatile DEN/4th BEDROOM, 2.5 BATHROOMS, and an OVERSIZED 2.5-car TANDUM GARAGE with space for TWO VEHICLES AND A GOLF CART. This residence blends thoughtful design, everyday comfort, and exceptional lifestyle appeal. The flexible den can serve as a home office, media room, or POTENTIAL 4TH BEDROOM with the addition of a door and closet. Inside, QUALITY FINISHES and stylish UPGRADES are showcased throughout, including UPGRADED FLOORING, PLANTATION SHUTTERS, DESIGNER LIGHTING, and elegant PENDING LIGHTS above the bathroom vanities. The open-concept layout creates an inviting flow for both relaxed living and effortless entertaining. The gourmet kitchen is the centerpiece of the home, featuring an EXTENDED OVERSIZED ISLAND WITH STORAGE, PORCELAIN FARMHOUSE SINK, GOLD-TONE FAUCET and FIXTURES, POT FILLER, sophisticated PENDENT LIGHTING, and PREMIUM KITCHENAID APPLIANCES. The 6 BURNER PROFESSIONAL GAS RANGE is ideal for culinary enthusiasts, while the MICROWAVE/CONVECTION OVEN provides the convenience of an additional cooking option. A CUSTOM CLOSET SYSTEM in the PANTRY adds exceptional organization and storage. The spacious bedrooms offer comfort and flexibility, while the primary suite's bathroom provides a peaceful retreat with CUSTOM MIRRORS, PENDENT LIGHTING, UPGRADED DOUBLE SINKS, SHOWER and TUB FIXTURES. Its UPGRADED SOAKING TUB is a distinctive luxury rarely found in many homes throughout the community. The he primary closet is enhanced by a CUSTOM ORGANIZATION SYSTEM INCLUDING A STORAGE TOWER for linens and towels for added convenience. Other features include: UPGRADED PEDESTAL SINK and FLOORING in half bath, added STORAGE CABINETRY and UPGRADED FLOORING in laundry room, and UPGRADED MIRRORS AND PENDENT LIGHTING in all 2.5 bathrooms. NO BUILDER GRADE ANYTHING. The PREMIUM POND-FRONT SETTING creates a serene backdrop for outdoor living, a SCREENED LANAI perfect for watching a beautiful sunrise while enjoying your morning coffee, and ample space to design a PRIVATE RETREAT WITH POOL tailored to your lifestyle. The OVERSIZED TANDEM GARAGE accommodates 2 VEHICLES PLUS A GOLF CART, perfectly complementing the GOLF CART FRIENDLY Wellen Park lifestyle. Solstice residents enjoy an impressive array of AMENITIES, including a beautiful CLUBHOUSE for gatherings and community events, a RESORT-STYLE POOL with abundant seating, a zero-entry area with bubblers, DOG PARK, PLAYGROUND, TENNIS AND PICKLEBALL COURTS, and a FITNESS GYM that is fully stocked with everything you need. The active, welcoming atmosphere makes this community an exceptional place to call home. Just minutes by golf cart from Downtown Wellen Park, Publix, Shopping, Dining, Gulf Beaches and CoolToday Park—home of Atlanta Braves Spring Training—AND this home offers convenience, connection, and an enviable Florida lifestyle. With its premium pond-front location, extensive upgrades, flexible floor plan, custom storage, distinctive primary suite, and outstanding amenities, this exceptional home is a rare opportunity in Wellen Park. WELCOME HOME TO YOUR PEACEFUL WELLEN PARK RETREAT!
Estimated monthly payment
Estimate only. Taxes use the listing's reported amount where available; insurance is a Florida-average estimate. Your actual payment will vary — run a full calculation or talk to a lender.
Price & listing history58 days on market
- Status: ActiveAug 14, 2026
- Listed$776,900Aug 14, 2026
- Price reduced$739,000
Facts & features
- Property type
- Residential
- Sub type
- Single Family Residence
- Status
- Active
- Days on market
- 58
- Subdivision
- Solstice Ph One
- County
- Sarasota
- Year built
- 2024
- Living area
- 2,238 sq ft
- Price/sq ft
- $330
- Building area
- 3,012 sq ft (Public Records)
- Lot size
- 7,363 sq ft
- Lot category
- 0 to less than 1/4
- Flood zone
- X (12115C0364G)
- Garage
- 2 spaces
- Annual taxes
- $7,820 (2025)
- Parcel #
- 0801130121
- Zoning
- V
- MLS #
- N6145274
Ask about this home
Have a question? Ask the broker directly.
Ryan Solberg answers personally — no call center, no spam. Your question goes straight to him.
Interior Details
- Bedrooms
- 3
- Full bathrooms
- 2
- Half bathrooms
- 1
- Flooring
- Carpet, Hardwood
- Appliances
- Built-In Oven, Cooktop, Dishwasher, Disposal, Microwave, Range Hood, Refrigerator, Tankless Water Heater
- Interior features
- Coffered Ceiling(s), High Ceilings, In Wall Pest System, Living Room/Dining Room Combo, Open Floorplan, Primary Bedroom Main Floor, Smart Home, Solid Surface Counters, Solid Wood Cabinets, Split Bedroom, Thermostat, Tray Ceiling(s), Walk-In Closet(s), Window Treatments
- Laundry
- Electric Dryer Hookup, Gas Dryer Hookup, Inside, Laundry Room, Washer Hookup
- Stories / Levels
- One
- Direction faces
- West
Heating & Cooling
- Heating
- Electric
- Cooling
- Central Air
Parking
- Garage spaces
- 2
- Attached garage
- Yes
- Parking features
- Driveway, Garage Door Opener, Tandem
HOA & Financial
- HOA fee
- $447 / Monthly
- Monthly HOA
- $447/mo
- Total monthly fees
- $447/mo
- Total annual fees
- $5,360
- HOA name
- Christine Reiersen
- CDD
- Yes
- Homestead exemption
- Yes
- Min lease term
- 3 Months
- Listing terms
- Cash, Conventional, FHA, VA Loan
- Ownership
- Fee Simple
- Available for lease
- Yes
- Lease restrictions
- Yes
- Additional lease restrictions
- Lease approval required. May lease up to 3 times per year for 3 months at a time Please review Solstice Rules and Regulations and Bylaws for accuracy.
- Approval process
- A copy of the lease must be sent to association for approval.
Exterior & Construction
- Exterior features
- Lighting, Sidewalk
- Construction materials
- Block, Stucco
- Roof
- Concrete, Shingle
- Foundation
- Slab
- Waterfront
- Yes
- Water access
- Yes
- Water view
- Yes
- Road surface
- Asphalt, Paved
Utilities
- Sewer
- Public Sewer
- Water source
- Public
- Utilities
- BB/HS Internet Available, Cable Connected, Electricity Connected, Natural Gas Connected, Public, Sewer Connected, Water Connected
Community
- Pets allowed
- Yes
Schools
Letter grades: Florida DOE 2024–25 school grades (Orange, Seminole, Lake, Osceola, Brevard). Assigned schools from the listing agent — verify enrollment with the district.
Room Details
| Room | Level | Dimensions |
|---|---|---|
| Great Room | First | 21x16 |
| Dining Room | First | 21x8 |
| Kitchen | First | 14x12 |
| Primary Bedroom | First | 17x15 |
| Den | First | 10x13 |
| Primary Bathroom | First | 11x12 |
| Laundry | First | 8x6 |
| Bedroom 1 | First | 14x12 |
| Bedroom 2 | First | 14x12 |
Listing Details
- Listing date
- 2026-08-14
- On market date
- 2026-08-14
- Original list price
- $776,900
- Occupant type
- Owner
- MLS area
- 34293 - Venice
- Listing AOR
- Venice
- Status changed
- 2026-08-14
- Tax legal description
- LOT 121, SOLSTICE PHASE ONE, PB 55 PG 380-398
Flood risk
Minimal-risk area outside the mapped floodplain. Flood insurance is optional and typically low-cost.
Source: FEMA flood zone reported on the listing. Confirm current designation at FEMA Flood Map Service Center.
Location
Directions
From US 41 coming from Venice, turn right onto Preto Blvd. Straight through 4 way stop sign to right on Pinnacle Lane. Right on Dayspring Pl to left onto Midsummer Pl. House is 4th on left.
More homes like this
$475,000
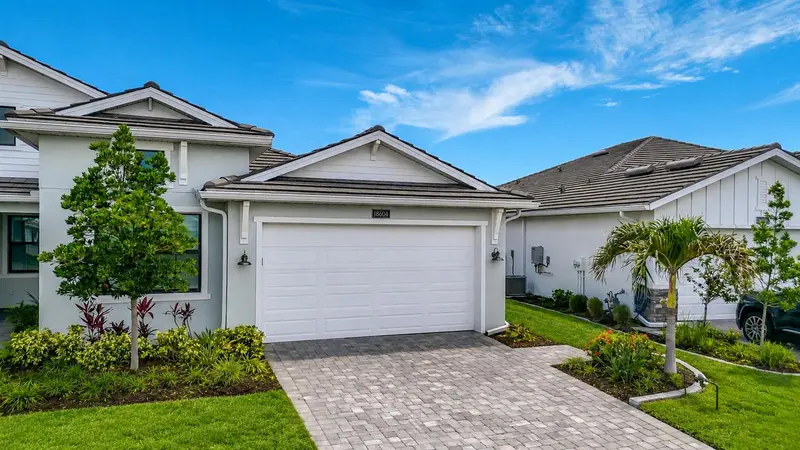
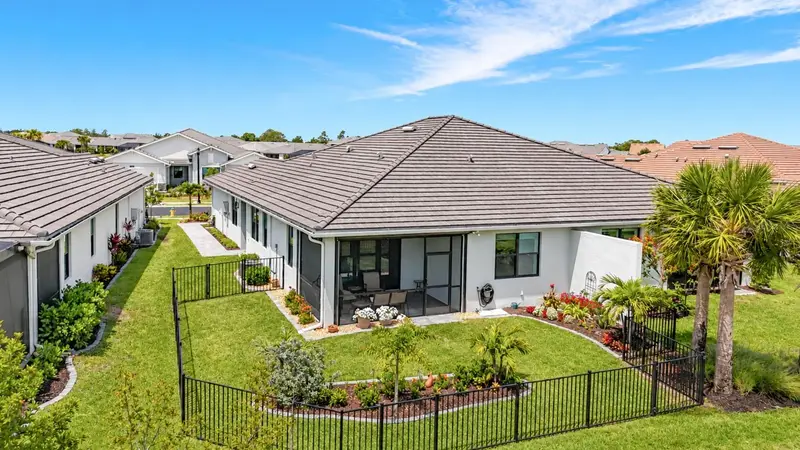
18652 Dayspring Pl
Venice, FL 34293
3 bd · 2 ba · 1,802 sqft
Solstice Ph One
MLS ID #A4691456, KELLER WILLIAMS ISLAND LIFE REAL ESTATE.
Listing provided by Stellar MLS
$499,000
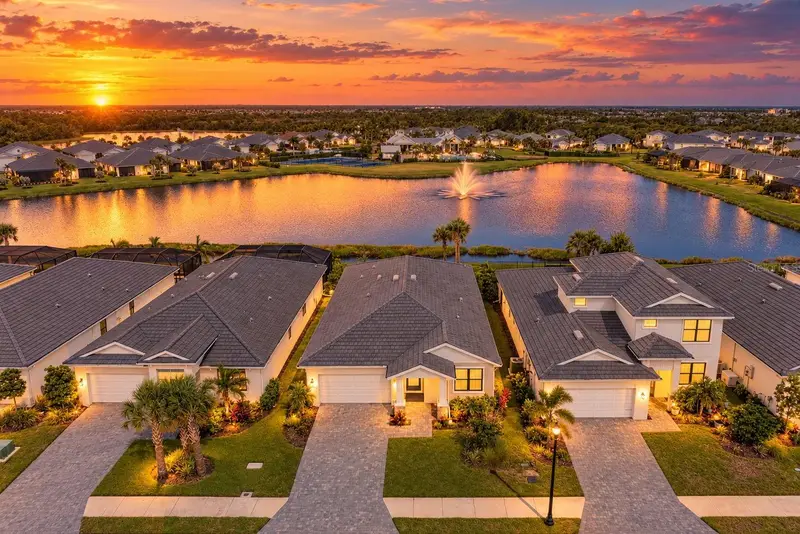
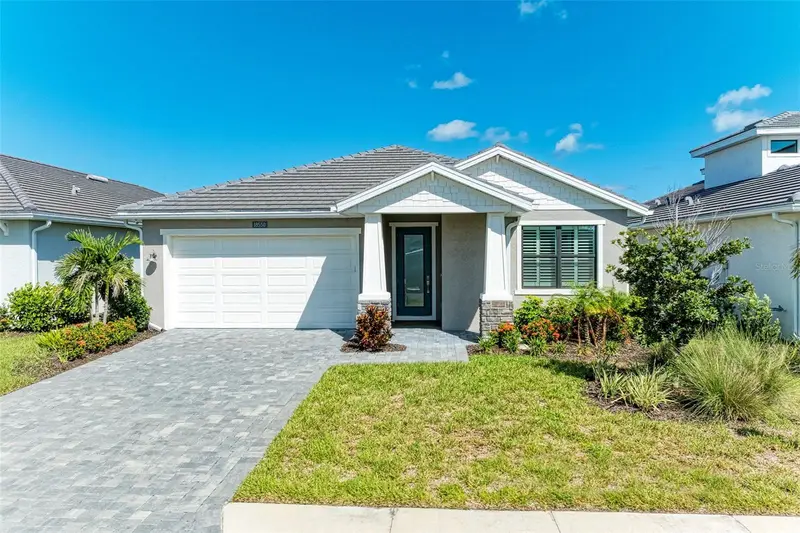
18604 Dayspring Pl
Venice, FL 34293
3 bd · 2 ba · 1,795 sqft
Solstice Ph One
MLS ID #N6144509, NEXTHOME EXCELLENCE.
Listing provided by Stellar MLS
$699,900
18530 Midsummer Pl
Venice, FL 34293
3 bd · 3 ba · 2,238 sqft
Solstice Ph One
MLS ID #TB8554429, KELLER WILLIAMS ST PETE REALTY.
Listing provided by Stellar MLS

Listings courtesy of Stellar MLS as distributed by MLS GRID
IDX information is provided exclusively for consumers’ personal, non-commercial use and may not be used for any purpose other than to identify prospective properties consumers may be interested in purchasing.
Based on information submitted to the MLS GRID as of October 11, 2026 at 3:35 PM ET. All data is obtained from various sources and may not have been verified by broker or MLS GRID. Supplied Open House Information is subject to change without notice. All information should be independently reviewed and verified for accuracy. Properties may or may not be listed by the office/agent presenting the information.
All or a portion of the multiple listing information is provided by Stellar MLS, from a copyrighted compilation of listings. The compilation of listings and each individual listing are © 2026 Stellar MLS. All rights reserved.
Ryan Solberg, Broker · MaxLife Realty LLC · FL License #BK3354351 · Equal Housing Opportunity · Full disclaimer · DMCA