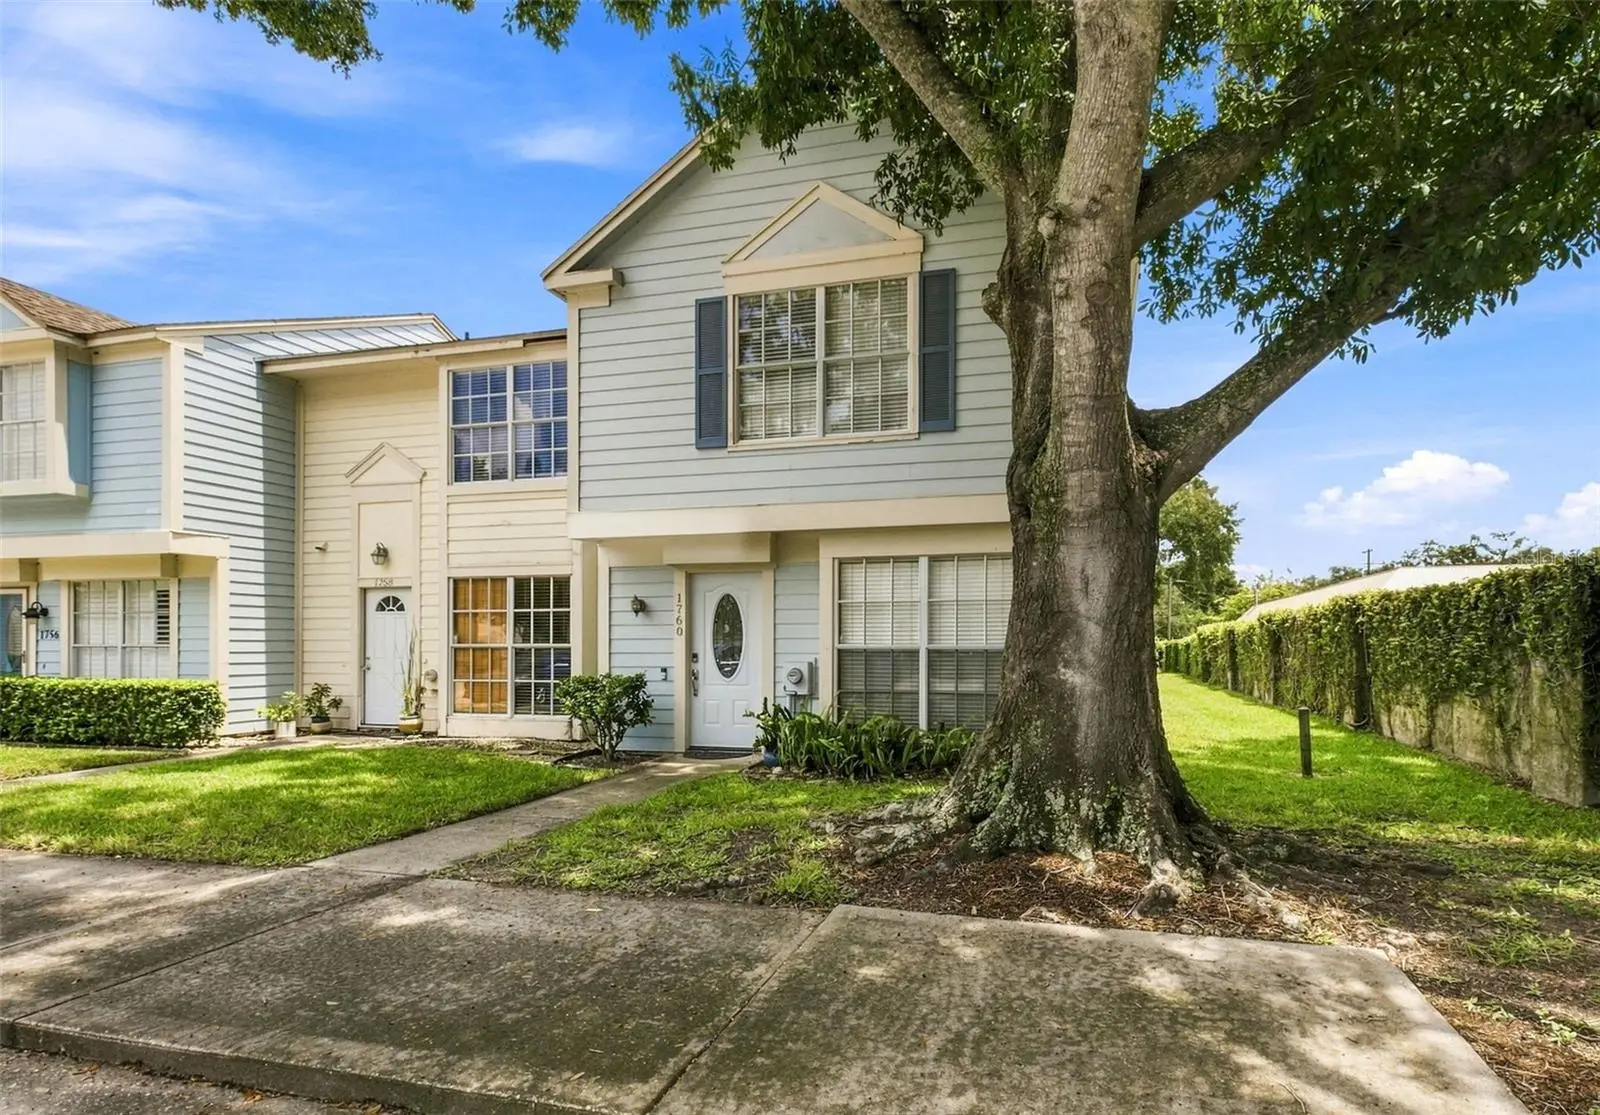

$209,900
1760 Mill Run Circle
Tampa, FL 33613
Listing updated: August 7, 2026 at 6:51 AM ET
Listing courtesy of Keller Williams Rlty New Tampa · Erica Shireman · MLS #TB8536303 · Active · 813-994-4422Property type
Year built
Lot size
Price / sq ft
HOA dues
Day on market
Flood zone
About this home
This end-unit townhouse in the established Fletchers Mill community pairs a fully renovated kitchen and bathrooms with newer luxury vinyl plank flooring in the downstairs living room. The kitchen features new shaker cabinets, granite countertops, a stainless steel range hood, tile backsplash, and tile flooring, opening to a bright dining area with a built-in butcher block desk nook. The open-concept living space flows to a fenced backyard through sliding glass doors, ideal for pets or entertaining. Upstairs, you'll find two spacious bedrooms with private en-suite baths, each recently updated. As an end unit, this home benefits from extra natural light and a larger, more private side yard shaded by a mature oak. Residents of Fletchers Mill enjoy access to a community pool and tennis courts, adding resort-style amenities to everyday life. Tucked in the Lake Magdalene area, this location offers the best of both worlds: quiet, established surroundings with quick access to everything Tampa has to offer. Downtown Tampa is about 10 miles away, USF is roughly a 10-minute drive, and I-275 and Dale Mabry Highway put commuters and shoppers within easy reach. Families will appreciate nearby Zoo Tampa at Lowry Park, Busch Gardens, and Adventure Island, plus several golf courses just blocks away. Grocery stores, restaurants, and shopping plazas surround the neighborhood, making day-to-day errands effortless.
Estimated monthly payment
Estimate only. Taxes use the listing's reported amount where available; insurance is a Florida-average estimate. Your actual payment will vary — run a full calculation or talk to a lender.
Price & listing history1 days on market
- Status: ActiveAug 6, 2026
- Listed$209,900Aug 6, 2026
- Price increased$209,900
Facts & features
- Property type
- Residential
- Sub type
- Townhouse
- Status
- Active
- Days on market
- 1
- Subdivision
- Fletchers Mill
- County
- Hillsborough
- Year built
- 1982
- Living area
- 1,261 sq ft
- Price/sq ft
- $166
- Building area
- 1,293 sq ft (Public Records)
- Lot size
- 1,510 sq ft
- Lot category
- 0 to less than 1/4
- Flood zone
- X (12057C0205H)
- Annual taxes
- $514 (2025)
- Parcel #
- U-02-28-18-0TU-000004-00001.0
- Zoning
- PD
- MLS #
- TB8536303
Ask about this home
Have a question? Ask the broker directly.
Ryan Solberg answers personally — no call center, no spam. Your question goes straight to him.
Interior Details
- Bedrooms
- 2
- Full bathrooms
- 2
- Half bathrooms
- 1
- Flooring
- Carpet, Ceramic Tile
- Appliances
- Dryer, Electric Water Heater, Range, Range Hood, Refrigerator, Washer
- Interior features
- Living Room/Dining Room Combo
- Laundry
- Laundry Closet
- Stories / Levels
- Two
- Direction faces
- South
Heating & Cooling
- Heating
- Central
- Cooling
- Central Air
HOA & Financial
- HOA fee
- $416 / Monthly
- Monthly HOA
- $416/mo
- Total monthly fees
- $416/mo
- Total annual fees
- $4,992
- HOA name
- Victoria Digangi/Wise Property Management
- CDD
- No
- Homestead exemption
- Yes
- Min lease term
- 8-12 Months
- Listing terms
- Cash, Conventional, FHA, VA Loan
- Ownership
- Fee Simple
- Available for lease
- Yes
- Lease restrictions
- No
- Additional lease restrictions
- Confirm lease restrictions with HOA
- Approval process
- Confirm approval with HOA
Exterior & Construction
- Exterior features
- Private Yard
- Construction materials
- Frame
- Roof
- Shingle
- Foundation
- Slab
- Road surface
- Paved
Utilities
- Sewer
- Public Sewer
- Water source
- Public
- Utilities
- Sewer Connected
Community
- Pets allowed
- Yes
Room Details
| Room | Level | Dimensions |
|---|---|---|
| Living Room | First | 18x11 |
| Dining Room | First | 14x8 |
| Kitchen | First | 11x12 |
| Bedroom 2 | Second | 14x12 |
| Primary Bedroom | Second | 15x13 |
Listing Details
- Listing date
- 2026-08-06
- On market date
- 2026-08-06
- Original list price
- $209,900
- Occupant type
- Vacant
- MLS area
- 33613 - Tampa
- Listing AOR
- Suncoast Tampa
- Status changed
- 2026-08-06
- Tax legal description
- FLETCHERS MILL SOUTH 21.45 FT OF LOT 1 BLOCK 4
Flood risk
Minimal-risk area outside the mapped floodplain. Flood insurance is optional and typically low-cost.
Source: FEMA flood zone reported on the listing. Confirm current designation at FEMA Flood Map Service Center.
Location
Directions
From I-275, take Exit 52 for Fletcher Ave, heading west. Turn right (north) onto N Rome Ave. Turn left (west) into Fletchers Mill (this leads onto Mill Run Cir / Fletchers Mill Dr). Follow around to 1760 Mill Run Cir on your right.
More homes like this
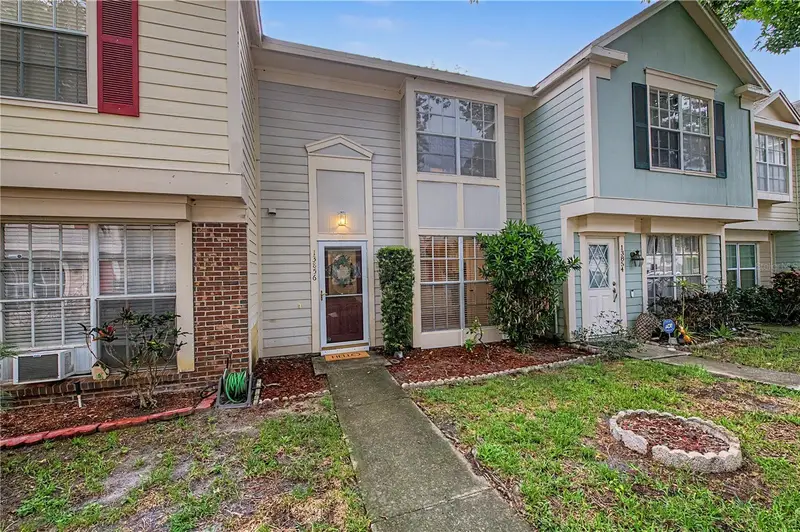
$195,000
13856 Stone Mill Way
Tampa, FL 33613
2 bd · 3 ba · 1,261 sqft
Fletchers Mill
MLS ID #TB8527601, 54 REALTY LLC.
Listing provided by Stellar MLS
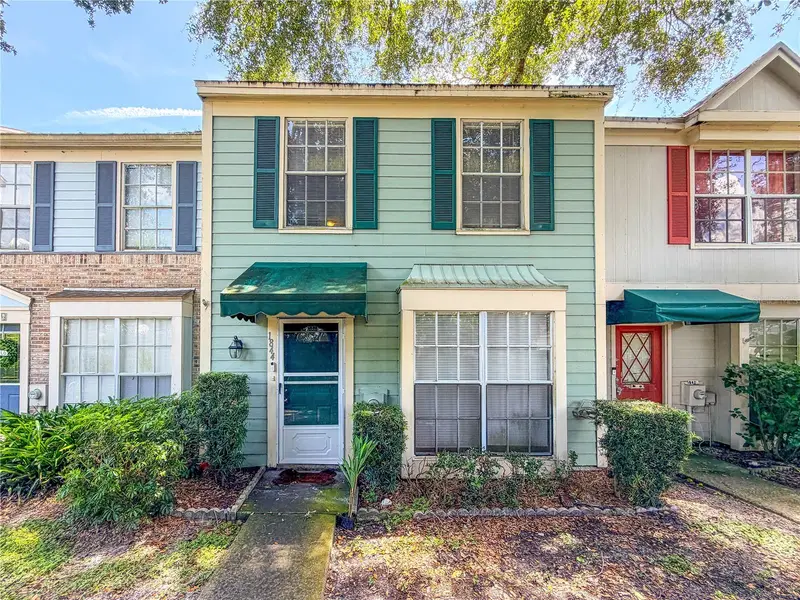
$199,900
1844 Mill Run Cir
Tampa, FL 33613
2 bd · 3 ba · 1,223 sqft
Fletchers Mill
MLS ID #W7888611, BAM REALTY ADVISORS INC.
Listing provided by Stellar MLS
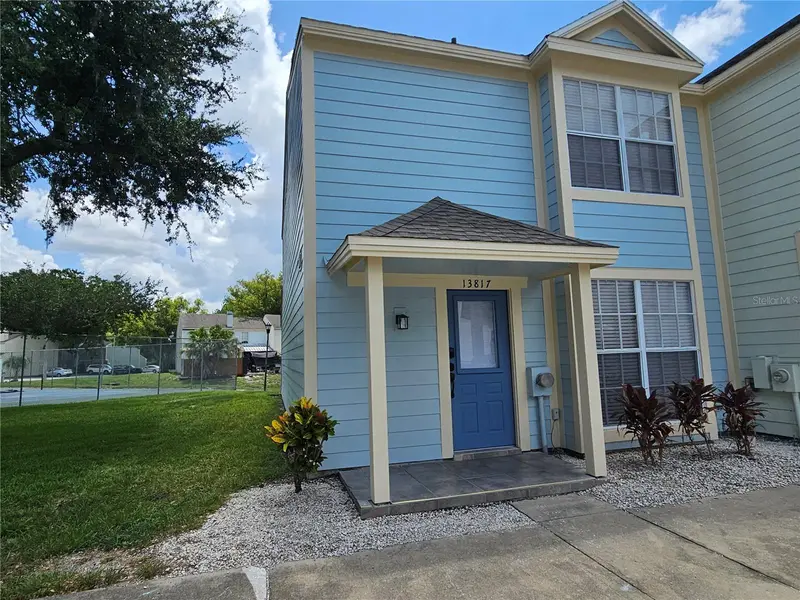
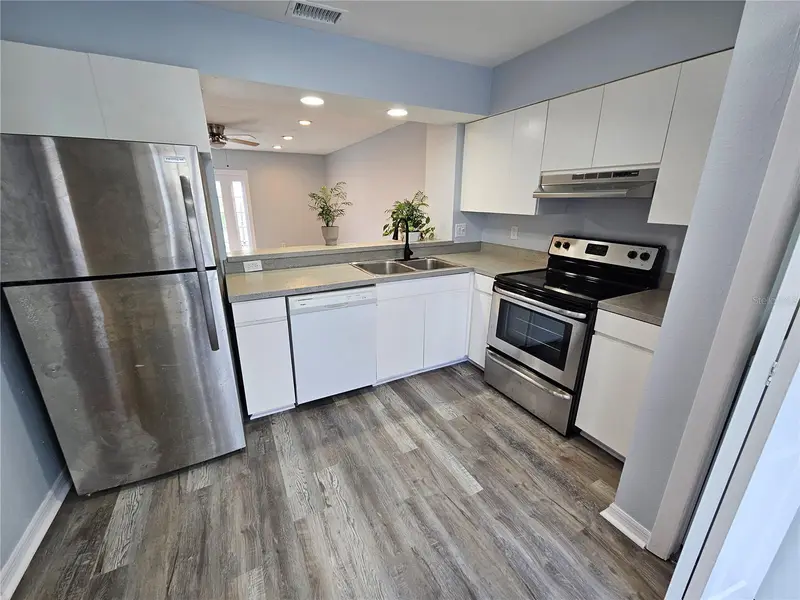
$257,999
13817 Stone Mill Way
Tampa, FL 33613
3 bd · 3 ba · 1,358 sqft
Fletchers Mill
MLS ID #A4697670, SAVVY AVENUE, LLC.
Listing provided by Stellar MLS
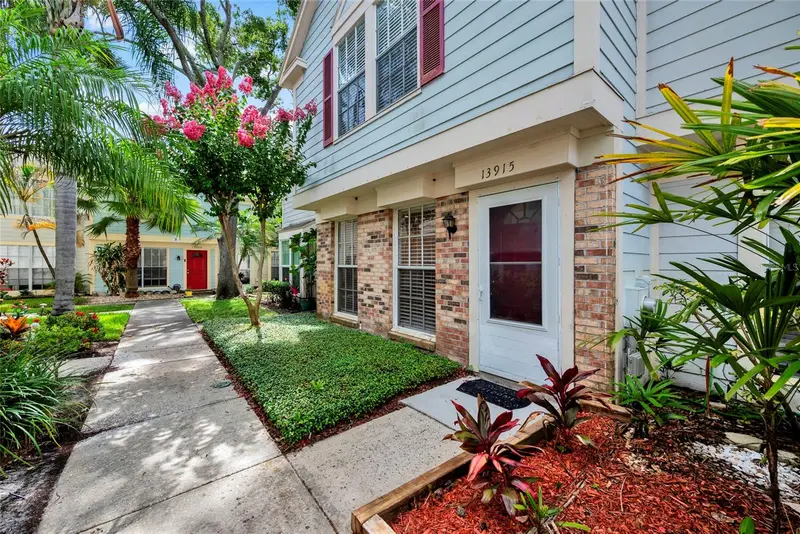
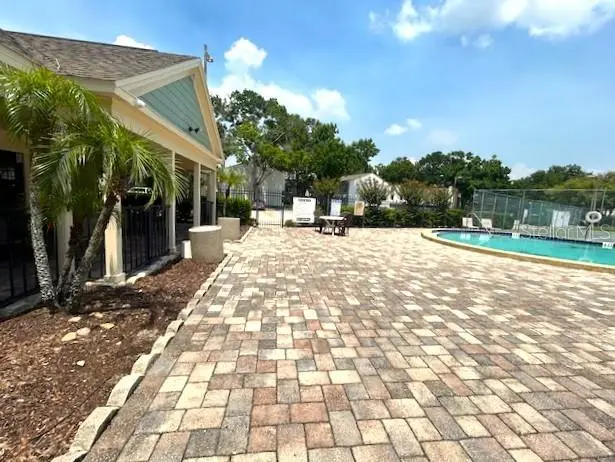
$275,000
13915 Fletchers Mill Dr
Tampa, FL 33613
3 bd · 3 ba · 1,330 sqft
Fletchers Mill
MLS ID #TB8512863, CHARLES RUTENBERG REALTY INC.
Listing provided by Stellar MLS

Listings courtesy of Stellar MLS as distributed by MLS GRID
IDX information is provided exclusively for consumers’ personal, non-commercial use and may not be used for any purpose other than to identify prospective properties consumers may be interested in purchasing.
Based on information submitted to the MLS GRID as of August 7, 2026 at 6:51 AM ET. All data is obtained from various sources and may not have been verified by broker or MLS GRID. Supplied Open House Information is subject to change without notice. All information should be independently reviewed and verified for accuracy. Properties may or may not be listed by the office/agent presenting the information.
All or a portion of the multiple listing information is provided by Stellar MLS, from a copyrighted compilation of listings. The compilation of listings and each individual listing are © 2026 Stellar MLS. All rights reserved.
Ryan Solberg, Broker · MaxLife Realty LLC · FL License #BK3354351 · Equal Housing Opportunity · Full disclaimer · DMCA