
$432,000
7240 Milestone Drive
Apollo Beach, FL 33572
Listing updated: August 21, 2026 at 9:54 AM ET
Listing courtesy of Dalton Wade Inc · Paul Jordan · MLS #TB8536251 · Active · 888-668-8283Property type
Year built
Lot size
Price / sq ft
HOA dues
Days on market
Garage spaces
Flood zone
About this home
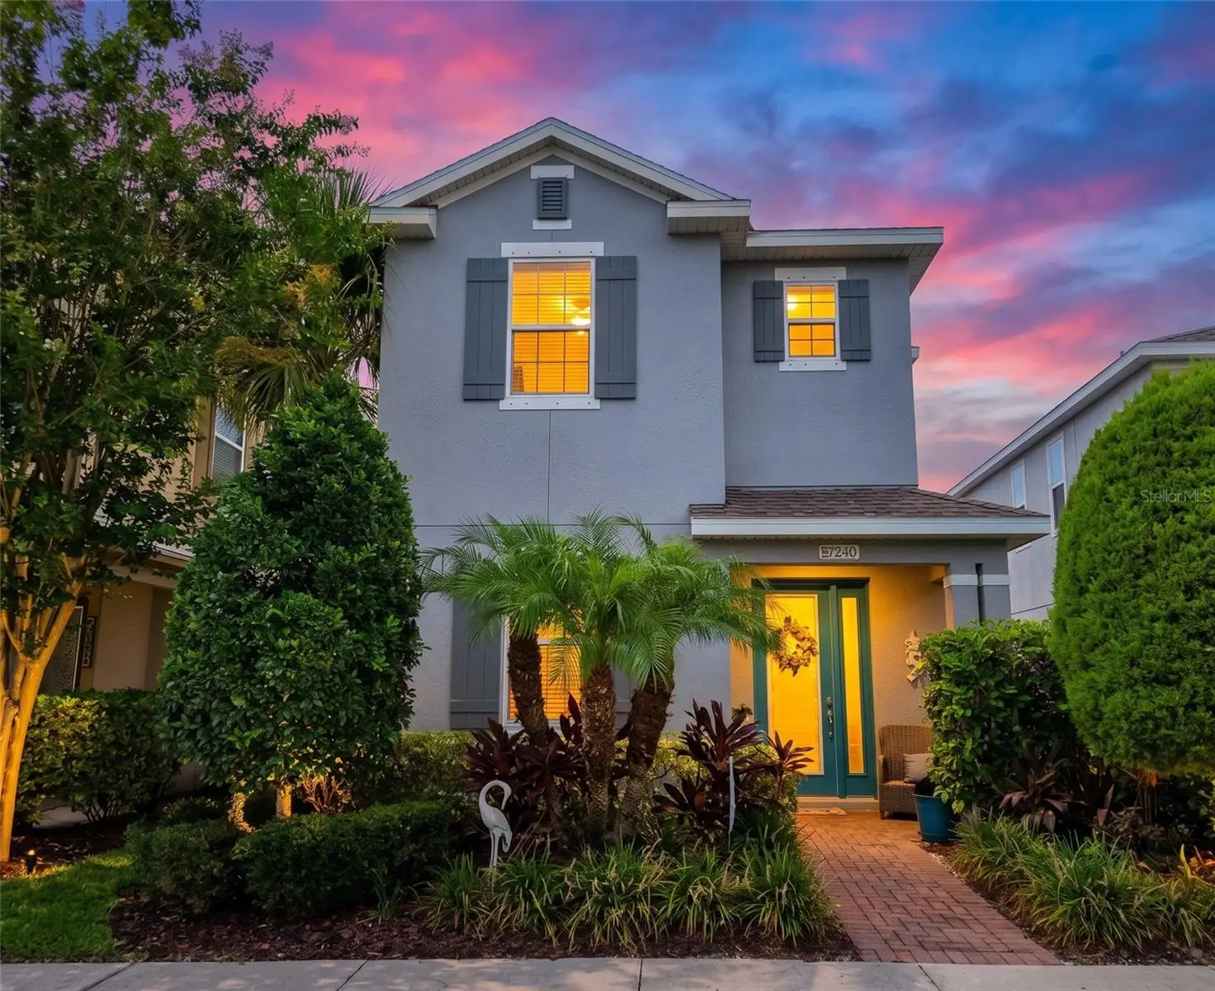
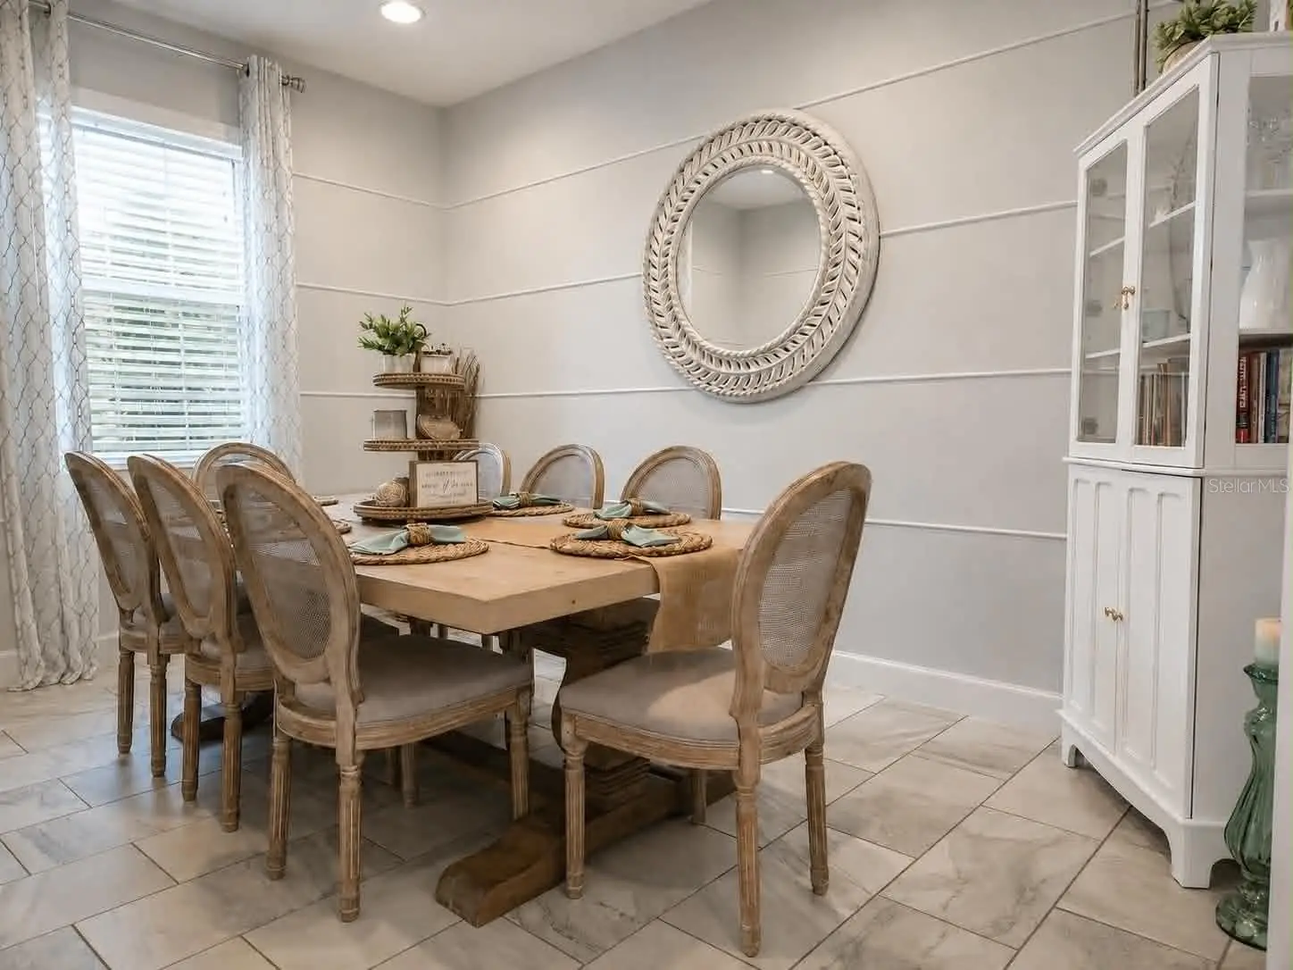
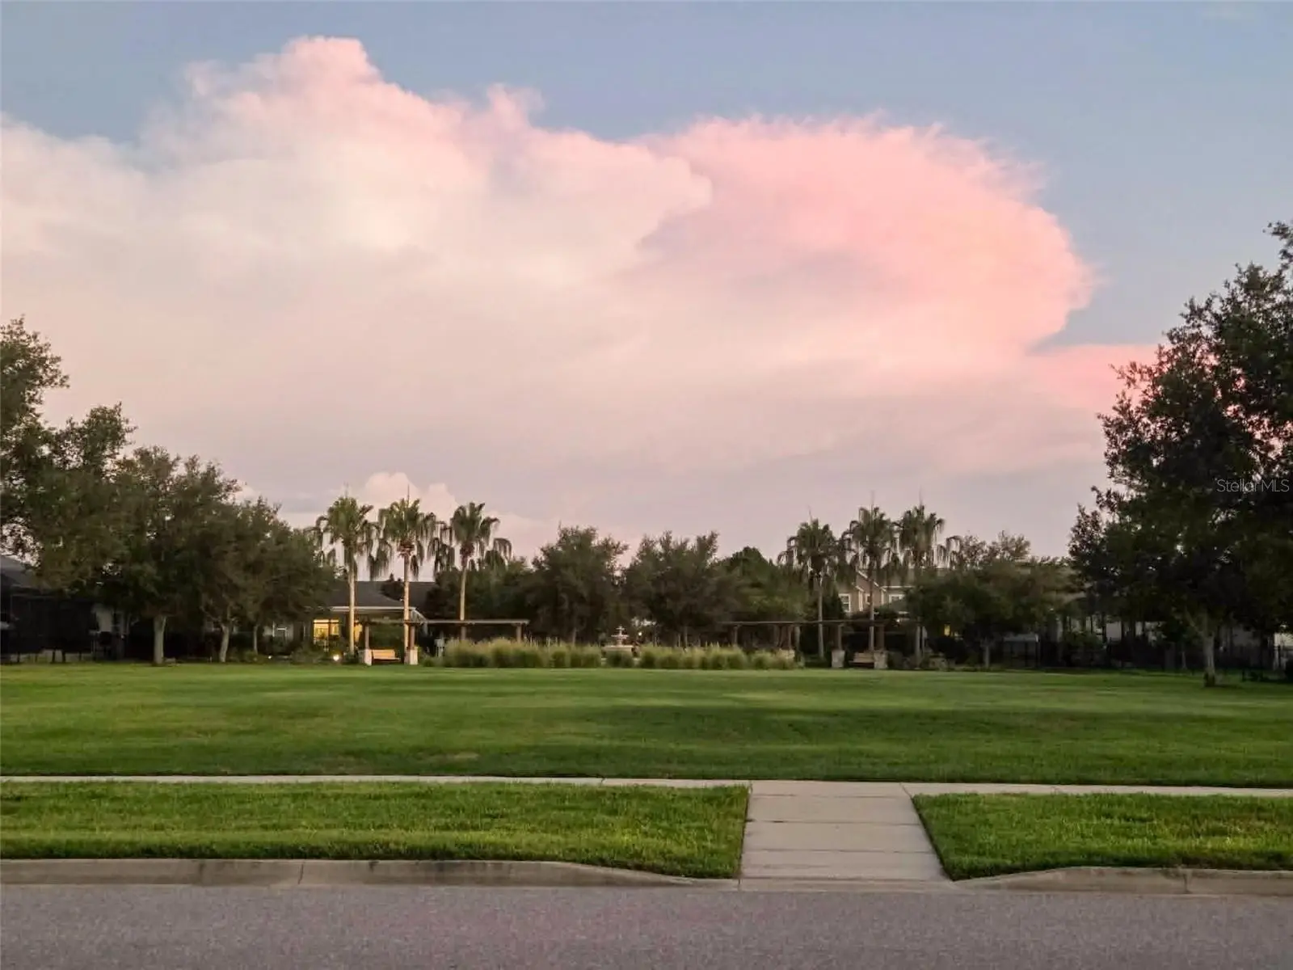
TAKE YOUR WEEKENDS BACK — LAWN CARE FULLY INCLUDED! Located in one of the only sections of Waterset where lawn care and tree/hedge trimming are included in your HOA. This home lets you skip the yard work and enjoy your weekends. Set directly across from Hourglass Park which allows for additional play area without the maintenance. This beautifully upgraded Calloway floor plan originally built by Park Square Homes as a designer model home with upgraded features offers 3 bedrooms, 3.5 bathrooms, 2,186 sq ft, and a 2-car detached garage in a two-story layout that lives large and feels like new. A standout feature: Bedroom 3 has its own private en-suite bathroom, with a versatile loft right outside that flows like a second living room — ideal as a guest retreat, teen hangout, or a space that functions like a mother in-law suite for extended family. This space could also be used as a 4th bedroom. Inside, enjoy ceramic tile flooring, ivory cabinetry, quartz countertops throughout the kitchen and bathrooms, 3.5" baseboards, custom electric fireplace, and a beautiful wood staircase. The chef’s kitchen is built for entertaining with a large center island, walk in pantry, stainless steel appliances, ice maker and a gas range with double oven. Both the refrigerator and the range are approx. 3 years old. This home uses natural gas and a tankless water heater to keep utilities efficient. A covered paver patio and breezeway connect the home to the detached garage complete with 11' ceilings, finished drywall, and recessed lighting. It includes attic access and 3 ceiling racks for ample storage. A beautiful open paver courtyard is nestled between the garage and the back of the home, creating a private retreat. This home has been meaningfully upgraded for comfort, health, and peace of mind: • Whole-house water filtration system for chemical- and chlorine-free showering and bathing • Under-sink reverse osmosis system delivering ultra-pure drinking water • Air Knight PX5 duct-mounted air purification system built directly into the HVAC for cleaner indoor air throughout • 4-camera surveillance system with DVR recording and phone app access • Brand-new AC compressor, still under warranty • Exterior freshly painted and new carpet installed upstairs approx. 3 years ago • Fully fenced, triple-gated backyard for privacy and security Living in Waterset means access to resort-style amenities: four community pools, two fitness centers, 12+ miles of scenic walking and biking trails, a splash pad, dog park, tennis and pickle ball courts, fishing lakes, and The YARDS at Waterset with nearby shops and restaurants. Within the community there are several grocery stores, coffee shops, a Crunch Fitness, doctors’ offices, childcare facilities, and a veterinary office with pet grooming and boarding. Just mins away is the Apollo Beach Nature Preserve and the Manatee Viewing Center, with easy access to I-75. Tampa, McDill, St. Pete, and Bradenton are just a short drive away. Within our community we have many school options including our public schools, Waterset Charter School, and York Innovation Academy. This home is move-in ready, meticulously maintained, and packed with upgrades you won't find in comparable homes — come see why this one won't last! *Disclosure: The listing agent is the owner of this property. Garage refrigerator and wall mounted tools and accessories in garage do not convey. Garage ceiling storage racks do convey.
Estimated monthly payment
Estimate only. Taxes use the listing's reported amount where available; insurance is a Florida-average estimate. Your actual payment will vary — run a full calculation or talk to a lender.
Price & listing history5 days on market
- Status: ActiveAug 16, 2026
- Listed$432,000Aug 16, 2026
- Price increased$432,000
Facts & features
- Property type
- Residential
- Sub type
- Single Family Residence
- Status
- Active
- Days on market
- 5
- Subdivision
- Waterset Ph 2a
- County
- Hillsborough
- Year built
- 2018
- Living area
- 2,186 sq ft
- Price/sq ft
- $198
- Building area
- 2,910 sq ft (Public Records)
- Lot size
- 3,994 sq ft
- Lot category
- 0 to less than 1/4
- Flood zone
- X (12057C0515H)
- Garage
- 2 spaces
- Annual taxes
- $4,469 (2025)
- Parcel #
- U-23-31-19-9UE-000020-00002.0
- Zoning
- PD
- MLS #
- TB8536251
Ask about this home
Have a question? Ask the broker directly.
Ryan Solberg answers personally — no call center, no spam. Your question goes straight to him.
Interior Details
- Bedrooms
- 3
- Full bathrooms
- 3
- Half bathrooms
- 1
- Flooring
- Carpet, Ceramic Tile
- Appliances
- Cooktop, Dishwasher, Disposal, Dryer, Ice Maker, Kitchen Reverse Osmosis System, Microwave, Range, Refrigerator, Tankless Water Heater, Washer, Water Filtration System, Water Purifier
- Interior features
- Ceiling Fans(s), Eat-in Kitchen, Kitchen/Family Room Combo, PrimaryBedroom Upstairs, Solid Surface Counters, Thermostat
- Laundry
- Electric Dryer Hookup, Inside, Laundry Room, Upper Level, Washer Hookup
- Stories / Levels
- Two
- Direction faces
- South
- Fireplace
- Yes
Heating & Cooling
- Heating
- Central
- Cooling
- Central Air
Parking
- Garage spaces
- 2
- Attached garage
- Yes
- Parking features
- Driveway, Garage Door Opener, Garage Faces Rear, Ground Level, Off Street, On Street
HOA & Financial
- HOA fee
- $123 / Monthly
- Monthly HOA
- $123/mo
- Total monthly fees
- $123/mo
- Total annual fees
- $1,476
- HOA name
- Waterset HOA Castle Group/Katiria Parodi
- CDD
- Yes
- Homestead exemption
- Yes
- Min lease term
- 1-2 Years
- Listing terms
- Cash, Conventional, FHA, VA Loan
- Ownership
- Fee Simple
- Available for lease
- Yes
- Lease restrictions
- Yes
- Additional lease restrictions
- See hoa regulations
- Approval process
- HOA application, fee and approval required
Exterior & Construction
- Exterior features
- Sidewalk, Sliding Doors
- Construction materials
- Block, Stucco
- Roof
- Shingle
- Foundation
- Concrete Perimeter
- Water access
- Yes
- Road surface
- Asphalt
Utilities
- Sewer
- Public Sewer
- Water source
- Public
- Utilities
- BB/HS Internet Available, Cable Available, Electricity Connected, Fiber Optics, Natural Gas Connected, Phone Available, Public, Sewer Connected, Sprinkler Recycled, Underground Utilities, Water Connected
Community
- Pets allowed
- Cats OK, Dogs OK
Room Details
| Room | Level | Dimensions |
|---|---|---|
| Primary Bedroom | Second | 12x16 |
| Living Room | First | 18x18 |
| Kitchen | First | 15x19 |
| Dining Room | First | 9.5x14 |
| Bedroom 2 | Second | 11x10 |
| Bedroom 3 | Second | 10.5x10 |
| Loft | Second | 11x10 |
Listing Details
- Listing date
- 2026-08-13
- On market date
- 2026-08-16
- Original list price
- $432,000
- Occupant type
- Owner
- MLS area
- 33572 - Apollo Beach / Ruskin
- Listing AOR
- Suncoast Tampa
- Status changed
- 2026-08-16
- Tax legal description
- WATERSET PHASE 2A LOT 2 BLOCK 20
Flood risk
Minimal-risk area outside the mapped floodplain. Flood insurance is optional and typically low-cost.
Source: FEMA flood zone reported on the listing. Confirm current designation at FEMA Flood Map Service Center.
Location
Directions
I-75 To Apollo Beach exit 246 to Big Bend Road. Head west on Big Bend Road, turn left on Covington Garden drive, turn right on Milestone Drive.
More homes like this
$415,000
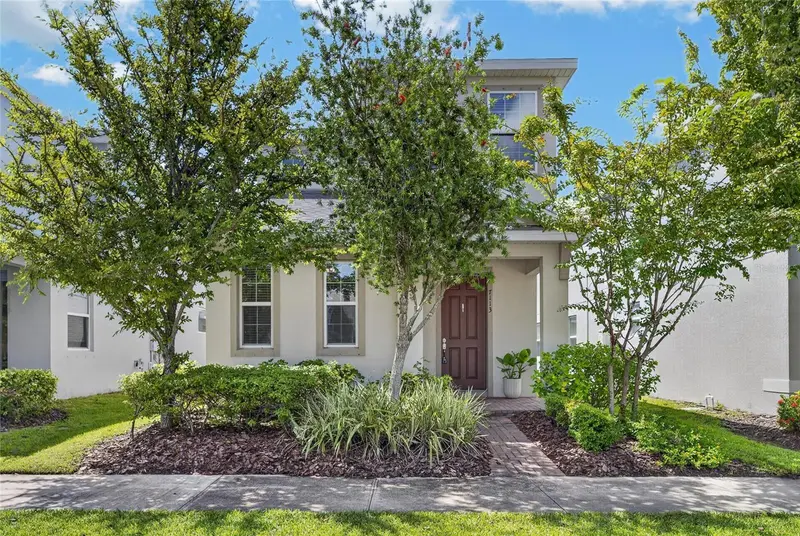
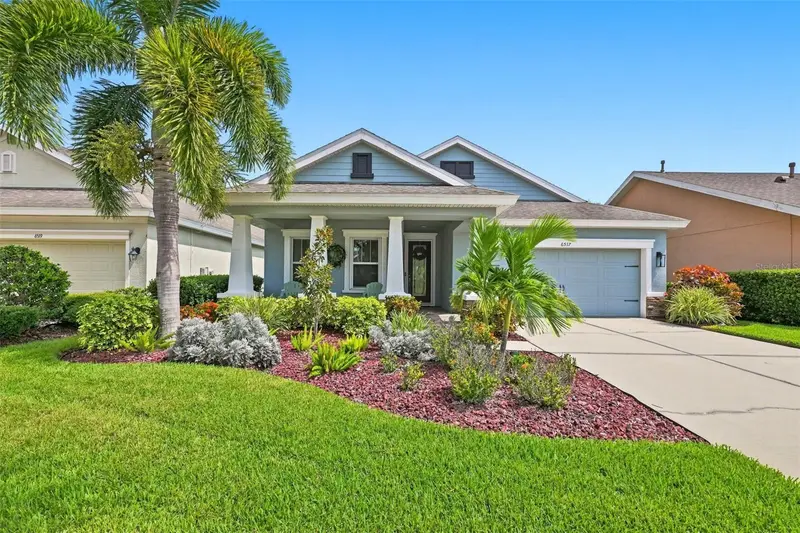
7113 Bowspirit Pl
Apollo Beach, FL 33572
3 bd · 3 ba · 2,141 sqft
Waterset Ph 2a
MLS ID #TB8538051, 27NORTH REALTY.
Listing provided by Stellar MLS
$422,500
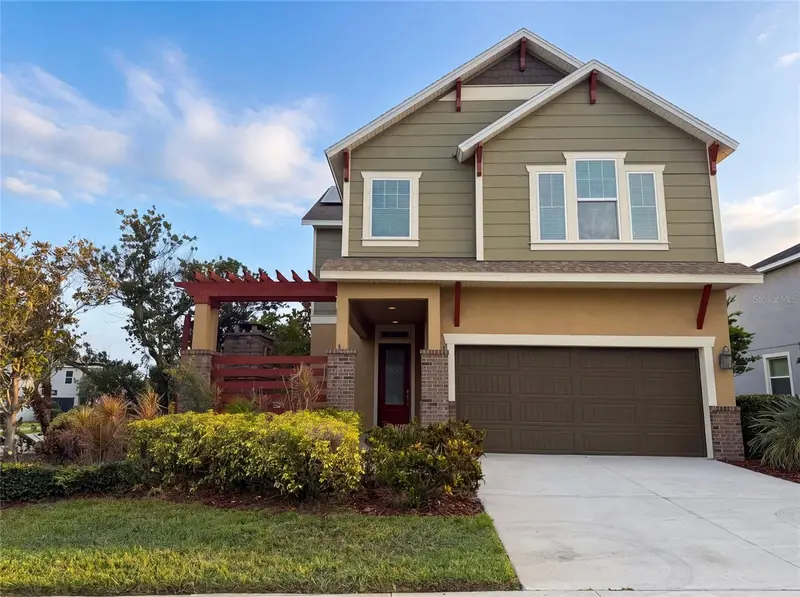
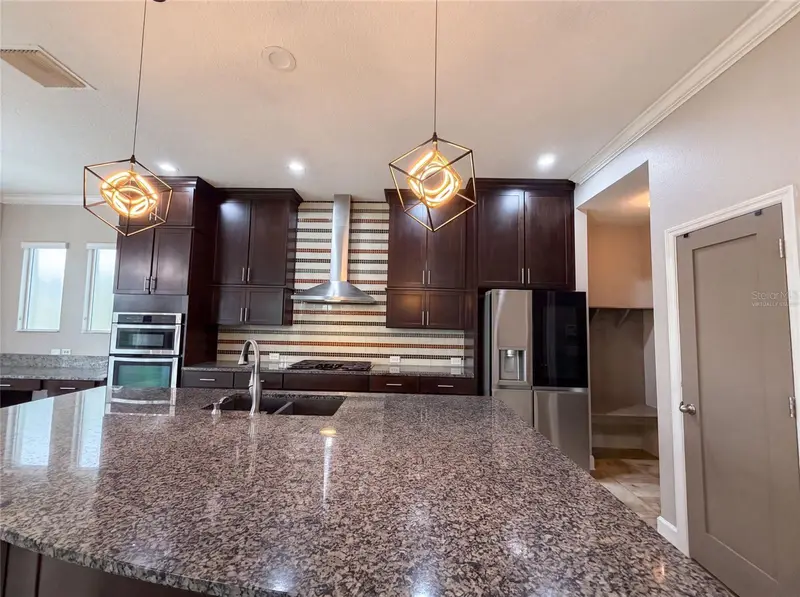
6517 Nestall Ct
Apollo Beach, FL 33572
4 bd · 2 ba · 2,210 sqft
Waterset Ph 2a
MLS ID #TB8535305, CENTURY 21 BEGGINS ENTERPRISES.
Listing provided by Stellar MLS
$426,000
7304 Milestone Dr
Apollo Beach, FL 33572
3 bd · 3 ba · 2,160 sqft
Waterset Ph 2a
MLS ID #O6428345, OPENDOOR BROKERAGE LLC.
Listing provided by Stellar MLS

Listings courtesy of Stellar MLS as distributed by MLS GRID
IDX information is provided exclusively for consumers’ personal, non-commercial use and may not be used for any purpose other than to identify prospective properties consumers may be interested in purchasing.
Based on information submitted to the MLS GRID as of August 21, 2026 at 9:54 AM ET. All data is obtained from various sources and may not have been verified by broker or MLS GRID. Supplied Open House Information is subject to change without notice. All information should be independently reviewed and verified for accuracy. Properties may or may not be listed by the office/agent presenting the information.
All or a portion of the multiple listing information is provided by Stellar MLS, from a copyrighted compilation of listings. The compilation of listings and each individual listing are © 2026 Stellar MLS. All rights reserved.
Ryan Solberg, Broker · MaxLife Realty LLC · FL License #BK3354351 · Equal Housing Opportunity · Full disclaimer · DMCA