
$550,000
4064 Santa Caterina Boulevard
Lakewood Ranch, FL 34211
Listing updated: August 29, 2026 at 3:06 PM ET
Listing courtesy of Lpt Realty, Llc · Gina Love, P.A · MLS #A4702146 · Active · 877-366-2213Property type
Year built
Price / sq ft
HOA dues
Days on market
Garage space
Flood zone
About this home
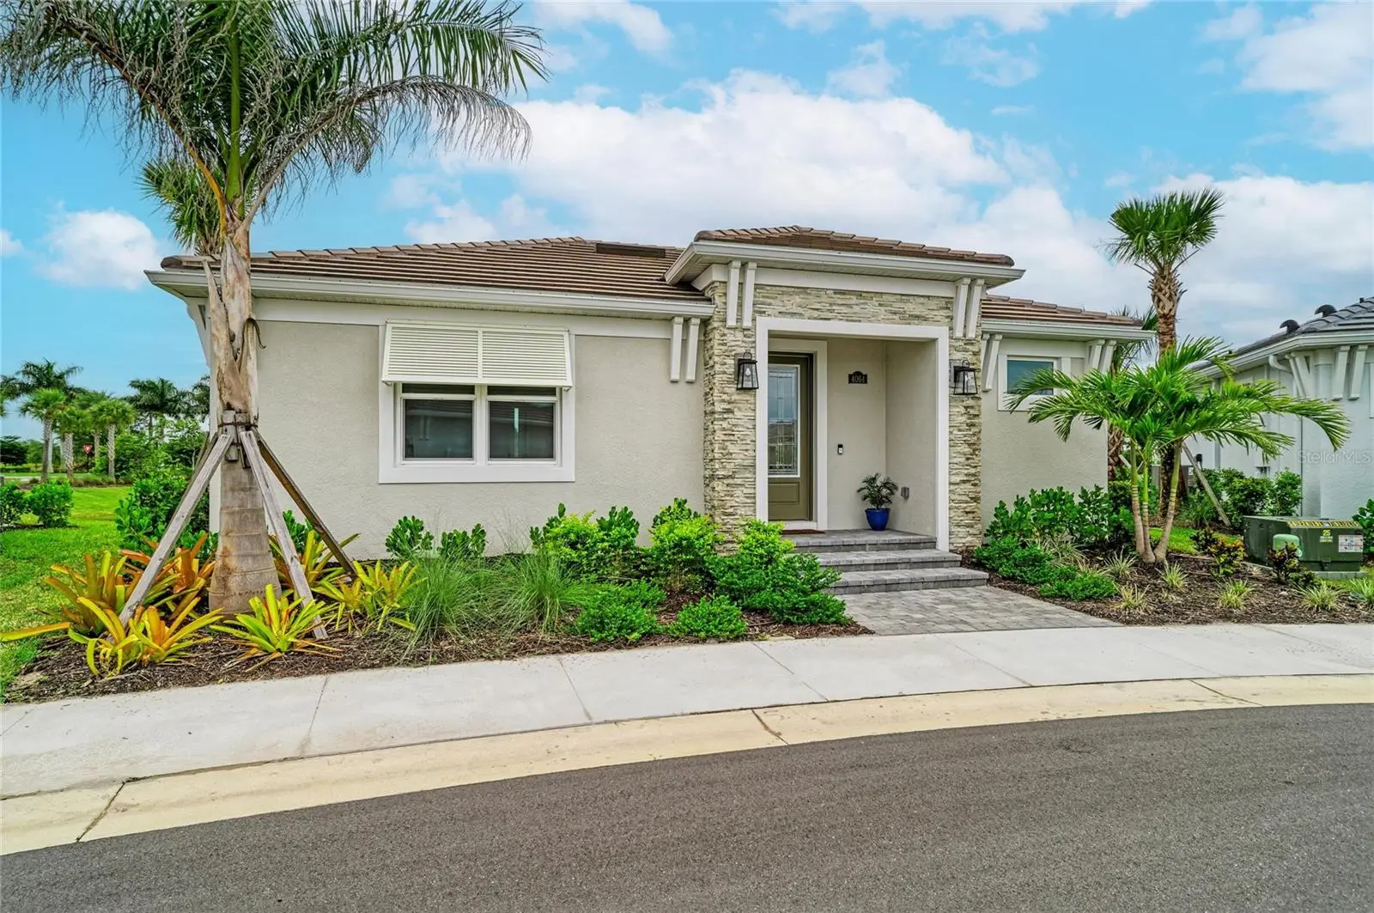
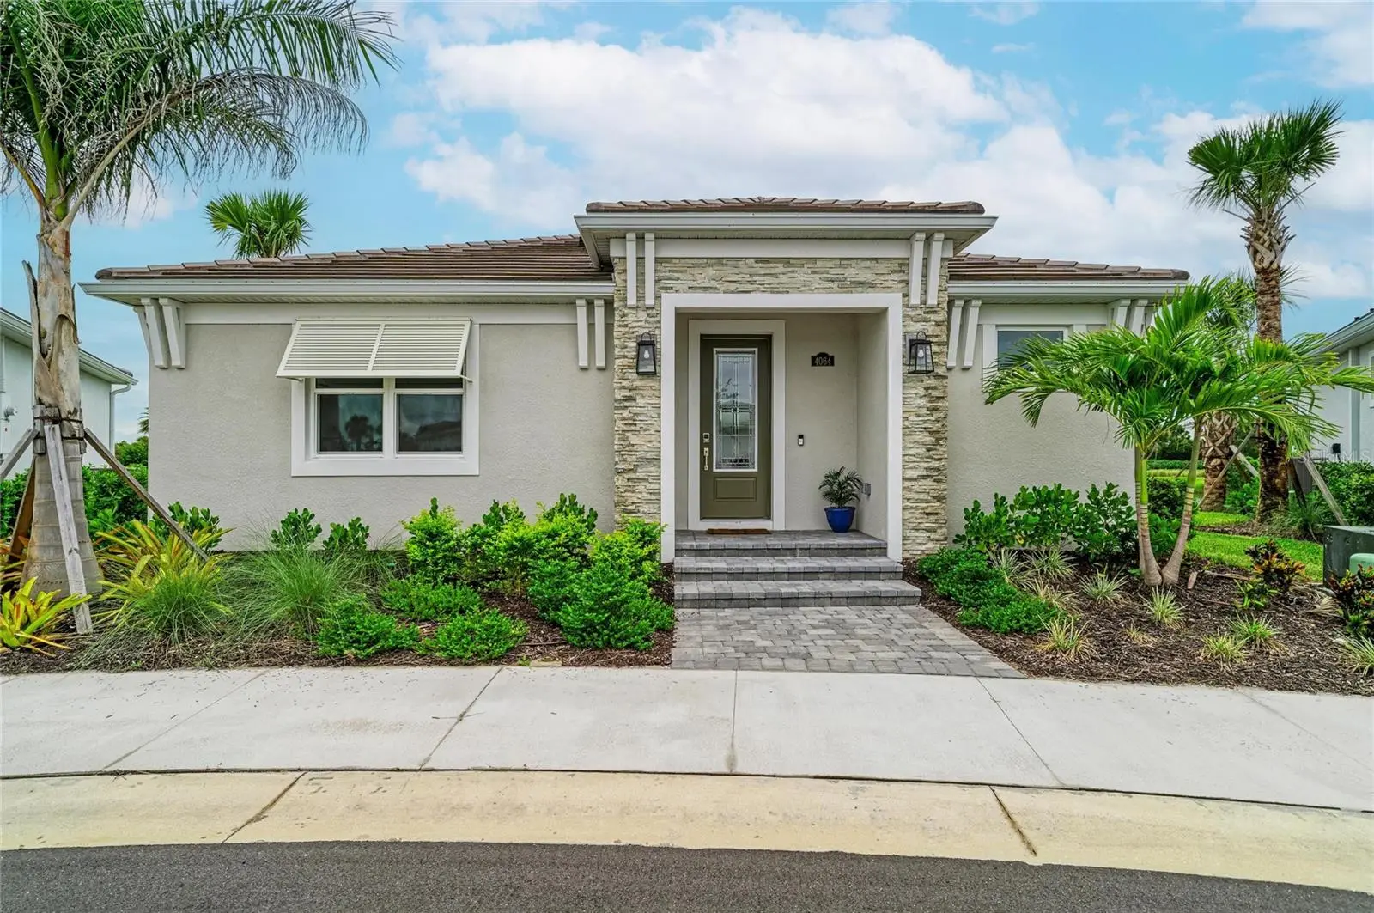
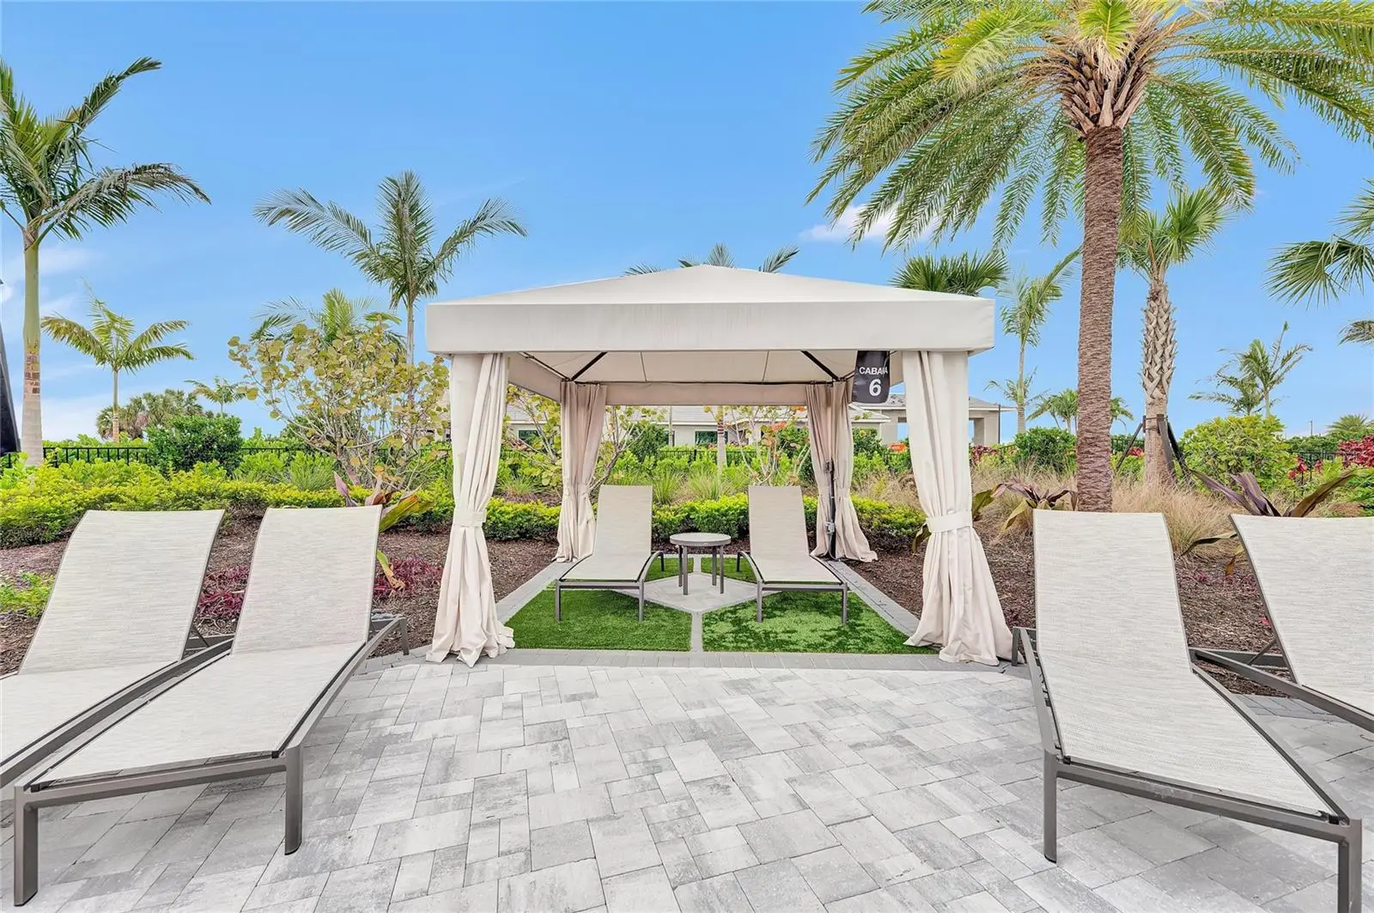
RARE COTTAGE OPPORTUNITY! Built in 2025, this standalone cottage is one of only six ever built in Esplanade at Azario and includes a BUNDLED GOLF MEMBERSHIP. Ideally located just steps from the clubhouse and resort-style amenities, this luxurious 2-bedroom, 2-bath home also features a PRIVATE DETACHED ONE-CAR GARAGE and offers the privacy and feel of a single-family home with the convenience of condominium ownership. Thoughtfully upgraded throughout with hurricane-impact windows and sliding glass doors, soaring ceiling, GE Cafe appliances, GE washer/dryer combo, an outdoor kitchen, and designer finishes. The open-concept design flows effortlessly to the screened lanai, complete with an outdoor kitchen and peaceful lake views-creating the perfect setting for morning coffee or evening entertaining. Whether you are looking for a seasonal retreat or a year-round Florida living, this cottage home offers a rare combination of location, lifestyle, and low-maintenance living in one of Lakewood Ranch's premier gated communities. Opportunities like this are exceptinally limited, making this a unique chance to own one of Azario's most desirable 2 bedroom cottage homes.
Estimated monthly payment
Estimate only. Taxes use the listing's reported amount where available; insurance is a Florida-average estimate. Your actual payment will vary — run a full calculation or talk to a lender.
Price & listing history22 days on market
- Status: ActiveAug 7, 2026
- Listed$575,000Aug 7, 2026
- Price reduced$550,000
Facts & features
- Property type
- Residential
- Sub type
- Condominium
- Status
- Active
- Days on market
- 22
- Subdivision
- Azario Esplanade
- County
- Manatee
- Year built
- 2025
- Living area
- 1,116 sq ft
- Price/sq ft
- $493
- Lot size
- 0 sq ft
- Lot category
- Non-Applicable
- Flood zone
- X
- Garage
- 1 spaces
- Parcel #
- 576196959
- Zoning
- RES
- MLS #
- A4702146
Ask about this home
Have a question? Ask the broker directly.
Ryan Solberg answers personally — no call center, no spam. Your question goes straight to him.
Interior Details
- Bedrooms
- 2
- Full bathrooms
- 2
- Flooring
- Tile, Vinyl
- Appliances
- Convection Oven, Cooktop, Dishwasher, Disposal, Dryer, Exhaust Fan, Gas Water Heater, Microwave, Range, Refrigerator, Tankless Water Heater, Washer
- Interior features
- Crown Molding, High Ceilings, Open Floorplan, Primary Bedroom Main Floor, Tray Ceiling(s), Walk-In Closet(s)
- Laundry
- Laundry Room
- Stories / Levels
- One
- Direction faces
- West
Heating & Cooling
- Heating
- Central
- Cooling
- Central Air
Parking
- Garage spaces
- 1
- Attached garage
- No
- Parking features
- Garage Door Opener, Other
HOA & Financial
- HOA fee
- $673 / Monthly
- Monthly HOA
- $673/mo
- Total monthly fees
- $998/mo
- Total annual fees
- $11,976
- HOA name
- Troon - Doug Walkowiak
- CDD
- Yes
- Min lease term
- 1 Month
- Listing terms
- Cash, Conventional
- Ownership
- Fee Simple
- Available for lease
- Yes
- Lease restrictions
- Yes
- Additional lease restrictions
- It is the responsibility of the buyer to verify al information with the HOA.
- Approval process
- Please verify with HOA
Exterior & Construction
- Exterior features
- Outdoor Kitchen, Rain Gutters
- Construction materials
- Block, Concrete, Stone, Stucco
- Roof
- Tile
- Foundation
- Slab
- Water view
- Yes
- Road surface
- Paved
Utilities
- Sewer
- Public Sewer
- Water source
- Public
- Utilities
- BB/HS Internet Available, Cable Available, Electricity Available, Natural Gas Available, Natural Gas Connected, Phone Available, Private, Sewer Connected, Sprinkler Recycled, Underground Utilities, Water Connected
Community
- Pets allowed
- Breed Restrictions, Cats OK, Dogs OK, Yes
Schools
Letter grades: Florida DOE 2024–25 school grades (Orange, Seminole, Lake, Osceola, Brevard). Assigned schools from the listing agent — verify enrollment with the district.
Room Details
| Room | Level | Dimensions |
|---|---|---|
| Primary Bedroom | First | 9x13 |
| Bedroom 2 | First | 13x12 |
| Great Room | First | 12x13 |
| Kitchen | First | |
| Great Room | First |
Listing Details
- Listing date
- 2026-08-07
- On market date
- 2026-08-07
- Original list price
- $575,000
- Occupant type
- Owner
- MLS area
- 34211 - Bradenton/Lakewood Ranch Area
- Listing AOR
- Orlando Regional
- Status changed
- 2026-08-07
- Tax legal description
- UNIT 4-101 COTTAGES AT AZARIO PH 4 PI#5761.9695/9
Flood risk
Minimal-risk area outside the mapped floodplain. Flood insurance is optional and typically low-cost.
Source: FEMA flood zone reported on the listing. Confirm current designation at FEMA Flood Map Service Center.
Location
Directions
From I 75 N, take Exit 217 (SR70), Head East on SR 70 for about 4 miles, turn Left onto Lorraine Road. About 1.5 miles, turn Right onto 44th Ave E, continue straight, and turn Left on the Esplanade at Azario Lakewood Ranch Take first Right and to 4064 Santa Caterina Blvd by the clubhouse.
More homes like this
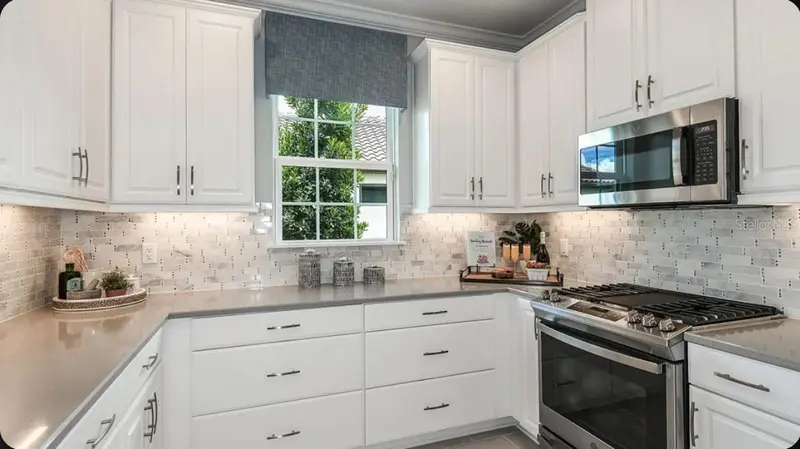
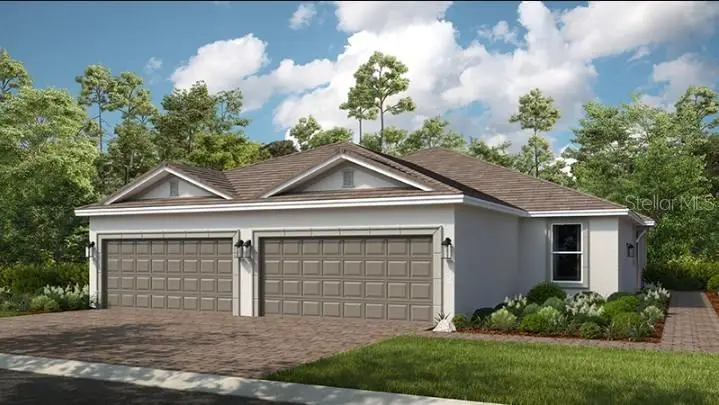
$448,423
3213 Torta Ct
Bradenton, FL 34211
2 bd · 2 ba · 1,533 sqft
Azario Esplanade
MLS ID #A4692685, TAYLOR MORRISON RLTY OF FLA.
Listing provided by Stellar MLS
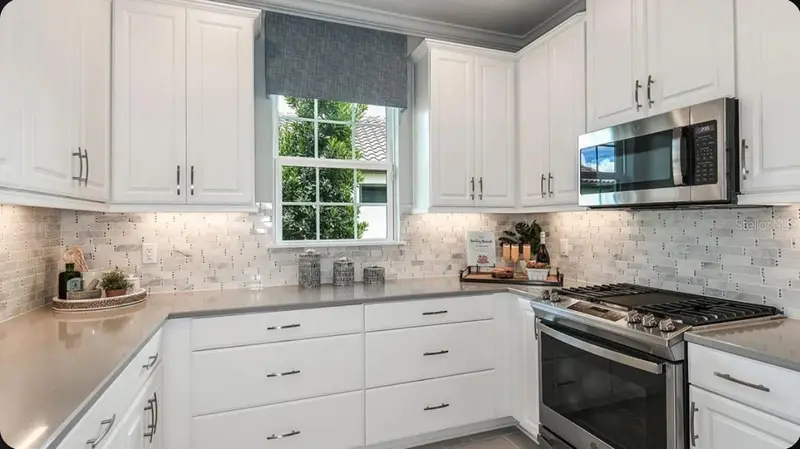
$450,333
3205 Torta Ct
Bradenton, FL 34211
2 bd · 2 ba · 1,533 sqft
Azario Esplanade
MLS ID #A4701019, TAYLOR MORRISON RLTY OF FLA.
Listing provided by Stellar MLS
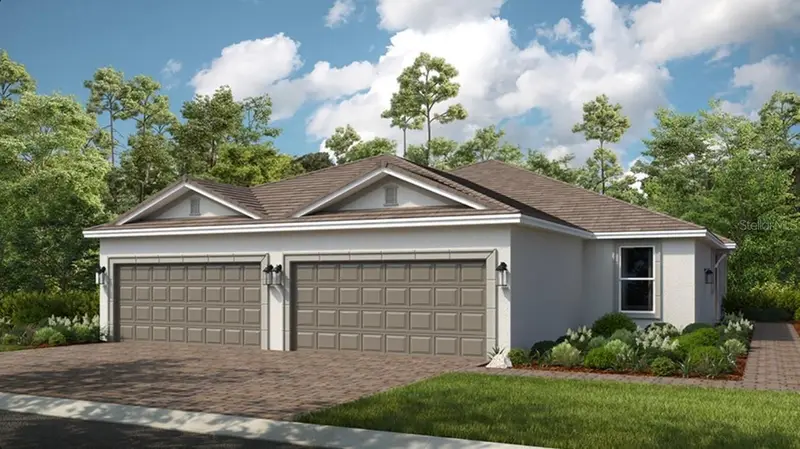
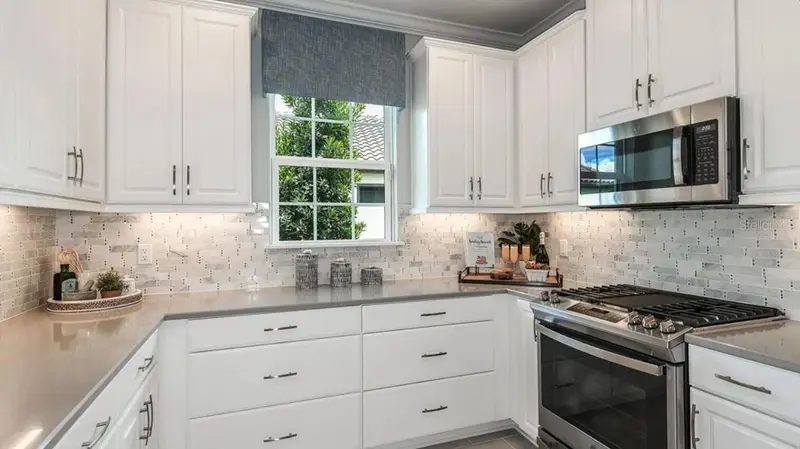
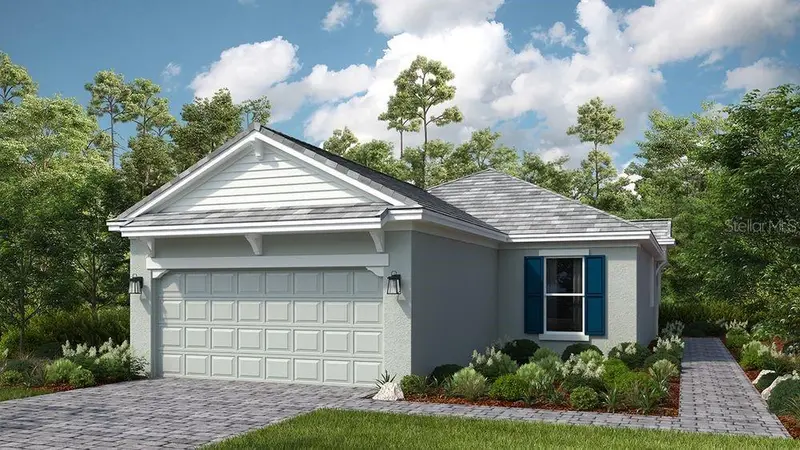
$451,513
3209 Torta Ct
Bradenton, FL 34211
2 bd · 2 ba · 1,533 sqft
Azario Esplanade
MLS ID #O6428067, TAYLOR MORRISON RLTY OF FLA.
Listing provided by Stellar MLS
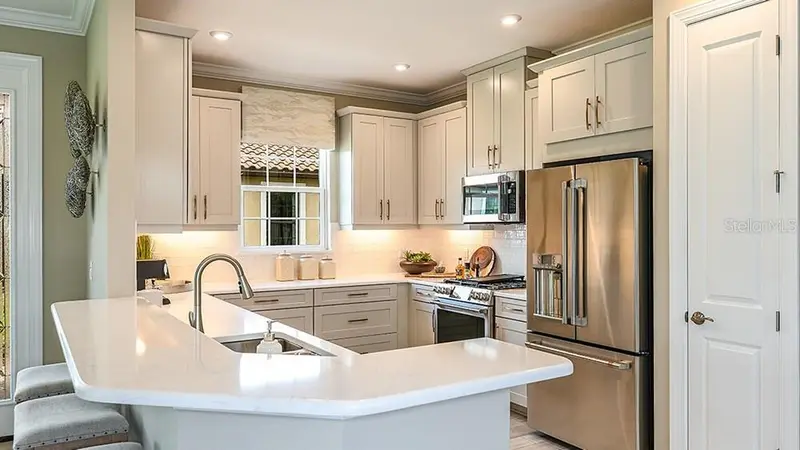
$621,654
14525 Derna Ter
Bradenton, FL 34211
2 bd · 2 ba · 1,689 sqft
Azario Esplanade
MLS ID #A4701379, TAYLOR MORRISON RLTY OF FLA.
Listing provided by Stellar MLS

Listings courtesy of Stellar MLS as distributed by MLS GRID
IDX information is provided exclusively for consumers’ personal, non-commercial use and may not be used for any purpose other than to identify prospective properties consumers may be interested in purchasing.
Based on information submitted to the MLS GRID as of August 29, 2026 at 3:06 PM ET. All data is obtained from various sources and may not have been verified by broker or MLS GRID. Supplied Open House Information is subject to change without notice. All information should be independently reviewed and verified for accuracy. Properties may or may not be listed by the office/agent presenting the information.
All or a portion of the multiple listing information is provided by Stellar MLS, from a copyrighted compilation of listings. The compilation of listings and each individual listing are © 2026 Stellar MLS. All rights reserved.
Ryan Solberg, Broker · MaxLife Realty LLC · FL License #BK3354351 · Equal Housing Opportunity · Full disclaimer · DMCA