

$364,900
3109 Bridgeford DriveOrlando, FL 32812
Listing updated: October 9, 2026 at 2:06 PM ET
Listing courtesy of Top Florida Homes · Isabelle Goncalves · MLS #O6431022 · Active · 855-919-0458Property type
Year built
Lot size
Price / sq ft
HOA dues
Days on market
Garage spaces
Flood zone
About this home
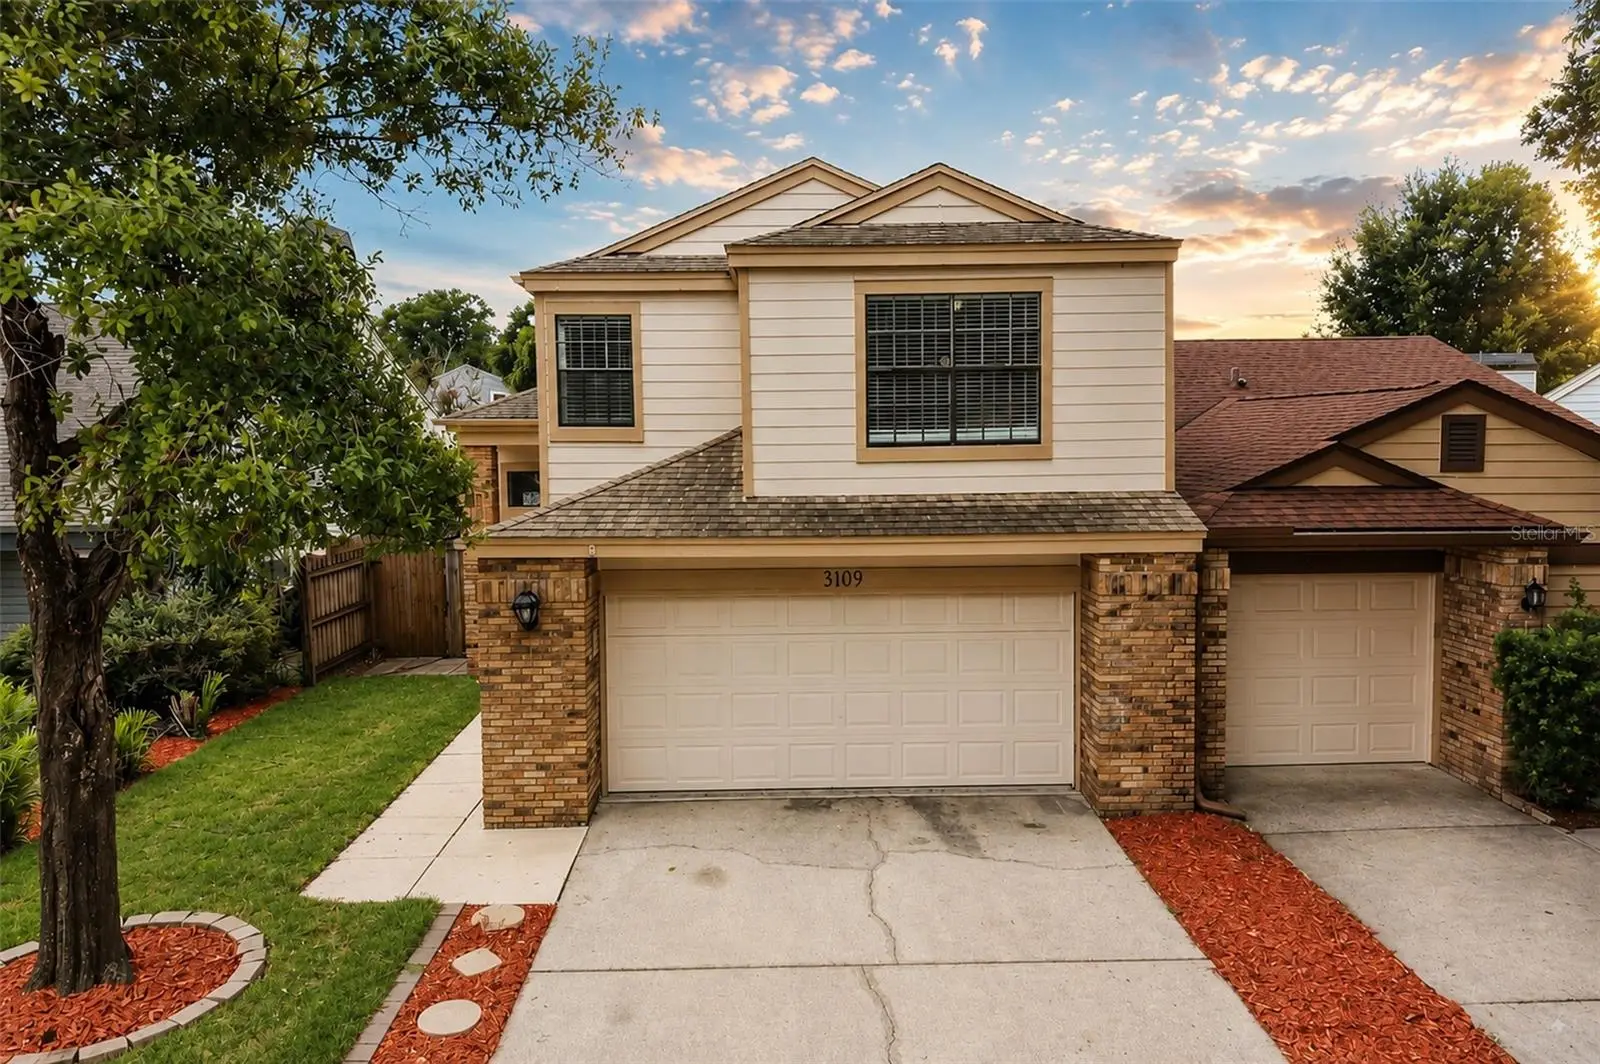
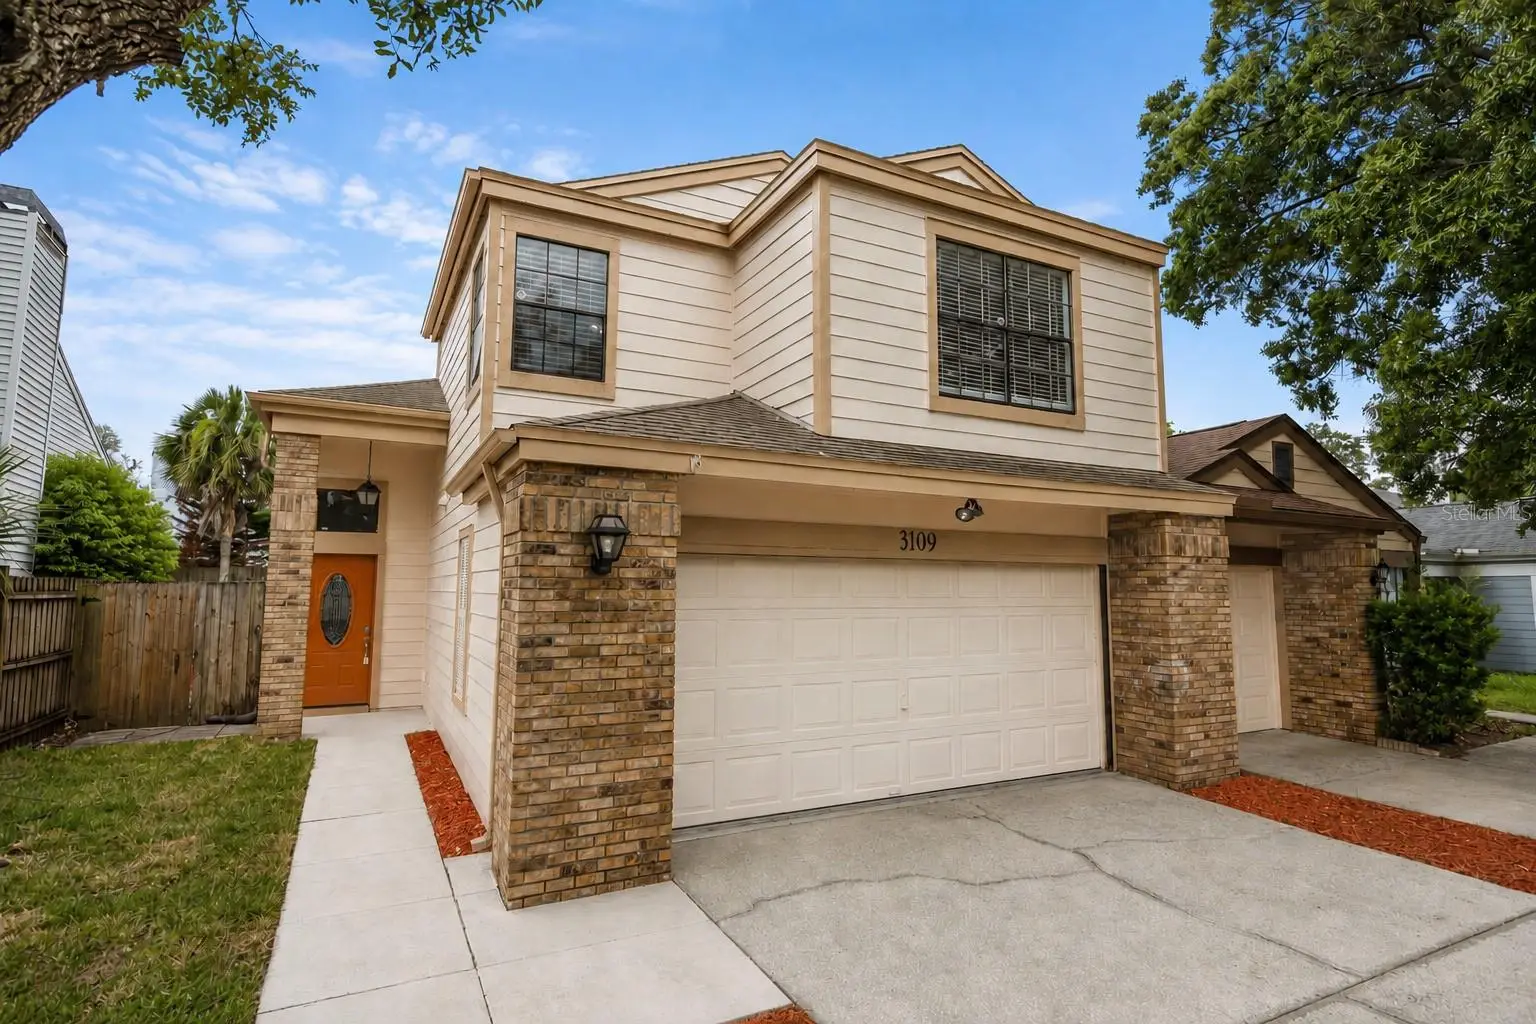
Virtually Staged. ]Welcome home to Essex Point South! Half duplex, attached on one side only. Turn into the community and this is the first home you see, sitting proudly across from the tennis court, updated and move-in ready. 2026 FRESHLY PAINTED INSIDE AND OUT with NEW LANDSCAPING, and REPIPED. The front door opens to soaring two-story ceilings and a great room filled with natural light, generous enough to live like two rooms in one, with a wood-burning fireplace anchoring the space. WOOD-LOOK TILE FLOWS ACROSS THE ENTIRE MAIN LEVEL. The kitchen opens straight into the living space, with GRANITE COUNTERS, STAINLESS APPLIANCES, espresso cabinetry with under-cabinet lighting, and a breakfast bar. Sliding doors lead to a FULLY FENCED BACKYARD with a paver patio and a pergola with string lighting, so carrying food outside takes no effort. A formal dining room with a bay window sits just beyond, and a convenient half bath serves the main level. Upstairs, the oversized primary suite features a vaulted ceiling, a walk-in closet, and a 2023 RENOVATED PRIMARY BATH that is the showpiece of the house, with QUARTZ COUNTERS, DUAL VANITIES, MATTE FIXTURES, and MARBLE-LOOK PORCELAIN running from the floor through the shower surround, finished with NATURAL BASALT STONE underfoot and a rainfall head overhead. Two more bedrooms share a RENOVATED full bath, and all three bedrooms are upstairs together, away from the main living areas. The oversized two-car garage has room for two vehicles plus storage, with laundry and extra cabinetry. LOW $73 MONTHLY HOA includes a community pool, tennis court, and a covered picnic pavilion with brick barbecue grills, on quiet oak-lined streets with sidewalks throughout. Conway puts you close to everything without living on top of it. SR 408 and SR 528 are minutely away, Orlando International Airport is about 10 minutes, and Downtown Orlando is 15. Home Sweet Home awaits!
Estimated monthly payment
Estimate only. Taxes use the listing's reported amount where available; insurance is a Florida-average estimate. Your actual payment will vary — run a full calculation or talk to a lender.
Price & listing history57 days on market
- Status: ActiveAug 13, 2026
- Listed$379,900Aug 13, 2026
- Price reduced$364,900
Property Documents
Documents the listing agent has made public for this property. Free to view and download.
Facts & features
- Property type
- Residential
- Sub type
- Half Duplex
- Status
- Active
- Days on market
- 57
- Subdivision
- Essex Point South
- County
- Orange
- Year built
- 1989
- Living area
- 1,624 sq ft
- Price/sq ft
- $225
- Building area
- 2,144 sq ft (Public Records)
- Lot size
- 4,304 sq ft
- Lot category
- 0 to less than 1/4
- Flood zone
- X (12095C0265F)
- Garage
- 2 spaces
- Annual taxes
- $4,025 (2025)
- Parcel #
- 04-23-30-2523-00-150
- Zoning
- R-3A/AN
- MLS #
- O6431022
Ask about this home
Have a question? Ask the broker directly.
Ryan Solberg answers personally — no call center, no spam. Your question goes straight to him.
Interior Details
- Bedrooms
- 3
- Full bathrooms
- 2
- Half bathrooms
- 1
- Flooring
- Carpet, Ceramic Tile, Laminate, Tile
- Appliances
- Dishwasher, Dryer, Microwave, Range, Refrigerator, Washer
- Interior features
- Ceiling Fans(s), High Ceilings, Kitchen/Family Room Combo, Open Floorplan, Vaulted Ceiling(s), Walk-In Closet(s)
- Laundry
- In Garage
- Stories / Levels
- Two
- Direction faces
- Southeast
- Fireplace
- Yes
Heating & Cooling
- Heating
- Central, Electric
- Cooling
- Central Air
Parking
- Garage spaces
- 2
- Attached garage
- Yes
HOA & Financial
- HOA fee
- $433 / Semi-Annually
- Monthly HOA
- $72/mo
- Total monthly fees
- $72/mo
- Total annual fees
- $867
- HOA name
- Amy Hidle - Don Asher
- CDD
- No
- Homestead exemption
- Yes
- Listing terms
- Cash, Conventional, FHA, VA Loan
- Ownership
- Fee Simple
- Available for lease
- No
Exterior & Construction
- Construction materials
- Block, Cement Siding
- Roof
- Shingle
- Foundation
- Slab
- Road surface
- Concrete
Utilities
- Sewer
- Public Sewer
- Water source
- Public
- Utilities
- Cable Connected, Electricity Connected, Sewer Connected, Water Connected
Community
- Pets allowed
- Cats OK, Dogs OK
Schools
Letter grades: Florida DOE 2024–25 school grades (Orange, Seminole, Lake, Osceola, Brevard). Assigned schools from the listing agent — verify enrollment with the district.
Room Details
| Room | Level | Dimensions |
|---|---|---|
| Kitchen | First | 12x10 |
| Living Room | First | 15x24 |
| Primary Bedroom | Second | 13x19 |
| Bedroom 2 | Second | 10x16 |
| Dining Room | First | 12x12 |
| Bedroom 3 | Second | 10x14 |
| Primary Bathroom | Second | 8x7 |
Listing Details
- Listing date
- 2026-08-13
- On market date
- 2026-08-13
- Original list price
- $379,900
- Occupant type
- Vacant
- MLS area
- 32812 - Orlando/Conway / Belle Isle
- Listing AOR
- Orlando Regional
- Status changed
- 2026-08-13
- Tax legal description
- ESSEX POINT SOUTH 19/119 LOT 15
Flood risk
Minimal-risk area outside the mapped floodplain. Flood insurance is optional and typically low-cost.
Source: FEMA flood zone reported on the listing. Confirm current designation at FEMA Flood Map Service Center.
Location
Directions
From S Semoran Blvd/SR 436; head west on Michigan St, left on Dixie Belle Dr, right on Halifax Dr, right on Bridgeford Dr.
More homes like this
$315,000
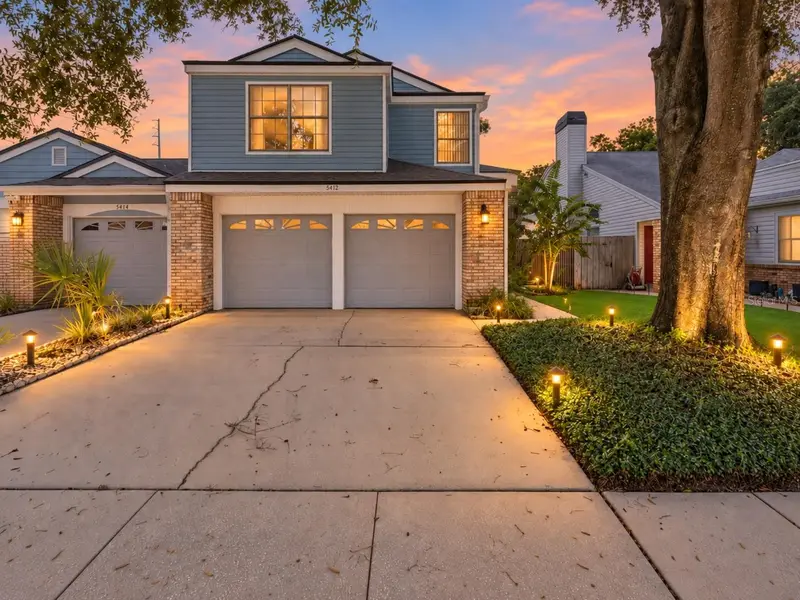
5412 Rutland Ct
Orlando, FL 32812
2 bd · 3 ba · 1,624 sqft
Essex Point South
MLS ID #V4951261, LPT REALTY LLC.
Listing provided by Stellar MLS
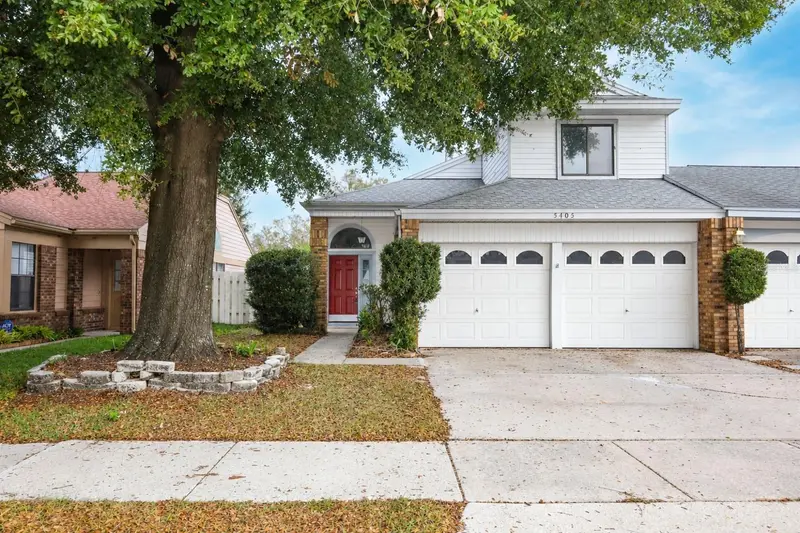
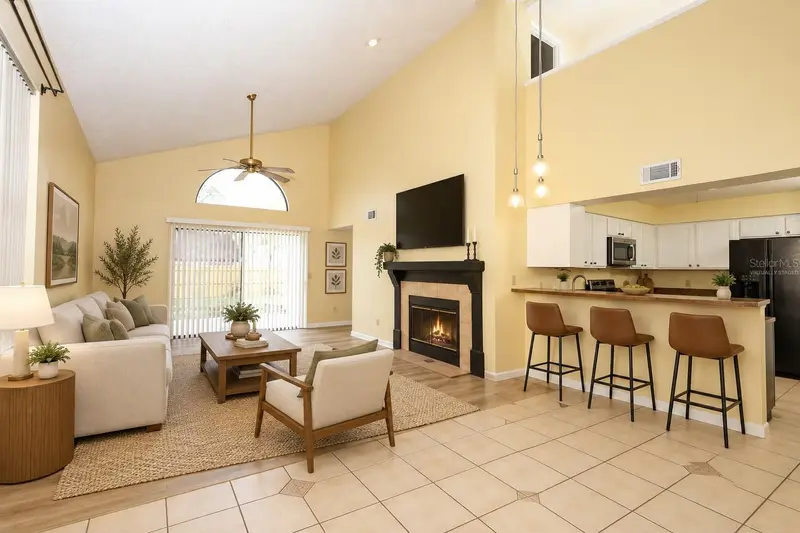
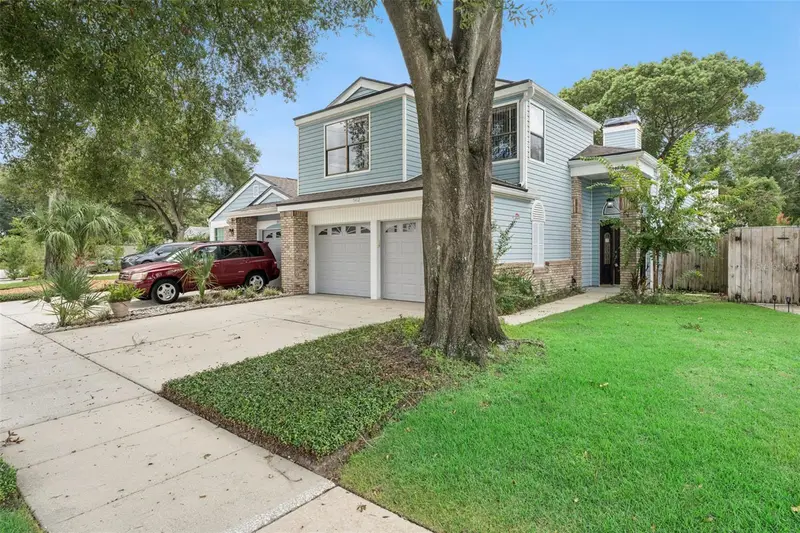
$324,900
5405 Rutland Ct
Orlando, FL 32812
3 bd · 3 ba · 1,536 sqft
Essex Point South
MLS ID #O6436333, SAND DOLLAR REALTY GROUP INC.
Listing provided by Stellar MLS
$450,000
825 Mellowood Ave
Orlando, FL 32825
3 bd · 3 ba · 1,956 sqft
Pine Meadows Ph 01
MLS ID #O6444932, KELLER WILLIAMS ADVANTAGE 2 REALTY.
Listing provided by Stellar MLS
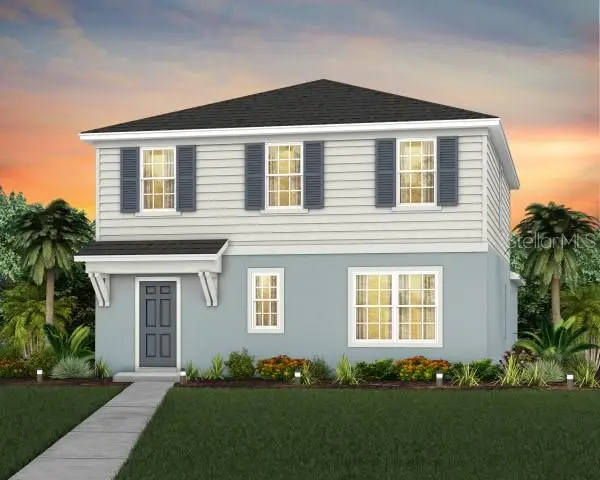
$569,890
10734 Leafy Laurel Street
Orlando, FL 32829
4 bd · 3 ba · 2,341 sqft
Everbe
MLS ID #O6435762, PULTE REALTY OF NORTH FLORIDA LLC.
Listing provided by Stellar MLS

Listings courtesy of Stellar MLS as distributed by MLS GRID
IDX information is provided exclusively for consumers’ personal, non-commercial use and may not be used for any purpose other than to identify prospective properties consumers may be interested in purchasing.
Based on information submitted to the MLS GRID as of October 9, 2026 at 2:06 PM ET. All data is obtained from various sources and may not have been verified by broker or MLS GRID. Supplied Open House Information is subject to change without notice. All information should be independently reviewed and verified for accuracy. Properties may or may not be listed by the office/agent presenting the information.
All or a portion of the multiple listing information is provided by Stellar MLS, from a copyrighted compilation of listings. The compilation of listings and each individual listing are © 2026 Stellar MLS. All rights reserved.
Ryan Solberg, Broker · MaxLife Realty LLC · FL License #BK3354351 · Equal Housing Opportunity · Full disclaimer · DMCA