
$375,000
4322 Edenrose WaySarasota, FL 34235
Listing updated: October 14, 2026 at 11:51 AM ET
Listing courtesy of Candy Swick & Company · Candy Swick · MLS #A4702127 · Active · 941-954-9000Property type
Year built
Lot size
Price / sq ft
HOA dues
Days on market
Garage spaces
Flood zone
About this home
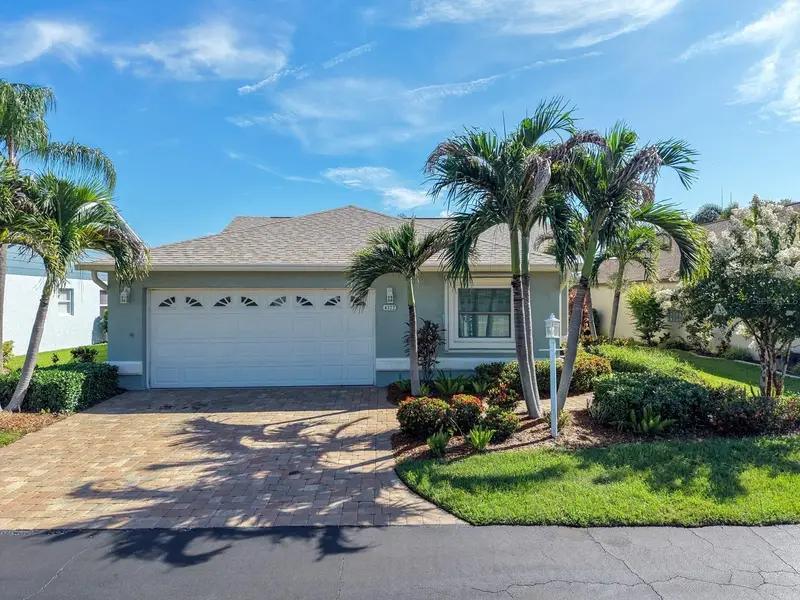
Virtually Staged. Need room for guests or a home office? This tastefully updated, freestanding home offers two full bedrooms plus a versatile den that easily serves as a private guest room, home office, or both! With an enclosed Florida Room and a brand-new 2025 roof, this maintenance-free, single-family home in Sarasota, FL, in the gated Beekman Place community has plenty to love. The welcoming foyer features a clerestory window, French door entry, ceramic tile flooring, and designer fixtures. The spacious open-concept great room features vaulted ceilings, additional clerestory windows, and a picture window overlooking the private, fully fenced backyard, with ample space for living and dining. The renovated eat-in kitchen features white raised-panel cabinetry, granite countertops, a tiled backsplash, stainless steel appliances, vinyl plank flooring, a built-in pantry, and an arched pass-through to the great room. The enclosed Florida room features skylights and serene backyard views, offering another inviting living area. The expansive primary suite is a peaceful retreat with vaulted ceilings, a sitting area, and a remodeled bath featuring a granite vanity and a glass-enclosed walk-in shower. A second bedroom and full bath complete the home’s thoughtfully designed floor plan. Outside, enjoy a private paver patio, lush landscaping, and a two-car garage. The Village at Beekman Place offers two resort-style pools, pickleball courts, and beautifully maintained grounds, all conveniently located near University Park, Gulf Coast beaches, downtown Sarasota, shopping, dining, and I-75. For those seeking a maintenance-free, single-family home in Sarasota with flexibility for additional guest accommodations or a dedicated home office, this gated community gem offers a floor plan with possibilities!
Estimated monthly payment
Estimate only. Taxes use the listing's reported amount where available; insurance is a Florida-average estimate. Your actual payment will vary — run a full calculation or talk to a lender.
Price & listing history52 days on market
- Status: ActiveSep 8, 2026
- Listed$420,000Aug 13, 2026
- Price reduced$375,000
Facts & features
- Property type
- Residential
- Sub type
- Single Family Residence
- Status
- Active
- Days on market
- 52
- Subdivision
- Village At Beekman Place
- County
- Sarasota
- Year built
- 1992
- Living area
- 1,708 sq ft
- Price/sq ft
- $220
- Building area
- 2,429 sq ft (Public Records)
- Lot size
- 5,666 sq ft
- Lot category
- 0 to less than 1/4
- Flood zone
- X (12115C0151G)
- Garage
- 2 spaces
- Annual taxes
- $3,816 (2025)
- Parcel #
- 0029083086
- Zoning
- RSF2
- MLS #
- A4702127
Ask about this home
Have a question? Ask the broker directly.
Ryan Solberg answers personally — no call center, no spam. Your question goes straight to him.
Interior Details
- Bedrooms
- 2
- Full bathrooms
- 2
- Flooring
- Carpet, Luxury Vinyl
- Appliances
- Dishwasher, Disposal, Dryer, Electric Water Heater, Microwave, Range, Refrigerator, Washer
- Interior features
- Ceiling Fans(s), Chair Rail, Eat-in Kitchen, High Ceilings, Living Room/Dining Room Combo, Open Floorplan, Solid Surface Counters, Split Bedroom, Stone Counters, Vaulted Ceiling(s), Walk-In Closet(s)
- Laundry
- Inside, Laundry Closet
- Stories / Levels
- One
- Direction faces
- Southwest
Heating & Cooling
- Heating
- Central, Electric
- Cooling
- Central Air
Parking
- Garage spaces
- 2
- Attached garage
- Yes
- Parking features
- Driveway
HOA & Financial
- HOA fee
- $262 / Monthly
- Monthly HOA
- $262/mo
- Total monthly fees
- $262/mo
- Total annual fees
- $3,144
- HOA name
- Betsy Davis; C&S CMS x125
- CDD
- No
- Homestead exemption
- Yes
- Min lease term
- No Minimum
- Ownership
- Condominium
- Available for lease
- Yes
- Lease restrictions
- Yes
- Additional lease restrictions
- See Association Documents. NOTE Max. Years of Ownership = 6 months [option is not avialbe in MLS field]
- Approval process
- Application Process. See Association Documents.
Exterior & Construction
- Exterior features
- Hurricane Shutters, Lighting, Rain Gutters
- Construction materials
- Block, Stucco
- Roof
- Shingle
- Foundation
- Slab
- Road surface
- Paved
Utilities
- Sewer
- Public Sewer
- Water source
- Public
- Utilities
- Public
Community
- Pets allowed
- Cats OK, Dogs OK
Schools
Letter grades: Florida DOE 2024–25 school grades (Orange, Seminole, Lake, Osceola, Brevard). Assigned schools from the listing agent — verify enrollment with the district.
Room Details
| Room | Level | Dimensions |
|---|---|---|
| Great Room | First | 28x19 |
| Kitchen | First | 22x9 |
| Primary Bedroom | First | 12x25 |
| Bedroom 2 | First | 11x14 |
| Den | First | 14x11 |
| Florida Room | First | 13x22 |
Listing Details
- Listing date
- 2026-08-13
- On market date
- 2026-08-13
- Original list price
- $420,000
- Occupant type
- Vacant
- MLS area
- 34235 - Sarasota
- Listing AOR
- Sarasota - Manatee
- Status changed
- 2026-09-08
- Tax legal description
- UNIT 86 VILLAGE AT BEEKMAN PLACE SEC 1
Flood risk
Minimal-risk area outside the mapped floodplain. Flood insurance is optional and typically low-cost.
Source: FEMA flood zone reported on the listing. Confirm current designation at FEMA Flood Map Service Center.
Location
Directions
From N Lockwood Ridge & 17th Street, Take N Lockwood Ridge Rd to Hidden View Pl, Continue onto Hamlets Blvd, Turn right onto Beekman Pl, Turn left onto Yonge Ave, Turn right onto Edenrose Way
More homes like this
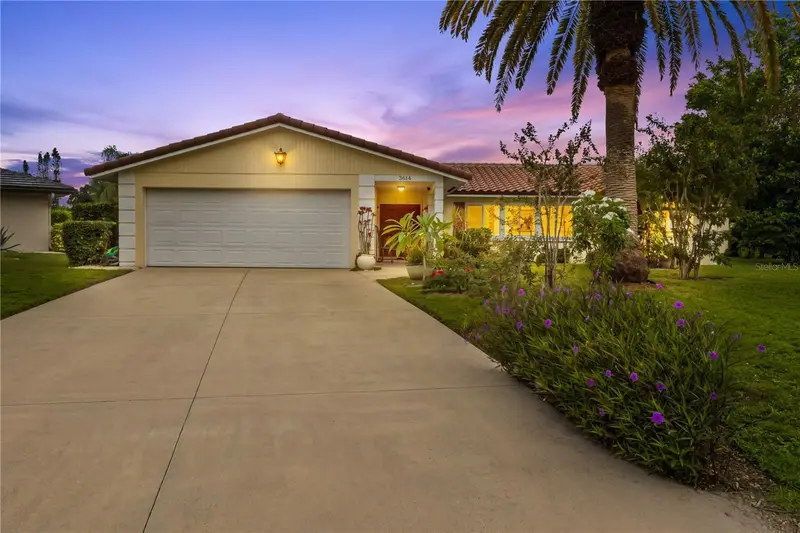
$579,900
3614 Pembrook Dr
Sarasota, FL 34239
3 bd · 2 ba · 1,797 sqft
Village Green Club Estates
MLS ID #A4708013, EXP REALTY LLC.
Listing provided by Stellar MLS
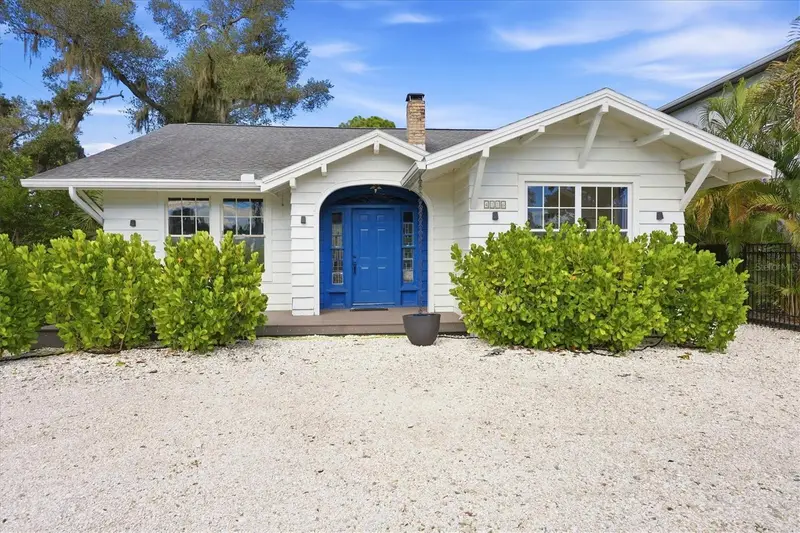
$420,000
4116 Swift Rd
Sarasota, FL 34231
2 bd · 1 ba · 1,426 sqft
Brookside
MLS ID #C7531190, THE LEGACY COLLECTIVE REALTY.
Listing provided by Stellar MLS
$494,900
2911 Bentley St
Sarasota, FL 34239
4 bd · 2 ba · 1,968 sqft
South Gate
MLS ID #A4701097, SAVVY AVENUE, LLC.
Listing provided by Stellar MLS
$287,000
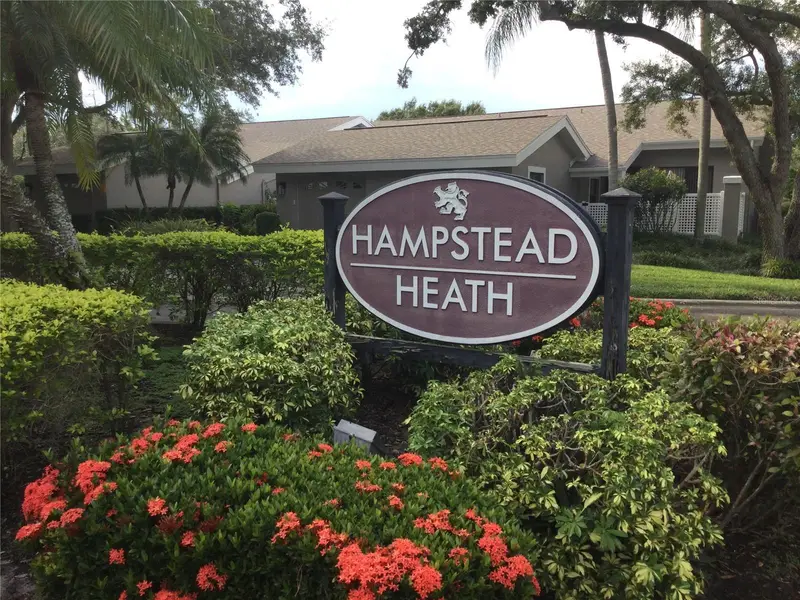
5535 Hampstead Heath #45
Sarasota, FL 34235
2 bd · 2 ba · 1,241 sqft
Hampstead Heath
MLS ID #A4708755, MAPP REALTY & INVESTMENT CO.
Listing provided by Stellar MLS

Listings courtesy of Stellar MLS as distributed by MLS GRID
IDX information is provided exclusively for consumers’ personal, non-commercial use and may not be used for any purpose other than to identify prospective properties consumers may be interested in purchasing.
Based on information submitted to the MLS GRID as of October 14, 2026 at 11:51 AM ET. All data is obtained from various sources and may not have been verified by broker or MLS GRID. Supplied Open House Information is subject to change without notice. All information should be independently reviewed and verified for accuracy. Properties may or may not be listed by the office/agent presenting the information.
All or a portion of the multiple listing information is provided by Stellar MLS, from a copyrighted compilation of listings. The compilation of listings and each individual listing are © 2026 Stellar MLS. All rights reserved.
Ryan Solberg, Broker · MaxLife Realty LLC · FL License #BK3354351 · Equal Housing Opportunity · Full disclaimer · DMCA