

$965,000
11300 Valley View DriveHowey In The Hills, FL 34737
Listing updated: September 26, 2026 at 3:51 PM ET
Listing courtesy of Pileggi Real Estate Group · Teresa Pileggi · MLS #G5116084 · Active · 352-255-1127Property type
Year built
Lot size
Price / sq ft
HOA dues
Days on market
Garage spaces
Flood zone
About this home
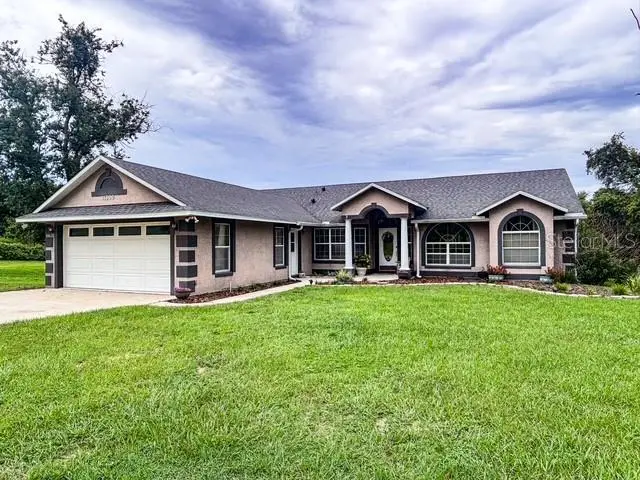
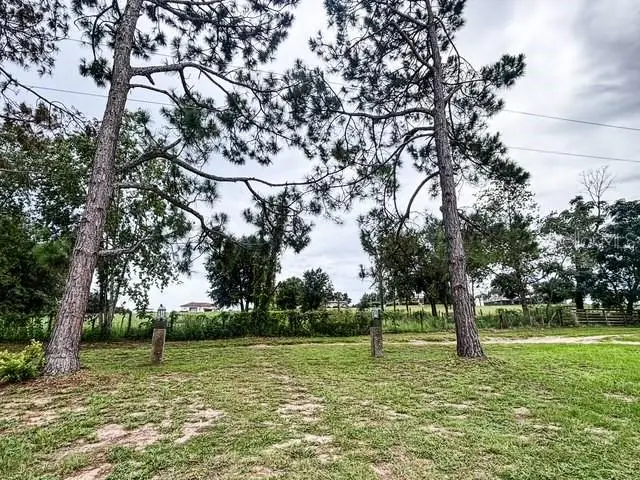
Lakefront Pool Home on 8.07 Acres — A Rare Find! Experience the beauty of this stunning lakefront property featuring 8.07 acres of rolling, cleared land with breathtaking views. Spring Lake, located directly on the property, is perfect for bringing your John Boat and enjoying peaceful days of fishing. Nestled on the outskirts of Howey-in-the-Hills, FL, this recently refurbished home offers a three-bedroom, two-and-a-half-bath, plus an additional two bedroom and one bath barn dominium with a full kitchen and laundry facility. This pool home gives you an open floorplan, split bedrooms, vaulted ceilings, a dedicated dining area, a separate den/ office and a separate living room, as well as an indoor laundry room, right off the kitchen. The private pool sits at the rear of the home and features a spacious screened enclosure with an oversized deck ideal for relaxing or entertaining. Full roof replacement in 2019. A standout feature of this property is the approximately 84x24-foot storage building, which includes a 600 square foot two-bedroom, one-bath mother-in-law suite or barn-dominium-style living space—perfect for guests, extended family, or additional workspace. If you’re searching for acreage, a beautifully updated home, and a versatile workshop with room for all your toys and equipment, this property checks every box. Don’t hesitate to come take a look—opportunities like this don’t last long. Broker will supply a home warranty of up to $400.00.
Estimated monthly payment
Estimate only. Taxes use the listing's reported amount where available; insurance is a Florida-average estimate. Your actual payment will vary — run a full calculation or talk to a lender.
Price & listing history51 days on market
- Status: ActiveAug 6, 2026
- Listed$975,000Aug 6, 2026
- Price reduced$965,000
Facts & features
- Property type
- Residential
- Sub type
- Single Family Residence
- Status
- Active
- Days on market
- 51
- Subdivision
- None
- County
- Lake
- Year built
- 1998
- Living area
- 2,258 sq ft
- Price/sq ft
- $427
- Building area
- 2,618 sq ft (Owner)
- Lot size
- 348,000 sq ft
- Lot category
- 5 to less than 10
- Flood zone
- AX
- Garage
- 2 spaces
- Pool
- Private pool
- Annual taxes
- $2,582 (2025)
- Parcel #
- 12-21-25-0003-000-04300
- Zoning
- AX
- MLS #
- G5116084
Ask about this home
Have a question? Ask the broker directly.
Ryan Solberg answers personally — no call center, no spam. Your question goes straight to him.
Interior Details
- Bedrooms
- 5
- Full bathrooms
- 3
- Half bathrooms
- 1
- Flooring
- Ceramic Tile
- Appliances
- Dishwasher, Disposal, Dryer, Microwave, Range, Range Hood, Refrigerator, Washer
- Interior features
- Cathedral Ceiling(s), Ceiling Fans(s), Coffered Ceiling(s), Eat-in Kitchen, High Ceilings, Open Floorplan, Split Bedroom, Stone Counters, Tray Ceiling(s), Vaulted Ceiling(s), Walk-In Closet(s), Window Treatments
- Laundry
- Laundry Room
- Stories / Levels
- One
- Direction faces
- South
- In-law suite
- Yes
Heating & Cooling
- Heating
- Central
- Cooling
- Central Air
Parking
- Garage spaces
- 2
- Attached garage
- Yes
- Parking features
- Garage Door Opener, Ground Level
HOA & Financial
- Total monthly fees
- None
- Total annual fees
- None
- CDD
- No
- Homestead exemption
- Yes
- Min lease term
- No Minimum
- Listing terms
- Cash, Conventional, VA Loan
- Ownership
- Fee Simple
- Available for lease
- Yes
- Lease restrictions
- No
Exterior & Construction
- Exterior features
- Fire Pit, Lighting
- Construction materials
- Block, Stucco
- Roof
- Shingle
- Foundation
- Slab
- Pool
- Private pool
- Waterfront
- Yes
- Water access
- Yes
- Water view
- Yes
- Road surface
- Gravel
Utilities
- Sewer
- Septic Tank
- Water source
- Well
- Utilities
- Cable Available, Private, Water Connected
Community
- Pets allowed
- Yes
Room Details
| Room | Level | Dimensions |
|---|---|---|
| Living Room | First | 21x14 |
| Dining Room | First | 12x10 |
| Kitchen | First | 16x10 |
| Primary Bedroom | First | 12x15 |
| Bedroom 2 | First | 11x11 |
| Bedroom 3 | First | 11.5x10 |
| Laundry | First | 6x6 |
| Primary Bathroom | First | 6x16 |
| Den | First | 14x16 |
| Balcony/Porch/Lanai | First | 17x12 |
| Workshop | First | 84x24 |
| Bedroom 4 | First | 12x10 |
| Bedroom 5 | First | 10x11 |
| Living Room | First | 15x18 |
Listing Details
- Listing date
- 2026-08-03
- On market date
- 2026-08-06
- Original list price
- $975,000
- Occupant type
- Owner
- MLS area
- 34737 - Howey In The Hills
- Listing AOR
- Lake and Sumter
- Home warranty
- Yes
- Status changed
- 2026-08-06
- Tax legal description
- FROM NE COR OF N 1/2 OF SW 1/4, RUN W 175 FT, S 00DEG 08MIN 23SEC W 552.32 FT, S 32DEG 20MIN 48SEC W 917.32 FT S LINE OF SAID N 1/2 & POB, RUN N 89DEG 58MIN 26SEC W ALONG SAID S LIN E TO SE COR OF SW 1/4 OF NW 1/4 OF SW 1/4, N 252 FT, E 1477.15 TO A POINT BEARING N 32DEG 20MIN 48SEC E OF POB, RUN S 32DEG 20MIN 48SEC W 298.99 FT TO POB
Flood risk
See FEMA for this zone’s designation and insurance requirements.
Source: FEMA flood zone reported on the listing. Confirm current designation at FEMA Flood Map Service Center.
Location
Directions
Turnpike North to Exit 285 Howey In The Hills. to Hwy 19 North about two miles to 455 R to Valley View Rd on Left look for sign.
More homes like this
$5,000
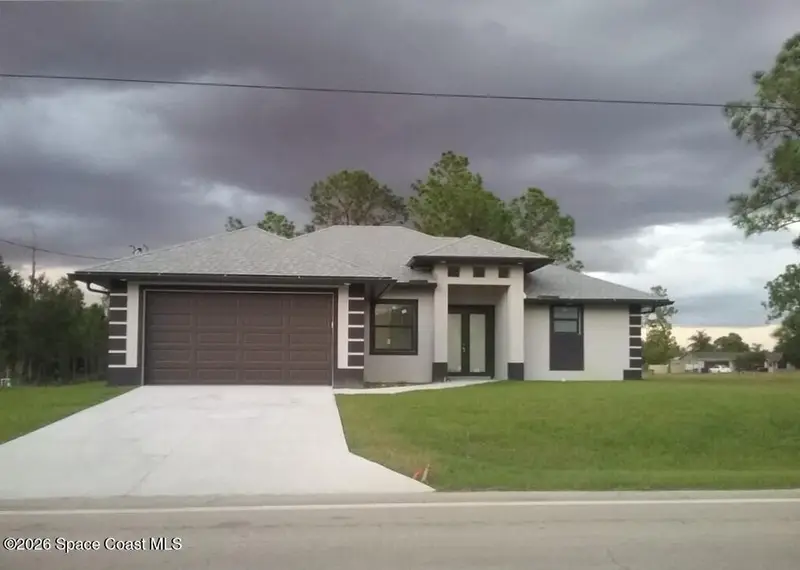
2107 E 10th Street
Lehigh Acres, FL 33936
3 bd · 2 ba · 1,589 sqft
MLS ID #1090099, Jaime L Boone LLC.
Listing provided by Space Coast MLS (Space Coast Association of REALTORS®)
$5,000
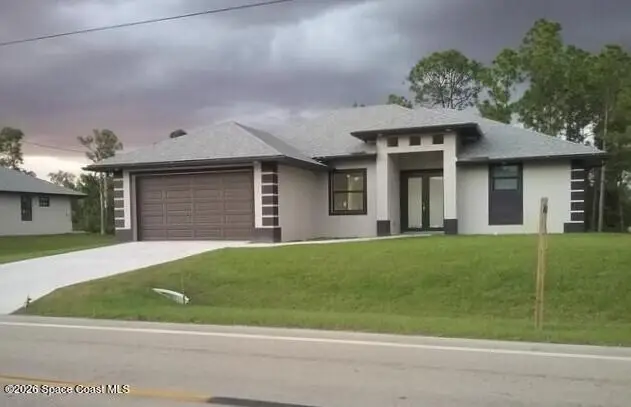
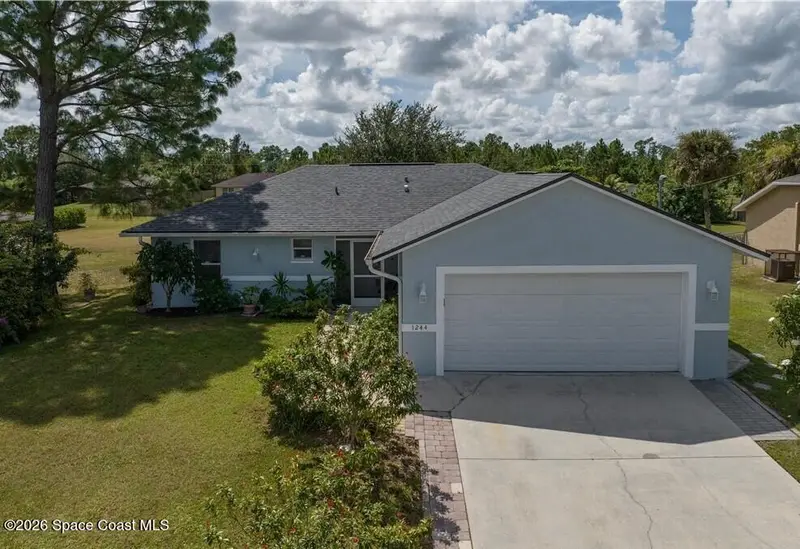
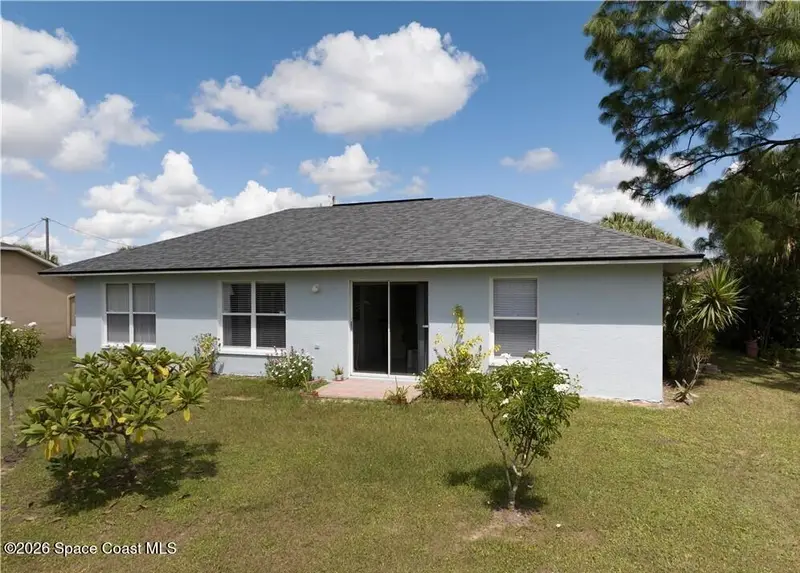
1244 Ermine Street E
Lehigh Acres, FL 33974
3 bd · 2 ba · 1,174 sqft
MLS ID #1090092, Jaime L Boone LLC.
Listing provided by Space Coast MLS (Space Coast Association of REALTORS®)
$5,000
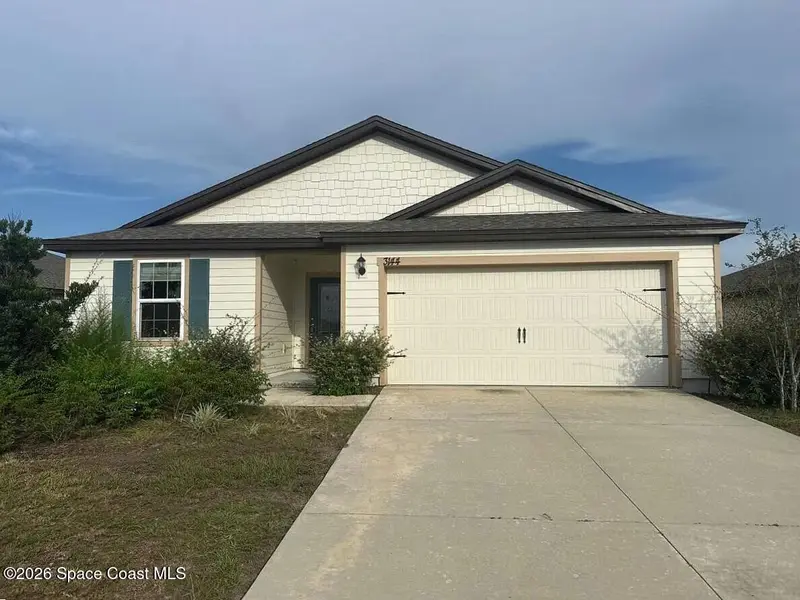
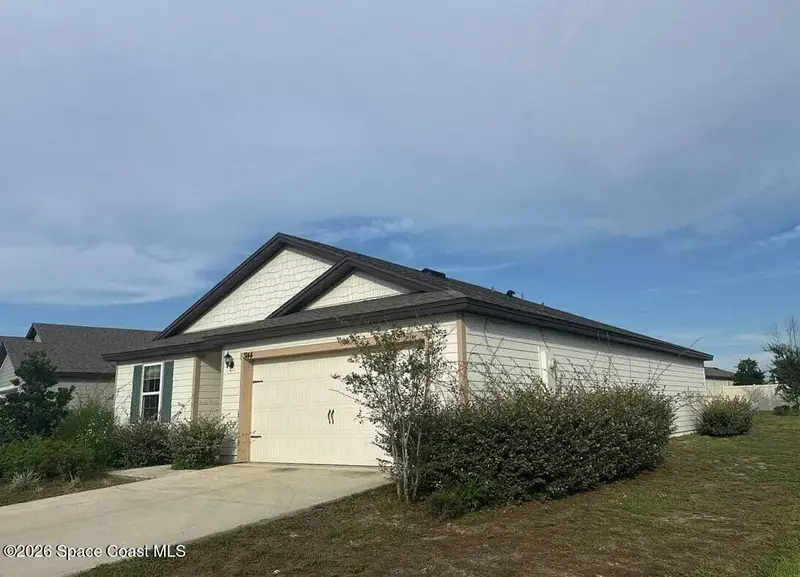
3144 Lowgap Place
Green Cove Springs, FL 32043
3 bd · 2 ba · 1,383 sqft
MLS ID #1089920, Jaime L Boone LLC.
Listing provided by Space Coast MLS (Space Coast Association of REALTORS®)
$5,000
1968 Pebble Point Drive
Green Cove Springs, FL 32043
3 bd · 2 ba · 1,559 sqft
MLS ID #1089919, Jaime L Boone LLC.
Listing provided by Space Coast MLS (Space Coast Association of REALTORS®)

Listings courtesy of Stellar MLS as distributed by MLS GRID
IDX information is provided exclusively for consumers’ personal, non-commercial use and may not be used for any purpose other than to identify prospective properties consumers may be interested in purchasing.
Based on information submitted to the MLS GRID as of September 26, 2026 at 3:51 PM ET. All data is obtained from various sources and may not have been verified by broker or MLS GRID. Supplied Open House Information is subject to change without notice. All information should be independently reviewed and verified for accuracy. Properties may or may not be listed by the office/agent presenting the information.
All or a portion of the multiple listing information is provided by Stellar MLS, from a copyrighted compilation of listings. The compilation of listings and each individual listing are © 2026 Stellar MLS. All rights reserved.
Ryan Solberg, Broker · MaxLife Realty LLC · FL License #BK3354351 · Equal Housing Opportunity · Full disclaimer · DMCA