
$252,900
11093 69th Circle
Ocala, FL 34476
Listing updated: September 13, 2026 at 6:24 PM ET
Listing courtesy of Decca Real Estate · David Tomlin · MLS #OM729798 · Active · 352-854-8787Property type
Year built
Lot size
Price / sq ft
HOA dues
Days on market
Garage spaces
Flood zone
About this home
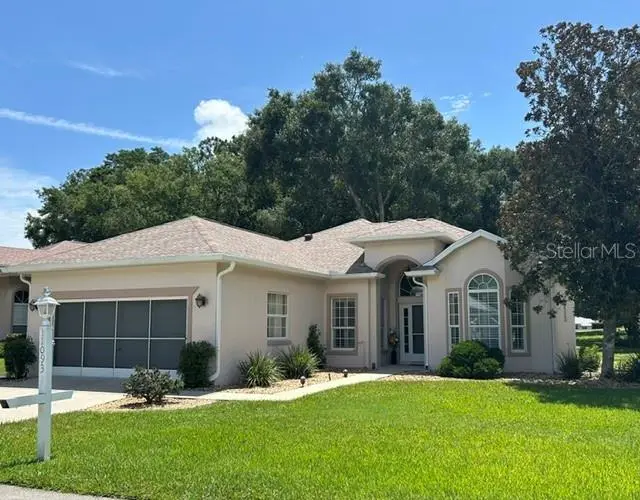
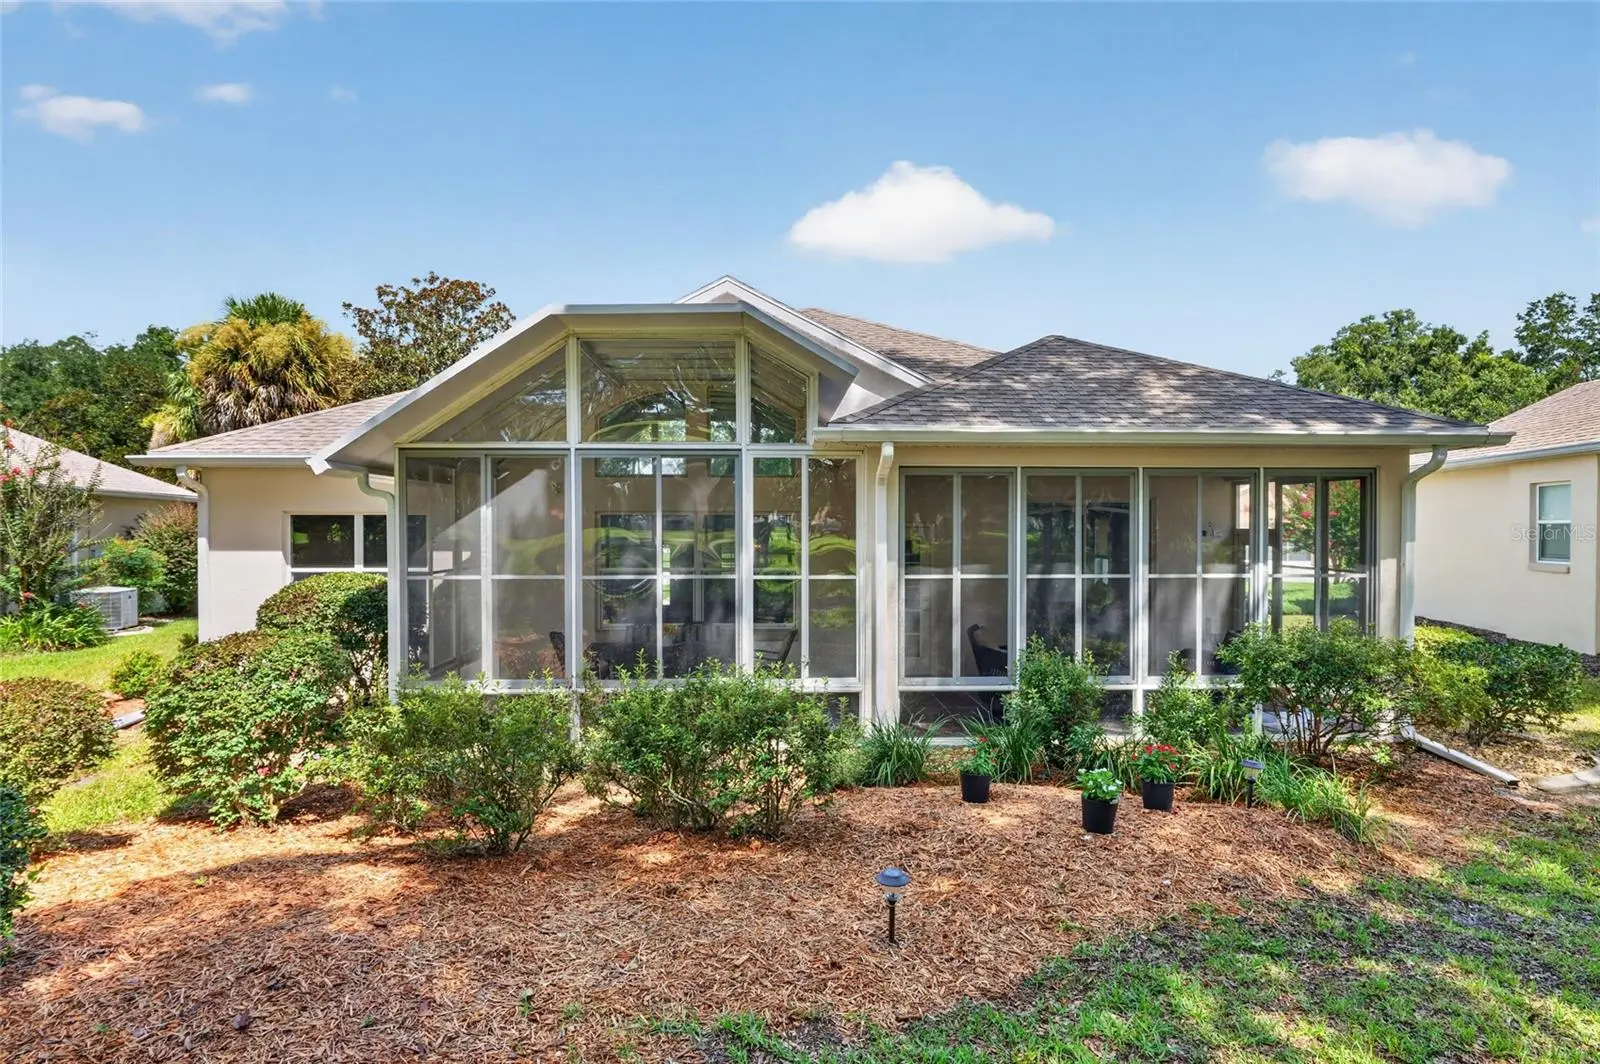
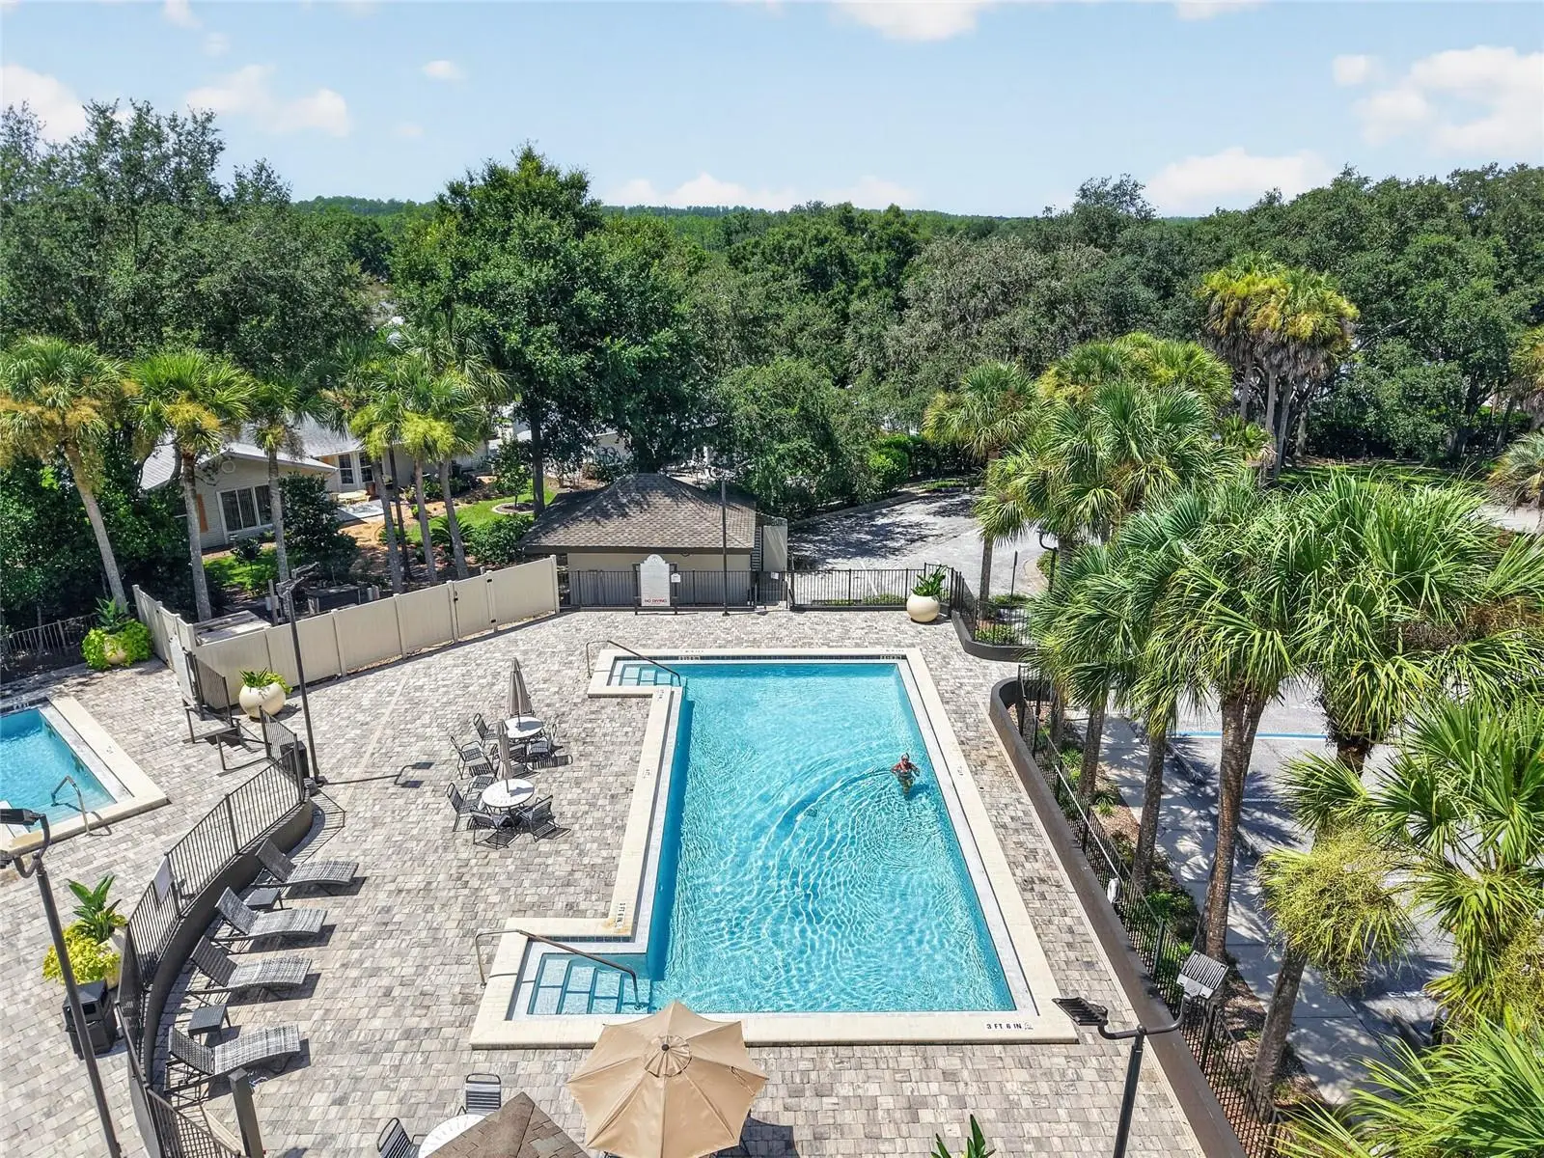
This Caneel Bay Model 2/2/2, Block home,in Crescent Oaks neighborhood, is nicely landscaped and backs up to the 12th Fairway of the Golf Course. Just a short distance to the Restaurant, Palm Grove Fitness, Pool and Golf Club. As you enter the home you notice the high ceilings in the Living room area and plenty of light that enters from the large windowed Lanai(10x33),that covers the whole back of the home, giving you a great view the Golf Course. Roof 2020, AC 2017, Water Heater 2019. There is no carpeting in this home with wood laminate flooring throughout. The inside of the home also has been given a fresh coat of paint. The Kitchen has built-in cabinets,Plantation Shutters, a breakfast nook, snack bar to eat at, and plenty of storage. Inside Laundry Room, just off Kitchen. This split floorplan home has a Primary Bedroom, with sliding doorwall that leads to Lanai. Bedroom has an Ensuite with tub, walk-in shower and double sinks. There is also a Guest Bedroom on the opposite side of the home that has a bay window with Plantation Shutters. The Den, which can also be used as a 3rd bedroom, is next to the main Bathroom. The two car Garage has slider screens. Oak Run is a 55+ gated community, with 6 Pools, 5 Spas, 2 Fitness Centers, Billiards and Card Room, Dog Park, Restaurant, Golf Course and Driving Range. Close to Medical Facilities, Restaurants and shopping. Lots of clubs to join if you want to have an active social life.
Estimated monthly payment
Estimate only. Taxes use the listing's reported amount where available; insurance is a Florida-average estimate. Your actual payment will vary — run a full calculation or talk to a lender.
Price & listing history39 days on market
- Status: ActiveAug 5, 2026
- Listed$257,900Aug 5, 2026
- Price reduced$252,900
Facts & features
- Property type
- Residential
- Sub type
- Single Family Residence
- Status
- Active
- Days on market
- 39
- Subdivision
- Oak Run Crescent Oaks
- County
- Marion
- Year built
- 2002
- Living area
- 1,358 sq ft
- Price/sq ft
- $186
- Building area
- 2,153 sq ft (Public Records)
- Lot size
- 6,390 sq ft
- Lot category
- 0 to less than 1/4
- Flood zone
- X
- Garage
- 2 spaces
- Annual taxes
- $2,002 (2025)
- Parcel #
- 7022-002-004
- Zoning
- PUD
- MLS #
- OM729798
Ask about this home
Have a question? Ask the broker directly.
Ryan Solberg answers personally — no call center, no spam. Your question goes straight to him.
Interior Details
- Bedrooms
- 2
- Full bathrooms
- 2
- Flooring
- Laminate, Tile
- Appliances
- Dishwasher, Disposal, Dryer, Microwave, Range, Refrigerator, Washer
- Interior features
- Cathedral Ceiling(s), Eat-in Kitchen, Walk-In Closet(s), Window Treatments
- Laundry
- Inside
- Stories / Levels
- One
- Direction faces
- North
Heating & Cooling
- Heating
- Heat Pump
- Cooling
- Central Air
Parking
- Garage spaces
- 2
- Attached garage
- Yes
- Parking features
- Garage Door Opener
HOA & Financial
- HOA fee
- $325 / Monthly
- Monthly HOA
- $325/mo
- Total monthly fees
- $325/mo
- Total annual fees
- $3,900
- HOA name
- Tanya Sappleton
- CDD
- No
- Min lease term
- 3 Months
- Listing terms
- Cash, Conventional, VA Loan
- Ownership
- Fee Simple
- Available for lease
- Yes
- Lease restrictions
- Yes
- Additional lease restrictions
- Must show proof that you are 55+.
Exterior & Construction
- Exterior features
- Rain Gutters
- Construction materials
- Block, Stucco
- Roof
- Shingle
- Foundation
- Slab
- Road surface
- Asphalt
Utilities
- Sewer
- Public Sewer
- Water source
- Public
- Utilities
- Public
Community
- Pets allowed
- Cats OK, Dogs OK, Yes
- Senior community
- Yes
Room Details
| Room | Level | Dimensions |
|---|---|---|
| Kitchen | First | 10x16 |
| Living Room | First | 19.8x14 |
| Primary Bedroom | First | 14.7x12 |
| Bedroom 2 | First | 10x10 |
| Den | First | 10x10 |
Listing Details
- Listing date
- 2026-08-02
- On market date
- 2026-08-05
- Original list price
- $257,900
- Occupant type
- Vacant
- MLS area
- 34476 - Ocala
- Listing AOR
- Ocala - Marion
- Status changed
- 2026-08-05
- Tax legal description
- SEC 32 TWP 16 RGE 21 PLAT BOOK 004 PAGE 123 OAK RUN CRESCENT OAKS BLK B LOT 4
Flood risk
Minimal-risk area outside the mapped floodplain. Flood insurance is optional and typically low-cost.
Source: FEMA flood zone reported on the listing. Confirm current designation at FEMA Flood Map Service Center.
Location
Directions
From the main gate off Hwy 200, follow 110th to 69th Circle. Make a left on SW 69th Circle. Follow it around to the home at: 11093 SW 69th Circle.
More homes like this
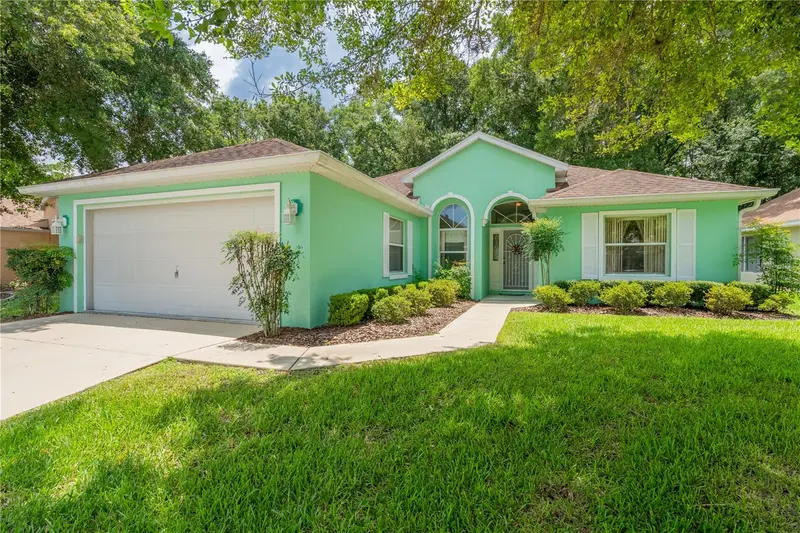
$275,000
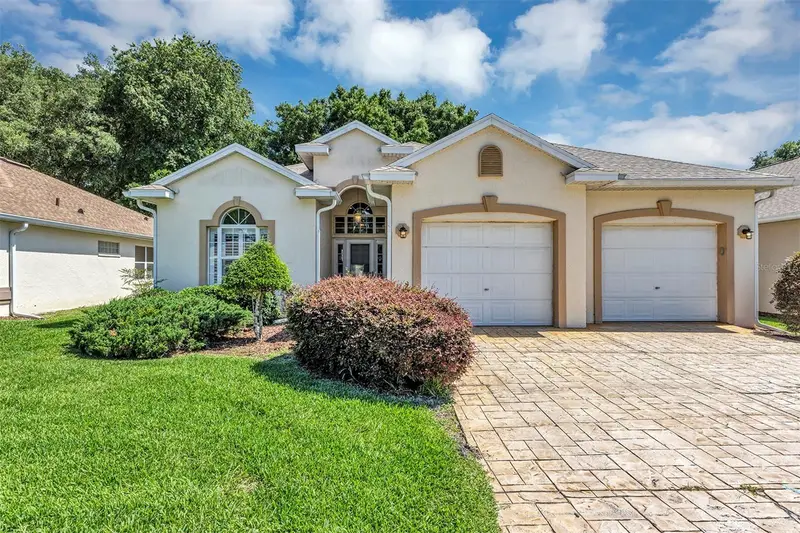
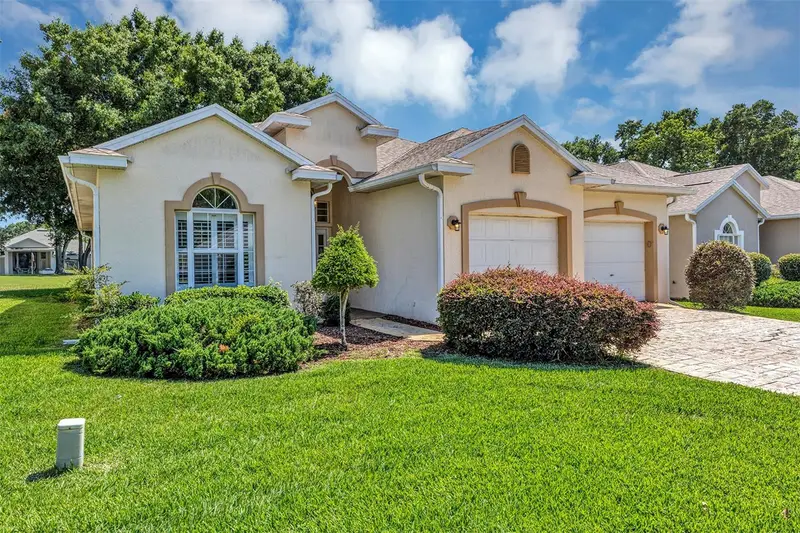
10971 Sw 69th Cir
Ocala, FL 34476
3 bd · 2 ba · 1,604 sqft
Oak Run Crescent Oaks
MLS ID #OM730356, CHARLES RUTENBERG REALTY INC.
Listing provided by Stellar MLS
$278,900
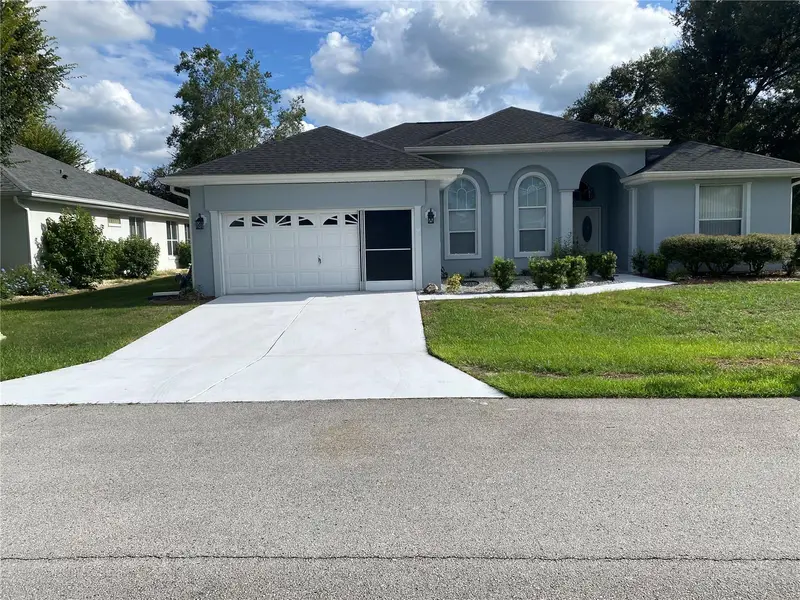
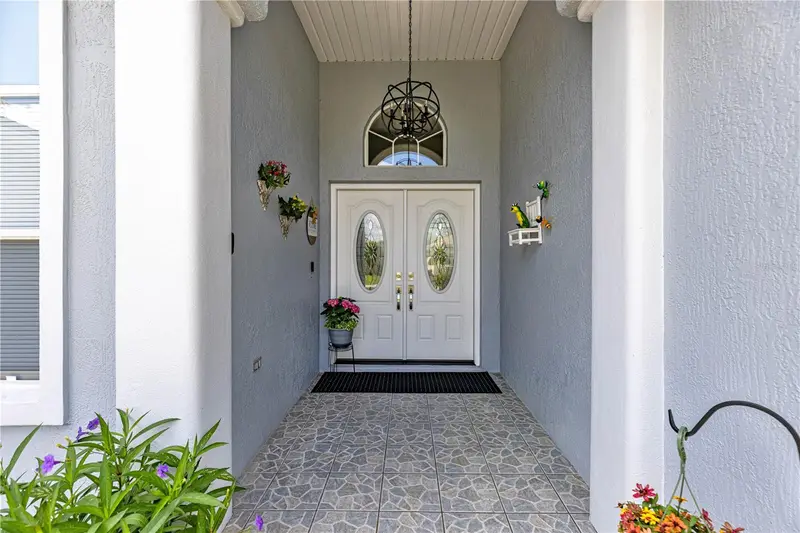
11003 Sw 69th Cir
Ocala, FL 34476
3 bd · 2 ba · 1,645 sqft
Oak Run Crescent Oaks
MLS ID #OM724865, ASSET CAPITAL REALTY, LLC.
Listing provided by Stellar MLS
$289,000
6744 Sw 113th Pl
Ocala, FL 34476
2 bd · 2 ba · 1,702 sqft
Oak Run Crescent Oaks
MLS ID #OM724649, RE/MAX FOXFIRE - HWY200/103 S.
Listing provided by Stellar MLS

Listings courtesy of Stellar MLS as distributed by MLS GRID
IDX information is provided exclusively for consumers’ personal, non-commercial use and may not be used for any purpose other than to identify prospective properties consumers may be interested in purchasing.
Based on information submitted to the MLS GRID as of September 13, 2026 at 6:24 PM ET. All data is obtained from various sources and may not have been verified by broker or MLS GRID. Supplied Open House Information is subject to change without notice. All information should be independently reviewed and verified for accuracy. Properties may or may not be listed by the office/agent presenting the information.
All or a portion of the multiple listing information is provided by Stellar MLS, from a copyrighted compilation of listings. The compilation of listings and each individual listing are © 2026 Stellar MLS. All rights reserved.
Ryan Solberg, Broker · MaxLife Realty LLC · FL License #BK3354351 · Equal Housing Opportunity · Full disclaimer · DMCA