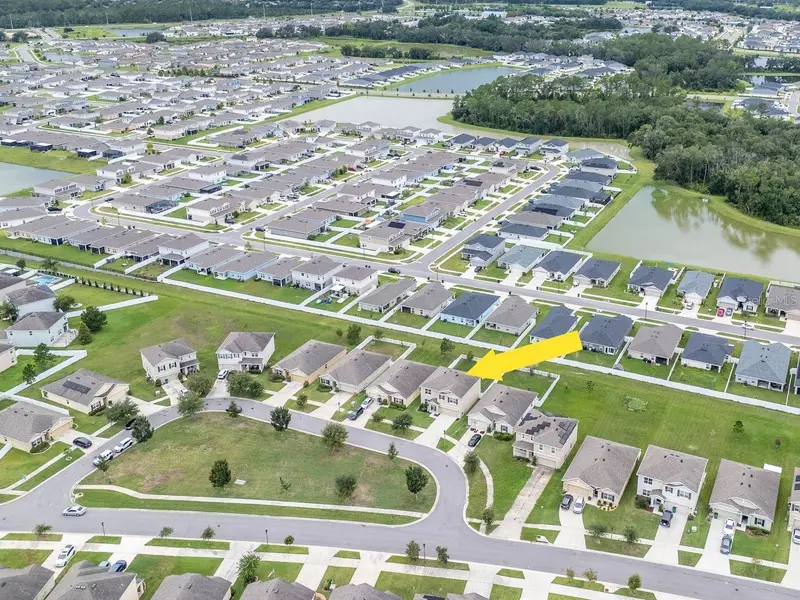

$345,000
6803 Ezra Loft PlaceZephyrhills, FL 33541
Listing updated: September 6, 2026 at 3:05 PM ET
Listing courtesy of Coldwell Banker Realty · Trish McCullough-Johnson · MLS #TB8536082 · Active · 813-685-7755Property type
Year built
Lot size
Price / sq ft
HOA dues
Days on market
Garage spaces
Flood zone
About this home
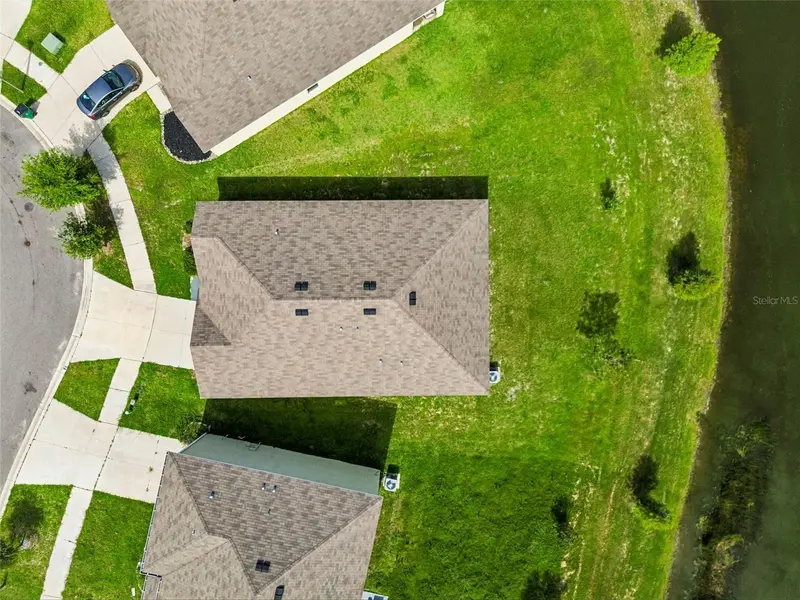
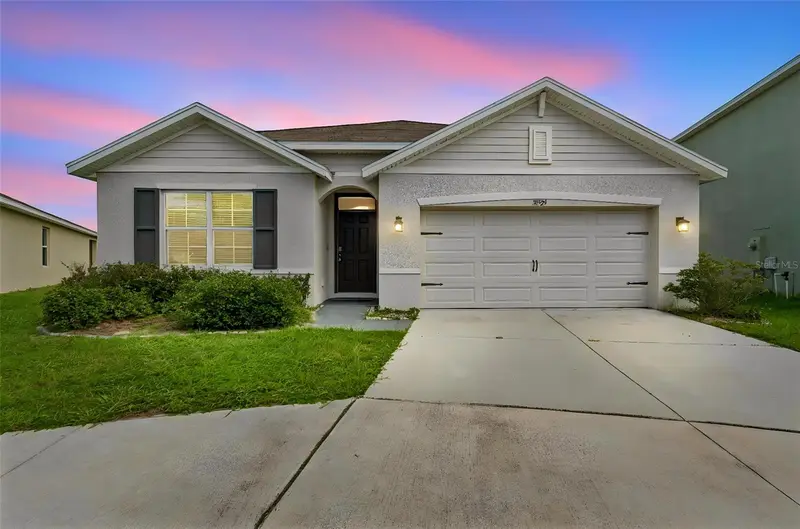
Five true bedrooms, three full bathrooms, an oversized upstairs loft, a first-floor bedroom with an adjacent full bath, and a premium homesite with green space in front, walking trails behind, and no front-facing neighbor create a combination that's increasingly difficult to find. Built in 2019, this beautifully updated D.R. Horton Hayden floor plan offers over 2,600 square feet of thoughtfully designed living space with luxury vinyl plank flooring throughout most of the home, a spacious open-concept layout, a beautifully updated kitchen with stone countertops and a large center island, a fully fenced backyard with an extended patio, and the flexibility today's buyers are searching for. Located in Silverado Ranch, just minutes from Wesley Chapel, SR-54, Eiland Boulevard, I-75, Tampa Premium Outlets, KRATE at The Grove, The Shops at Wiregrass, AdventHealth, shopping, dining, and everyday conveniences, this home combines exceptional value with one of Pasco County's fastest-growing locations. From the moment you arrive, the open green space across the street creates a sense of openness rarely found in newer communities. Inside, natural light, updated lighting, recessed lighting, and luxury vinyl plank flooring create a clean, modern feel while the open floor plan connects every major living space for comfortable everyday living and entertaining. The kitchen serves as the centerpiece of the home, featuring white cabinetry, stone countertops, a large island, stainless steel appliances, tile backsplash, pantry, coffee station, breakfast bar seating, and seamless views into the dining and great room. Designed for flexibility, the first-floor bedroom and full bath offer an ideal space for guests, a home office, or multi-generational living, while the upstairs loft provides a second gathering area for movies, gaming, studying, or working from home. The spacious primary suite overlooks the green space and features two walk-in closets with built-in organization and an updated en-suite bath with dual vanities, a framed glass shower, and private water closet. Sliding glass doors open to a fully fenced backyard with an oversized patio and direct access to neighborhood walking trails, creating an outdoor space equally suited for entertaining, relaxing, or everyday enjoyment. Silverado Ranch continues to attract buyers seeking newer construction, resort-style amenities, and exceptional value. Residents enjoy a community pool, clubhouse, fitness center, playground, dog park, sidewalks, and walking trails, while the HOA includes Spectrum high-speed internet and cable television. Opportunities to own a five-bedroom home with this floor plan, this homesite, and this location don't come along often. This is one you'll want to experience in person.
Estimated monthly payment
Estimate only. Taxes use the listing's reported amount where available; insurance is a Florida-average estimate. Your actual payment will vary — run a full calculation or talk to a lender.
Price & listing history30 days on market
- Status: ActiveAug 8, 2026
- Listed$365,000Aug 7, 2026
- Price reduced$345,000
Facts & features
- Property type
- Residential
- Sub type
- Single Family Residence
- Status
- Active
- Days on market
- 30
- Subdivision
- Silverado Ranch Sub
- County
- Pasco
- Year built
- 2019
- Living area
- 2,605 sq ft
- Price/sq ft
- $132
- Building area
- 3,089 sq ft (Public Records)
- Lot size
- 6,255 sq ft
- Lot category
- 0 to less than 1/4
- Flood zone
- X (12101C0288F)
- Garage
- 2 spaces
- Annual taxes
- $8,124 (2025)
- Parcel #
- 21-26-05-010.0-006.00-051.0
- Zoning
- PUD
- MLS #
- TB8536082
Ask about this home
Have a question? Ask the broker directly.
Ryan Solberg answers personally — no call center, no spam. Your question goes straight to him.
Interior Details
- Bedrooms
- 5
- Full bathrooms
- 3
- Flooring
- Ceramic Tile, Luxury Vinyl, Tile
- Appliances
- Dishwasher, Dryer, Electric Water Heater, Microwave, Range, Refrigerator, Washer
- Interior features
- Ceiling Fans(s), Eat-in Kitchen, High Ceilings, Kitchen/Family Room Combo, Open Floorplan, PrimaryBedroom Upstairs, Split Bedroom, Stone Counters, Thermostat, Walk-In Closet(s)
- Laundry
- Inside, Laundry Room, Upper Level
- Stories / Levels
- Two
- Direction faces
- East
Heating & Cooling
- Heating
- Central
- Cooling
- Central Air
Parking
- Garage spaces
- 2
- Attached garage
- Yes
HOA & Financial
- HOA fee
- $215 / Quarterly
- Monthly HOA
- $72/mo
- Total monthly fees
- $72/mo
- Total annual fees
- $860
- HOA name
- Silverado Ranch North
- CDD
- Yes
- Homestead exemption
- Yes
- Min lease term
- 6 Months
- Listing terms
- Cash, Conventional, FHA, VA Loan
- Ownership
- Fee Simple
- Available for lease
- Yes
- Lease restrictions
- Yes
- Additional lease restrictions
- Buyer or Buyers agent to verify all leasing restrictions with HOA
- Approval process
- Buyer or Buyers agent to verify all leasing and buyer approval restrictions with HOA
Exterior & Construction
- Exterior features
- Lighting, Sidewalk
- Construction materials
- Block, Stucco
- Roof
- Shingle
- Foundation
- Slab
- Road surface
- Paved
Utilities
- Sewer
- Public Sewer
- Water source
- Public
- Utilities
- BB/HS Internet Available, Cable Available, Electricity Connected, Phone Available, Public, Sewer Connected, Water Connected
Community
- Pets allowed
- Breed Restrictions, Cats OK, Dogs OK, Yes
Schools
Letter grades: Florida DOE 2024–25 school grades (Orange, Seminole, Lake, Osceola, Brevard). Assigned schools from the listing agent — verify enrollment with the district.
Room Details
| Room | Level | Dimensions |
|---|---|---|
| Den | First | 12x11 |
| Living Room | First | 15x15 |
| Kitchen | First | 11x13 |
| Dinette | First | 11x10 |
| Bedroom 5 | First | 11x10 |
| Primary Bedroom | Second | |
| Bedroom 2 | Second | 12x11 |
| Loft | Second | 11x12 |
| Bedroom 3 | Second | 11x11 |
| Bedroom 4 | Second | 11x11 |
Listing Details
- Listing date
- 2026-08-03
- On market date
- 2026-08-07
- Original list price
- $365,000
- Occupant type
- Vacant
- MLS area
- 33541 - Zephyrhills
- Listing AOR
- Suncoast Tampa
- Status changed
- 2026-08-08
- Tax legal description
- SILVERADO RANCH SUBDIVISION PHASES 7, 9B, 11A AND 11B PB 77 PG 079 BLOCK 6 LOT 51
Flood risk
Minimal-risk area outside the mapped floodplain. Flood insurance is optional and typically low-cost.
Source: FEMA flood zone reported on the listing. Confirm current designation at FEMA Flood Map Service Center.
Location
Directions
South on I-75, take Exit 279 for SR-54 East toward Zephyrhills. Continue east on SR-54 for approximately 10 miles, then turn left onto Eiland Boulevard. Continue on Eiland Boulevard and turn right into Silverado Ranch Boulevard. Follow Silverado Ranch Boulevard, turn left onto Ezra Loft Place, and the home will be on your left at 6803 Ezra Loft Place, Zephyrhills, FL 33541.
More homes like this
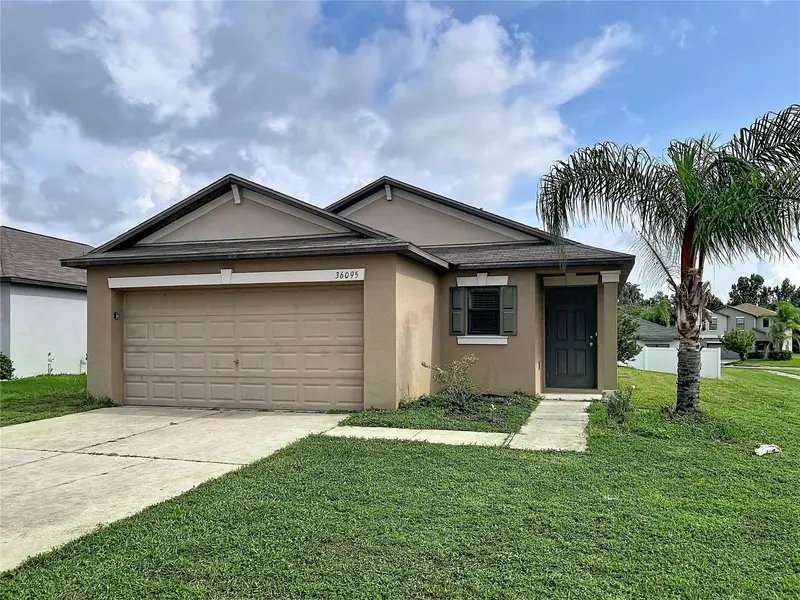
$295,000
36095 Carriage Pine Ct
Zephyrhills, FL 33541
3 bd · 2 ba · 1,461 sqft
Silverado Ranch Sub
MLS ID #TB8534813, JEFFREY GOULD REAL ESTATE LLC.
Listing provided by Stellar MLS
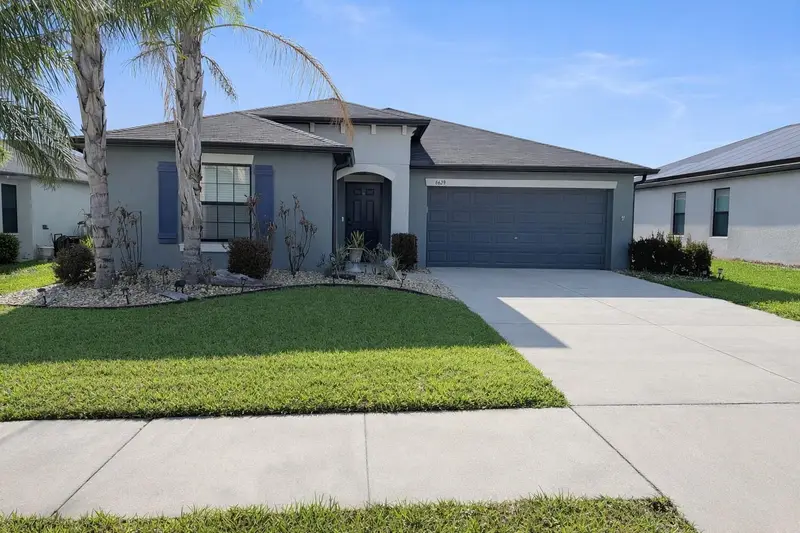
$299,900
6629 Wagon Trail St
Zephyrhills, FL 33541
4 bd · 2 ba · 1,918 sqft
Silverado Ranch Sub
MLS ID #TB8498399, FUTURE HOME REALTY INC.
Listing provided by Stellar MLS
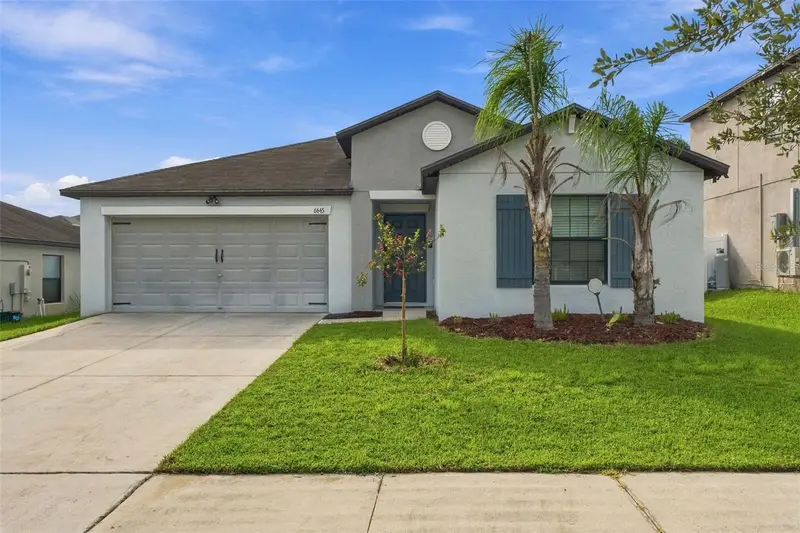
$310,000
6645 Wagon Trail St
Zephyrhills, FL 33541
4 bd · 2 ba · 1,918 sqft
Silverado Ranch Sub
MLS ID #TB8549284, RE/MAX ALLIANCE GROUP.
Listing provided by Stellar MLS
$340,000
35525 Stella Vast Dr
Zephyrhills, FL 33541
4 bd · 2 ba · 1,846 sqft
Silverado Ranch Sub
MLS ID #TB8517751, SIVEN PREMIER REAL ESTATE.
Listing provided by Stellar MLS

Listings courtesy of Stellar MLS as distributed by MLS GRID
IDX information is provided exclusively for consumers’ personal, non-commercial use and may not be used for any purpose other than to identify prospective properties consumers may be interested in purchasing.
Based on information submitted to the MLS GRID as of September 6, 2026 at 3:05 PM ET. All data is obtained from various sources and may not have been verified by broker or MLS GRID. Supplied Open House Information is subject to change without notice. All information should be independently reviewed and verified for accuracy. Properties may or may not be listed by the office/agent presenting the information.
All or a portion of the multiple listing information is provided by Stellar MLS, from a copyrighted compilation of listings. The compilation of listings and each individual listing are © 2026 Stellar MLS. All rights reserved.
Ryan Solberg, Broker · MaxLife Realty LLC · FL License #BK3354351 · Equal Housing Opportunity · Full disclaimer · DMCA