
$525,000
13627 Dornoch Drive
Orlando, FL 32828
Listing updated: September 24, 2026 at 1:24 PM ET
Listing courtesy of Creegan Group · Kelly Merendino · MLS #O6430922 · Active · 407-622-1111Property type
Year built
Lot size
Price / sq ft
HOA dues
Days on market
Garage spaces
Flood zone
About this home
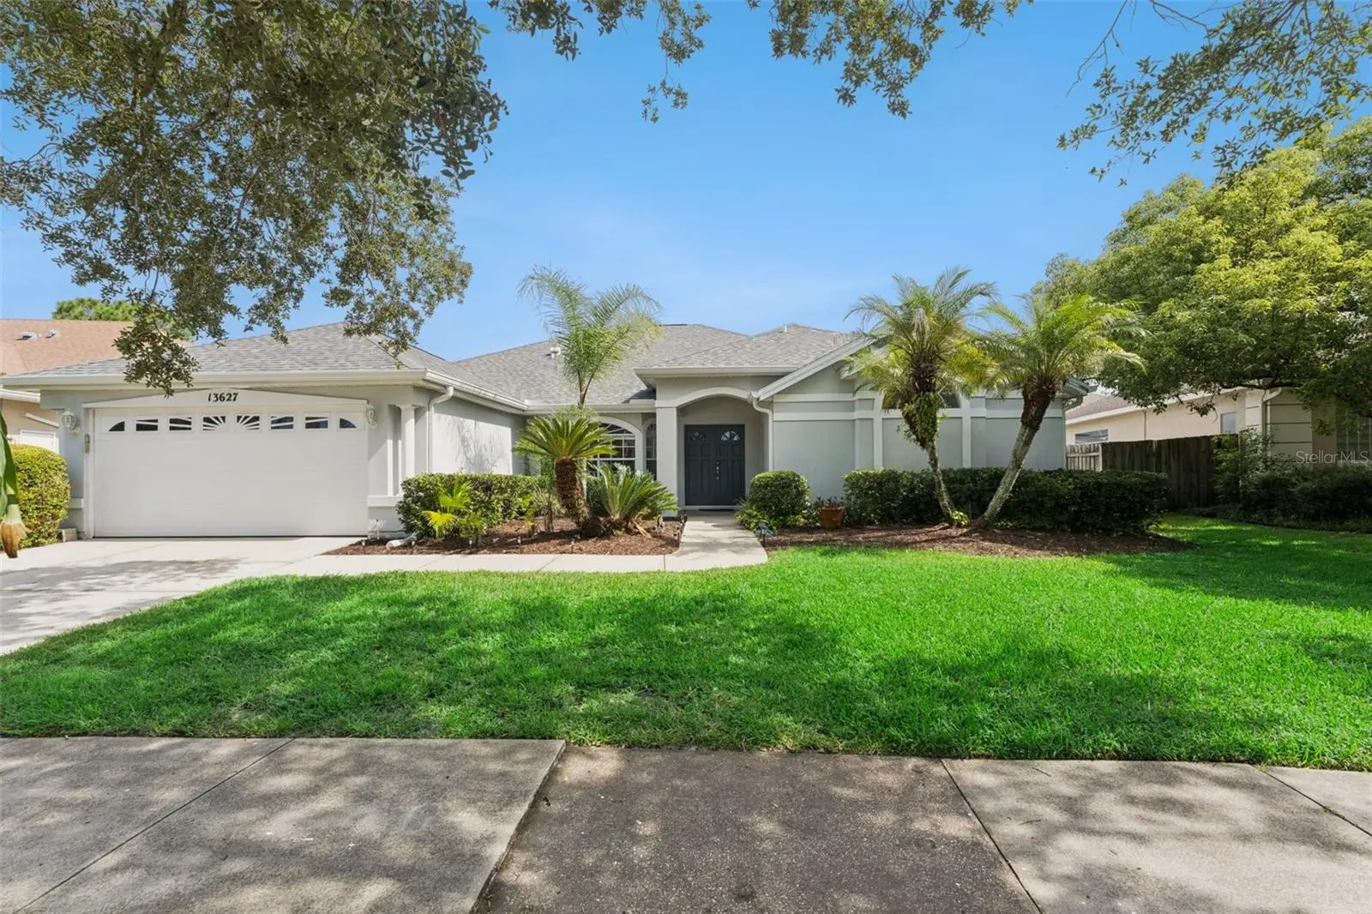
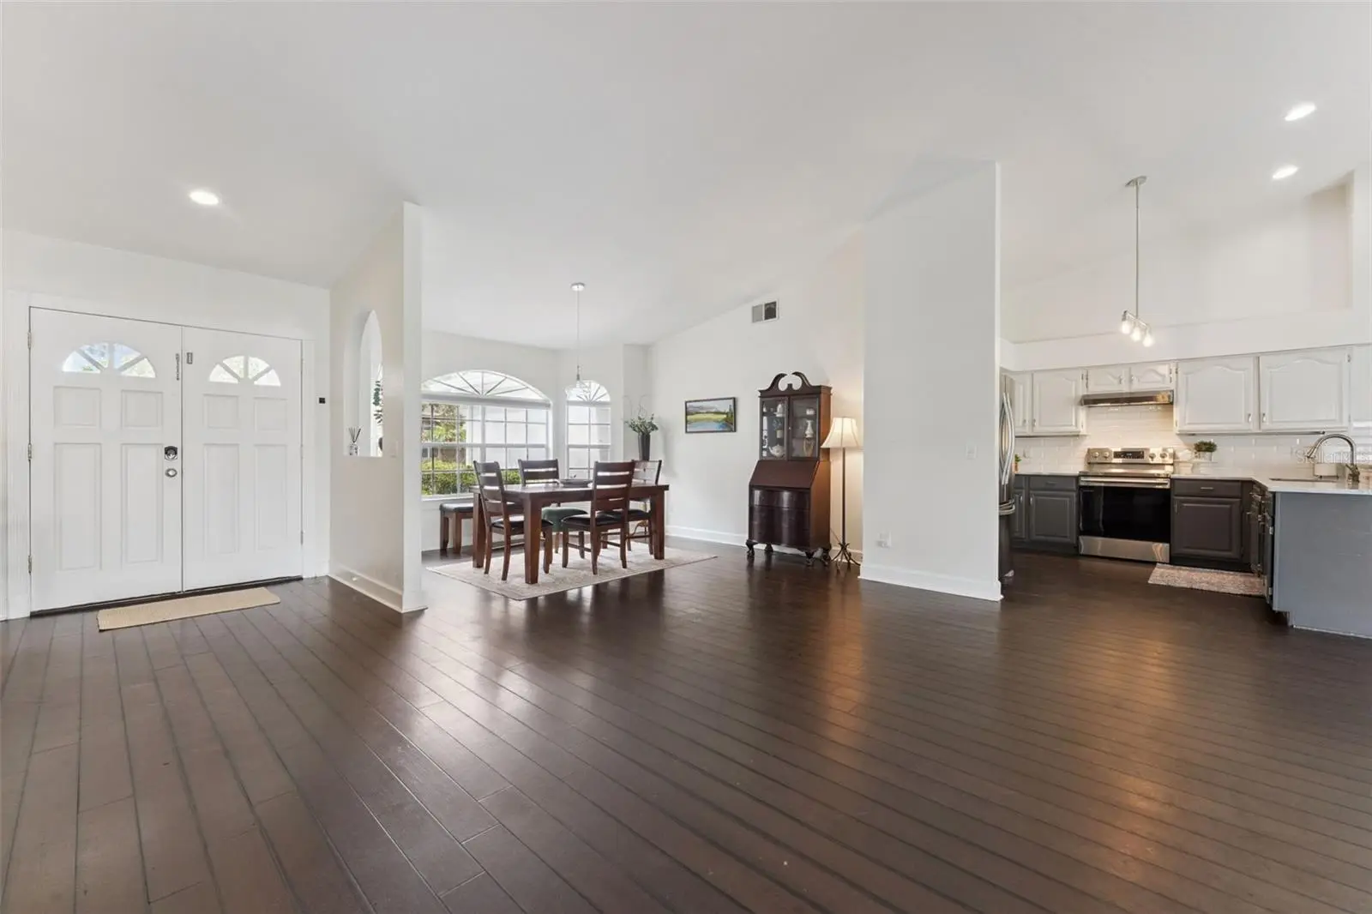
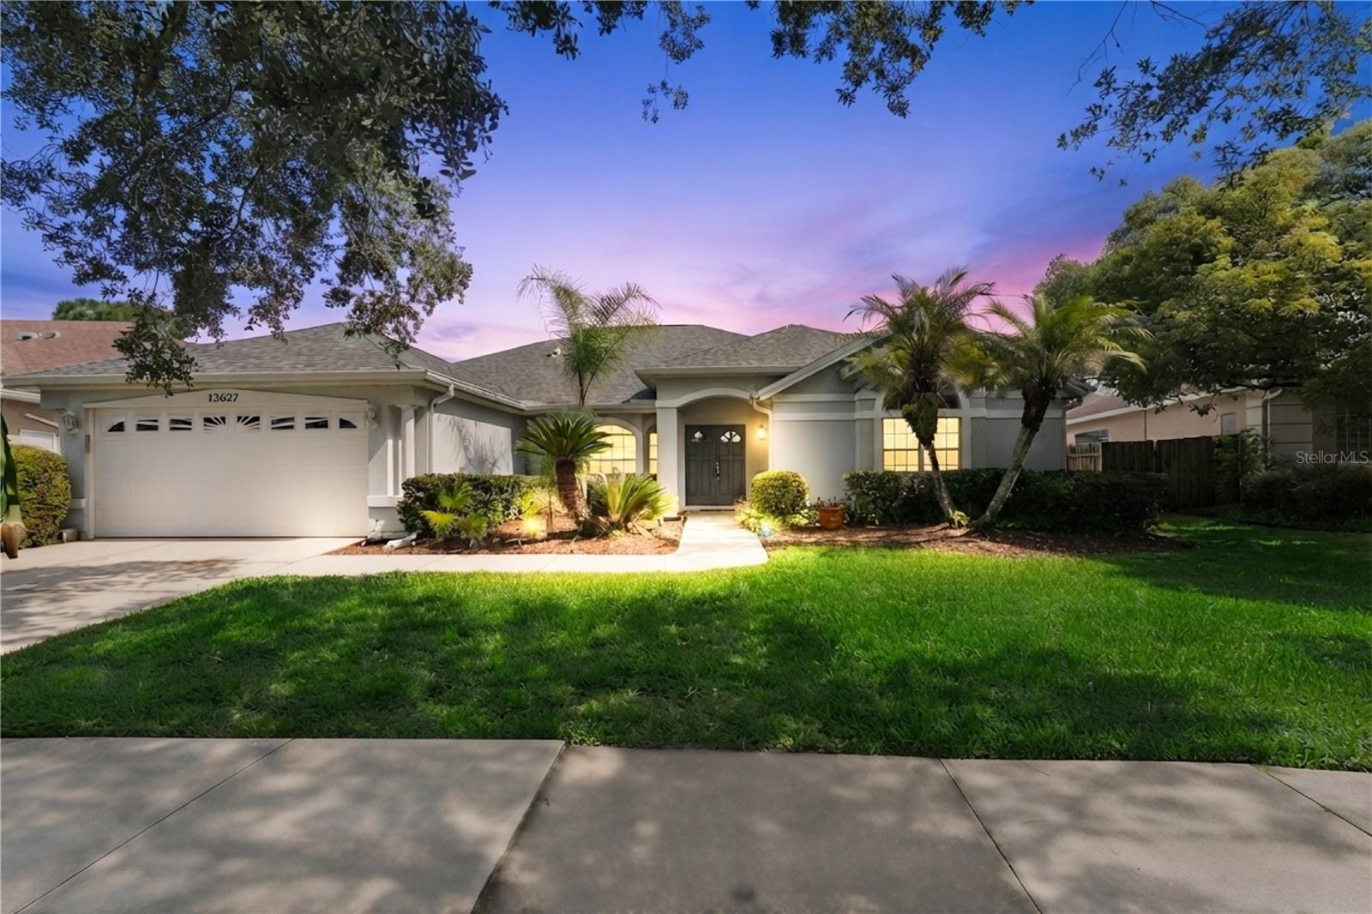
Located in one of East Orlando’s most sought-after communities – Eastwood! This beautiful pool home is situated on a .21-acre lot and offers a great opportunity to live in this desirable community. The well-designed open floor plan with a split-bedroom layout offers comfortable living spaces with plenty of room for everyday living and entertaining. The primary suite provides a private retreat with a beautifully updated en-suite bathroom, while the two additional bedrooms offer flexibility for family, guests, a home office, or hobbies. Step outside to your own fully fenced private backyard featuring a large covered lanai, screened-in pool, and plenty of yard space to run and play. Whether you’re relaxing under the lanai after a long day, cooling off in the pool on a warm Florida afternoon, or entertaining family and friends, this backyard is the perfect place to enjoy the Florida lifestyle. The home has also had several recent updates, including a new roof in 2024, water heater 2024, new bedroom ceiling fans, and pool pump in 2026. The home was re-plumbed in 2024 and the primary en-suite bathroom was updated the same year, making this home move-in ready! One of the things that makes Eastwood such a great community is the variety of amenities right within the neighborhood. Residents have access to playgrounds, soccer fields, baseball fields, tennis, pickleball, racquetball, basketball courts, a community pool, and boat and RV storage. The community is also home to Sunrise Elementary, an A-rated school, and is zoned for Discovery Middle School and Timber Creek High School, both of which also received an A-rating. All this with a low HOA fee that includes cable and fiber internet, there’s even more value to enjoy in this wonderful community. The location is hard to beat, with easy access to SR 408, SR 417, SR 528, Alafaya Trail, Waterford Lakes Town Center, Avalon Park, UCF, Orlando International Airport, downtown Orlando, and Lockheed Martin. You can enjoy everything East Orlando has to offer while still being approximately 45 minutes from the beaches, Universal, and Disney. If you’ve been looking for a pool home in a great East Orlando community with plenty of amenities and a convenient location, this one is definitely worth seeing. Schedule your showing today!
Estimated monthly payment
Estimate only. Taxes use the listing's reported amount where available; insurance is a Florida-average estimate. Your actual payment will vary — run a full calculation or talk to a lender.
Price & listing history27 days on market
- Status: ActiveAug 28, 2026
- Listed$525,000Aug 28, 2026
- Price increased$525,000
Facts & features
- Property type
- Residential
- Sub type
- Single Family Residence
- Status
- Active
- Days on market
- 27
- Subdivision
- Deer Run South Pud Ph 01 Prcl 06
- County
- Orange
- Year built
- 1992
- Living area
- 2,151 sq ft
- Price/sq ft
- $244
- Building area
- 3,021 sq ft (Public Records)
- Lot size
- 9,148 sq ft
- Lot category
- 0 to less than 1/4
- Flood zone
- X (12095C0295F)
- Garage
- 2 spaces
- Pool
- Private pool
- Annual taxes
- $7,172 (2025)
- Parcel #
- 35-22-31-2003-00-390
- Zoning
- P-D
- MLS #
- O6430922
Ask about this home
Have a question? Ask the broker directly.
Ryan Solberg answers personally — no call center, no spam. Your question goes straight to him.
Interior Details
- Bedrooms
- 3
- Full bathrooms
- 2
- Flooring
- Bamboo, Tile
- Appliances
- Dishwasher, Disposal, Range, Refrigerator
- Interior features
- Ceiling Fans(s), Kitchen/Family Room Combo, Primary Bedroom Main Floor, Split Bedroom, Stone Counters
- Laundry
- Electric Dryer Hookup, Inside, Laundry Room, Washer Hookup
- Stories / Levels
- One
- Direction faces
- South
Heating & Cooling
- Heating
- Electric
- Cooling
- Central Air
Parking
- Garage spaces
- 2
- Attached garage
- Yes
HOA & Financial
- HOA fee
- $400 / Quarterly
- Monthly HOA
- $133/mo
- Total monthly fees
- $133/mo
- Total annual fees
- $1,600
- HOA name
- Extreme Management/Richard
- CDD
- No
- Min lease term
- 7 Months
- Listing terms
- Cash, Conventional, FHA, VA Loan
- Ownership
- Fee Simple
- Available for lease
- Yes
- Lease restrictions
- Yes
- Additional lease restrictions
- See attached lease restrictions and/or verify all leasing restrictions with HOA
- Approval process
- Tenants must comply with HOA rules, and copies of the lease and any renewals must be provided to the Association.
Exterior & Construction
- Exterior features
- Private Yard
- Construction materials
- Block
- Roof
- Shingle
- Foundation
- Slab
- Pool
- Private pool
- Road surface
- Paved
Utilities
- Sewer
- Public Sewer
- Water source
- Public
- Utilities
- Cable Available, Electricity Available
Community
- Pets allowed
- Yes
Schools
Letter grades: Florida DOE 2024–25 school grades (Orange, Seminole, Lake, Osceola, Brevard). Assigned schools from the listing agent — verify enrollment with the district.
Room Details
| Room | Level | Dimensions |
|---|---|---|
| Living Room | First | 19.5x14.9 |
| Kitchen | First | 10.6x10.5 |
| Primary Bedroom | First | 16x14.5 |
| Primary Bathroom | First | 16x17.8 |
| Bedroom 2 | First | 10.1x12.1 |
| Bedroom 3 | First | 10.1x15.1 |
| Bathroom 2 | First | 7.6x8 |
| Dining Room | First | 11.11x13.4 |
| Laundry | First | 6.5x6.1 |
Listing Details
- Listing date
- 2026-08-26
- On market date
- 2026-08-28
- Original list price
- $525,000
- Occupant type
- Owner
- MLS area
- 32828 - Orlando/Alafaya/Waterford Lakes
- Listing AOR
- Orlando Regional
- Status changed
- 2026-08-28
- Tax legal description
- DEER RUN SOUTH PUD PHASE 1 PARCEL 6 23/2LOT 39
Flood risk
Minimal-risk area outside the mapped floodplain. Flood insurance is optional and typically low-cost.
Source: FEMA flood zone reported on the listing. Confirm current designation at FEMA Flood Map Service Center.
Location
Directions
From Alafaya Tr. turn in on Golfway Blvd. into the Eastwood community Turn Right into Eagle Lake subdivision(Augusta Dr.) Turn left on Dornoch Dr.
More homes like this
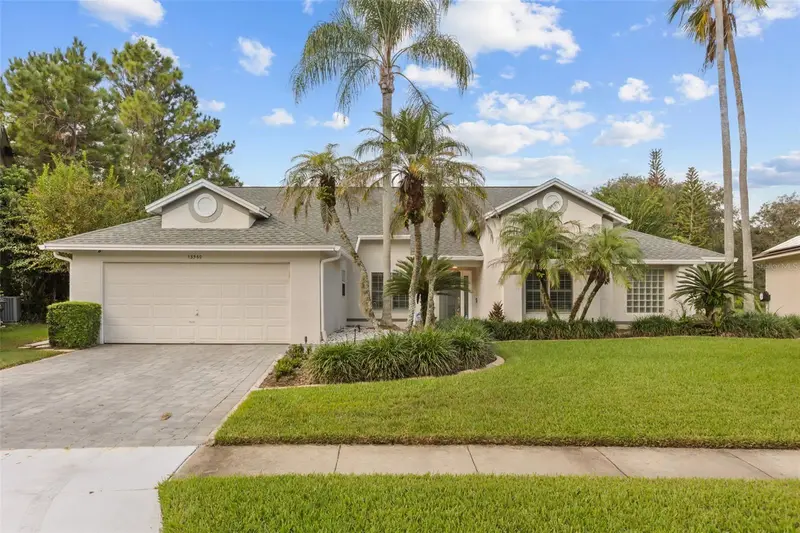
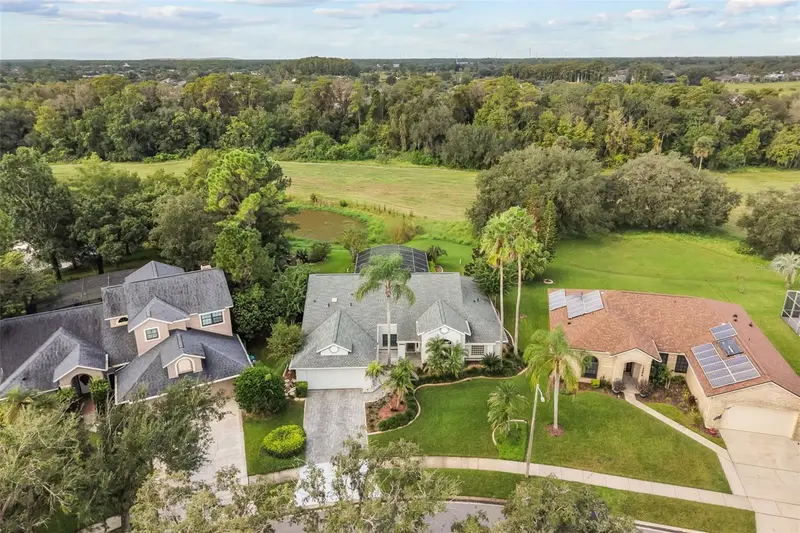
$599,900
13560 Dornoch Dr
Orlando, FL 32828
4 bd · 3 ba · 2,559 sqft
Deer Run South Pud Ph 01 Prcl 06
MLS ID #O6443860, DS REALTY GROUP LLC.
Listing provided by Stellar MLS
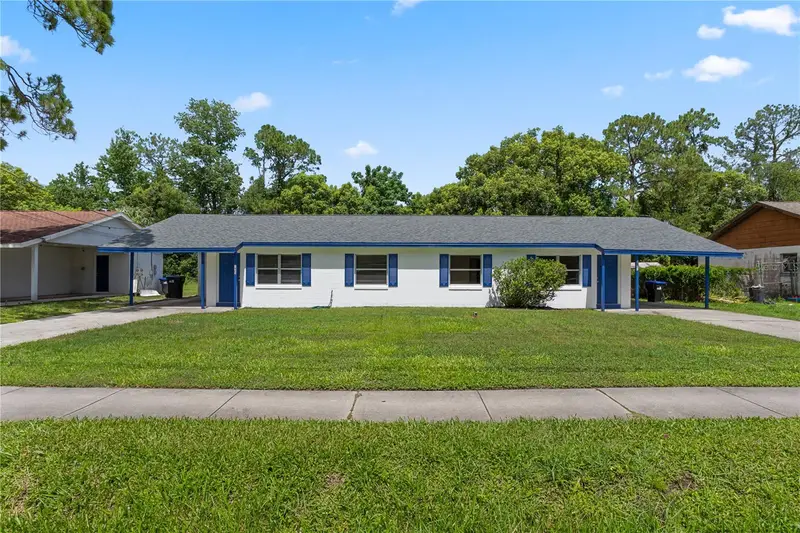
$465,000
1921 Bonneville Dr
Orlando, FL 32826
4 bd · 2 ba · 1,792 sqft
Palm Lakes Estates
MLS ID #O6425260, KELLER WILLIAMS ADVANTAGE REALTY.
Listing provided by Stellar MLS
$499,900
14661 Tanja King Blvd
Orlando, FL 32828
3 bd · 2 ba · 1,766 sqft
Avalon Park Village 06
MLS ID #O6444722, EXP REALTY LLC.
Listing provided by Stellar MLS
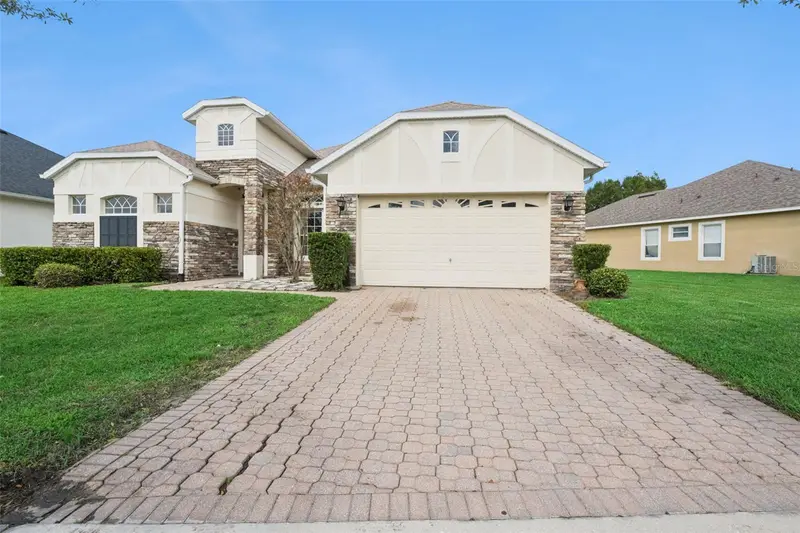
$549,950
16460 Tudor Grove Dr
Orlando, FL 32828
4 bd · 3 ba · 2,285 sqft
Tudor Grv/Timber Spgs A-K
MLS ID #O6443138, EMPIRE NETWORK REALTY.
Listing provided by Stellar MLS

Listings courtesy of Stellar MLS as distributed by MLS GRID
IDX information is provided exclusively for consumers’ personal, non-commercial use and may not be used for any purpose other than to identify prospective properties consumers may be interested in purchasing.
Based on information submitted to the MLS GRID as of September 24, 2026 at 1:24 PM ET. All data is obtained from various sources and may not have been verified by broker or MLS GRID. Supplied Open House Information is subject to change without notice. All information should be independently reviewed and verified for accuracy. Properties may or may not be listed by the office/agent presenting the information.
All or a portion of the multiple listing information is provided by Stellar MLS, from a copyrighted compilation of listings. The compilation of listings and each individual listing are © 2026 Stellar MLS. All rights reserved.
Ryan Solberg, Broker · MaxLife Realty LLC · FL License #BK3354351 · Equal Housing Opportunity · Full disclaimer · DMCA