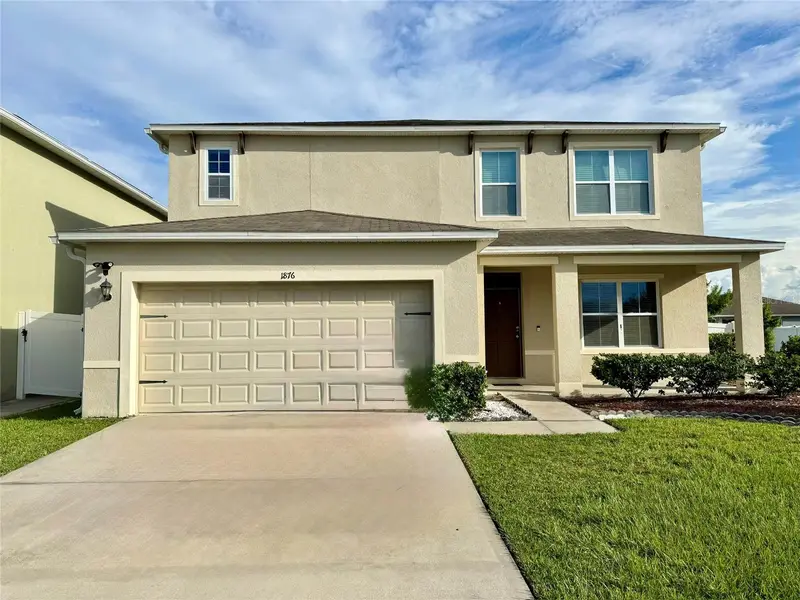

$495,000
1876 Cassidy Knoll DriveKissimmee, FL 34744
Listing updated: September 3, 2026 at 11:44 PM ET
Listing courtesy of Lpt Realty, Llc · Carmen Cintron Vazquez · MLS #S5155050 · Active · 877-366-2213Property type
Year built
Lot size
Price / sq ft
HOA dues
Days on market
Garage spaces
Flood zone
About this home
Stunning Corner Lot Home with Exceptional Value! Don’t miss this incredible opportunity to own this spacious 5-bedroom, 3.5-bathroom home, priced below appraised value and offering up to $15,000 toward the buyer’s closing costs or rate buy-down. Designed with both comfort and functionality in mind, this beautiful home features a first-floor primary suite, providing privacy and convenience. The main level also includes a versatile flex room/den, perfect for a home office, playroom, study, or guest space. Upstairs, you’ll find a generous loft, ideal as a second living area, media room, game room, or entertainment space giving everyone room to relax and enjoy. Situated on a desirable corner lot, the property boasts a huge, fully fenced backyard with durable vinyl fencing, offering plenty of space for outdoor entertaining, pets, family gatherings, or even a future pool. With its spacious layout, premium corner location, oversized backyard, and outstanding buyer incentives, this home is an exceptional value that you won’t want to miss. Ask about available lender incentives toward buyer closing costs through select loan programs. Subject to lender approval and borrower qualification. Schedule your private showing today!
Estimated monthly payment
Estimate only. Taxes use the listing's reported amount where available; insurance is a Florida-average estimate. Your actual payment will vary — run a full calculation or talk to a lender.
Price & listing history6 days on market
- Status: ActiveSep 4, 2026
- Listed$444,000Aug 6, 2026
- Price increased$495,000
Facts & features
- Property type
- Residential
- Sub type
- Single Family Residence
- Status
- Active
- Days on market
- 6
- Subdivision
- Kindred Ph 1e
- County
- Osceola
- Year built
- 2019
- Living area
- 2,807 sq ft
- Price/sq ft
- $176
- Building area
- 3,340 sq ft (Public Records)
- Lot size
- 7,405 sq ft
- Lot category
- 0 to less than 1/4
- Flood zone
- X (12097C0090G)
- Garage
- 2 spaces
- Annual taxes
- $8,918 (2025)
- Parcel #
- 36-25-29-3625-0001-1400
- Zoning
- RES
- MLS #
- S5155050
Ask about this home
Have a question? Ask the broker directly.
Ryan Solberg answers personally — no call center, no spam. Your question goes straight to him.
Interior Details
- Bedrooms
- 5
- Full bathrooms
- 3
- Half bathrooms
- 1
- Flooring
- Carpet, Tile
- Appliances
- Dishwasher, Disposal, Dryer, Electric Water Heater, Microwave, Range, Range Hood, Refrigerator, Washer, Water Purifier, Water Softener
- Interior features
- High Ceilings, Kitchen/Family Room Combo, Living Room/Dining Room Combo, Open Floorplan, Primary Bedroom Main Floor, Solid Surface Counters, Solid Wood Cabinets, Thermostat, Walk-In Closet(s)
- Laundry
- Electric Dryer Hookup, Inside, Laundry Room, Upper Level, Washer Hookup
- Stories / Levels
- Two
- Direction faces
- North
Heating & Cooling
- Heating
- Central, Electric
- Cooling
- Central Air
Parking
- Garage spaces
- 2
- Attached garage
- Yes
- Parking features
- Garage Door Opener, Oversized
HOA & Financial
- HOA fee
- $130 / Annually
- Monthly HOA
- $11/mo
- Total monthly fees
- $11/mo
- Total annual fees
- $130
- HOA name
- Paul Almonte
- CDD
- Yes
- Homestead exemption
- Yes
- Min lease term
- 6 Months
- Listing terms
- Cash, Conventional, FHA, VA Loan
- Ownership
- Fee Simple
- Available for lease
- Yes
- Lease restrictions
- Yes
- Additional lease restrictions
- Consult HOA Administration
- Approval process
- Consult HOA Administration
Exterior & Construction
- Exterior features
- Lighting, Sidewalk, Sprinkler Metered
- Construction materials
- Block, Stucco
- Roof
- Shingle
- Foundation
- Slab
- Road surface
- Asphalt
Utilities
- Sewer
- Public Sewer
- Water source
- Public
- Utilities
- Cable Available, Electricity Available, Sewer Connected, Sprinkler Meter, Water Available
Community
- Pets allowed
- Cats OK, Dogs OK
Schools
Letter grades: Florida DOE 2024–25 school grades (Orange, Seminole, Lake, Osceola, Brevard). Assigned schools from the listing agent — verify enrollment with the district.
Room Details
| Room | Level | Dimensions |
|---|---|---|
| Primary Bedroom | First | |
| Primary Bathroom | First | |
| Den | First | |
| Kitchen | First | |
| Living Room | First | |
| Dining Room | First | |
| Loft | Second | |
| Bedroom 1 | Second | |
| Bedroom 3 | Second | |
| Bedroom 4 | Second | |
| Laundry | Second | |
| Bathroom 2 | Second | |
| Bathroom 3 | Second | |
| Bathroom 1 | First | |
| Bedroom 2 | Second |
Listing Details
- Listing date
- 2026-08-04
- On market date
- 2026-08-06
- Original list price
- $444,000
- Occupant type
- Owner
- MLS area
- 34744 - Kissimmee
- Listing AOR
- Orlando Regional
- Status changed
- 2026-09-04
- Tax legal description
- KINDRED PH 1E PB 26 PGS 96-100 LOT 140
Flood risk
Minimal-risk area outside the mapped floodplain. Flood insurance is optional and typically low-cost.
Source: FEMA flood zone reported on the listing. Confirm current designation at FEMA Flood Map Service Center.
Location
Directions
Take 192 until Neptune Rd, then turn left to Partin Settleme Road then turn in Veterans Drive and then turn on Cassidy Knoll Drive at the corner you will see the property 1876.
More homes like this
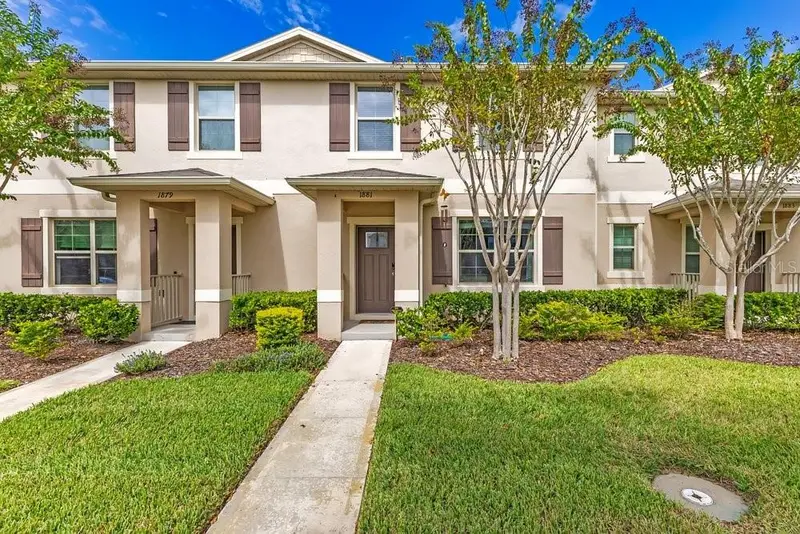
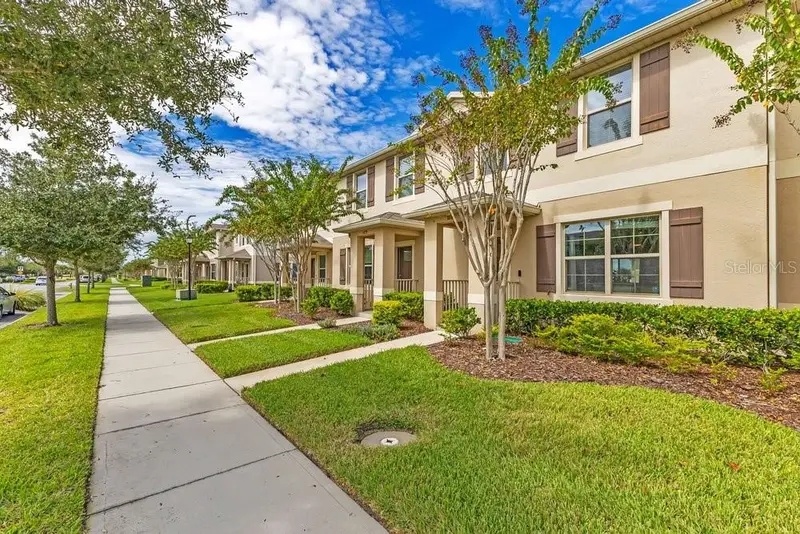
$310,000
1881 Red Canyon Dr
Kissimmee, FL 34744
3 bd · 3 ba · 1,624 sqft
Kindred Ph 1e
MLS ID #O6448530, CHARLES RUTENBERG REALTY ORLANDO.
Listing provided by Stellar MLS
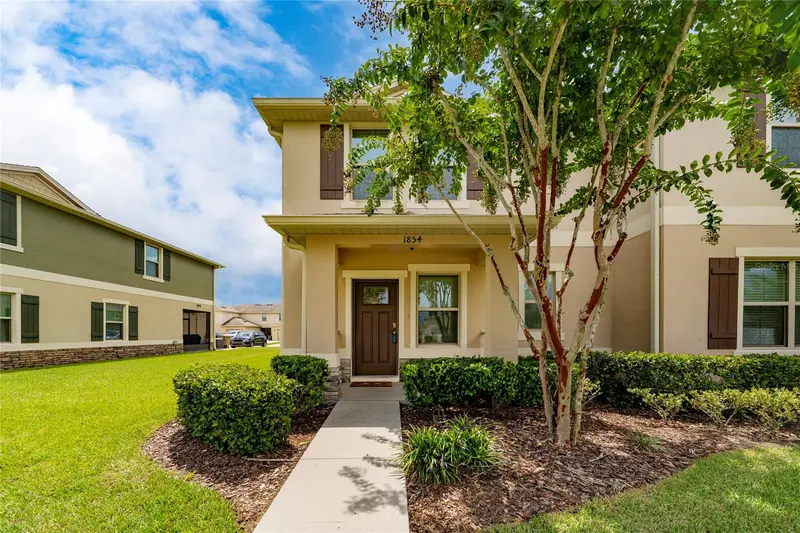
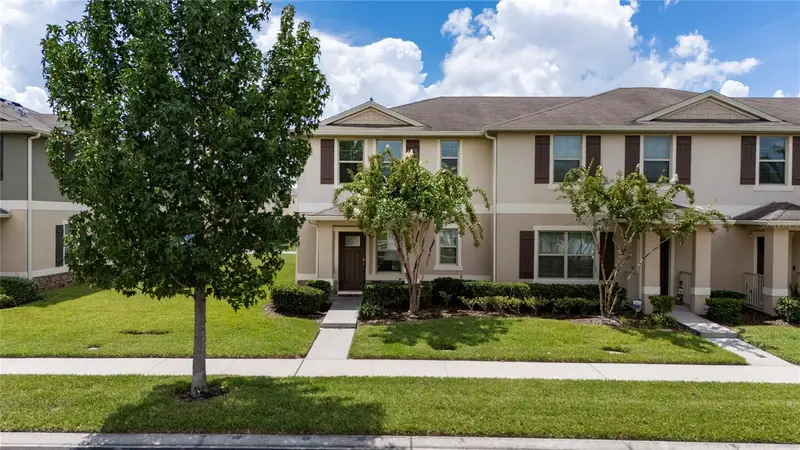
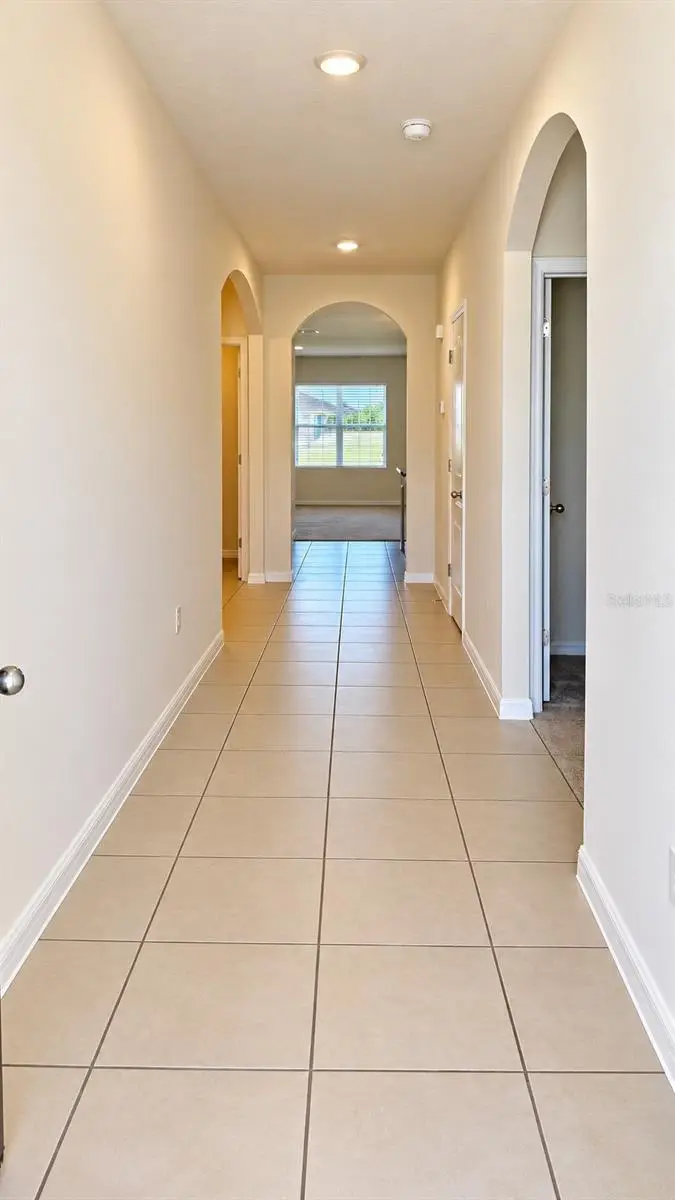
$329,900
1854 Katz Crossing Dr
Kissimmee, FL 34744
3 bd · 3 ba · 1,870 sqft
Kindred Ph 1e
MLS ID #S5155048, LA ROSA REALTY KISSIMMEE.
Listing provided by Stellar MLS
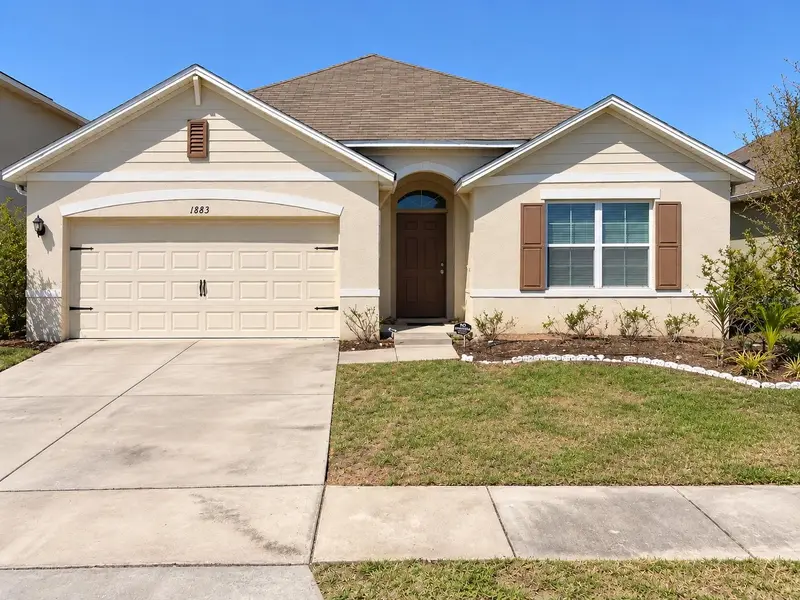
$360,000
1883 Cassidy Knoll Dr
Kissimmee, FL 34744
4 bd · 2 ba · 1,846 sqft
Kindred Ph 1e
MLS ID #O6445365, ABUNDANCE REALTY GROUP LLC.
Listing provided by Stellar MLS
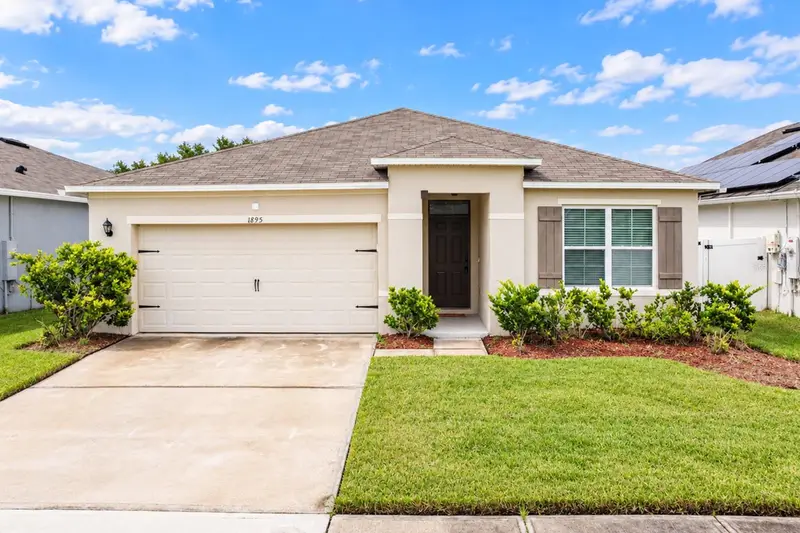
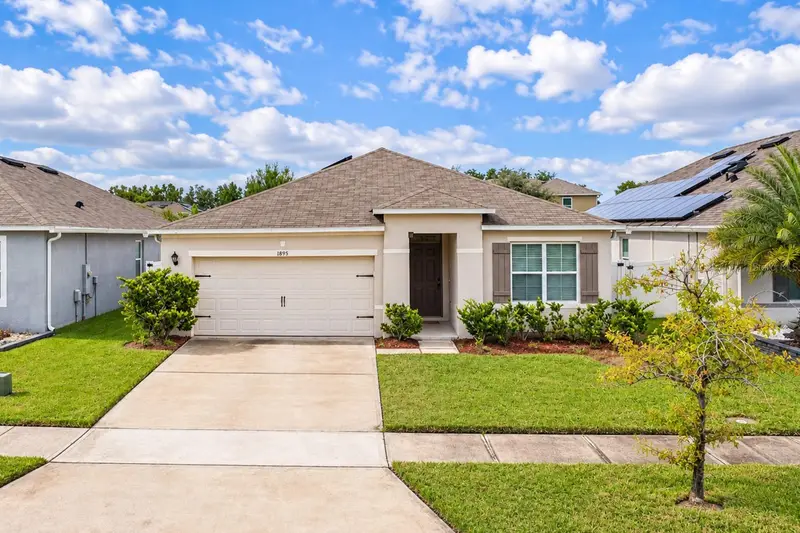
$375,000
1895 Cassidy Knoll Dr
Kissimmee, FL 34744
3 bd · 2 ba · 1,676 sqft
Kindred Ph 1e
MLS ID #S5159824, REMAX PREMIER PROPERTIES.
Listing provided by Stellar MLS

Listings courtesy of Stellar MLS as distributed by MLS GRID
IDX information is provided exclusively for consumers’ personal, non-commercial use and may not be used for any purpose other than to identify prospective properties consumers may be interested in purchasing.
Based on information submitted to the MLS GRID as of September 3, 2026 at 11:44 PM ET. All data is obtained from various sources and may not have been verified by broker or MLS GRID. Supplied Open House Information is subject to change without notice. All information should be independently reviewed and verified for accuracy. Properties may or may not be listed by the office/agent presenting the information.
All or a portion of the multiple listing information is provided by Stellar MLS, from a copyrighted compilation of listings. The compilation of listings and each individual listing are © 2026 Stellar MLS. All rights reserved.
Ryan Solberg, Broker · MaxLife Realty LLC · FL License #BK3354351 · Equal Housing Opportunity · Full disclaimer · DMCA