

$360,000
3628 Sapphire Hollow WayFort Pierce, FL 34981
Listing updated: October 2, 2026 at 5:31 PM ET
Listing courtesy of Ashlar Realty · Jacob Amburgey · MLS #OM729782 · Active · 352-299-0087Property type
Year built
Lot size
Price / sq ft
HOA dues
Days on market
Garage spaces
Flood zone
About this home
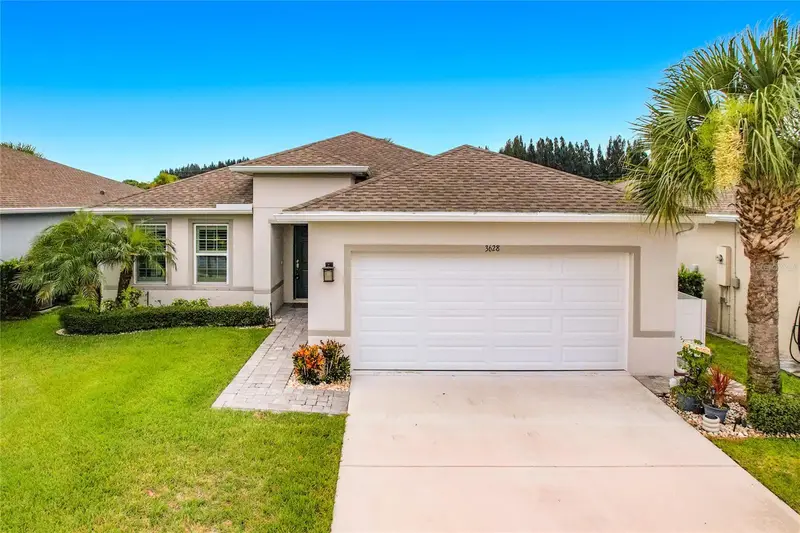
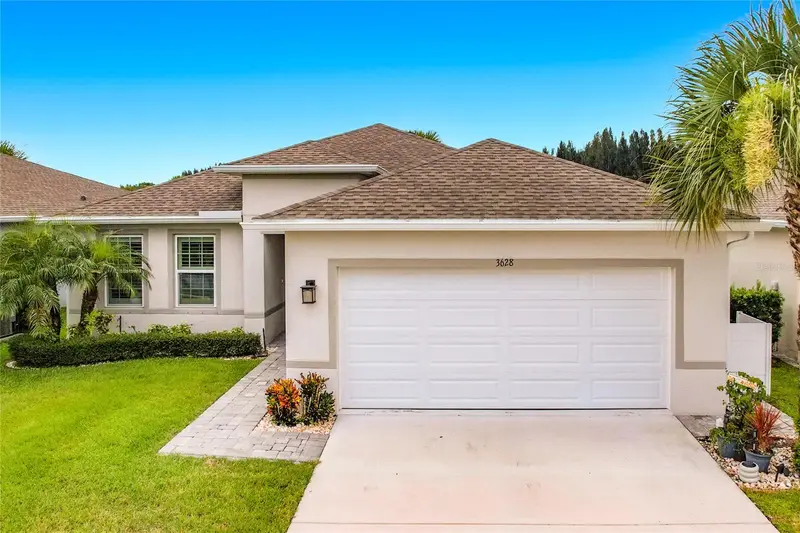
Welcome home to this beautifully maintained home in the desirable Carriage Pointe community. Offering a spacious and thoughtfully designed floor plan, this home combines modern comfort with everyday functionality. The open-concept living area flows seamlessly into the kitchen and dining spaces, creating the perfect setting for entertaining family and friends or simply enjoying Florida life. The well-appointed kitchen features ample cabinetry, generous counter space, and a breakfast bar overlooking the main living area, making it easy to stay connected while preparing meals. The private primary suite is a relaxing retreat with en-suite bath and spacious walk-in closet, while the additional bedrooms provide flexibility for family, guests, or a home office. Step outside to enjoy the covered patio and low maintenance backyard, ideal for morning coffee, weekend barbecues, or quiet evenings outdoors. Located in the sought-after Carriage Pointe community, residents enjoy a convenient location close to shopping, dining, schools, parks, and major commuter routes, with easy access to I-95 and Florida's beautiful Treasure Coast beaches. Whether you're a first-time homebuyer, growing family, seasonal resident, or investor, this move-in ready home offers the perfect combination of comfort, convenience, and value. Don't miss your opportunity to make 3628 Sapphire Hollow Way your new Florida home—schedule your private showing today!
Estimated monthly payment
Estimate only. Taxes use the listing's reported amount where available; insurance is a Florida-average estimate. Your actual payment will vary — run a full calculation or talk to a lender.
Price & listing history58 days on market
- Status: ActiveAug 5, 2026
- Listed$360,000Aug 5, 2026
Facts & features
- Property type
- Residential
- Sub type
- Single Family Residence
- Status
- Active
- Days on market
- 58
- Subdivision
- Carriage Pointe Estates Rep
- County
- St Lucie
- Year built
- 2021
- Living area
- 1,594 sq ft
- Price/sq ft
- $226
- Building area
- 2,200 sq ft (Public Records)
- Lot size
- 5,120 sq ft
- Lot category
- 0 to less than 1/4
- Flood zone
- X
- Garage
- 2 spaces
- Annual taxes
- $2,781 (2025)
- Parcel #
- 24-30-504-0047-0005
- Zoning
- PLANNED DE
- MLS #
- OM729782
Ask about this home
Have a question? Ask the broker directly.
Ryan Solberg answers personally — no call center, no spam. Your question goes straight to him.
Interior Details
- Bedrooms
- 3
- Full bathrooms
- 2
- Flooring
- Tile
- Appliances
- Dishwasher, Disposal, Dryer, Microwave, Range, Refrigerator, Washer
- Interior features
- Kitchen/Family Room Combo, Open Floorplan, Thermostat, Walk-In Closet(s)
- Laundry
- Laundry Room
- Stories / Levels
- One
- Direction faces
- Northwest
Heating & Cooling
- Heating
- Heat Pump
- Cooling
- Central Air
Parking
- Garage spaces
- 2
- Attached garage
- Yes
- Parking features
- Driveway
HOA & Financial
- HOA fee
- $525 / Quarterly
- Monthly HOA
- $175/mo
- Total monthly fees
- $175/mo
- Total annual fees
- $2,100
- HOA name
- Watson Association Management
- CDD
- No
- Homestead exemption
- Yes
- Min lease term
- No Minimum
- Listing terms
- Cash, Conventional, FHA, VA Loan
- Ownership
- Fee Simple
- Available for lease
- Yes
- Lease restrictions
- Yes
- Additional lease restrictions
- Call HOA
Exterior & Construction
- Exterior features
- Hurricane Shutters, Lighting, Rain Gutters
- Construction materials
- Block, Stucco
- Roof
- Shingle
- Foundation
- Slab
- Road surface
- Paved
Utilities
- Sewer
- Public Sewer
- Water source
- Public
- Utilities
- Cable Available, Fiber Optics, Sewer Available, Sewer Connected, Water Connected
Community
- Pets allowed
- Yes
Room Details
| Room | Level | Dimensions |
|---|---|---|
| Primary Bedroom | First | 13x15 |
| Bedroom 2 | First | 11x12 |
| Bedroom 3 | First | 11x12 |
| Living Room | First | 15x17 |
| Kitchen | First | 9x15 |
Listing Details
- Listing date
- 2026-08-02
- On market date
- 2026-08-05
- Original list price
- $360,000
- Occupant type
- Owner
- MLS area
- 34981 - Fort Pierce
- Listing AOR
- Ocala - Marion
- Status changed
- 2026-08-05
- Tax legal description
- CARRIAGE POINTE ESTATES REPLAT (PB 78-32) LOT 40
Flood risk
Minimal-risk area outside the mapped floodplain. Flood insurance is optional and typically low-cost.
Source: FEMA flood zone reported on the listing. Confirm current designation at FEMA Flood Map Service Center.
Location
Directions
I-95 Exit 129 (SR-70), east to S. Jenkins Rd.; right on S. Jenkins, left on Edwards Rd., right on Selvitz Rd., right on Ralls Dr., right into Carriage Pointe, left on Sapphire Hollow Way to 3628.
More homes like this
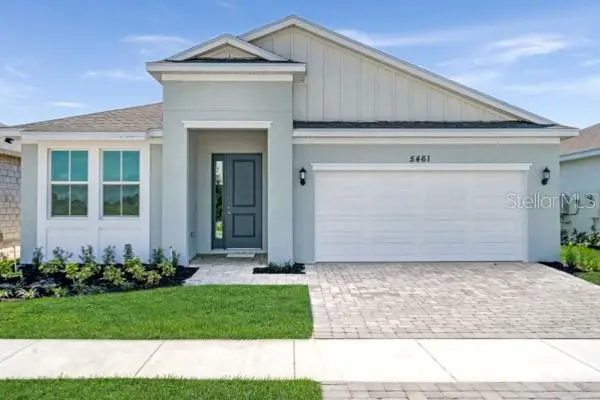
$429,990
5461 Nw Camberly Ct
Port St Lucie, FL 34987
4 bd · 2 ba · 2,111 sqft
Brystol North At Wylder
MLS ID #G5109587, OLYMPUS EXECUTIVE REALTY INC.
Listing provided by Stellar MLS
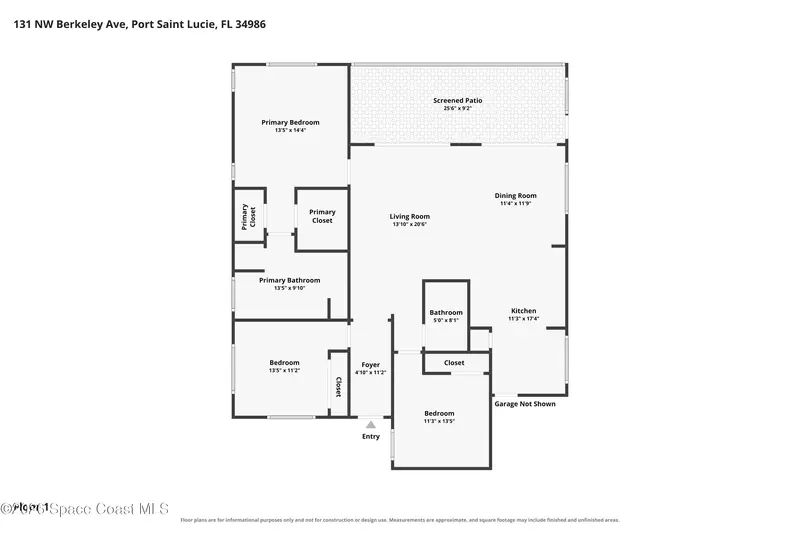
$319,000
131 Nw Berkeley Avenue
Port St. Lucie, FL 34986
3 bd · 2 ba · 1,539 sqft
MLS ID #1089824, RE/MAX Gold.
Listing provided by Space Coast MLS (Space Coast Association of REALTORS®)
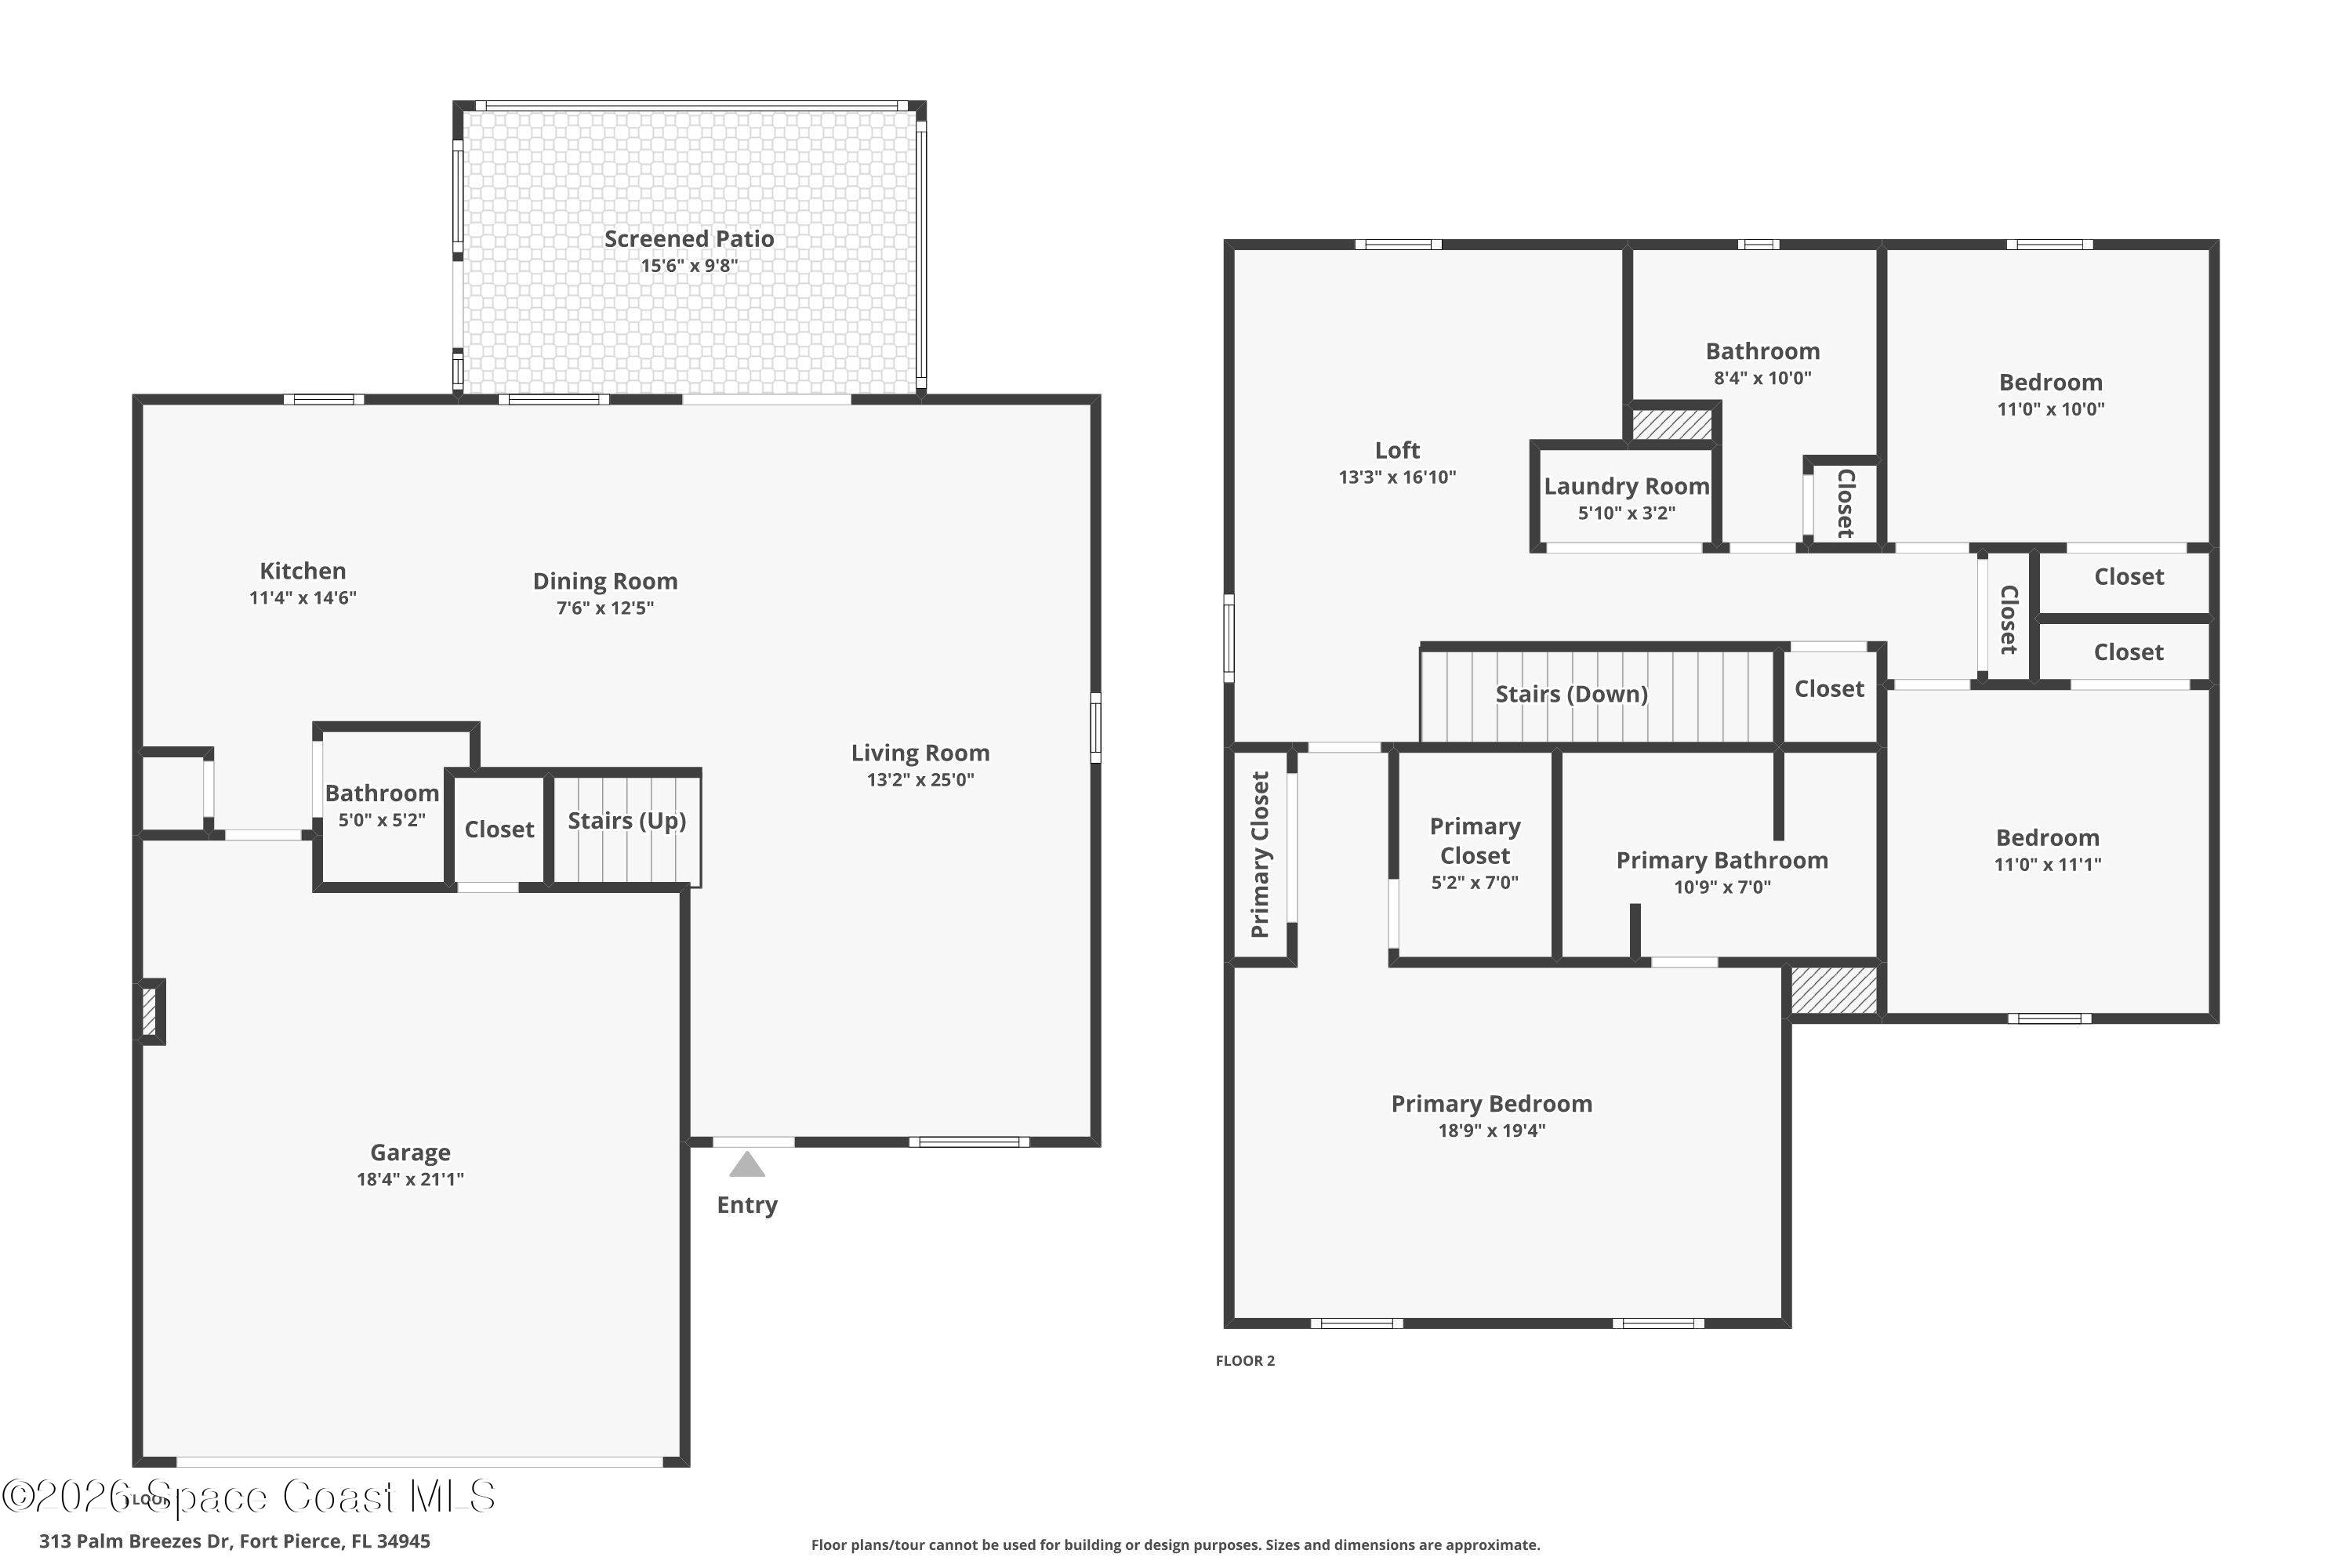
$359,900
313 Palm Breezes Drive
Fort Pierce, FL 34945
3 bd · 3 ba · 1,803 sqft
MLS ID #1087799, Compass Florida LLC.
Listing provided by Space Coast MLS (Space Coast Association of REALTORS®)
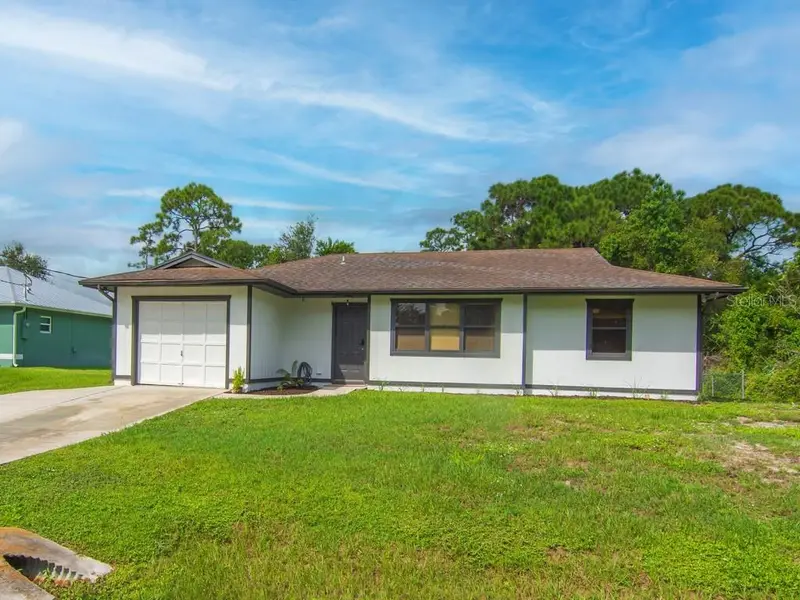
$373,000
5717 Birch Dr
Fort Pierce, FL 34982
3 bd · 2 ba · 1,246 sqft
Indian River Estates
MLS ID #O6444638, KELLER WILLIAMS SPACE COAST.
Listing provided by Stellar MLS

Listings courtesy of Stellar MLS as distributed by MLS GRID
IDX information is provided exclusively for consumers’ personal, non-commercial use and may not be used for any purpose other than to identify prospective properties consumers may be interested in purchasing.
Based on information submitted to the MLS GRID as of October 2, 2026 at 5:31 PM ET. All data is obtained from various sources and may not have been verified by broker or MLS GRID. Supplied Open House Information is subject to change without notice. All information should be independently reviewed and verified for accuracy. Properties may or may not be listed by the office/agent presenting the information.
All or a portion of the multiple listing information is provided by Stellar MLS, from a copyrighted compilation of listings. The compilation of listings and each individual listing are © 2026 Stellar MLS. All rights reserved.
Ryan Solberg, Broker · MaxLife Realty LLC · FL License #BK3354351 · Equal Housing Opportunity · Full disclaimer · DMCA