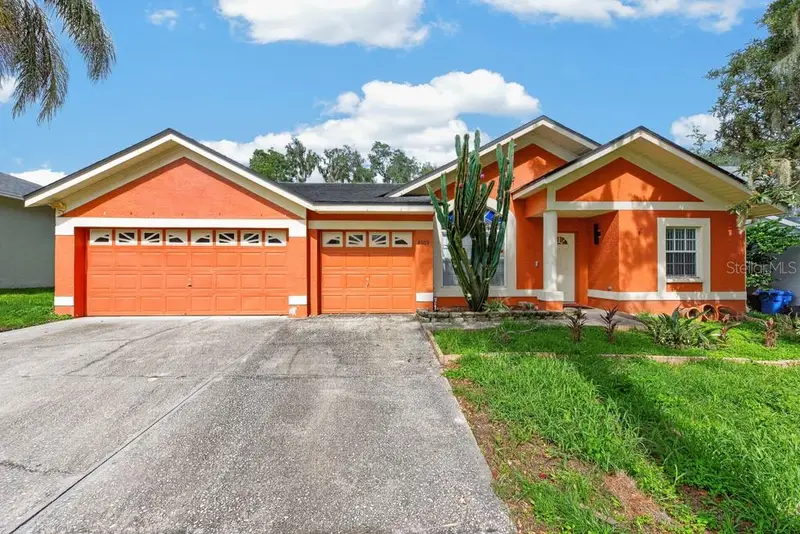

$420,000
4609 Oak River CircleValrico, FL 33596
Listing updated: October 1, 2026 at 9:18 AM ET
Listing courtesy of Lpt Realty Llc · Andrew Duncan · MLS #TB8535976 · Active · 813-359-8990Property type
Year built
Lot size
Price / sq ft
HOA dues
Days on market
Garage spaces
Flood zone
About this home
SELLER OFFERING $10,000 TOWARD BUYER’S CLOSING COSTS AND PREPAIDS WITH AN ACCEPTABLE OFFER! Move-in ready and designed for Florida living, this spacious pool home in the desirable River Crossing community offers four bedrooms, two bathrooms, a versatile bonus room, and 2,033 square feet of thoughtfully arranged living space. Mature landscaping and an irrigated front lawn create attractive curb appeal, while the split-bedroom floor plan provides privacy and flexibility for everyday living. Just inside, the formal living room offers a direct view of the screened pool and spa, immediately drawing your attention toward the home’s inviting outdoor retreat. At the center of the home, the open kitchen and family room create a comfortable gathering space for entertaining, relaxing, and spending time together. The freshly painted kitchen features granite countertops, stainless steel appliances, ceramic tile flooring, abundant cabinetry, and plenty of room for meal preparation and casual dining. An additional bonus room offers flexible space for a home office, playroom, fitness area, media room, or guest accommodations. Tucked away from the secondary bedrooms, the private primary suite features new carpeting, dual closets, and an en-suite bathroom with granite countertops, dual sinks, a garden tub, and a separate shower with a newer glass enclosure. Three additional bedrooms provide plenty of room for family, guests, or hobbies. The second bathroom includes convenient access to the pool area, making it ideal for indoor-outdoor living, and the adjoining laundry space comes equipped with a washer and dryer. Step outside to enjoy the screened pool and spa, expansive deck area, and fully fenced backyard. Whether hosting weekend gatherings, cooling off on a sunny afternoon, or unwinding in the spa at the end of the day, this outdoor space is ready to be enjoyed year-round. Fresh interior paint, new carpeting, updated light fixtures, ceiling fans throughout the bedrooms and family room, and a well-maintained interior make this home truly move-in ready. Conveniently located near shopping, dining, schools, recreation, and everyday amenities, this River Crossing pool home offers the space, comfort, and lifestyle you are looking for. Call now and be the first to schedule the viewing today!
Estimated monthly payment
Estimate only. Taxes use the listing's reported amount where available; insurance is a Florida-average estimate. Your actual payment will vary — run a full calculation or talk to a lender.
Price & listing history57 days on market
- Status: ActiveAug 5, 2026
- Listed$475,000Aug 5, 2026
- Price reduced$420,000
Facts & features
- Property type
- Residential
- Sub type
- Single Family Residence
- Status
- Active
- Days on market
- 57
- Subdivision
- Bloomingdale Sec Bb Ph
- County
- Hillsborough
- Year built
- 1991
- Living area
- 2,033 sq ft
- Price/sq ft
- $207
- Building area
- 2,854 sq ft (Public Records)
- Lot size
- 7,700 sq ft
- Lot category
- 0 to less than 1/4
- Flood zone
- X (12057C0530H)
- Garage
- 3 spaces
- Pool
- Private pool
- Annual taxes
- $3,003 (2025)
- Parcel #
- U-18-30-21-37N-000007-00023.0
- Zoning
- RSC-6
- MLS #
- TB8535976
Ask about this home
Have a question? Ask the broker directly.
Ryan Solberg answers personally — no call center, no spam. Your question goes straight to him.
Interior Details
- Bedrooms
- 4
- Full bathrooms
- 2
- Flooring
- Carpet, Ceramic Tile
- Appliances
- Dishwasher, Disposal, Dryer, Electric Water Heater, Microwave, Range, Refrigerator, Washer
- Interior features
- Built-in Features, Ceiling Fans(s), Eat-in Kitchen, High Ceilings, Kitchen/Family Room Combo, Open Floorplan, Solid Surface Counters, Solid Wood Cabinets, Split Bedroom, Stone Counters, Vaulted Ceiling(s)
- Laundry
- Inside, Laundry Room
- Stories / Levels
- One
- Direction faces
- Southwest
Heating & Cooling
- Heating
- Central
- Cooling
- Central Air
Parking
- Garage spaces
- 3
- Attached garage
- Yes
- Parking features
- Driveway, Garage Door Opener
HOA & Financial
- HOA fee
- $60 / Annually
- Monthly HOA
- $5/mo
- Total monthly fees
- $5/mo
- Total annual fees
- $60
- HOA name
- River Crossing Community Assoc
- CDD
- No
- Homestead exemption
- Yes
- Min lease term
- No Minimum
- Listing terms
- Cash, Conventional, FHA, VA Loan
- Ownership
- Fee Simple
- Available for lease
- Yes
- Lease restrictions
- Yes
- Additional lease restrictions
- ***Buyer responsible for verifying any and all lease restrictions.***
- Approval process
- ***Buyer responsible for verifying any and all approval process.***
Exterior & Construction
- Exterior features
- Rain Gutters, Sidewalk
- Construction materials
- Block, Stucco
- Roof
- Shingle
- Foundation
- Slab
- Pool
- Private pool
- Road surface
- Paved
Utilities
- Sewer
- Public Sewer
- Water source
- Public
- Utilities
- BB/HS Internet Available, Cable Available, Electricity Available, Electricity Connected, Fiber Optics, Natural Gas Available, Natural Gas Connected, Sewer Available
Community
- Pets allowed
- Yes
Schools
Letter grades: Florida DOE 2024–25 school grades (Orange, Seminole, Lake, Osceola, Brevard). Assigned schools from the listing agent — verify enrollment with the district.
Room Details
| Room | Level | Dimensions |
|---|---|---|
| Living Room | First | 17x17 |
| Kitchen | First | 14x12 |
| Primary Bedroom | First | 12x16 |
Listing Details
- Listing date
- 2026-08-05
- On market date
- 2026-08-05
- Original list price
- $475,000
- Occupant type
- Owner
- MLS area
- 33596 - Valrico
- Listing AOR
- Suncoast Tampa
- Status changed
- 2026-08-05
- Tax legal description
- BLOOMINGDALE SECTION BB PHASE 1 LOT 23 BLOCK 7 LESS PORTION BEG NW COR OF LOT 23 BLOCK 7 THN N 71 DEG 41' E 110 FT THN S 17 DEG E 1.50 FT THN S 71 DEG 45' 29 W 109.97 FT THN ALONG CURVE TO R RAD 1065 FT CRD BRG N 18 DEG W 1.36 FT TO POB
Flood risk
Minimal-risk area outside the mapped floodplain. Flood insurance is optional and typically low-cost.
Source: FEMA flood zone reported on the listing. Confirm current designation at FEMA Flood Map Service Center.
Location
Directions
Take I-275 N and FL-618 Toll E/Selmon Expy to Town Center Blvd in Brandon. Turn right onto Town Center Blvd. Turn right onto Providence Rd. Use the left 3 lanes to turn left onto W Lumsden Rd. Turn right onto John Moore Rd. Turn left onto E Bloomingdale Ave. Turn right onto Bell Shoals Rd. Turn left onto Greenhollow Ln. Turn right onto Natures Way Blvd. Turn right onto River Crossing Dr. Turn left onto Dumont Dr. Turn right onto Oak River Cir. Destination will be on the left.
More homes like this
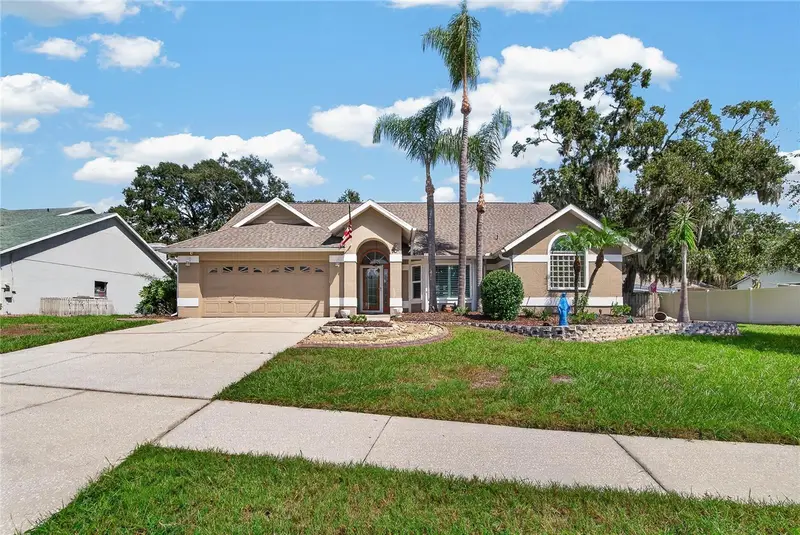
$439,900
2010 River Park Ct
Valrico, FL 33596
4 bd · 2 ba · 2,044 sqft
Bloomingdale Sec Bb Ph
MLS ID #TB8550249, RE/MAX PREMIER GROUP.
Listing provided by Stellar MLS
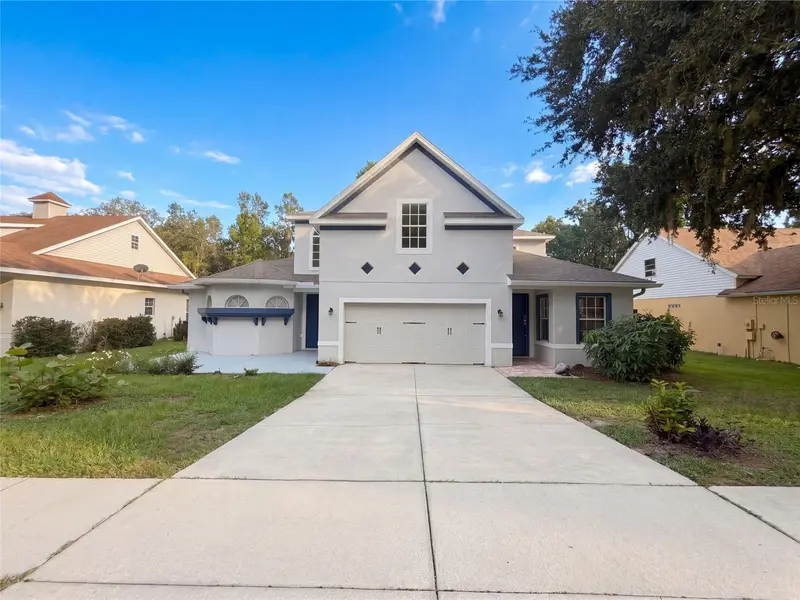
$517,000
2015 River Crossing Dr
Valrico, FL 33596
5 bd · 5 ba · 3,448 sqft
Bloomingdale Sec Bb Ph
MLS ID #O6445275, OPENDOOR BROKERAGE LLC.
Listing provided by Stellar MLS
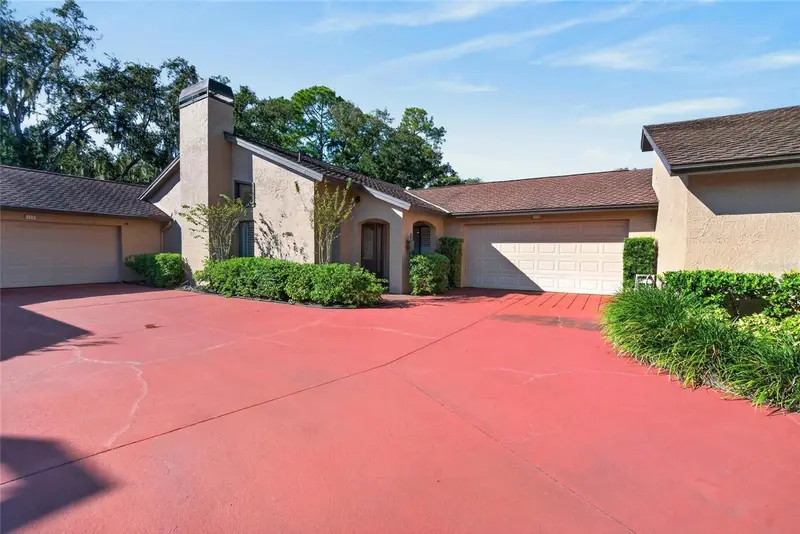
$379,990
712 Dorado Ct
Brandon, FL 33511
2 bd · 3 ba · 1,929 sqft
La Viva Unit I
MLS ID #TB8558580, FOUNDATION REALTY GROUP.
Listing provided by Stellar MLS
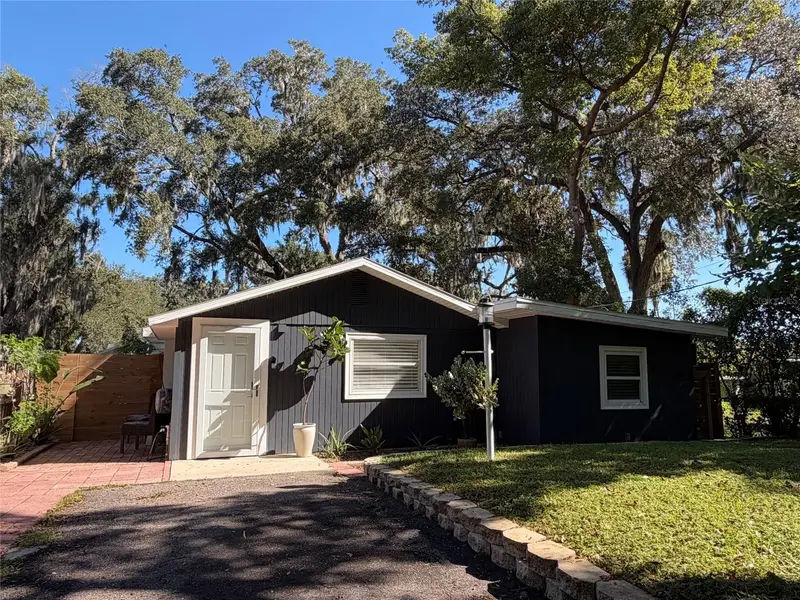
$344,900
10822 Palmetto St
Riverview, FL 33569
3 bd · 2 ba · 908 sqft
Peru
MLS ID #TB8560321, THE ELITE REALTY EXPERIENCE.
Listing provided by Stellar MLS

Listings courtesy of Stellar MLS as distributed by MLS GRID
IDX information is provided exclusively for consumers’ personal, non-commercial use and may not be used for any purpose other than to identify prospective properties consumers may be interested in purchasing.
Based on information submitted to the MLS GRID as of October 1, 2026 at 9:18 AM ET. All data is obtained from various sources and may not have been verified by broker or MLS GRID. Supplied Open House Information is subject to change without notice. All information should be independently reviewed and verified for accuracy. Properties may or may not be listed by the office/agent presenting the information.
All or a portion of the multiple listing information is provided by Stellar MLS, from a copyrighted compilation of listings. The compilation of listings and each individual listing are © 2026 Stellar MLS. All rights reserved.
Ryan Solberg, Broker · MaxLife Realty LLC · FL License #BK3354351 · Equal Housing Opportunity · Full disclaimer · DMCA