

$379,900
707 65th Avenue DriveBradenton, FL 34207
Listing updated: October 20, 2026 at 1:13 PM ET
Listing courtesy of Century 21 Rosebay · Alan Hernandez · MLS #A4702096 · Active · 941-366-7673Property type
Year built
Lot size
Price / sq ft
HOA dues
Days on market
Garage spaces
Flood zone
About this home
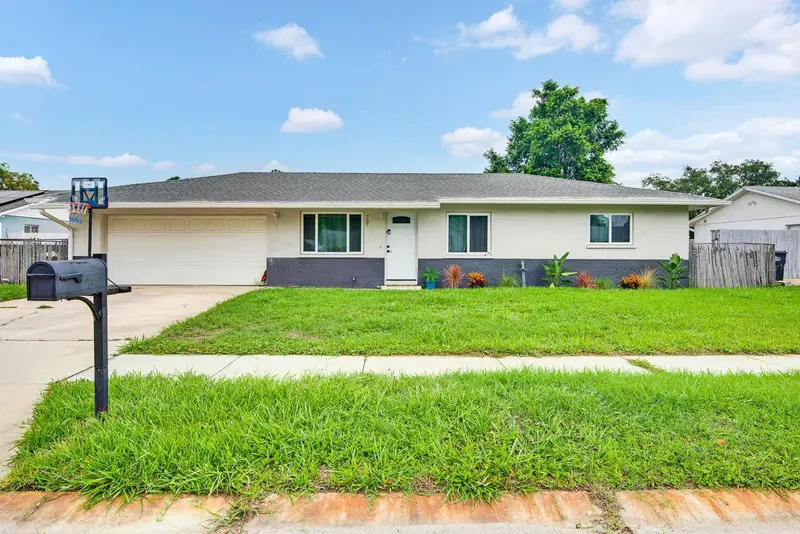
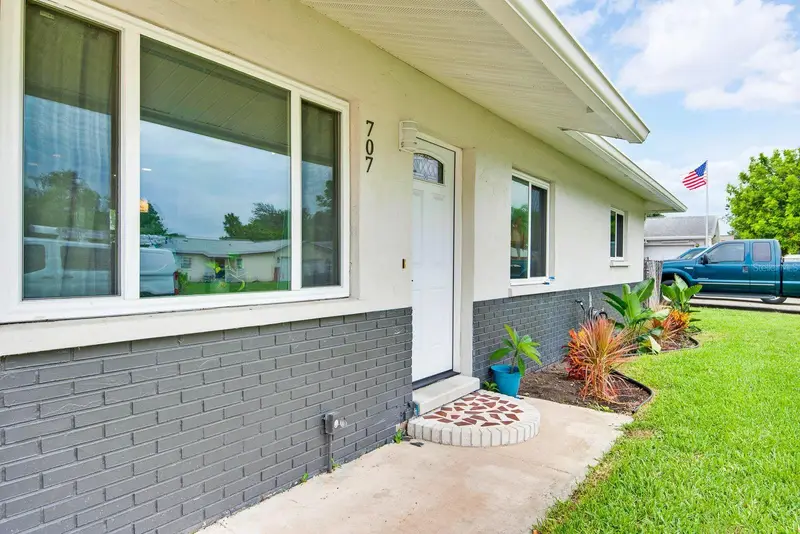
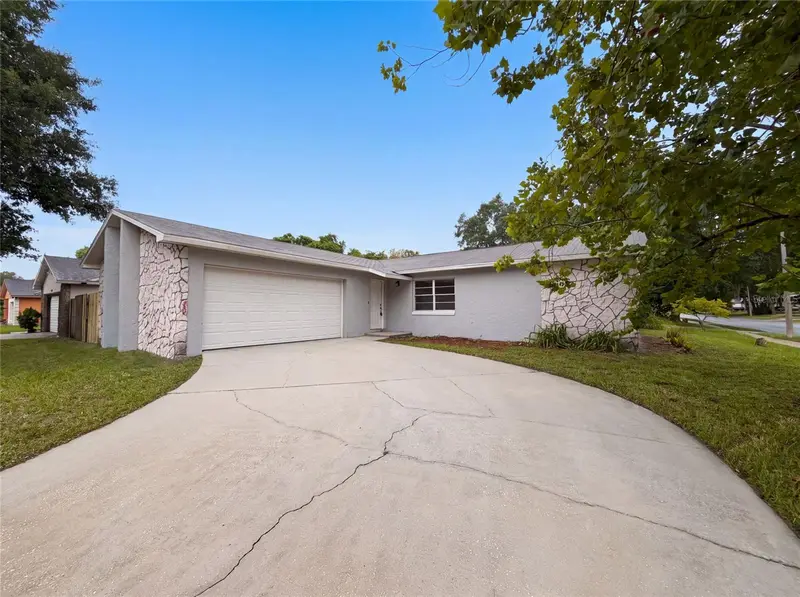
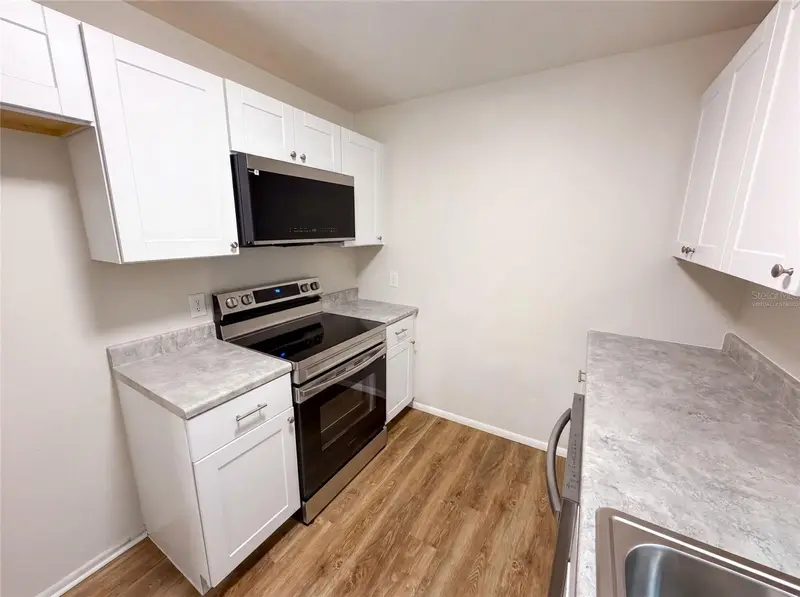
Welcome home to this stunning, fully remodeled 3-bedroom, 2-bathroom home where modern style meets everyday comfort. Every detail has been thoughtfully updated, allowing you to simply move in and start making memories. As you step inside, you'll be greeted by a bright, open-concept living space featuring beautiful new tile flooring and a designer kitchen that's sure to impress. Complete with premium cabinetry, gleaming granite countertops, and stainless steel appliances, this kitchen is the perfect place to gather with family and friends. The spacious primary suite offers a peaceful retreat with a beautifully tiled walk-in shower, modern vanity, and generous closet space. A large secondary bedroom and an updated full bathroom provide comfort for family or guests, while the versatile third bedroom is ideal as a home office, nursery, fitness room, or private guest suite. Step outside and discover an oversized backyard with endless possibilities. Whether you're hosting weekend barbecues, creating your dream garden, adding a pool, or simply relaxing under the Florida sunshine, there's plenty of room to make it your own. The oversized two-car garage has been freshly painted and offers convenient laundry access along with additional storage space. Enjoy peace of mind knowing the major updates have already been completed, including a new HVAC system, new flooring, updated electrical, modern lighting, energy-efficient windows, and a beautifully renovated kitchen and bathrooms. This truly is a move-in-ready home that combines quality craftsmanship with timeless style. Opportunities like this don't come along often. Schedule your private showing today before it's gone!
Estimated monthly payment
Estimate only. Taxes use the listing's reported amount where available; insurance is a Florida-average estimate. Your actual payment will vary — run a full calculation or talk to a lender.
Price & listing history76 days on market
- Status: ActiveAug 5, 2026
- Listed$389,900Aug 5, 2026
- Price reduced$379,900
Property Documents
Documents the listing agent has made public for this property. Free to view and download.
Facts & features
- Property type
- Residential
- Sub type
- Single Family Residence
- Status
- Active
- Days on market
- 76
- Subdivision
- Pinewood Village
- County
- Manatee
- Year built
- 1973
- Living area
- 1,182 sq ft
- Price/sq ft
- $321
- Building area
- 1,826 sq ft (Public Records)
- Lot size
- 8,002 sq ft
- Lot category
- 0 to less than 1/4
- Flood zone
- X (12081C0312F)
- Garage
- 2 spaces
- Annual taxes
- $2,963 (2025)
- Parcel #
- 6496713600
- Zoning
- RSF6
- MLS #
- A4702096
Ask about this home
Have a question? Ask the broker directly.
Ryan Solberg answers personally — no call center, no spam. Your question goes straight to him.
Interior Details
- Bedrooms
- 3
- Full bathrooms
- 2
- Flooring
- Tile
- Appliances
- Dishwasher, Range, Range Hood, Refrigerator
- Interior features
- Eat-in Kitchen, Kitchen/Family Room Combo, Open Floorplan, Primary Bedroom Main Floor, Thermostat
- Laundry
- In Garage
- Stories / Levels
- One
- Direction faces
- South
Heating & Cooling
- Heating
- Electric
- Cooling
- Central Air
Parking
- Garage spaces
- 2
- Attached garage
- Yes
HOA & Financial
- Total monthly fees
- None
- Total annual fees
- None
- CDD
- No
- Min lease term
- 1-7 Days
- Listing terms
- Cash, Conventional, FHA, VA Loan
- Ownership
- Fee Simple
- Available for lease
- Yes
- Lease restrictions
- No
- Additional lease restrictions
- Check with county restrictions.
Exterior & Construction
- Exterior features
- Lighting
- Construction materials
- Block
- Roof
- Shingle
- Foundation
- Slab
- Road surface
- Asphalt
Utilities
- Sewer
- Public Sewer
- Water source
- Public
- Utilities
- Electricity Connected, Sewer Connected, Water Connected
Schools
Letter grades: Florida DOE 2024–25 school grades (Orange, Seminole, Lake, Osceola, Brevard). Assigned schools from the listing agent — verify enrollment with the district.
Room Details
| Room | Level | Dimensions |
|---|---|---|
| Primary Bedroom | 14x9 | |
| Bedroom 2 | 14x10 | |
| Bedroom 3 | 12x11 | |
| Kitchen | 18x11 | |
| Living Room | 14x21 |
Listing Details
- Listing date
- 2026-08-05
- On market date
- 2026-08-05
- Original list price
- $389,900
- Occupant type
- Tenant
- MLS area
- 34207 - Bradenton/Fifty Seventh Avenue
- Listing AOR
- Sarasota - Manatee
- Status changed
- 2026-08-05
- Tax legal description
- LOT 72 PINEWOOD VILLAGE SUB PI#64967.1360/0
Flood risk
Minimal-risk area outside the mapped floodplain. Flood insurance is optional and typically low-cost.
Source: FEMA flood zone reported on the listing. Confirm current designation at FEMA Flood Map Service Center.
Location
Directions
Turn on 66th Ave W off 41. Turn left on 12th St W. Right on 65th Ave Dr W. House up on the left.
More homes like this
$295,000
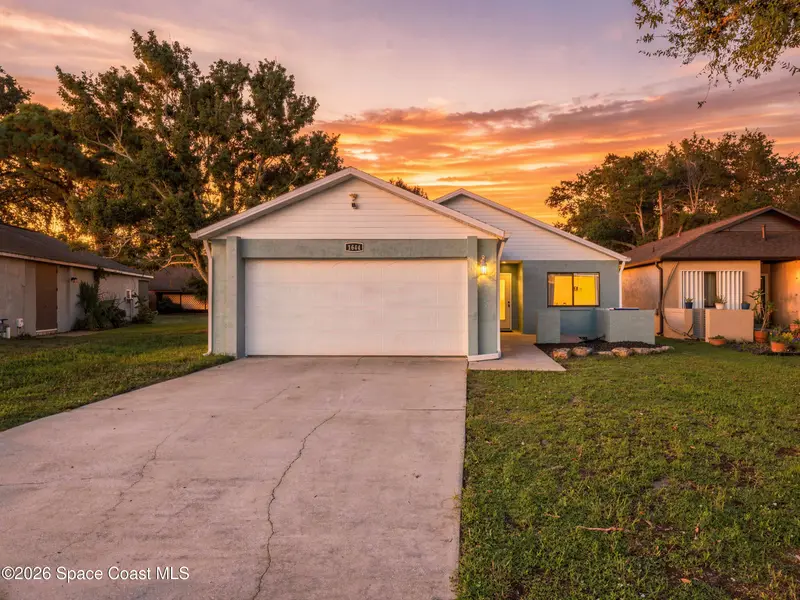
1644 Parakeet Court
Melbourne, FL 32935
3 bd · 2 ba · 1,417 sqft
Pinewood Village
MLS ID #1085044, Coastal Life Properties LLC.
Listing provided by Space Coast MLS (Space Coast Association of REALTORS®)
$336,000
8310 Rolling Log Dr
Orlando, FL 32817
3 bd · 2 ba · 1,170 sqft
Pinewood Village
MLS ID #O6432867, OPENDOOR BROKERAGE LLC.
Listing provided by Stellar MLS
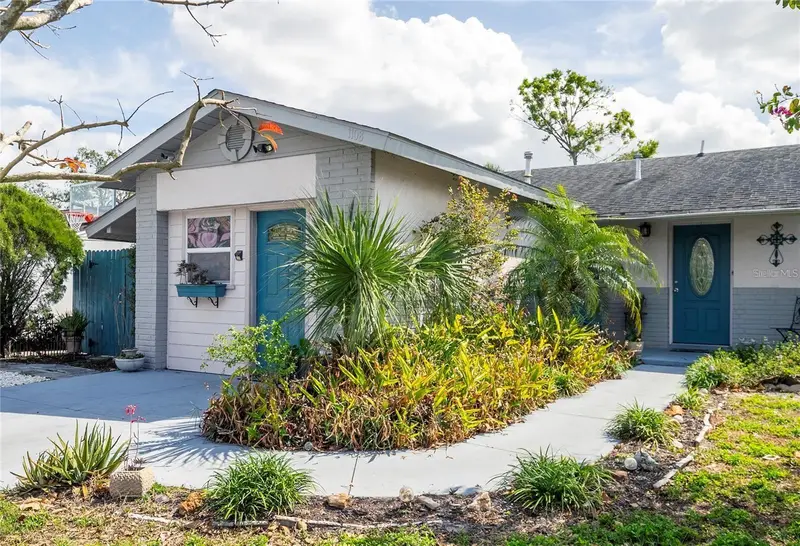
$399,900
1108 65th Ave W
Bradenton, FL 34207
4 bd · 2 ba · 1,615 sqft
Pinewood Village
MLS ID #A4708631, STARLIGHT PALMS PROPERTY MANAGEMENT, LLC.
Listing provided by Stellar MLS
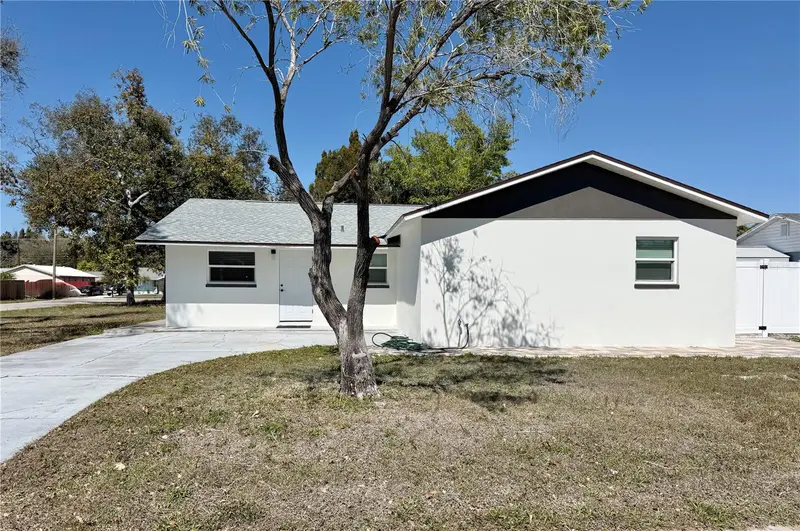
$420,000
715 65th Avenue Dr W
Bradenton, FL 34207
4 bd · 3 ba · 1,176 sqft
Pinewood Village
MLS ID #A4684244, FIDATA REAL ESTATE LLC.
Listing provided by Stellar MLS

Listings courtesy of Stellar MLS as distributed by MLS GRID
IDX information is provided exclusively for consumers’ personal, non-commercial use and may not be used for any purpose other than to identify prospective properties consumers may be interested in purchasing.
Based on information submitted to the MLS GRID as of October 20, 2026 at 1:13 PM ET. All data is obtained from various sources and may not have been verified by broker or MLS GRID. Supplied Open House Information is subject to change without notice. All information should be independently reviewed and verified for accuracy. Properties may or may not be listed by the office/agent presenting the information.
All or a portion of the multiple listing information is provided by Stellar MLS, from a copyrighted compilation of listings. The compilation of listings and each individual listing are © 2026 Stellar MLS. All rights reserved.
Ryan Solberg, Broker · MaxLife Realty LLC · FL License #BK3354351 · Equal Housing Opportunity · Full disclaimer · DMCA