
$525,000
38190 Shale Stone CourtZephyrhills, FL 33540
Listing updated: October 17, 2026 at 4:06 PM ET
Listing courtesy of Signature Realty Associates · Christina Barone · MLS #TB8535940 · Active · 813-689-3115Property type
Year built
Lot size
Price / sq ft
HOA dues
Days on market
Garage spaces
Flood zone
About this home
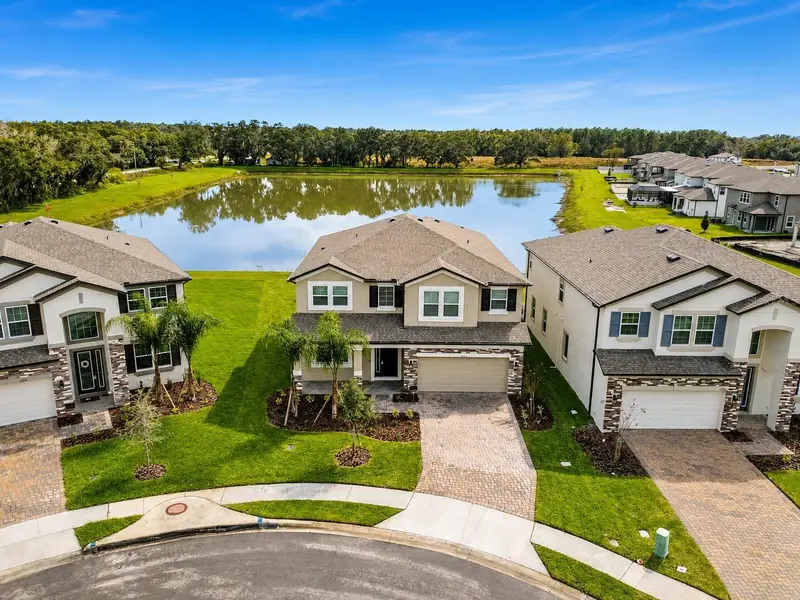
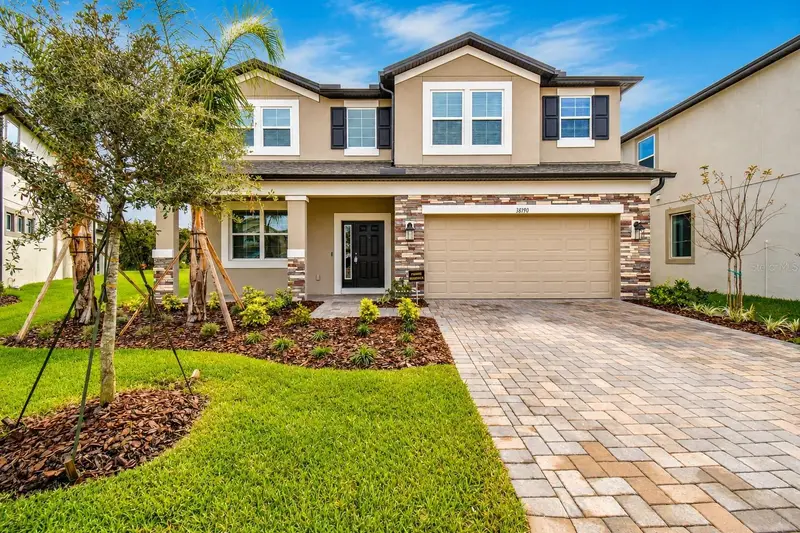
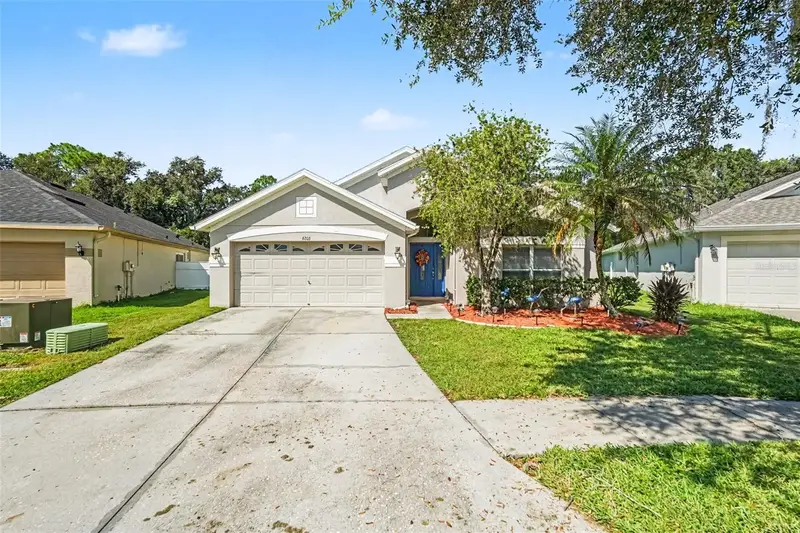
STUNNING & HIGHLY SOUGHT-AFTER M/I HOMES MIRA LAGO FLOOR PLAN! WATERFRONT! TWO PRIMARY SUITES! Welcome to this meticulously maintained, like-new home loaded with premium upgrades and situated on a gorgeous private waterfront cul-de-sac homesite in the highly desirable Cobblestone community. This stunning M/I Homes Mira Lago floor plan offers approximately 3,761 square feet of luxurious living space with 5 bedrooms, 4 full bathrooms, a spacious bonus room, and an oversized 2-car garage, providing the perfect blend of elegance, comfort, and functionality. The Mira Lago is one of M/I Homes' most popular floor plans, known for its spacious open-concept design and flexible living spaces. A beautiful brick-paver driveway and walkway lead to the impressive front entrance. Step inside the grand foyer featuring soaring ceilings and beautiful tile flooring throughout most of the first floor. The formal dining room is ideal for hosting family gatherings and dinner parties. The chef-inspired kitchen is truly the heart of the home, showcasing extended 42-inch stacked cabinetry with crown molding, upgraded stainless steel appliances, a custom canopy range hood, built-in wall oven, cooktop, granite countertops, oversized island, custom pantry, breakfast bar, upgraded lighting, and a spacious casual dining area. The expansive family room is perfect for entertaining and features oversized sliding glass doors that open to the covered lanai, creating seamless indoor-outdoor living. Relax while enjoying breathtaking sunset views overlooking the peaceful water and conservation area. The large backyard offers plenty of space for outdoor entertaining, barbecues, and family gatherings. Need a private space for In-Laws, extended family or guests? The first floor features one of two luxurious primary suites, complete with a large walk-in closet and a beautifully appointed en-suite bathroom featuring dual vanities and a spacious walk-in shower. Upstairs, you'll find the impressive owner's retreat with another large walk-in closet and an upgraded spa-inspired bathroom offering dual granite vanities with a dedicated makeup area and an oversized walk-in shower finished with designer tile. Additional spacious secondary bedrooms share a full bathroom, while the enormous bonus room provides endless possibilities as a game room, media room, home theater, fitness room, or playroom. Residents of Cobblestone enjoy outstanding community amenities, including a resort-style pool, playground, park, and green spaces, all conveniently located near SR 56, SR 54, US-301, shopping, dining, hospitals, golf courses, The Shops at Wiregrass, Tampa Premium Outlets, KRATE at the Grove, Tampa International Airport, downtown Tampa, and top-rated schools. This exceptional home truly has it all and is a must-see! Schedule your private showing today before this incredible opportunity is gone!
Estimated monthly payment
Estimate only. Taxes use the listing's reported amount where available; insurance is a Florida-average estimate. Your actual payment will vary — run a full calculation or talk to a lender.
Price & listing history73 days on market
- Status: ActiveAug 5, 2026
- Listed$525,000Aug 5, 2026
Facts & features
- Property type
- Residential
- Sub type
- Single Family Residence
- Status
- Active
- Days on market
- 73
- Subdivision
- Cobblestone
- County
- Pasco
- Year built
- 2023
- Living area
- 3,761 sq ft
- Price/sq ft
- $140
- Building area
- 4,295 sq ft (Public Records)
- Lot size
- 6,738 sq ft
- Lot category
- 0 to less than 1/4
- Flood zone
- X (12101C0458F)
- Garage
- 2 spaces
- Annual taxes
- $10,959 (2025)
- Parcel #
- 26-26-21-0060-00000-2590
- Zoning
- MPUD
- MLS #
- TB8535940
Ask about this home
Have a question? Ask the broker directly.
Ryan Solberg answers personally — no call center, no spam. Your question goes straight to him.
Interior Details
- Bedrooms
- 5
- Full bathrooms
- 4
- Flooring
- Carpet, Tile
- Appliances
- Built-In Oven, Cooktop, Dishwasher, Disposal, Dryer, Microwave, Range Hood, Refrigerator, Washer
- Interior features
- High Ceilings, Kitchen/Family Room Combo, Open Floorplan, Primary Bedroom Main Floor, PrimaryBedroom Upstairs, Stone Counters, Thermostat, Walk-In Closet(s), Window Treatments
- Laundry
- Inside
- Stories / Levels
- Two
- Direction faces
- North
- In-law suite
- Yes
Heating & Cooling
- Heating
- Central, Electric
- Cooling
- Central Air
Parking
- Garage spaces
- 2
- Attached garage
- Yes
HOA & Financial
- HOA fee
- $160 / Annually
- Monthly HOA
- $13/mo
- Total monthly fees
- $13/mo
- Total annual fees
- $160
- HOA name
- Melrose
- CDD
- Yes
- Min lease term
- 1-2 Years
- Listing terms
- Cash, Conventional, FHA, VA Loan
- Ownership
- Fee Simple
- Available for lease
- Yes
- Lease restrictions
- Yes
- Additional lease restrictions
- Buyer to verify with HOA
Exterior & Construction
- Exterior features
- Sidewalk
- Construction materials
- Block, Stucco
- Roof
- Shingle
- Foundation
- Slab
- Waterfront
- Yes
- Water view
- Yes
- Road surface
- Asphalt, Paved
Utilities
- Sewer
- Public Sewer
- Water source
- Public
- Utilities
- Public
Community
- Pets allowed
- Yes
Schools
Letter grades: Florida DOE 2024–25 school grades (Orange, Seminole, Lake, Osceola, Brevard). Assigned schools from the listing agent — verify enrollment with the district.
Room Details
| Room | Level | Dimensions |
|---|---|---|
| Primary Bedroom | First | |
| Primary Bedroom | Second | |
| Bedroom 2 | Second | |
| Bedroom 3 | Second | |
| Bedroom 4 | Second | |
| Kitchen | First | |
| Living Room | First | |
| Dining Room | First | |
| Bonus Room | Second |
Listing Details
- Listing date
- 2026-08-05
- On market date
- 2026-08-05
- Original list price
- $525,000
- Occupant type
- Vacant
- MLS area
- 33540 - Zephyrhills
- Listing AOR
- Suncoast Tampa
- Status changed
- 2026-08-05
- Tax legal description
- COBBLESTONE PHASE 1 PB 87 PG 015 LOT 259
Flood risk
Minimal-risk area outside the mapped floodplain. Flood insurance is optional and typically low-cost.
Source: FEMA flood zone reported on the listing. Confirm current designation at FEMA Flood Map Service Center.
Location
Directions
State Rd 56, LEFT on 301, RIGHT on Cobble Creek Blvd
More homes like this
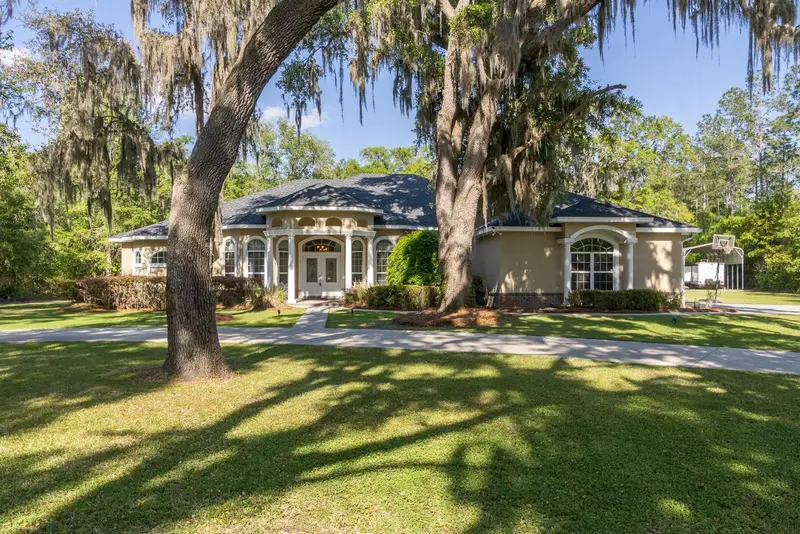
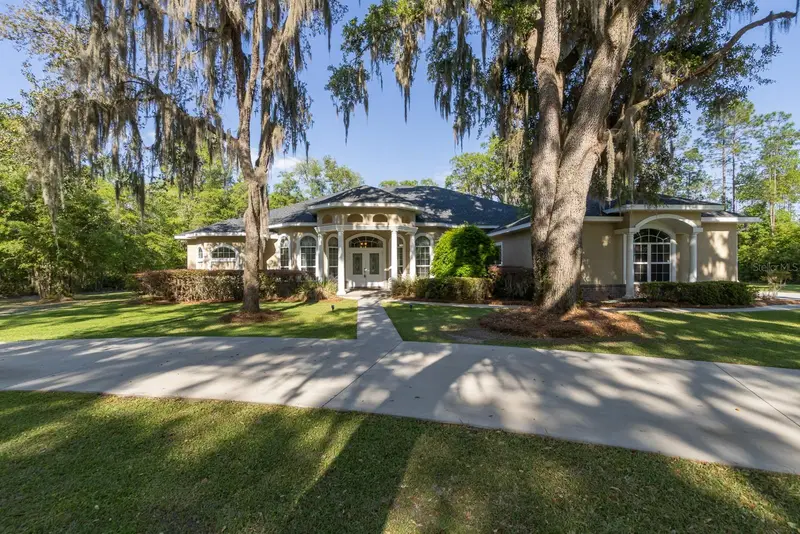
$895,000
163 Nw Amber Ct
Lake City, FL 32055
5 bd · 5 ba · 3,824 sqft
Cobblestone
MLS ID #GC536542, BOSSHARDT REALTY SERVICES LLC.
Listing provided by Stellar MLS
$449,900
1076 Kistna Dr
Zephyrhills, FL 33540
5 bd · 3 ba · 2,586 sqft
Riverwood Estates
MLS ID #TB8558240, COLDWELL BANKER REALTY.
Listing provided by Stellar MLS
$365,000
3336 Fresno Pl
Wesley Chapel, FL 33543
3 bd · 3 ba · 1,964 sqft
Monroe Mdws
MLS ID #TB8559823, KELLER WILLIAMS TAMPA PROPERTIES.
Listing provided by Stellar MLS
$375,000
6805 Bluff Meadow Ct
Wesley Chapel, FL 33545
4 bd · 2 ba · 2,206 sqft
Oak Creek
MLS ID #TB8557894, MARK SPAIN REAL ESTATE.
Listing provided by Stellar MLS

Listings courtesy of Stellar MLS as distributed by MLS GRID
IDX information is provided exclusively for consumers’ personal, non-commercial use and may not be used for any purpose other than to identify prospective properties consumers may be interested in purchasing.
Based on information submitted to the MLS GRID as of October 17, 2026 at 4:06 PM ET. All data is obtained from various sources and may not have been verified by broker or MLS GRID. Supplied Open House Information is subject to change without notice. All information should be independently reviewed and verified for accuracy. Properties may or may not be listed by the office/agent presenting the information.
All or a portion of the multiple listing information is provided by Stellar MLS, from a copyrighted compilation of listings. The compilation of listings and each individual listing are © 2026 Stellar MLS. All rights reserved.
Ryan Solberg, Broker · MaxLife Realty LLC · FL License #BK3354351 · Equal Housing Opportunity · Full disclaimer · DMCA