
$350,000
1160 Manitoba Street
Deltona, FL 32725
Listing updated: August 6, 2026 at 3:16 PM ET
Listing courtesy of Lpt Realty, Llc · Jessica Snyder · MLS #O6430771 · Active · 877-366-2213Property type
Year built
Lot size
Price / sq ft
HOA dues
Days on market
Garage spaces
Flood zone
About this home
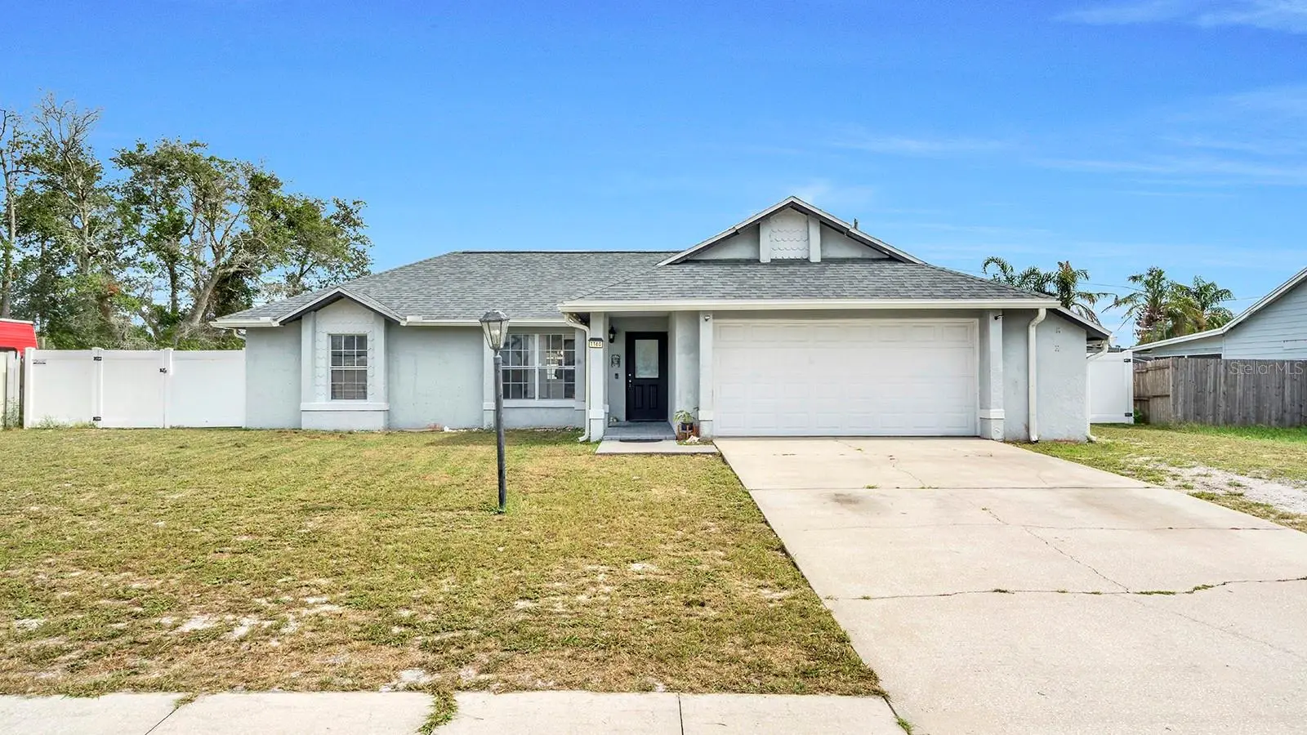
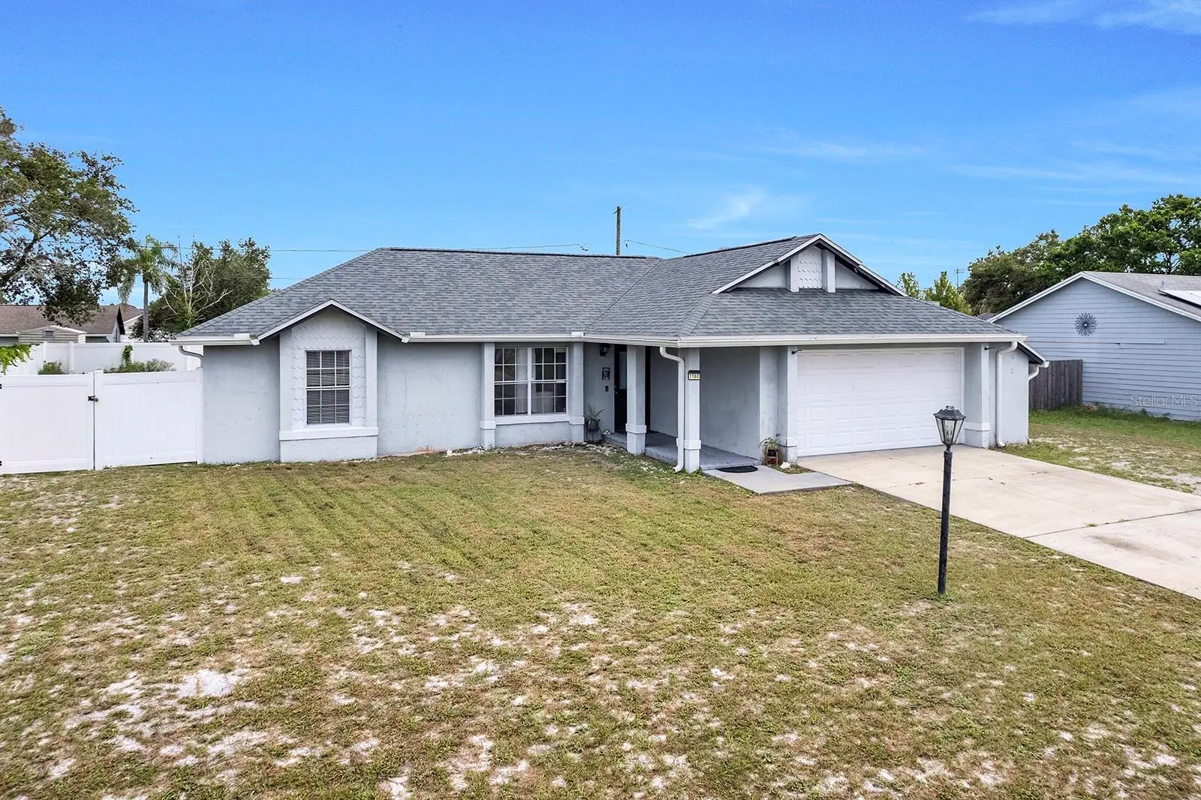
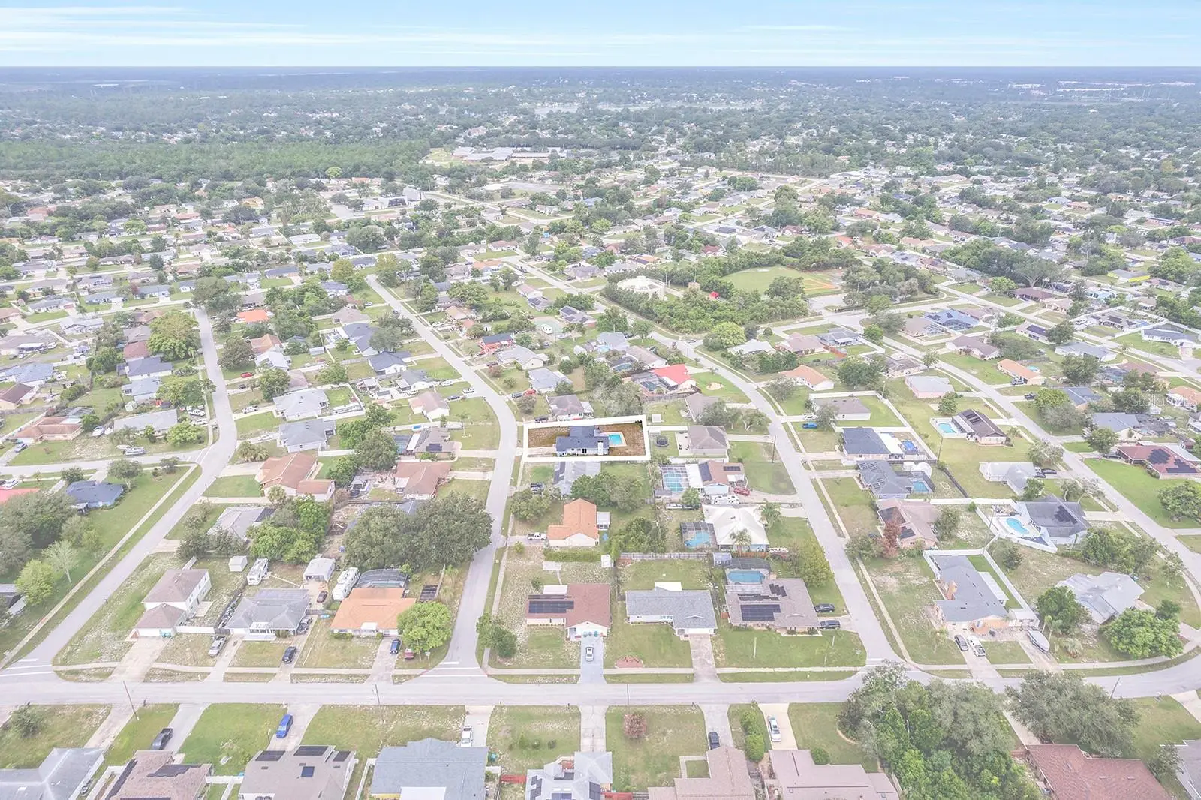
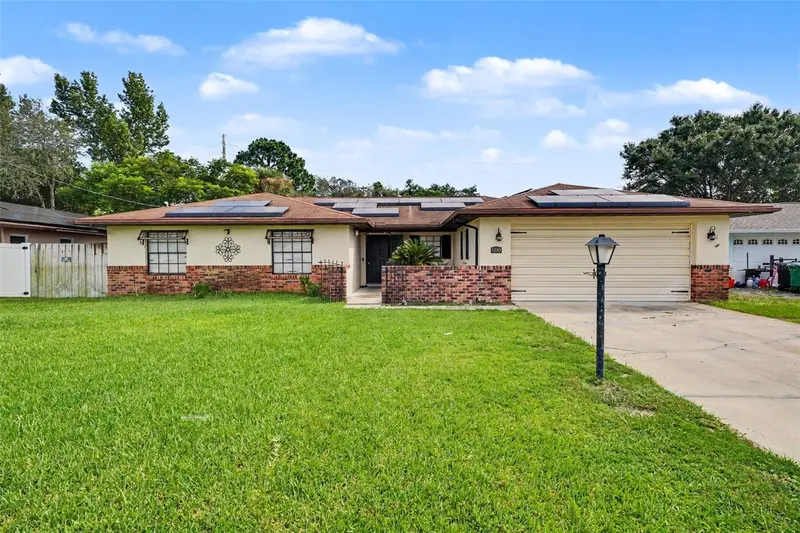
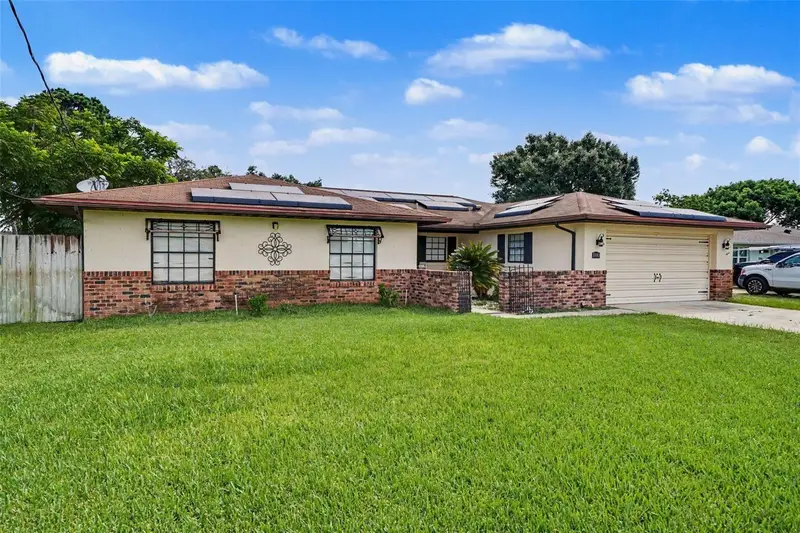
Virtually Staged. Rare opportunity! Qualified buyers may be eligible to assume the seller's approximate $201,000 mortgage at an incredibly low 2.73% interest rate, offering significant monthly savings compared to today's market rates. Welcome to 1160 Manitoba Street, where comfort, space, and Florida living come together on an oversized ¼-acre lot with no HOA. This move-in-ready 3-bedroom, 2-bath pool home offers 1,556 square feet of thoughtfully designed living space with three separate living areas, modern updates, and an inviting layout perfect for everyday living and entertaining. A covered front porch and decorative glass entry door welcome you inside to a spacious living room, a warm family room featuring a wood-burning fireplace, and an impressive 22-foot Florida room overlooking the sparkling pool. The updated kitchen is the heart of the home, complete with granite countertops, soft-close cabinetry, stainless steel appliances, abundant cabinet space, and a breakfast bar that opens to the Florida room, making entertaining effortless. Laminate flooring extends throughout the living room, family room, dining room, kitchen, and all bedrooms, while ceramic tile finishes both bathrooms and the Florida room. Ceiling fans are located throughout the home, and the spacious primary suite features a walk-in closet and sliding glass doors providing direct access to the backyard oasis. Step outside to enjoy your fully fenced backyard with plenty of room for pets, play, gardening, or simply relaxing by the in-ground pool with a new pool pump. Whether you're hosting summer cookouts or enjoying a quiet evening under the stars, this outdoor space was designed to be enjoyed year-round. Additional updates include a 2022 HVAC system, 2020 roof, 2019 water heater, and gutters, giving the next owner added peace of mind. Conveniently located just minutes from I-4, you'll enjoy easy access to Orlando, Lake Mary, Sanford, and Daytona Beach. Everyday conveniences including Publix, Walmart, Target, Lowe's, and a variety of restaurants are all nearby. Just minutes away, the Dewey O. Boster Sports Complex offers soccer and baseball fields, playgrounds, walking trails, outdoor fitness stations, and year-round recreational opportunities, making it easy to stay active close to home. Outdoor enthusiasts will also appreciate nearby Blue Spring State Park, Gemini Springs Park, the Spring-to-Spring Trail, and Historic Downtown DeLand. Orlando Sanford International Airport is approximately 20 minutes away, Orlando International Airport is about 45 minutes away, Daytona Beach and New Smyrna Beach are within approximately 40 minutes, and Disney, Universal, and SeaWorld are all about an hour away. Homes with a private pool, oversized fenced yard, no HOA, major updates, and an assumable low-interest mortgage rarely become available. Schedule your private showing today!
Estimated monthly payment
Estimate only. Taxes use the listing's reported amount where available; insurance is a Florida-average estimate. Your actual payment will vary — run a full calculation or talk to a lender.
Price & listing history0 days on market
- Status: ActiveAug 6, 2026
- Listed$350,000Aug 6, 2026
- Price increased$350,000
Facts & features
- Property type
- Residential
- Sub type
- Single Family Residence
- Status
- Active
- Days on market
- 0
- Cumulative DOM
- 104
- Subdivision
- Deltona Lakes Unit 07
- County
- Volusia
- Year built
- 1986
- Living area
- 1,556 sq ft
- Price/sq ft
- $225
- Building area
- 2,258 sq ft (Public Records)
- Lot size
- 11,466 sq ft
- Lot category
- 1/4 to less than 1/2
- Flood zone
- x (12127C0640K)
- Garage
- 2 spaces
- Pool
- Private pool
- Annual taxes
- $4,473 (2025)
- Parcel #
- 30-18-31-07-35-0100
- Zoning
- R-1
- MLS #
- O6430771
Ask about this home
Have a question? Ask the broker directly.
Ryan Solberg answers personally — no call center, no spam. Your question goes straight to him.
Interior Details
- Bedrooms
- 3
- Full bathrooms
- 2
- Flooring
- Ceramic Tile, Laminate
- Appliances
- Dishwasher, Electric Water Heater, Microwave, Range, Refrigerator
- Interior features
- Ceiling Fans(s), Kitchen/Family Room Combo, Living Room/Dining Room Combo, Open Floorplan, Primary Bedroom Main Floor, Split Bedroom, Stone Counters, Walk-In Closet(s)
- Laundry
- In Garage
- Stories / Levels
- One
- Direction faces
- Southwest
- Fireplace
- Yes
Heating & Cooling
- Heating
- Central
- Cooling
- Central Air
Parking
- Garage spaces
- 2
- Attached garage
- Yes
- Parking features
- Driveway
HOA & Financial
- Total monthly fees
- $0/mo
- Total annual fees
- $0
- CDD
- No
- Homestead exemption
- Yes
- Min lease term
- No Minimum
- Listing terms
- Assumable, Cash, Conventional, FHA, VA Loan
- Ownership
- Fee Simple
- Available for lease
- Yes
- Lease restrictions
- No
- Additional lease restrictions
- The buyer/buyer's agent is responsible for verifying all information pertaining to this property, including square footage, room sizes, conditions, rules, regulations, pet restrictions and rental restrictions.
Exterior & Construction
- Exterior features
- Sidewalk, Sliding Doors
- Construction materials
- Block, Stucco
- Roof
- Shingle
- Foundation
- Slab
- Pool
- Private pool
- Road surface
- Asphalt, Paved
Utilities
- Sewer
- Septic Tank
- Water source
- Public
- Utilities
- Cable Available, Electricity Connected, Water Connected
Community
- Pets allowed
- Yes
Schools
Letter grades: Florida DOE 2024–25 school grades (Orange, Seminole, Lake, Osceola, Brevard). Assigned schools from the listing agent — verify enrollment with the district.
Room Details
| Room | Level | Dimensions |
|---|---|---|
| Kitchen | First | 10.1x16.8 |
| Living Room | First | 15.8x14.4 |
| Primary Bedroom | First | 13.4x14.7 |
| Bedroom 1 | First | 13.11x10.11 |
| Bedroom 2 | First | 10.4x14.3 |
| Florida Room | First | 22.8x13.1 |
| Family Room | First | 18x13.5 |
| Dining Room | First | 10.4x10.1 |
Listing Details
- Listing date
- 2026-08-06
- On market date
- 2026-08-06
- Original list price
- $350,000
- Occupant type
- Vacant
- MLS area
- 32725 - Deltona / Enterprise
- Listing AOR
- Orlando Regional
- Status changed
- 2026-08-06
- Tax legal description
- LOT 10 BLK 272 DELTONA LAKES UNIT 7 MB 25 PGS 149-162 INC PER OR 5150 PG 2093 PER OR 5747 PGS 0119-0120 INC PER OR 6241 PG 3975 PER OR 6293 PGS 2061-2062 PER OR 7631 PG 1345 PER OR 7633 PG 4772 PER OR 7718 PG 3219
Flood risk
Minimal-risk area outside the mapped floodplain. Flood insurance is optional and typically low-cost.
Source: FEMA flood zone reported on the listing. Confirm current designation at FEMA Flood Map Service Center.
Location
Directions
On I-4 E take exit 108 toward Debary/Deltona. Continue on Debary Ave. Take Providence Blvd to Manitoba St in Deltona. Use any lane to turn left onto Debary Ave. Turn left onto Providence Blvd. Turn left onto Alexander Ave. Turn right onto Norwood Dr. Turn left onto Abeline Dr. Turn right onto Manitoba St. Destination will be on the left. 1160 Manitoba Street. Sign in the yard.
More homes like this
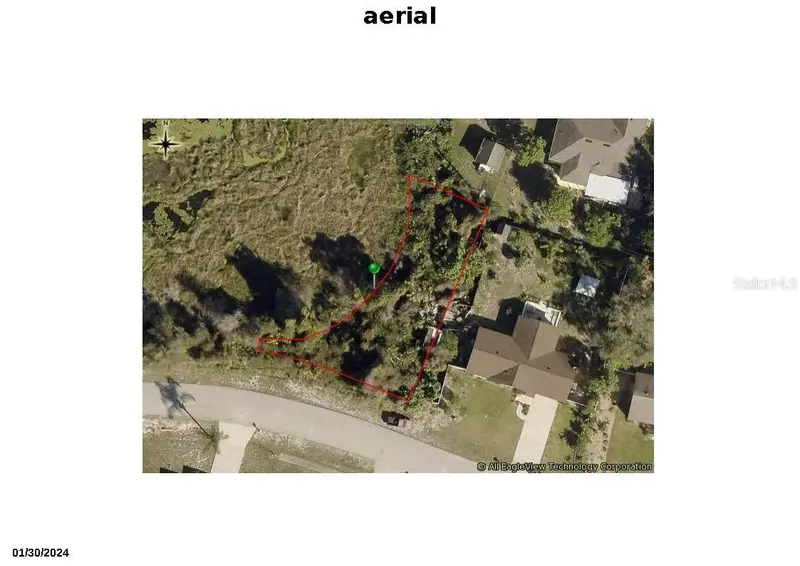
$19,000
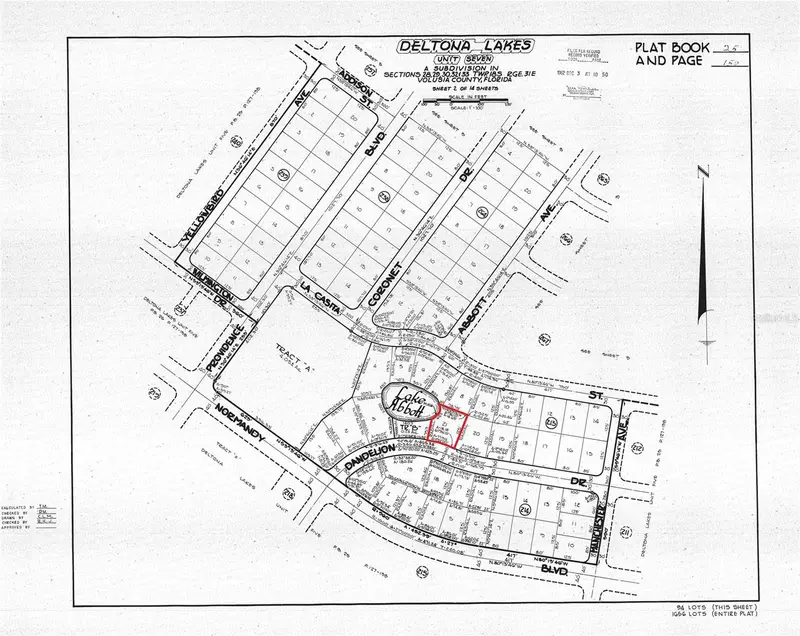
1342 Dandelion Dr
Deltona, FL 32725
0.25 acres
Deltona Lakes Unit 07
MLS ID #V4936054, BUYING PARADISE LLC.
Listing provided by Stellar MLS
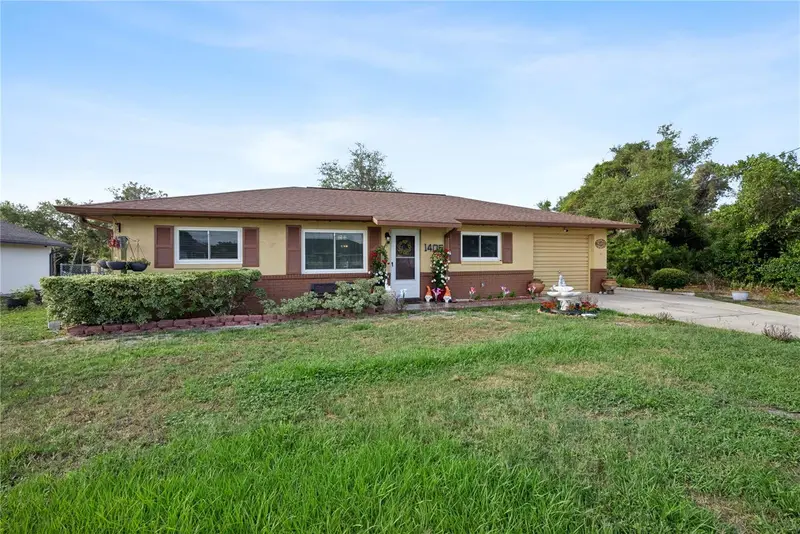
$274,999
1405 Coronet Dr
Deltona, FL 32725
3 bd · 2 ba · 1,036 sqft
Deltona Lakes Unit 07
MLS ID #O6409802, COLDWELL BANKER REALTY.
Listing provided by Stellar MLS
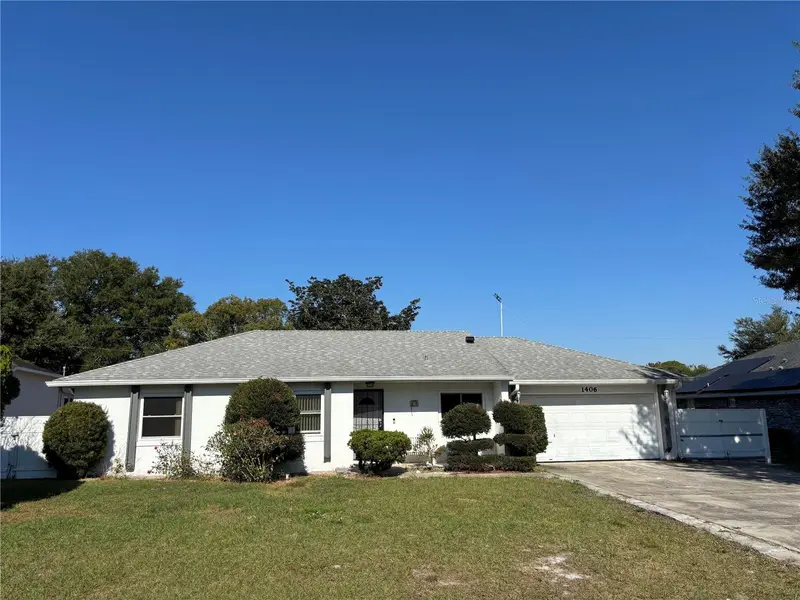
$280,000
1406 Coronet Dr
Deltona, FL 32725
3 bd · 3 ba · 1,508 sqft
Deltona Lakes Unit 07
MLS ID #V4945999, WATSON REALTY CORP.
Listing provided by Stellar MLS
$290,000
1180 Balfour Dr
Deltona, FL 32725
3 bd · 2 ba · 1,614 sqft
Deltona Lakes Unit 07
MLS ID #TB8528635, MARK SPAIN REAL ESTATE.
Listing provided by Stellar MLS

Listings courtesy of Stellar MLS as distributed by MLS GRID
IDX information is provided exclusively for consumers’ personal, non-commercial use and may not be used for any purpose other than to identify prospective properties consumers may be interested in purchasing.
Based on information submitted to the MLS GRID as of August 6, 2026 at 3:16 PM ET. All data is obtained from various sources and may not have been verified by broker or MLS GRID. Supplied Open House Information is subject to change without notice. All information should be independently reviewed and verified for accuracy. Properties may or may not be listed by the office/agent presenting the information.
All or a portion of the multiple listing information is provided by Stellar MLS, from a copyrighted compilation of listings. The compilation of listings and each individual listing are © 2026 Stellar MLS. All rights reserved.
Ryan Solberg, Broker · MaxLife Realty LLC · FL License #BK3354351 · Equal Housing Opportunity · Full disclaimer · DMCA