

$538,900
1103 Jefferson StreetPerry, FL 32347
Listing updated: August 28, 2026 at 1:22 PM ET
Listing courtesy of Focus Real Estate Group · Todd Shealy · MLS #GC542476 · Active · 352-373-3123Property type
Year built
Lot size
Price / sq ft
HOA dues
Days on market
Flood zone
About this home
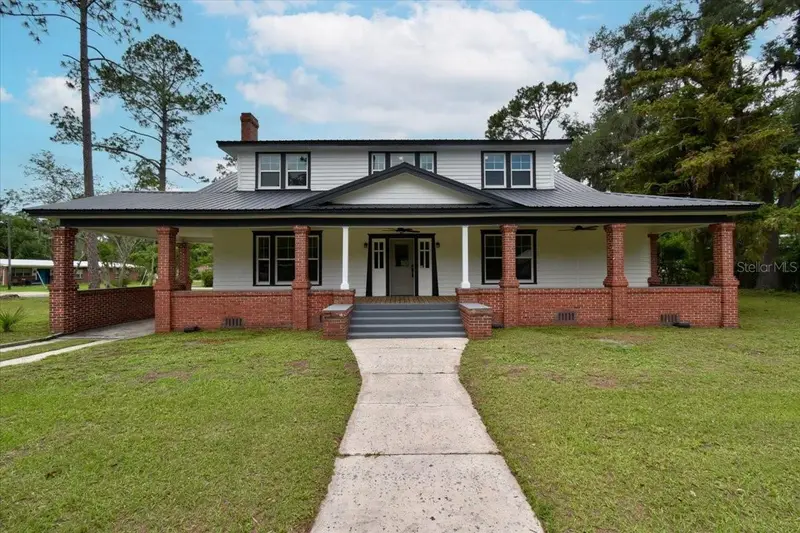
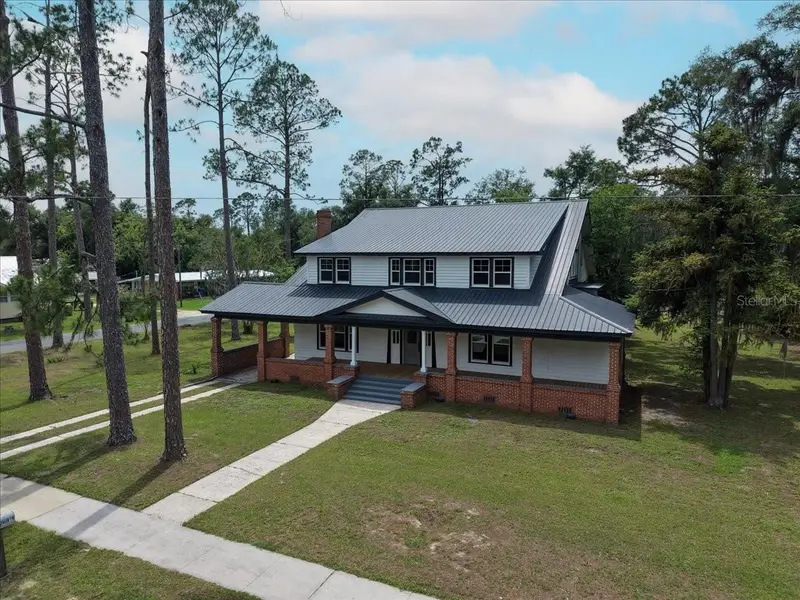
Step into timeless Southern elegance in this beautifully restored historic home where original character and modern luxury blend seamlessly. From the moment you enter, you'll be captivated by the grand foyer, soaring ceilings, rich original woodwork, stunning staircase, and beautifully preserved hardwood floors throughout. The spacious living areas showcase classic architectural details, including a charming fireplace, and abundant natural light. The thoughtfully updated kitchen offers modern conveniences while honoring the home's historic charm, featuring cabinetry, premium finishes, two refrigerators, two dishwashers, and generous workspace designed for both everyday living and large-scale entertaining. A standout feature is the oversized Entertaining Suite, complete with a wet bar, beverage refrigerator, glass-front cabinetry, prep sink, and large center island, creating the perfect space for hosting family and friends. Adjoining the kitchen is a butler's pantry, providing exceptional storage, organization, and additional prep space. The luxurious bathrooms have been beautifully renovated with designer finishes, oversized marble-look tile, and elegant fixtures. Upstairs, spacious bedrooms feature original wood walls, high ceilings, and unique architectural details that showcase the home's rich history. Combining historic craftsmanship with modern updates, this one-of-a-kind property offers an extraordinary opportunity to own a piece of local history while enjoying today's amenities.
Estimated monthly payment
Estimate only. Taxes use the listing's reported amount where available; insurance is a Florida-average estimate. Your actual payment will vary — run a full calculation or talk to a lender.
Price & listing history24 days on market
- Status: ActiveAug 5, 2026
- Listed$538,900Aug 4, 2026
Facts & features
- Property type
- Residential
- Sub type
- Single Family Residence
- Status
- Active
- Days on market
- 24
- Subdivision
- Quinndale Sub
- County
- Taylor
- Year built
- 1917
- Living area
- 5,548 sq ft
- Price/sq ft
- $97
- Building area
- 6,988 sq ft (Public Records)
- Lot size
- 37,026 sq ft
- Lot category
- 1/2 to less than 1
- Flood zone
- X (12123C0239E)
- Annual taxes
- $1,715 (2025)
- Parcel #
- 03346-000
- Zoning
- SFR
- MLS #
- GC542476
Ask about this home
Have a question? Ask the broker directly.
Ryan Solberg answers personally — no call center, no spam. Your question goes straight to him.
Interior Details
- Bedrooms
- 8
- Full bathrooms
- 4
- Flooring
- Carpet, Tile, Wood
- Appliances
- Dishwasher, Range, Refrigerator, Wine Refrigerator
- Interior features
- High Ceilings, Primary Bedroom Main Floor, Vaulted Ceiling(s)
- Laundry
- Electric Dryer Hookup, Inside, Laundry Room, Washer Hookup
- Stories / Levels
- Two
- Direction faces
- East
- Fireplace
- Yes
Heating & Cooling
- Heating
- Central, Electric
- Cooling
- Central Air
Parking
- Parking features
- Covered, Driveway
- Carport
- Yes
HOA & Financial
- Total monthly fees
- None
- Total annual fees
- None
- CDD
- No
- Listing terms
- Cash, Conventional, FHA, VA Loan
- Ownership
- Fee Simple
- Available for lease
- No
- Additional lease restrictions
- Buyer responsible for determining restrictions and other requirements
Exterior & Construction
- Exterior features
- Private Mailbox, Private Yard
- Construction materials
- Brick, Wood Siding
- Roof
- Metal
- Foundation
- Crawlspace
- Road surface
- Asphalt, Paved
Utilities
- Sewer
- Public Sewer
- Water source
- Public
- Utilities
- Electricity Connected, Sewer Connected, Water Connected
Community
- Pets allowed
- Yes
Room Details
| Room | Level | Dimensions |
|---|---|---|
| Kitchen | First | |
| Dining Room | First | |
| Living Room | First | |
| Primary Bedroom | First | |
| Primary Bathroom | First |
Listing Details
- Listing date
- 2026-08-02
- On market date
- 2026-08-04
- Original list price
- $538,900
- Occupant type
- Vacant
- MLS area
- 32347 - Perry
- Listing AOR
- Gainesville-Alachua
- Status changed
- 2026-08-05
- Tax legal description
- Lots 1, 2, 3, 21 and the South 36 Feet of Lot 20, Block E, Quinndale, according to the Plat there of as recorded in Plat Book 1, at Page 55, of the Public Records of Taylor County, Florida.
Flood risk
Minimal-risk area outside the mapped floodplain. Flood insurance is optional and typically low-cost.
Source: FEMA flood zone reported on the listing. Confirm current designation at FEMA Flood Map Service Center.
Location
Directions
US 441N to US Hwy 27N. Turn right onto S Jefferson street, destination will be on the left.
More homes like this
$499,999
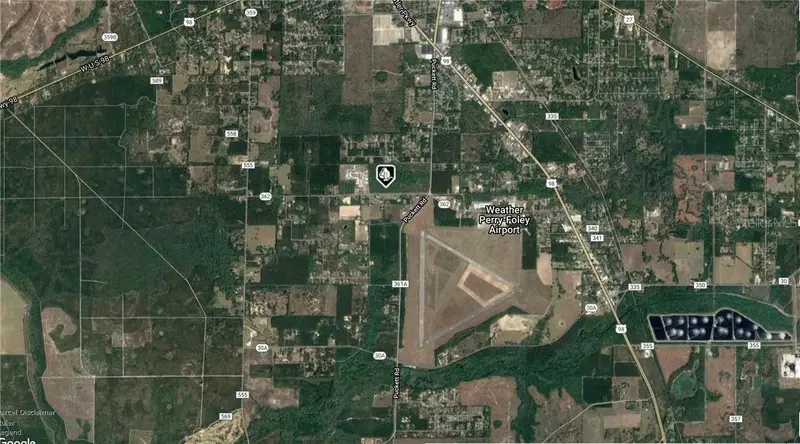
Houck Rd
Perry, FL 32348
40 acres
MLS ID #A4490140, STARLINK REALTY.
Listing provided by Stellar MLS
$12,000
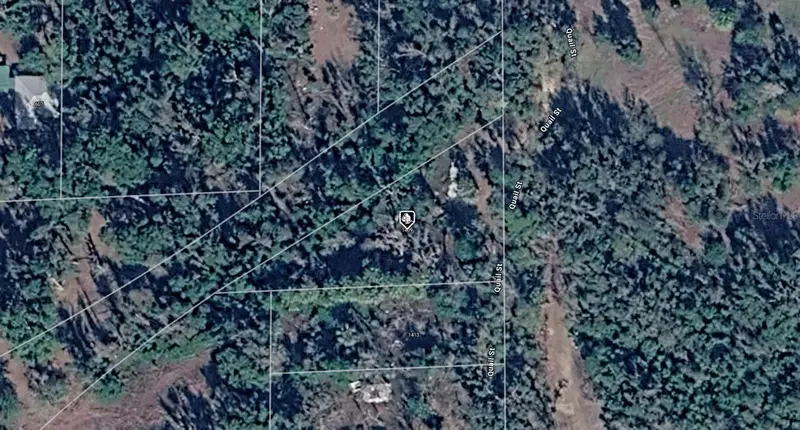
1409 Quail St
Perry, FL 32348
0.37 acres
MLS ID #A4709245, KELLER WILLIAMS ISLAND LIFE REAL ESTATE.
Listing provided by Stellar MLS
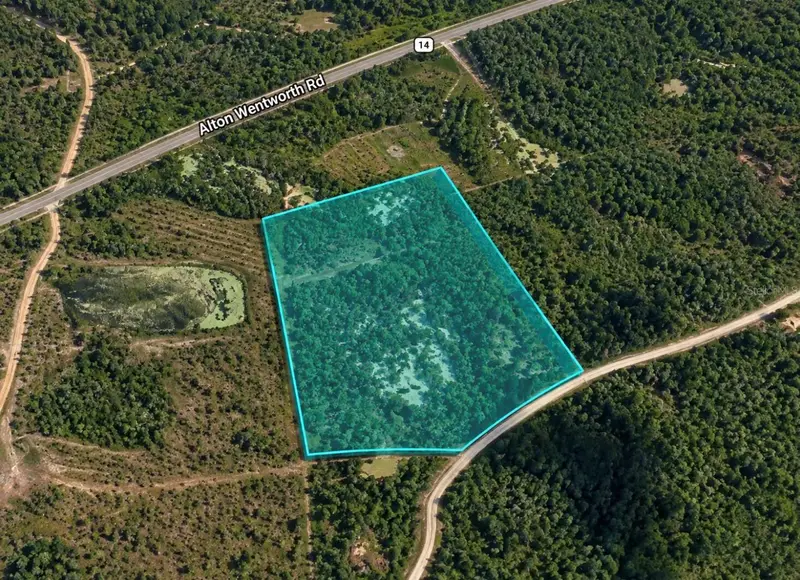
$50,000
Unassigned
Perry, FL 32348
17.9 acres
MLS ID #TB8558617, FIELDS OF PROSPER LLC.
Listing provided by Stellar MLS
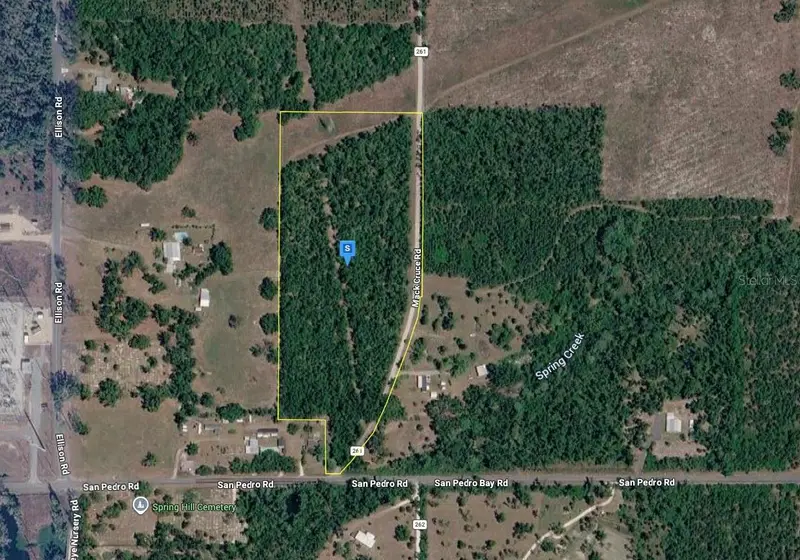
$129,999
1 Mack Cruce Rd
Perry, FL 32347
13.75 acres
MLS ID #A4707292, NEW ALLIANCE GROUP REALTY.
Listing provided by Stellar MLS

Listings courtesy of Stellar MLS as distributed by MLS GRID
IDX information is provided exclusively for consumers’ personal, non-commercial use and may not be used for any purpose other than to identify prospective properties consumers may be interested in purchasing.
Based on information submitted to the MLS GRID as of August 28, 2026 at 1:22 PM ET. All data is obtained from various sources and may not have been verified by broker or MLS GRID. Supplied Open House Information is subject to change without notice. All information should be independently reviewed and verified for accuracy. Properties may or may not be listed by the office/agent presenting the information.
All or a portion of the multiple listing information is provided by Stellar MLS, from a copyrighted compilation of listings. The compilation of listings and each individual listing are © 2026 Stellar MLS. All rights reserved.
Ryan Solberg, Broker · MaxLife Realty LLC · FL License #BK3354351 · Equal Housing Opportunity · Full disclaimer · DMCA