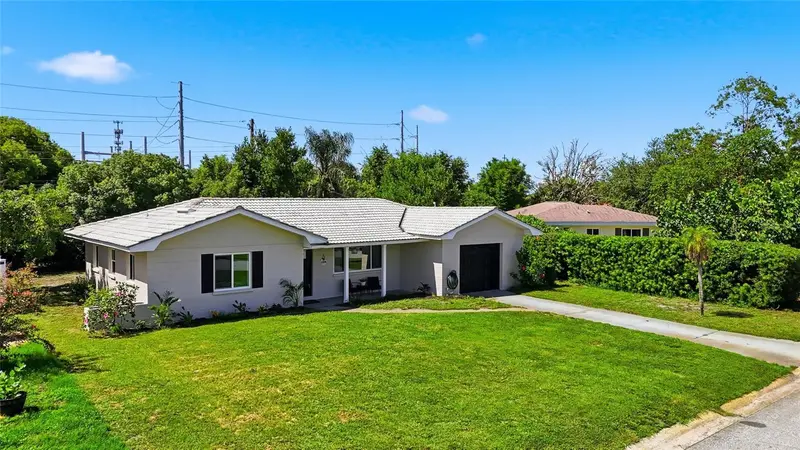



$422,900
4100 18th AvenueSt Petersburg, FL 33713
Listing updated: October 22, 2026 at 6:03 PM ET
Listing courtesy of Dalton Wade Inc · Ana Kypreos · MLS #TB8535795 · Active · 888-668-8283Property type
Year built
Lot size
Price / sq ft
HOA dues
Days on market
Garage space
Flood zone
About this home
SAVE up to $500/mo with $10,000 Seller Credit towards interest rate buy-down! Tucked into the heart of Disston Heights, this charming 2-bedroom, 2-bath ranch home is ready to welcome its next owner. Freshly painted outside with refreshed landscaping, it makes a wonderful first impression before you even step through the door. Inside, classic terrazzo flooring flows throughout the main home, offering timeless character and easy upkeep. A renovated kitchen, with crisp white shaker cabinets, quartz countertops, and herringbone tile backsplash. The thoughtful floor plan includes semi-separated living and dining areas, giving you room to entertain and unwind, while still staying connected. The sun-filled Florida room, framed by walls of windows, adds a bright, versatile bonus space perfect for a home office, a casual lounge, or guest space. With plenty of room to garden, play, or simply relax outdoors, the backyard offers a blank canvas to make your own. Practical features complete the home's appeal: an oversized one-car garage provides generous storage with plenty of room for hobbies or projects, while the concrete tile roof adds both long-term durability and classic curb appeal. A tile roof's lifespan is much longer than shingles! Major systems have already been thoughtfully updated, including HVAC system (2017), updated electrical (2020), and new windows and doors (2024). Located just minutes from downtown St. Petersburg, this home puts you close to celebrated Gulf beaches, vibrant shopping and dining, scenic parks, and easy access to I-275 for effortless commuting. This move-in-ready home delivers the perfect blend of comfort, style, and convenience. NO storm damage from prior years. *Potential savings vary based on loan program, lender terms, and buyer qualifications. I have lenders on speed dial for details.
Estimated monthly payment
Estimate only. Taxes use the listing's reported amount where available; insurance is a Florida-average estimate. Your actual payment will vary — run a full calculation or talk to a lender.
Price & listing history73 days on market
- Status: ActiveAug 10, 2026
- Listed$429,900Aug 10, 2026
- Price reduced$422,900
Facts & features
- Property type
- Residential
- Sub type
- Single Family Residence
- Status
- Active
- Days on market
- 73
- Subdivision
- Harshaw Lake Sub
- County
- Pinellas
- Year built
- 1958
- Living area
- 1,344 sq ft
- Price/sq ft
- $315
- Building area
- 1,830 sq ft (Public Records)
- Lot size
- 7,532 sq ft
- Lot category
- 0 to less than 1/4
- Flood zone
- X
- Garage
- 1 spaces
- Annual taxes
- $5,057 (2025)
- Parcel #
- 15-31-16-37296-004-0040
- Zoning
- RS
- MLS #
- TB8535795
Ask about this home
Have a question? Ask the broker directly.
Ryan Solberg answers personally — no call center, no spam. Your question goes straight to him.
Interior Details
- Bedrooms
- 2
- Full bathrooms
- 2
- Flooring
- Tile, Terrazzo
- Appliances
- Disposal, Dryer, Electric Water Heater, Microwave, Range, Refrigerator, Washer
- Interior features
- Ceiling Fans(s), Primary Bedroom Main Floor, Solid Surface Counters, Thermostat, Window Treatments
- Laundry
- In Garage
- Stories / Levels
- One
- Direction faces
- North
Heating & Cooling
- Heating
- Central
- Cooling
- Central Air
Parking
- Garage spaces
- 1
- Attached garage
- Yes
- Parking features
- Driveway, Garage Door Opener, Off Street, On Street
HOA & Financial
- Total monthly fees
- None
- Total annual fees
- None
- CDD
- No
- Min lease term
- 8-12 Months
- Listing terms
- Cash, Conventional, FHA
- Ownership
- Fee Simple
- Available for lease
- Yes
- Lease restrictions
- Yes
- Additional lease restrictions
- Buyer to Verify with County/City Ordinances
Exterior & Construction
- Exterior features
- Private Entrance, Private Yard
- Construction materials
- Block, Stucco
- Roof
- Concrete, Tile
- Foundation
- Slab
- Road surface
- Paved
Utilities
- Sewer
- Public Sewer
- Water source
- Public
- Utilities
- Cable Available, Electricity Connected, Sewer Connected, Water Connected
Community
- Pets allowed
- Yes
Schools
Letter grades: Florida DOE 2024–25 school grades (Orange, Seminole, Lake, Osceola, Brevard). Assigned schools from the listing agent — verify enrollment with the district.
Room Details
| Room | Level | Dimensions |
|---|---|---|
| Living Room | ||
| Kitchen | ||
| Primary Bedroom | ||
| Dining Room | ||
| Bedroom 2 | ||
| Florida Room | ||
| Bathroom 2 |
Listing Details
- Listing date
- 2026-08-04
- On market date
- 2026-08-10
- Original list price
- $429,900
- Occupant type
- Owner
- MLS area
- 33713 - St Pete
- Listing AOR
- Suncoast Tampa
- Status changed
- 2026-08-10
- Tax legal description
- HARSHAW LAKE SUB BLK D, LOT 4
Flood risk
Minimal-risk area outside the mapped floodplain. Flood insurance is optional and typically low-cost.
Source: FEMA flood zone reported on the listing. Confirm current designation at FEMA Flood Map Service Center.
Location
Directions
From I275 heading S, Exit 24 onto 22nd Ave N. Left on 41st St N, road turns to the Right. Make a Right onto 18th Ave N and home will be on the Left side.
More homes like this
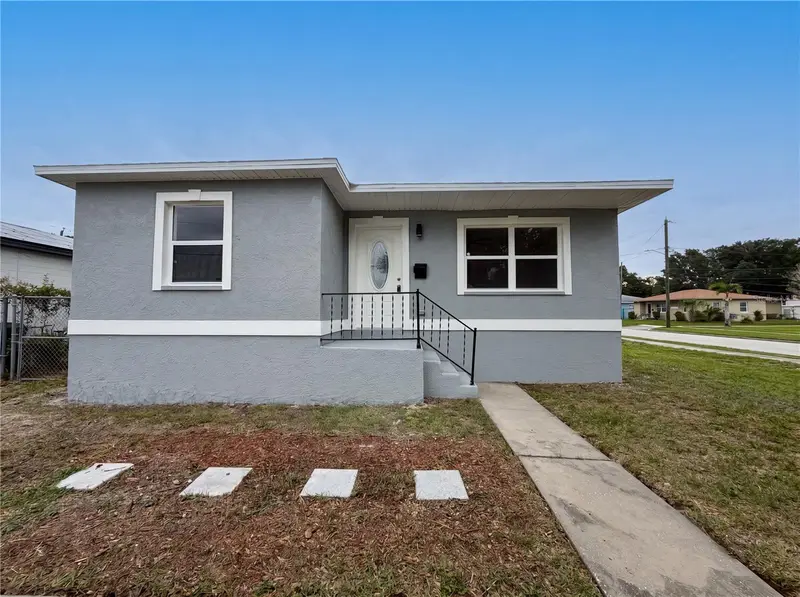
$319,000
845 40th Ave S
St Petersburg, FL 33705
3 bd · 2 ba · 1,235 sqft
Lake Maggiore Terrace
MLS ID #O6414082, OPENDOOR BROKERAGE LLC.
Listing provided by Stellar MLS
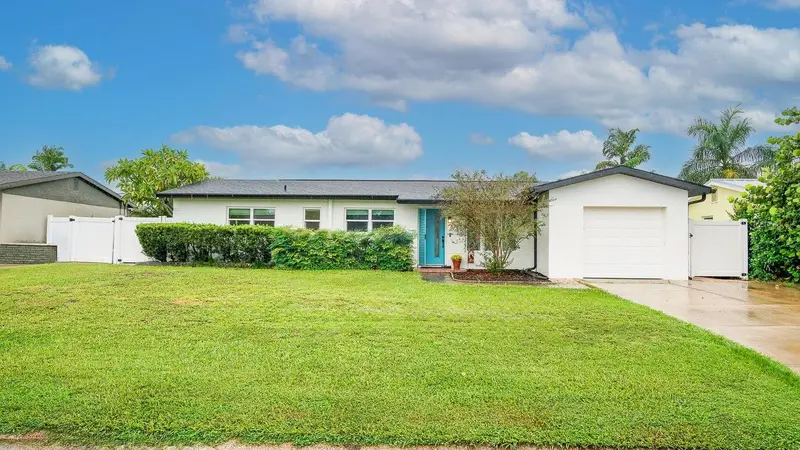
$525,000
6782 33rd Ave N
St Petersburg, FL 33710
4 bd · 2 ba · 2,042 sqft
Teresa Gardens
MLS ID #TB8560123, SEA GLASS FLORIDA PROPERTIES.
Listing provided by Stellar MLS
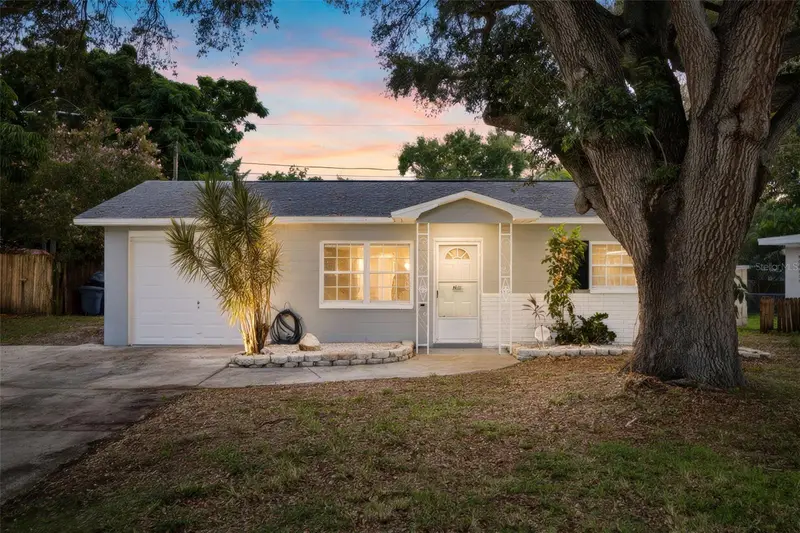
$299,900
5392 44th Ave N
St Petersburg, FL 33709
2 bd · 1 ba · 901 sqft
Hilltop Grove Sub
MLS ID #TB8542524, DALTON WADE INC.
Listing provided by Stellar MLS
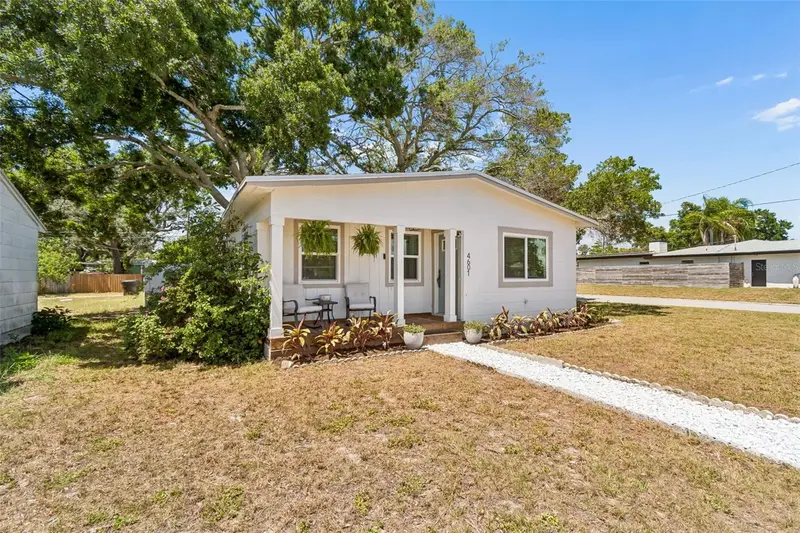
$399,000
4601 16th Ave N
St Petersburg, FL 33713
3 bd · 2 ba · 1,145 sqft
Mount Vernon
MLS ID #TB8522892, EXP REALTY LLC.
Listing provided by Stellar MLS

Listings courtesy of Stellar MLS as distributed by MLS GRID
IDX information is provided exclusively for consumers’ personal, non-commercial use and may not be used for any purpose other than to identify prospective properties consumers may be interested in purchasing.
Based on information submitted to the MLS GRID as of October 22, 2026 at 6:03 PM ET. All data is obtained from various sources and may not have been verified by broker or MLS GRID. Supplied Open House Information is subject to change without notice. All information should be independently reviewed and verified for accuracy. Properties may or may not be listed by the office/agent presenting the information.
All or a portion of the multiple listing information is provided by Stellar MLS, from a copyrighted compilation of listings. The compilation of listings and each individual listing are © 2026 Stellar MLS. All rights reserved.
Ryan Solberg, Broker · MaxLife Realty LLC · FL License #BK3354351 · Equal Housing Opportunity · Full disclaimer · DMCA