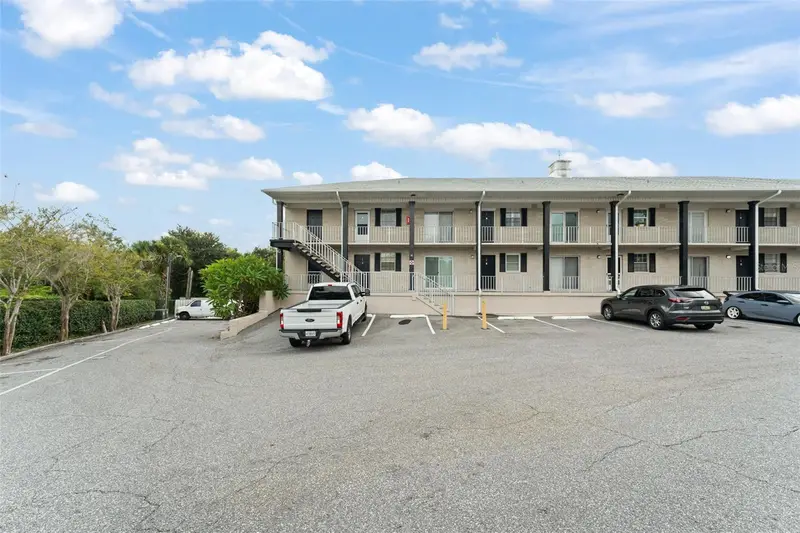
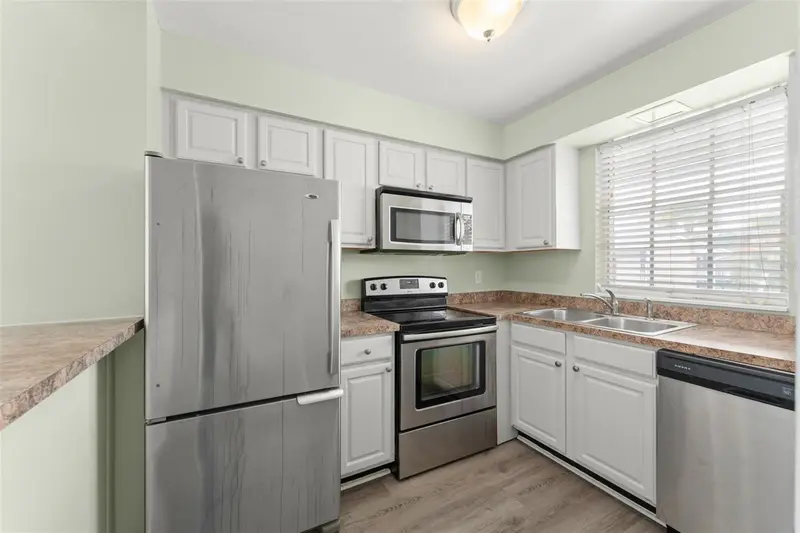


$242,500
1250 S Denning DrWinter Park, FL 32789
Listing updated: October 13, 2026 at 2:22 PM ET
Listing courtesy of Stockworth Realty Group · Samuel Kingsford · MLS #O6430611 · Active · 407-909-5900Property type
Year built
Lot size
Price / sq ft
HOA dues
Days on market
Flood zone
About this home
Located just minutes from Winter Park's famed Park Avenue, this charming 2 bed, 2 bathroom corner condominium features a light and bright open floor plan, updated finishes, views of Mead Gardens, and one of Central Florida's most sought after locations! As you enter the front door, you are immediately welcomed by views of Mead Botanical Gardens, Khaki oak wood-look luxury vinyl floors, an open living/dining room combo, a private balcony with garden views and kitchen with freshly painted cabinets and stainless steel appliances. Off of the family room, 2 spacious bedrooms including a master suite with a renovated bathroom, and a second bedroom with private access. Everyday is a vacation when you can start your day off with a coffee on the private balcony, cool off on a warm summer's day in the pool and end it with a walk through the 48 acre natural enclave just next door as the sun sets. Zoned for A rated schools including Audobon Park and Winter Park High school and located just minutes from world class shopping, dining and entertainment in historic downtown Winter Park, Downtown Orlando, and College Park. Schedule your showing Today!
Estimated monthly payment
Estimate only. Taxes use the listing's reported amount where available; insurance is a Florida-average estimate. Your actual payment will vary — run a full calculation or talk to a lender.
Price & listing history49 days on market
- Status: ActiveAug 25, 2026
- Listed$245,000Aug 25, 2026
- Price reduced$242,500
Property Documents
Documents the listing agent has made public for this property. Free to view and download.
Facts & features
- Property type
- Residential
- Sub type
- Condominium
- Status
- Active
- Days on market
- 49
- Subdivision
- Mead Garden Condominium
- County
- Orange
- Year built
- 1967
- Living area
- 913 sq ft
- Price/sq ft
- $266
- Lot size
- 5,299 sq ft
- Lot category
- 0 to less than 1/4
- Flood zone
- X500
- Pool
- Private pool
- Annual taxes
- $3,125 (2025)
- Parcel #
- 07-22-30-5560-02-330
- Zoning
- R-3
- MLS #
- O6430611
Ask about this home
Have a question? Ask the broker directly.
Ryan Solberg answers personally — no call center, no spam. Your question goes straight to him.
Interior Details
- Bedrooms
- 2
- Full bathrooms
- 2
- Flooring
- Carpet, Ceramic Tile, Luxury Vinyl
- Appliances
- Convection Oven, Dishwasher, Disposal, Electric Water Heater, Microwave, Refrigerator
- Interior features
- Ceiling Fans(s), Living Room/Dining Room Combo, Split Bedroom, Thermostat
- Laundry
- Common Area
- Stories / Levels
- One
- Direction faces
- Northeast
Heating & Cooling
- Heating
- Central
- Cooling
- Central Air
Parking
- Parking features
- Assigned, Guest
HOA & Financial
- HOA fee
- $454 / Monthly
- Monthly HOA
- $454/mo
- Total monthly fees
- $454/mo
- Total annual fees
- $5,448
- HOA name
- Vashell Valentine
- CDD
- No
- Min lease term
- 1-2 Years
- Listing terms
- Cash, Conventional, FHA, USDA Loan, VA Loan
- Ownership
- Condominium
- Available for lease
- Yes
- Lease restrictions
- Yes
- Additional lease restrictions
- No short term rentals per the city. Buyer to verify all restrictions
- Approval process
- HOA Approval required
Exterior & Construction
- Exterior features
- Balcony, Private Entrance
- Construction materials
- Block, Stucco
- Roof
- Shingle
- Foundation
- Slab
- Pool
- Private pool
- Road surface
- Paved
Utilities
- Sewer
- Public Sewer
- Water source
- Public
- Utilities
- BB/HS Internet Available, Cable Available, Electricity Available, Public, Sewer Connected, Water Available
Community
- Pets allowed
- Breed Restrictions
Schools
Letter grades: Florida DOE 2024–25 school grades (Orange, Seminole, Lake, Osceola, Brevard). Assigned schools from the listing agent — verify enrollment with the district.
Room Details
| Room | Level | Dimensions |
|---|---|---|
| Primary Bedroom | Second | 11.25x14.75 |
| Primary Bathroom | Second | 5x4.5 |
| Bedroom 2 | Second | 10.25x12.25 |
| Bathroom 2 | Second | 4.75x7.75 |
| Kitchen | Second | 5x7 |
| Living Room | Second | 12.75x23.5 |
Listing Details
- Listing date
- 2026-08-13
- On market date
- 2026-08-25
- Original list price
- $245,000
- Occupant type
- Tenant
- MLS area
- 32789 - Winter Park
- Listing AOR
- Orlando Regional
- Status changed
- 2026-08-25
- Tax legal description
- MEAD GARDEN CONDO CB 4/21 UNIT 233
Flood risk
Moderate-risk area (0.2% annual-chance / “500-year” floodplain). Flood insurance is recommended but usually not required.
Source: FEMA flood zone reported on the listing. Confirm current designation at FEMA Flood Map Service Center.
Location
Directions
Start out going south on S Orlando Ave. Turn left onto Garden Dr Turn left onto S Denning Dr. 1250 S Denning Dr. Unit #233 is at the back of the complex.
More homes like this
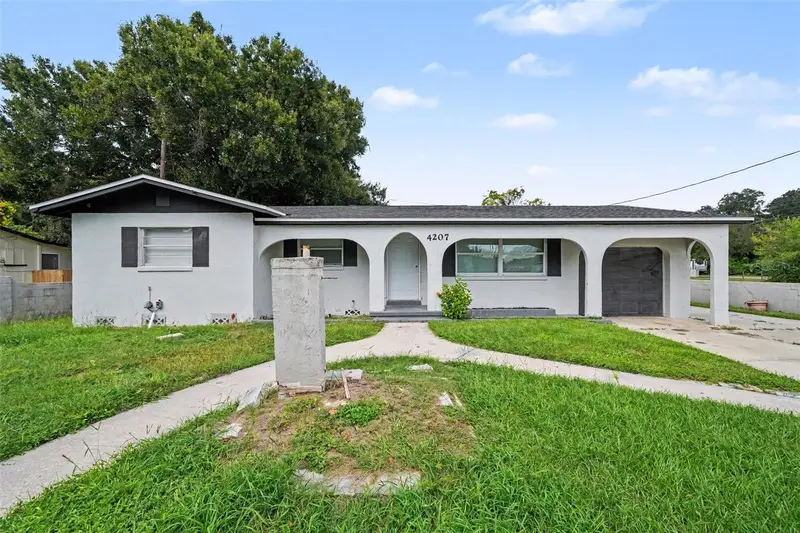
$264,900
4207 Wd Judge Dr #W
Orlando, FL 32808
4 bd · 2 ba · 1,449 sqft
Mercy Drive
MLS ID #O6445772, ENTERA REALTY LLC.
Listing provided by Stellar MLS
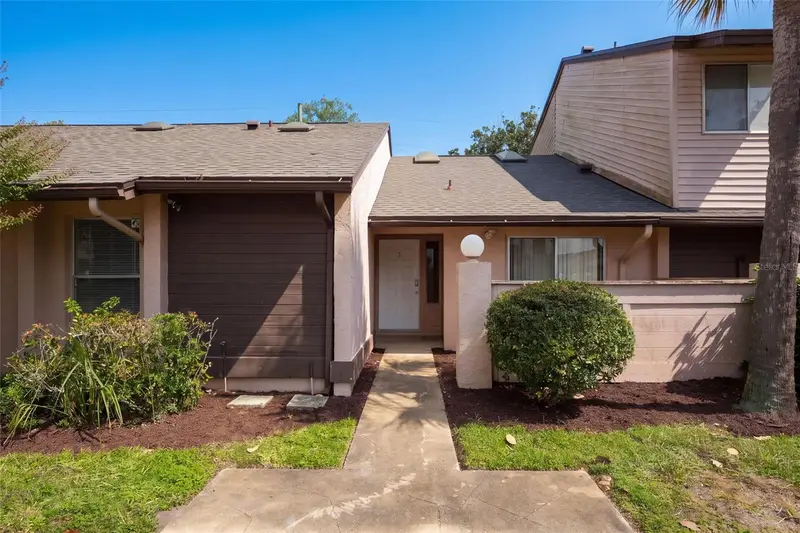
$185,000
5849 Blue Dahlia Way #12
Orlando, FL 32807
2 bd · 2 ba · 1,200 sqft
Dahlia Village Condo
MLS ID #O6449664, POP REALTY POWERED BY SELLSTATE.
Listing provided by Stellar MLS
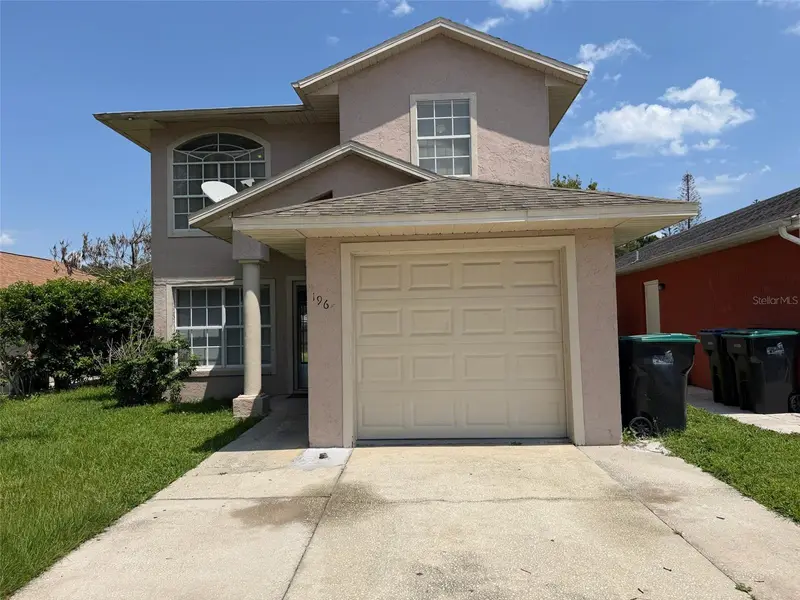
$340,000
1965 Garwood Dr
Orlando, FL 32822
3 bd · 3 ba · 1,298 sqft
Azalea Cove
MLS ID #O6449610, ROO REALTY LLC.
Listing provided by Stellar MLS
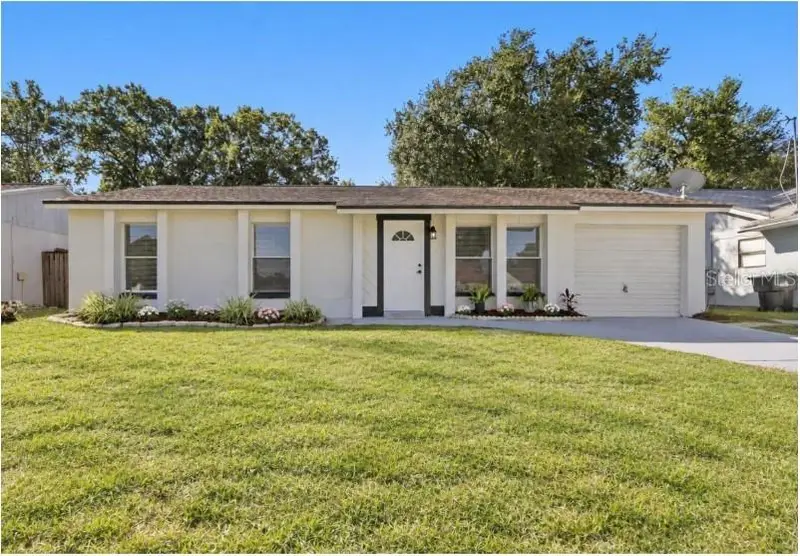
$319,995
3610 Falling Leaf Ln
Orlando, FL 32810
3 bd · 2 ba · 1,152 sqft
Shady Grove
MLS ID #O6449463, I HONORE REALTY.
Listing provided by Stellar MLS

Listings courtesy of Stellar MLS as distributed by MLS GRID
IDX information is provided exclusively for consumers’ personal, non-commercial use and may not be used for any purpose other than to identify prospective properties consumers may be interested in purchasing.
Based on information submitted to the MLS GRID as of October 13, 2026 at 2:22 PM ET. All data is obtained from various sources and may not have been verified by broker or MLS GRID. Supplied Open House Information is subject to change without notice. All information should be independently reviewed and verified for accuracy. Properties may or may not be listed by the office/agent presenting the information.
All or a portion of the multiple listing information is provided by Stellar MLS, from a copyrighted compilation of listings. The compilation of listings and each individual listing are © 2026 Stellar MLS. All rights reserved.
Ryan Solberg, Broker · MaxLife Realty LLC · FL License #BK3354351 · Equal Housing Opportunity · Full disclaimer · DMCA