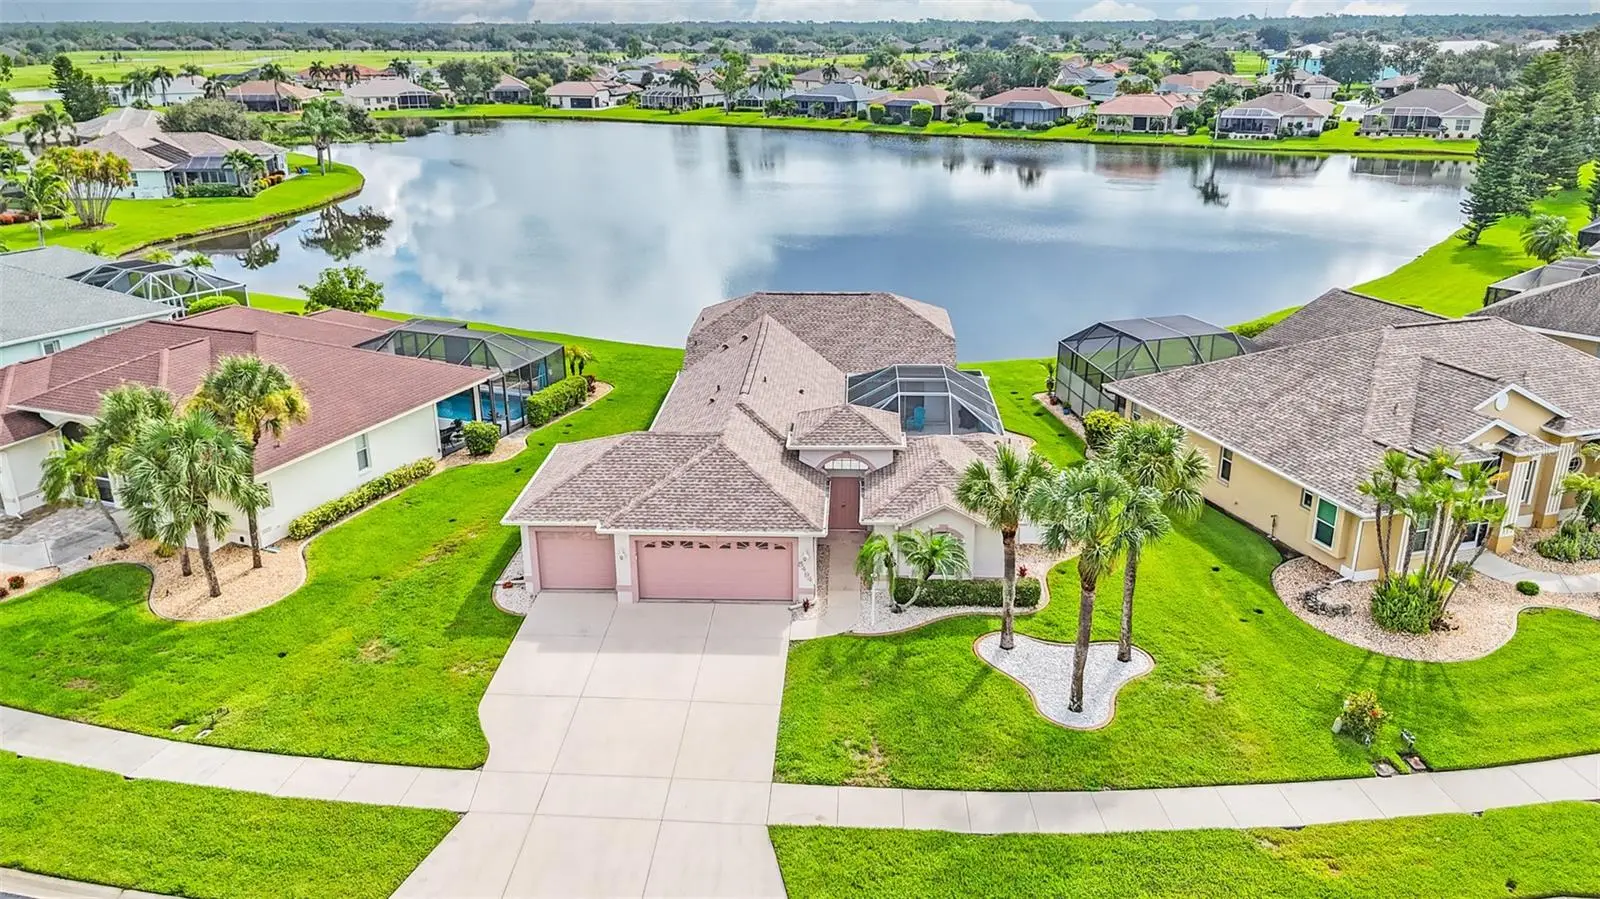

$489,900
5494 Sabal Trace DriveNorth Port, FL 34287
Listing updated: October 2, 2026 at 10:48 AM ET
Listing courtesy of Re/Max Alliance Group · Jason Ester · MLS #C7529192 · Active · 941-429-3506Property type
Year built
Lot size
Price / sq ft
HOA dues
Days on market
Garage spaces
Flood zone
About this home
MOTIVATED SELLER! **PLEASE TAKE A WALK THROUGH YOUR NEW HOME WITH THE 3D INTERACTIVE VIRTUAL TOUR** Rare opportunities like this don't come along often! One of only FOUR courtyard homes in the sought-after gated community of Sabal Trace, this beautifully maintained 3-bedroom, 3-bathroom, 3-car garage residence offers the ultimate trifecta... breathtaking lake views, a private heated saltwater pool, and a detached in-law cabana with its own full bathroom! From the moment you arrive, you'll be captivated by the fresh exterior paint (2021), lush tropical landscaping featuring swaying palm trees, colorful flowers in bloom, decorative curbing, pebble rock accents, and outstanding curb appeal. For added peace of mind, enjoy a NEW ROOF (2022), NEW HVAC (2026), and NEW WATER HEATER (2026). Inside, soaring vaulted ceilings, six sliding glass doors, and an abundance of natural light create a bright, open atmosphere while showcasing spectacular lake views. The spacious Great Room is perfect for entertaining, while the dining area overlooks the private courtyard pool through picturesque windows. The kitchen features abundant cabinetry and counter space, a center island with stainless steel sink & breakfast bar, subway tile backsplash, built-in closet pantry, recessed lighting, newer appliances, and everything you need to entertain with ease. The primary suite is a true retreat with tranquil water views, Luxury vinyl flooring, a converted walk-in closet that is perfect for a home office or crafting, and a stunning 2025 remodeled en-suite bath featuring dual vanities, oversized designer tile, a Roman walk-in shower, soft-close cabinetry, and exceptional storage. Bedroom two is privately located near the guest bath, while the detached cabana creates endless possibilities for multi-generational living, guests, a private office, fitness room, or hobby space. The beautifully remodeled laundry room includes a utility sink, wood shelving, and the washer and dryer. Step into your screened courtyard oasis where the heated saltwater pool features a waterfall, ambient lighting, and a custom tropical mural, creating an unforgettable outdoor retreat. Relax on the rear screened lakeside lanai while enjoying peaceful sunrises and panoramic water views. Additional highlights include Vinyl flooring in all bedrooms, an epoxy-coated 3-car garage with workbench and pegboard, digital keypads, and numerous quality updates throughout. Located in gated Sabal Trace with NO CDD and a low HOA, just moments from Heron Creek Golf & Country Club, the new Sarasota Memorial Hospital, Coco Plum Village Shops, Costco, Wellen Park, CoolToday Park, Gulf beaches, I-75, and more. Homes of this caliber and rarity seldom become available. Schedule your private showing today!
Estimated monthly payment
Estimate only. Taxes use the listing's reported amount where available; insurance is a Florida-average estimate. Your actual payment will vary — run a full calculation or talk to a lender.
Price & listing history31 days on market
- Status: ActiveSep 1, 2026
- Listed$499,900Sep 1, 2026
- Price reduced$489,900
Property Documents
Documents the listing agent has made public for this property. Free to view and download.
Facts & features
- Property type
- Residential
- Sub type
- Single Family Residence
- Status
- Active
- Days on market
- 31
- Subdivision
- Sabal Trace
- County
- Sarasota
- Year built
- 1997
- Living area
- 1,935 sq ft
- Price/sq ft
- $253
- Building area
- 3,102 sq ft (Public Records)
- Lot size
- 10,219 sq ft
- Lot category
- 0 to less than 1/4
- Flood zone
- X (12115C0386G)
- Garage
- 3 spaces
- Pool
- Private pool
- Annual taxes
- $5,460 (2025)
- Parcel #
- 0994040460
- Zoning
- RSF3
- MLS #
- C7529192
Ask about this home
Have a question? Ask the broker directly.
Ryan Solberg answers personally — no call center, no spam. Your question goes straight to him.
Interior Details
- Bedrooms
- 3
- Full bathrooms
- 3
- Flooring
- Ceramic Tile, Luxury Vinyl
- Appliances
- Dishwasher, Dryer, Electric Water Heater, Exhaust Fan, Microwave, Range, Refrigerator, Washer
- Interior features
- Built-in Features, Eat-in Kitchen, High Ceilings, Open Floorplan, Primary Bedroom Main Floor, Split Bedroom, Thermostat, Vaulted Ceiling(s), Walk-In Closet(s)
- Laundry
- Electric Dryer Hookup, Inside, Laundry Room, Washer Hookup
- Stories / Levels
- One
- Direction faces
- North
- In-law suite
- Yes
Heating & Cooling
- Heating
- Central, Heat Pump
- Cooling
- Central Air
Parking
- Garage spaces
- 3
- Attached garage
- Yes
- Parking features
- Driveway, Garage Door Opener, Ground Level
HOA & Financial
- HOA fee
- $260 / Quarterly
- Monthly HOA
- $87/mo
- Total monthly fees
- $87/mo
- Total annual fees
- $1,040
- HOA name
- Gateway Management
- CDD
- No
- Homestead exemption
- Yes
- Min lease term
- 6 Months
- Listing terms
- Cash, Conventional, FHA, VA Loan
- Ownership
- Fee Simple
- Available for lease
- Yes
- Lease restrictions
- Yes
- Additional lease restrictions
- No more than four (4) rentals will be allowed within Sabal Trace Single Family Property Owner’s Association, Inc. at any one time.
- Approval process
- Submit lease agreement for approval by HOA
Exterior & Construction
- Exterior features
- Hurricane Shutters, Lighting, Private Mailbox, Rain Gutters, Sidewalk, Storage
- Construction materials
- Block, Stucco
- Roof
- Shingle
- Foundation
- Slab
- Pool
- Private pool
- Waterfront
- Yes
- Water view
- Yes
- Road surface
- Asphalt, Paved
Utilities
- Sewer
- Public Sewer
- Water source
- Canal/Lake For Irrigation, Public
- Utilities
- BB/HS Internet Available, Cable Available, Electricity Connected, Public, Sewer Connected, Sprinkler Recycled, Underground Utilities, Water Connected
Community
- Pets allowed
- Cats OK, Dogs OK, Yes
Schools
Letter grades: Florida DOE 2024–25 school grades (Orange, Seminole, Lake, Osceola, Brevard). Assigned schools from the listing agent — verify enrollment with the district.
Room Details
| Room | Level | Dimensions |
|---|---|---|
| Primary Bedroom | First | 14x16 |
| Primary Bathroom | First | 11x11 |
| Great Room | First | 21x14 |
| Balcony/Porch/Lanai | First | 9x21 |
| Dining Room | First | 13x8 |
| Kitchen | First | 11x15 |
| Bedroom 2 | First | 11x12 |
| Balcony/Porch/Lanai | First | 23x39 |
| Bathroom 2 | First | 7x7 |
| Laundry | First | 11x15 |
Listing Details
- Listing date
- 2026-09-01
- On market date
- 2026-09-01
- Original list price
- $499,900
- Occupant type
- Vacant
- MLS area
- 34287 - North Port/Venice
- Listing AOR
- Port Charlotte
- Status changed
- 2026-09-01
- Tax legal description
- LOT 46 SABAL TRACE UNIT 1
Flood risk
Minimal-risk area outside the mapped floodplain. Flood insurance is optional and typically low-cost.
Source: FEMA flood zone reported on the listing. Confirm current designation at FEMA Flood Map Service Center.
Location
Directions
Rt.41 & Sumter Blvd. go north on Sumter to a left turn onto Greenwood Avenue. Follow to community gate entrance, through the gate and proceed on Sabal Trace Drive. Home will be on your right.
More homes like this
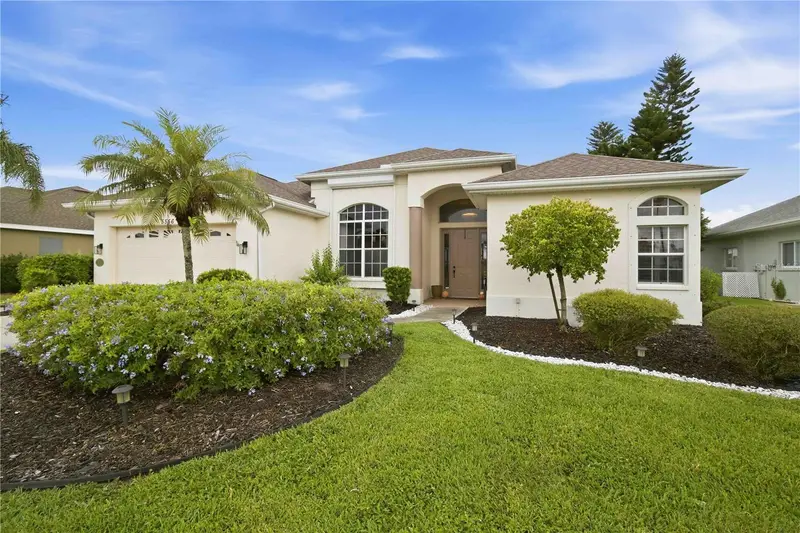
$519,900
5556 Sabal Trace Dr
North Port, FL 34287
3 bd · 2 ba · 2,016 sqft
Sabal Trace
MLS ID #N6145927, KELLER WILLIAMS ISLAND LIFE REAL ESTATE.
Listing provided by Stellar MLS
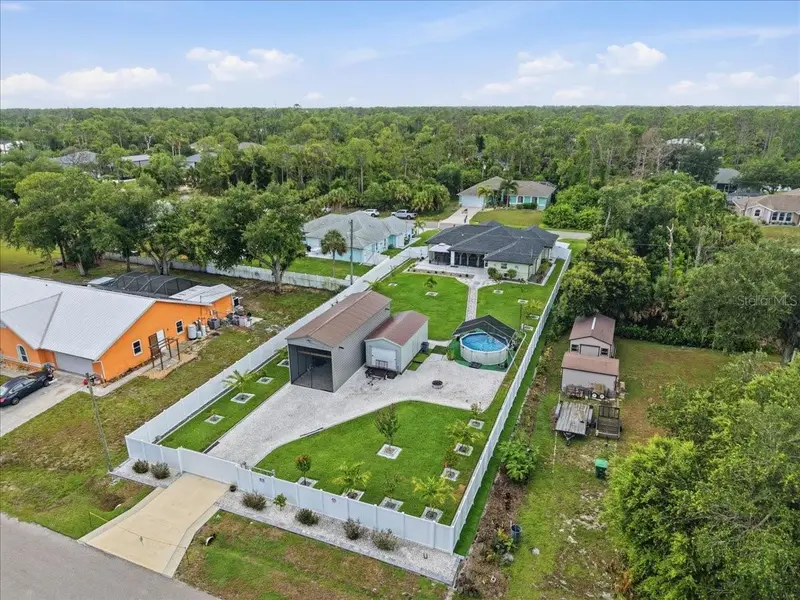
$599,000
17432 Shirley Ave
Port Charlotte, FL 33948
3 bd · 2 ba · 1,692 sqft
Port Charlotte Sec 41
MLS ID #L4963267, CENTURY 21 WATSON & MYERS REALTY.
Listing provided by Stellar MLS
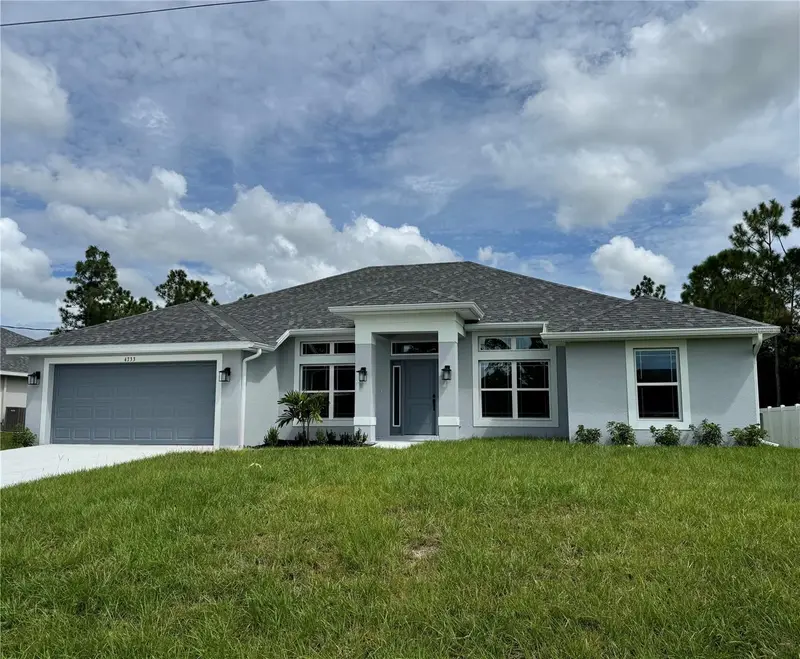
$379,400
4733 Lacoco St.
North Port, FL 34291
3 bd · 2 ba · 2,169 sqft
Port Charlotte Sub 27
MLS ID #A4688840, ADAMS HOME REALTY INC.
Listing provided by Stellar MLS
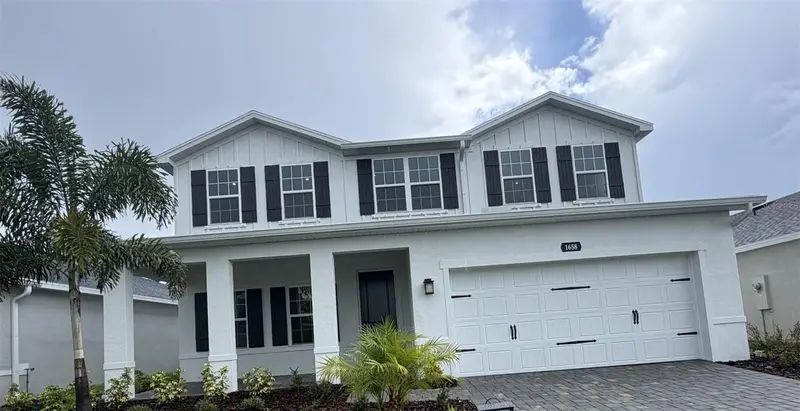
$364,990
1658 W Palms Dr
Port Charlotte, FL 33953
4 bd · 4 ba · 2,797 sqft
The Palms At West Port
MLS ID #W7887903, MALTBIE REALTY GROUP.
Listing provided by Stellar MLS

Listings courtesy of Stellar MLS as distributed by MLS GRID
IDX information is provided exclusively for consumers’ personal, non-commercial use and may not be used for any purpose other than to identify prospective properties consumers may be interested in purchasing.
Based on information submitted to the MLS GRID as of October 2, 2026 at 10:48 AM ET. All data is obtained from various sources and may not have been verified by broker or MLS GRID. Supplied Open House Information is subject to change without notice. All information should be independently reviewed and verified for accuracy. Properties may or may not be listed by the office/agent presenting the information.
All or a portion of the multiple listing information is provided by Stellar MLS, from a copyrighted compilation of listings. The compilation of listings and each individual listing are © 2026 Stellar MLS. All rights reserved.
Ryan Solberg, Broker · MaxLife Realty LLC · FL License #BK3354351 · Equal Housing Opportunity · Full disclaimer · DMCA