
$815,000
10020 Rustic Ridge Court
Orlando, FL 32832
Listing updated: September 25, 2026 at 1:16 PM ET
Listing courtesy of Wemert Group Realty Llc · Jenny Wemert · MLS #O6430577 · Active · 407-743-8356Property type
Year built
Lot size
Price / sq ft
HOA dues
Days on market
Garage spaces
Flood zone
About this home
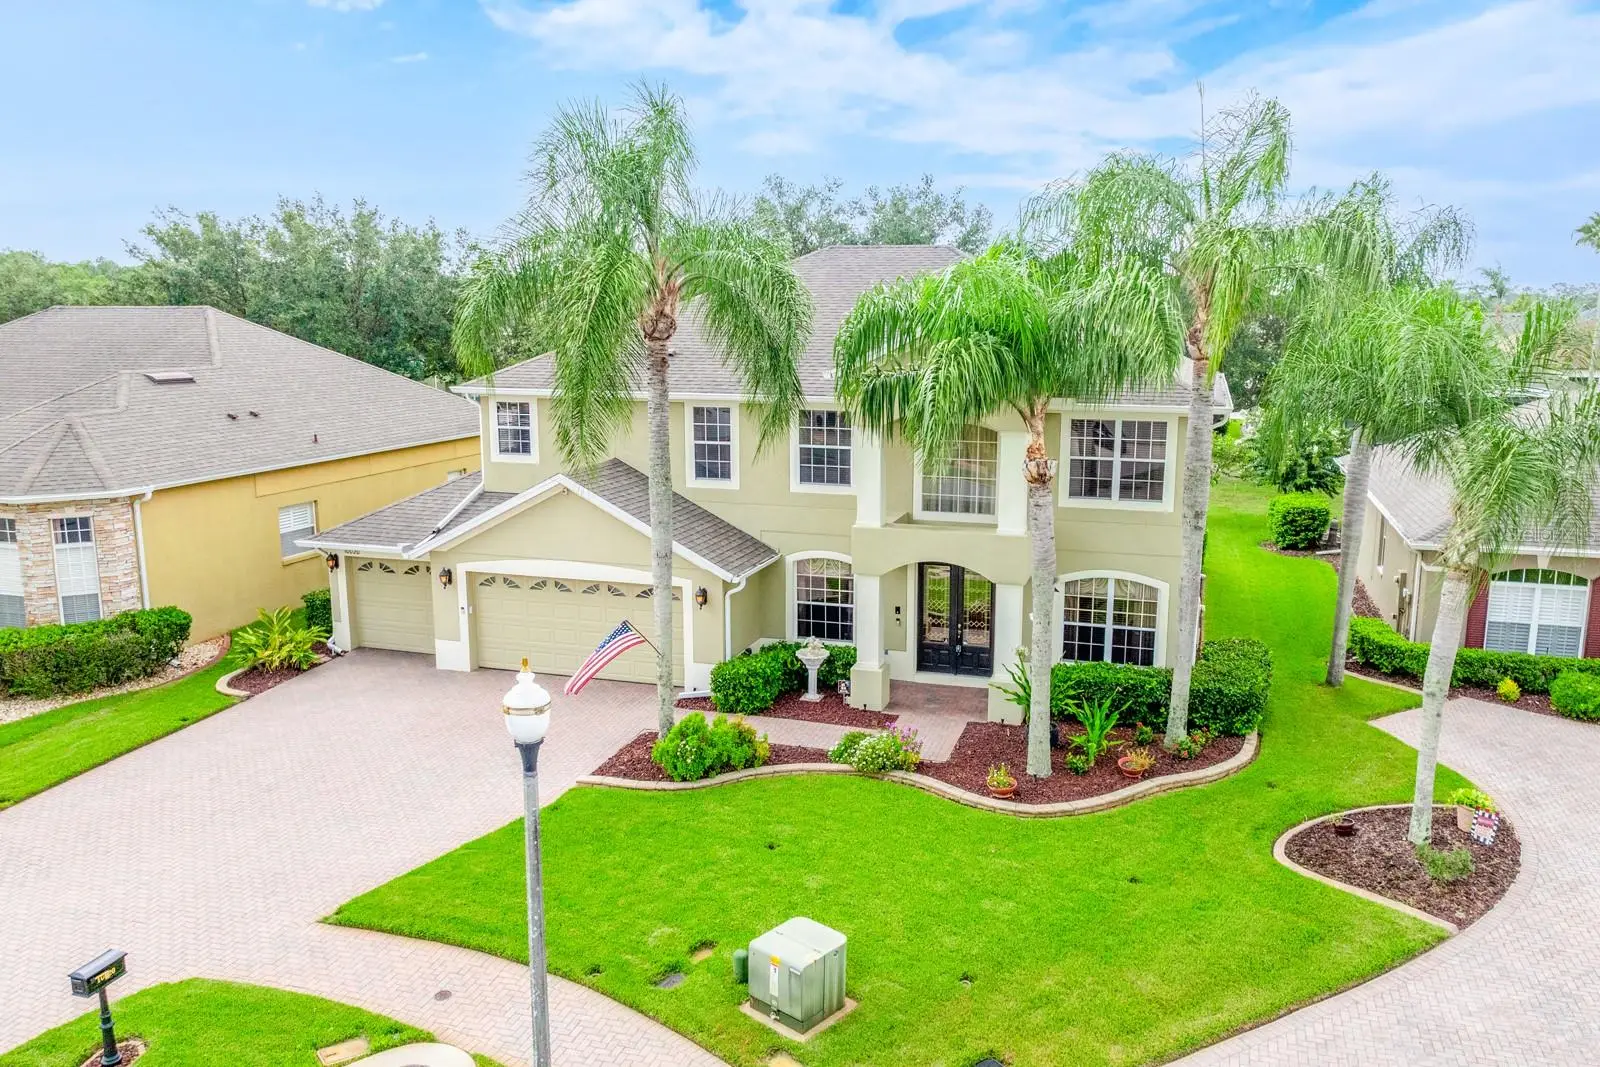
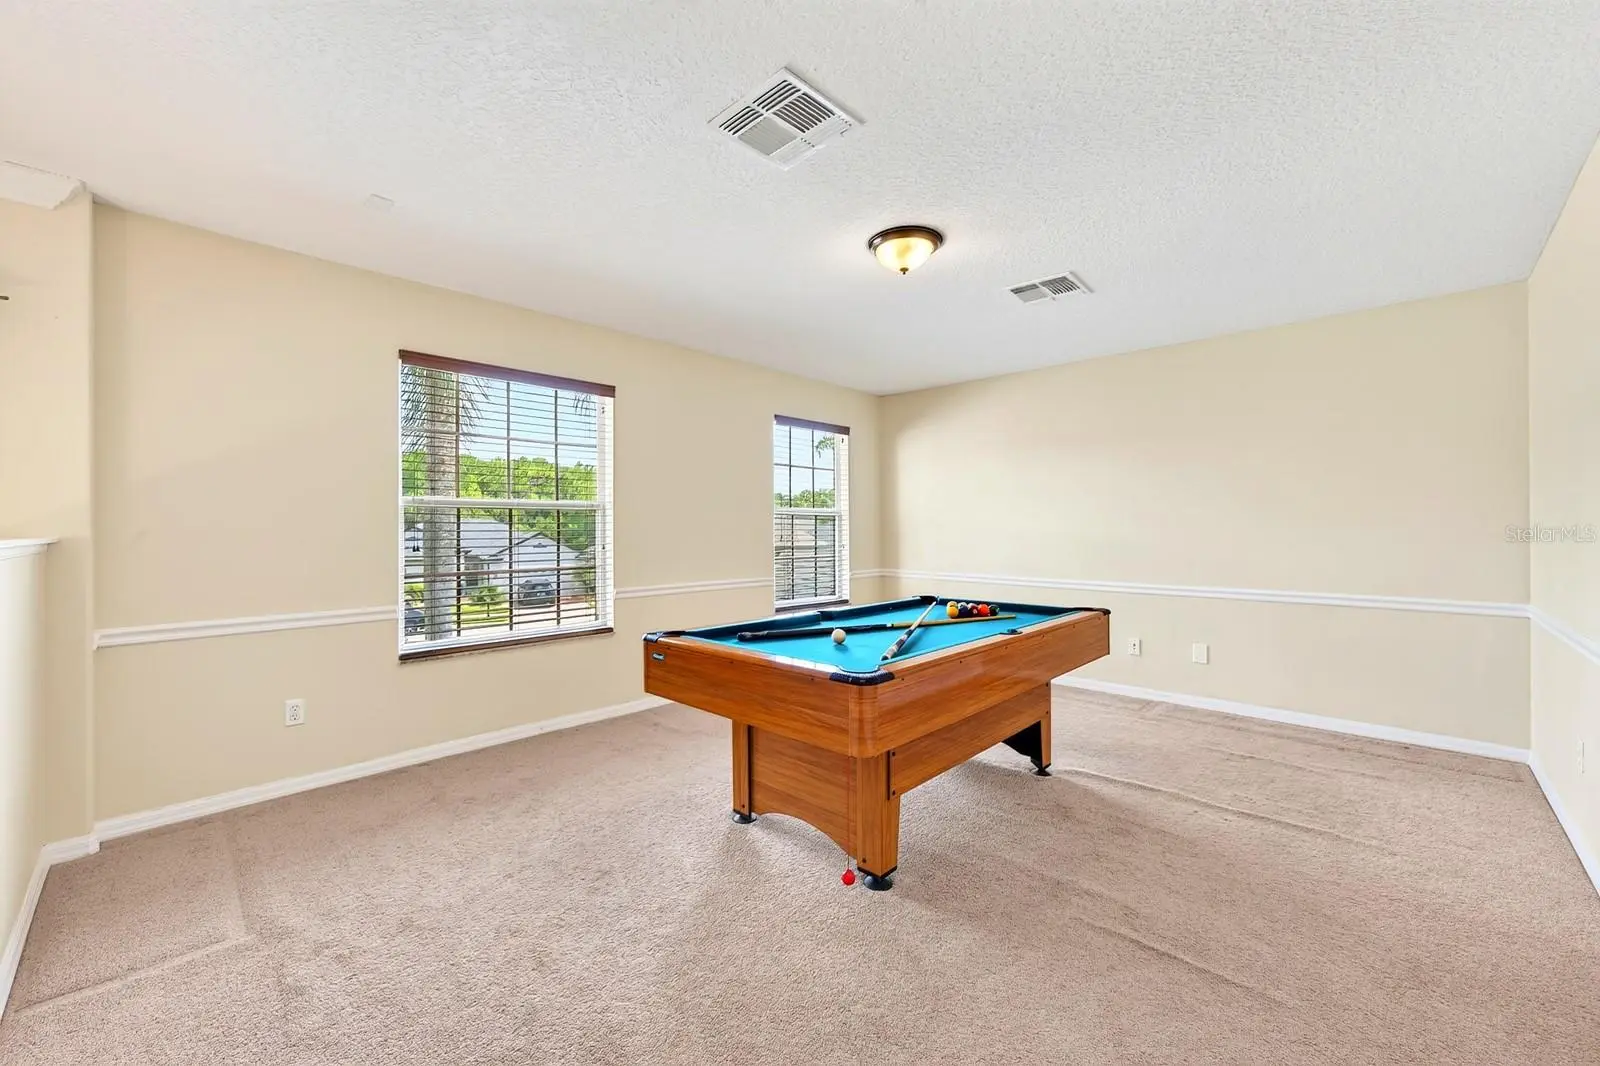
Virtually Staged. Outside of the hustle and bustle while still enjoying easy access to everything Lake Nona has to offer, this impressive POOL HOME in the GATED Lavina community delivers the space, privacy, and upgrades you have been searching for! Recent improvements include FRESH EXTERIOR PAINT (2026), garage EPOXY FLOORING and PAINT (2026), and a NEW GARAGE DOOR OPENER with battery backup (2026), followed by a SEAMLESS GLASS SHOWER ENCLOSURE in the primary bath (2025), a NEWER A/C (2021) and pool propane heater, and an UPDATED ROOF (2019) – giving peace of mind for years to come. Perfectly positioned on a premium CUL-DE-SAC LOT, this beautifully maintained home is surrounded by lush landscaping and enjoys tranquil POND & WOODED VIEWS with exceptional backyard privacy. Designed for both everyday living and entertaining, the expansive floor plan offers 6 bedrooms, 3 full baths, formal living and dining rooms on either side of a 2-story foyer, plus an OPEN CONCEPT kitchen overlooking the casual dining area and spacious family room. The kitchen is equipped with granite countertops, abundant cabinetry, and plenty of prep space to keep everyone connected. The MAIN FLOOR BEDROOM and FULL BATH with convenient access just outside to the pool area create the ideal setup for guests, in-laws, or a home office, while upstairs you will find the private PRIMARY SUITE featuring CUSTOM CLOSET SYSTEMS in the DUAL WALK-IN CLOSETS and a well appointed en-suite bath. A versatile BONUS/LOFT at the top of the stairs provides additional space for a media room, game room, home gym, or playroom, and KOA wood flooring enhances the upstairs hallway. WOOD BLINDS throughout add timeless style and warmth. After exploring the interior, step outside to your own private Florida retreat where the COVERED LANAI and sparkling POOL with a HEATED SPA on one side and KIDS POOL on the other - all SCREENED for your comfort - are surrounded by mature privacy landscaping. The spa is heated by solar PVC panels and/or the gas heater, in turn heating the pool and is further enhanced by a Pentair WhisperFlo variable-speed pool pump, making it as efficient as it is enjoyable. Lavina offers GATED ACCESS, a community pool, playground, and sports courts, all tucked along a quieter stretch of Narcoossee Road with less congestion/no traffic while remaining just minutes from SR 528, SR 417, Orlando International Airport, TOP-RATED SCHOOLS, the YMCA, Medical City, shopping, dining, and everything that makes Lake Nona one of Central Florida's most desirable destinations. Great community, great location, and an even better home – welcome to Rustic Ridge Court in Lavina... WELCOME HOME!
Estimated monthly payment
Estimate only. Taxes use the listing's reported amount where available; insurance is a Florida-average estimate. Your actual payment will vary — run a full calculation or talk to a lender.
Price & listing history36 days on market
- Status: ActiveSep 24, 2026
- Listed$840,000Aug 6, 2026
- Price reduced$815,000
Facts & features
- Property type
- Residential
- Sub type
- Single Family Residence
- Status
- Active
- Days on market
- 36
- Subdivision
- Nona Crest
- County
- Orange
- Year built
- 2003
- Living area
- 3,622 sq ft
- Price/sq ft
- $225
- Building area
- 4,743 sq ft (Public Records)
- Lot size
- 8,525 sq ft
- Lot category
- 0 to less than 1/4
- Flood zone
- X (12095C0465G)
- Garage
- 3 spaces
- Pool
- Private pool
- Annual taxes
- $6,516 (2025)
- Parcel #
- 06-24-31-4104-00-340
- Zoning
- PD
- MLS #
- O6430577
Ask about this home
Have a question? Ask the broker directly.
Ryan Solberg answers personally — no call center, no spam. Your question goes straight to him.
Interior Details
- Bedrooms
- 6
- Full bathrooms
- 3
- Flooring
- Carpet, Concrete, Epoxy, Laminate, Tile, Wood
- Appliances
- Built-In Oven, Cooktop, Dishwasher, Disposal, Microwave, Range, Refrigerator
- Interior features
- Ceiling Fans(s), Crown Molding, Eat-in Kitchen, High Ceilings, Kitchen/Family Room Combo, Open Floorplan, PrimaryBedroom Upstairs, Solid Surface Counters, Solid Wood Cabinets, Split Bedroom, Thermostat, Tray Ceiling(s), Walk-In Closet(s), Window Treatments
- Laundry
- Laundry Room, Upper Level
- Stories / Levels
- Two
- Direction faces
- Northwest
- Fireplace
- Yes
Heating & Cooling
- Heating
- Electric
- Cooling
- Central Air, Attic Fan
Parking
- Garage spaces
- 3
- Attached garage
- Yes
- Parking features
- Driveway
HOA & Financial
- HOA fee
- $1,198 / Annually
- Monthly HOA
- $100/mo
- Total monthly fees
- $100/mo
- Total annual fees
- $1,198
- HOA name
- Don Asher and As
- CDD
- Yes
- Homestead exemption
- Yes
- Min lease term
- 8-12 Months
- Listing terms
- Cash, Conventional, FHA, VA Loan
- Ownership
- Fee Simple
- Available for lease
- Yes
- Lease restrictions
- Yes
- Additional lease restrictions
- Buyer to verify leasing restrictions with HOA and/or city/county
- Approval process
- Buyer to verify approval restrictions with HOA and/or city/county
Exterior & Construction
- Exterior features
- Lighting, Private Mailbox, Rain Gutters, Sidewalk
- Construction materials
- Block, Stucco
- Roof
- Shingle
- Foundation
- Slab
- Pool
- Private pool
- Water view
- Yes
- Road surface
- Asphalt, Paved
Utilities
- Sewer
- Public Sewer
- Water source
- Public
- Utilities
- BB/HS Internet Available, Cable Available, Electricity Connected, Public, Sewer Connected, Water Connected
Community
- Pets allowed
- Yes
Schools
Letter grades: Florida DOE 2024–25 school grades (Orange, Seminole, Lake, Osceola, Brevard). Assigned schools from the listing agent — verify enrollment with the district.
Room Details
| Room | Level | Dimensions |
|---|---|---|
| Kitchen | First | 17x13 |
| Dinette | First | 16x11 |
| Dining Room | First | 11x13 |
| Living Room | First | 11x16 |
| Family Room | First | 20x18 |
| Primary Bedroom | Second | 14x28 |
| Primary Bathroom | Second | 14x11 |
| Bedroom 2 | Second | 10x15 |
| Bedroom 3 | Second | 11x15 |
| Bedroom 4 | Second | 13x13 |
| Bedroom 5 | Second | 11x13 |
| Additional Bedroom | First | 12x14 |
| Loft | Second | |
| Laundry | Second | |
| Balcony/Porch/Lanai | First | 8x26 |
Listing Details
- Listing date
- 2026-07-30
- On market date
- 2026-08-06
- Original list price
- $840,000
- Occupant type
- Owner
- MLS area
- 32832 - Orlando/Moss Park/Lake Mary Jane
- Listing AOR
- Orlando Regional
- Status changed
- 2026-09-24
- Tax legal description
- LA VINA 49/135 LOT 34
Flood risk
Minimal-risk area outside the mapped floodplain. Flood insurance is optional and typically low-cost.
Source: FEMA flood zone reported on the listing. Confirm current designation at FEMA Flood Map Service Center.
Location
Directions
From Narcoossee Rd, turn right onto Nonacrest Dr, turn left onto Nonastone Dr, turn right onto Chardonnay Dr, turn left onto Portofino Dr, turn left onto Rustic Ridge Ct. Home will be on the left.
More homes like this
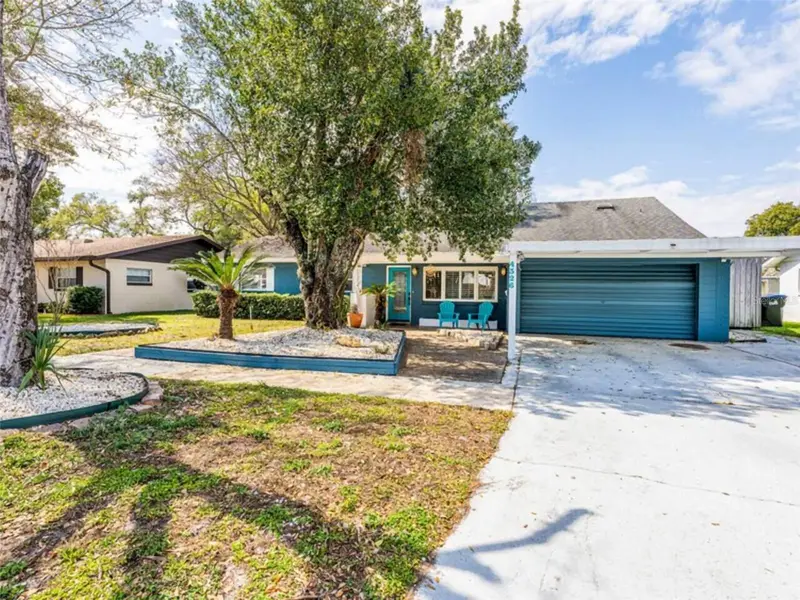
$529,000
4326 Blonigen Ave
Orlando, FL 32812
4 bd · 3 ba · 2,335 sqft
Conway Hills
MLS ID #O6444690, LPT REALTY, LLC.
Listing provided by Stellar MLS
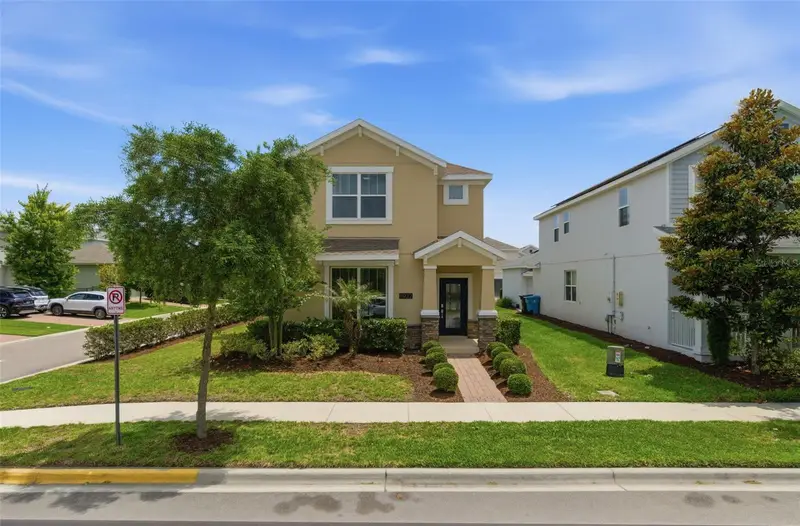
$519,990
11932 Hometown Pl
Orlando, FL 32832
4 bd · 4 ba · 2,512 sqft
Storey Park Ph 3 Prcl L
MLS ID #O6409536, NOVA REAL ESTATE SERVICES INC.
Listing provided by Stellar MLS
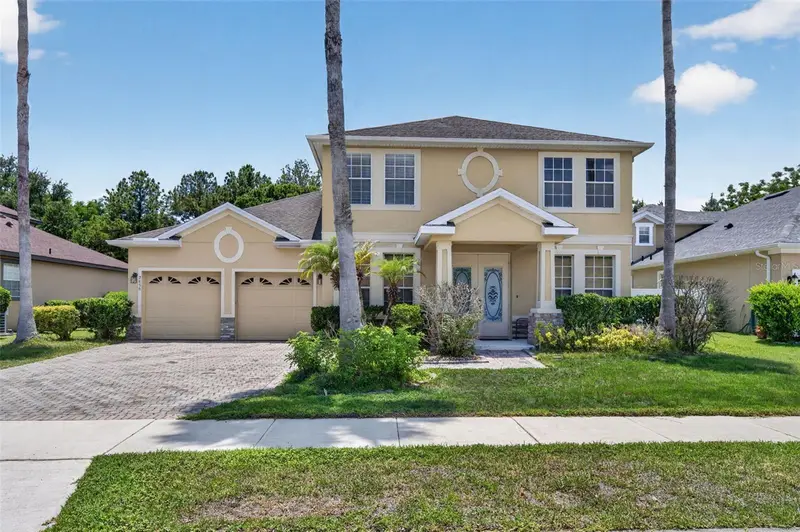
$574,900
7438 Chelsea Harbour Dr
Orlando, FL 32829
4 bd · 3 ba · 2,629 sqft
Vista Lakes Vlgs N-16 & N-17 Win
MLS ID #O6420364, COLDWELL BANKER REALTY.
Listing provided by Stellar MLS
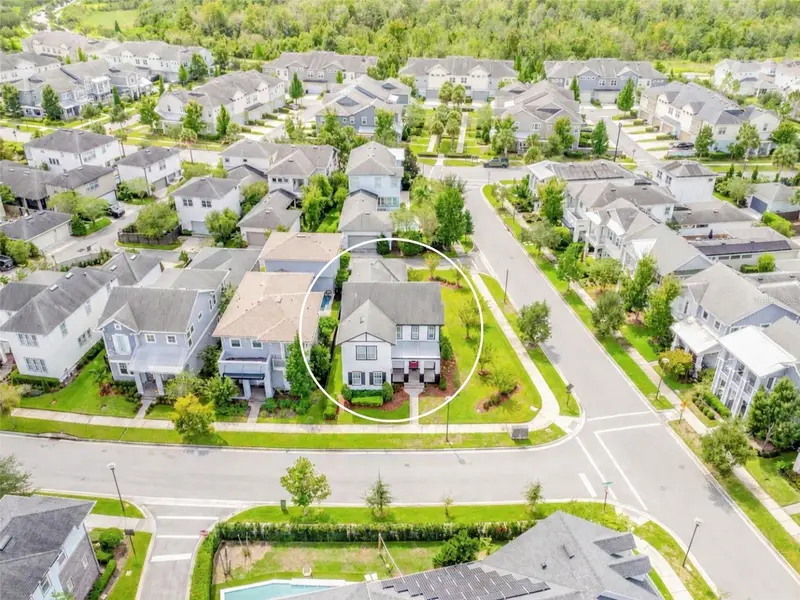
$795,000
9024 Neher St
Orlando, FL 32827
4 bd · 4 ba · 2,560 sqft
Laureate Park Ph 5a
MLS ID #O6442699, WEMERT GROUP REALTY LLC.
Listing provided by Stellar MLS

Listings courtesy of Stellar MLS as distributed by MLS GRID
IDX information is provided exclusively for consumers’ personal, non-commercial use and may not be used for any purpose other than to identify prospective properties consumers may be interested in purchasing.
Based on information submitted to the MLS GRID as of September 25, 2026 at 1:16 PM ET. All data is obtained from various sources and may not have been verified by broker or MLS GRID. Supplied Open House Information is subject to change without notice. All information should be independently reviewed and verified for accuracy. Properties may or may not be listed by the office/agent presenting the information.
All or a portion of the multiple listing information is provided by Stellar MLS, from a copyrighted compilation of listings. The compilation of listings and each individual listing are © 2026 Stellar MLS. All rights reserved.
Ryan Solberg, Broker · MaxLife Realty LLC · FL License #BK3354351 · Equal Housing Opportunity · Full disclaimer · DMCA