
$1,000,000
200 Oxford Drive
Englewood, FL 34223
Listing updated: August 13, 2026 at 6:52 AM ET
Listing courtesy of Re/Max Alliance Group · Kathy Damewood · MLS #D6148291 · Active · 941-473-8484Property type
Year built
Lot size
Price / sq ft
HOA dues
Day on market
Garage spaces
Flood zone
About this home
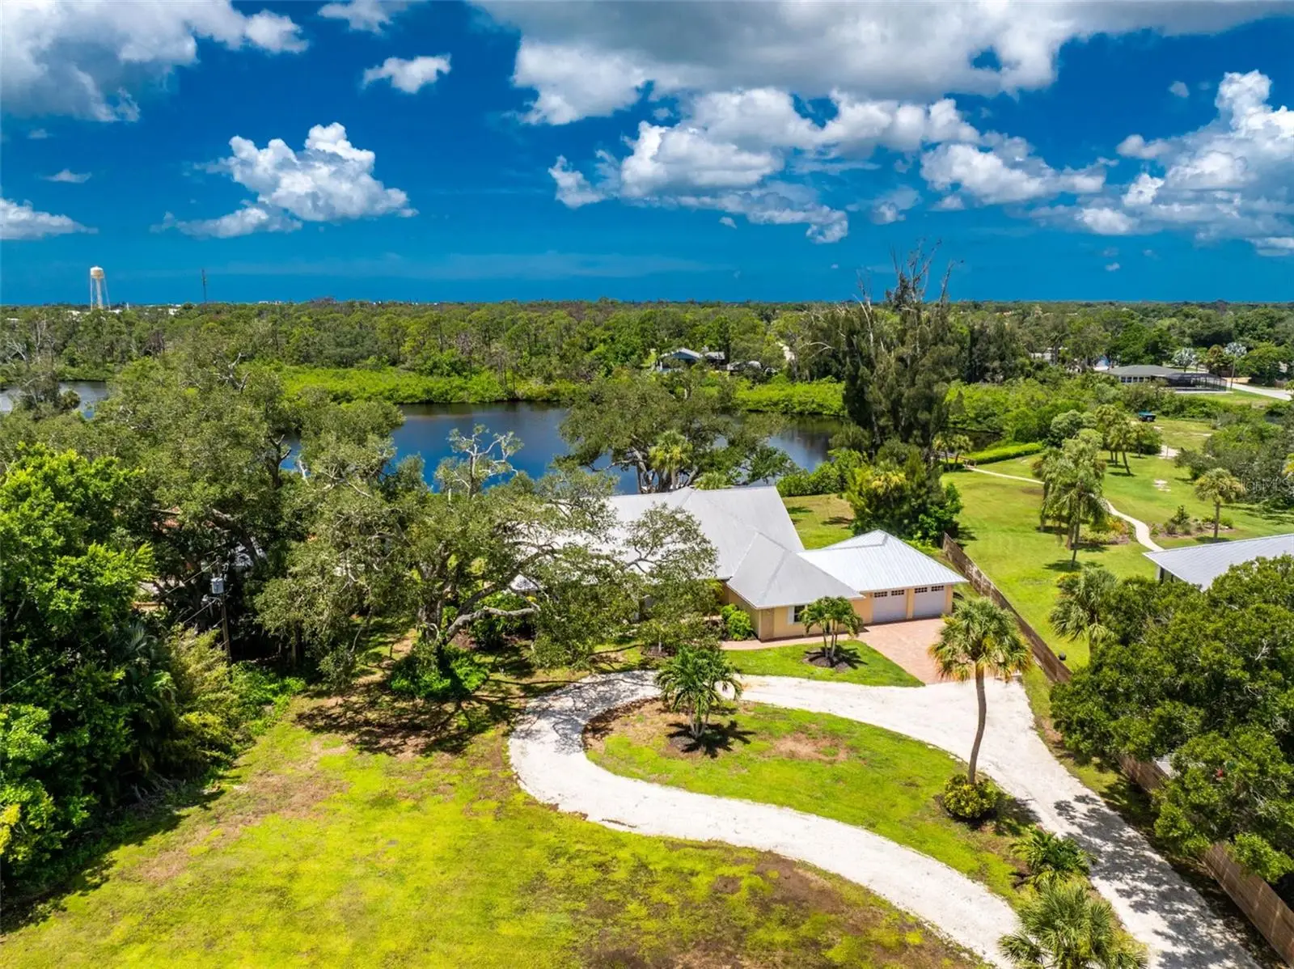
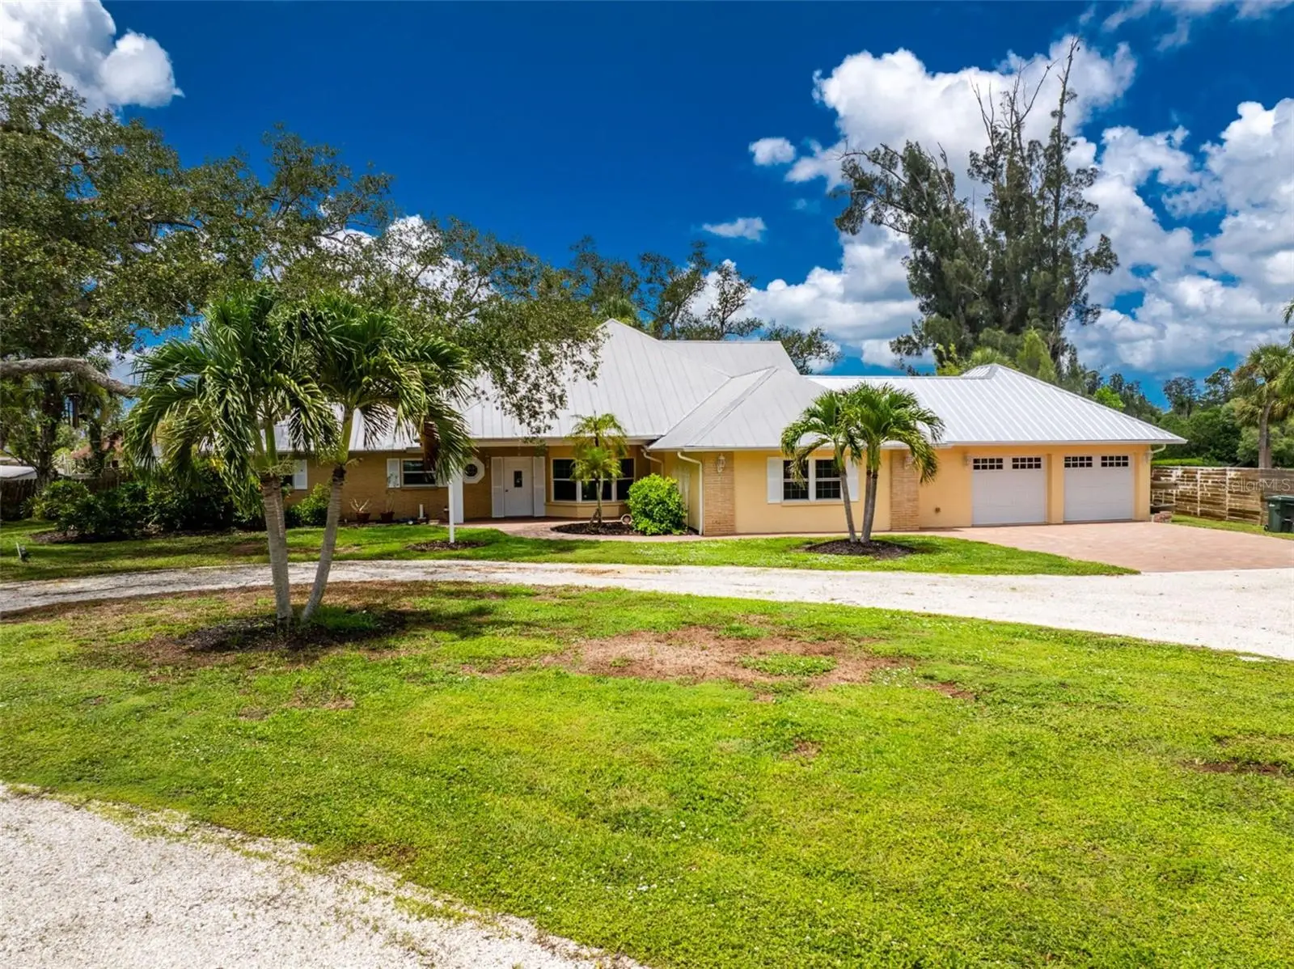
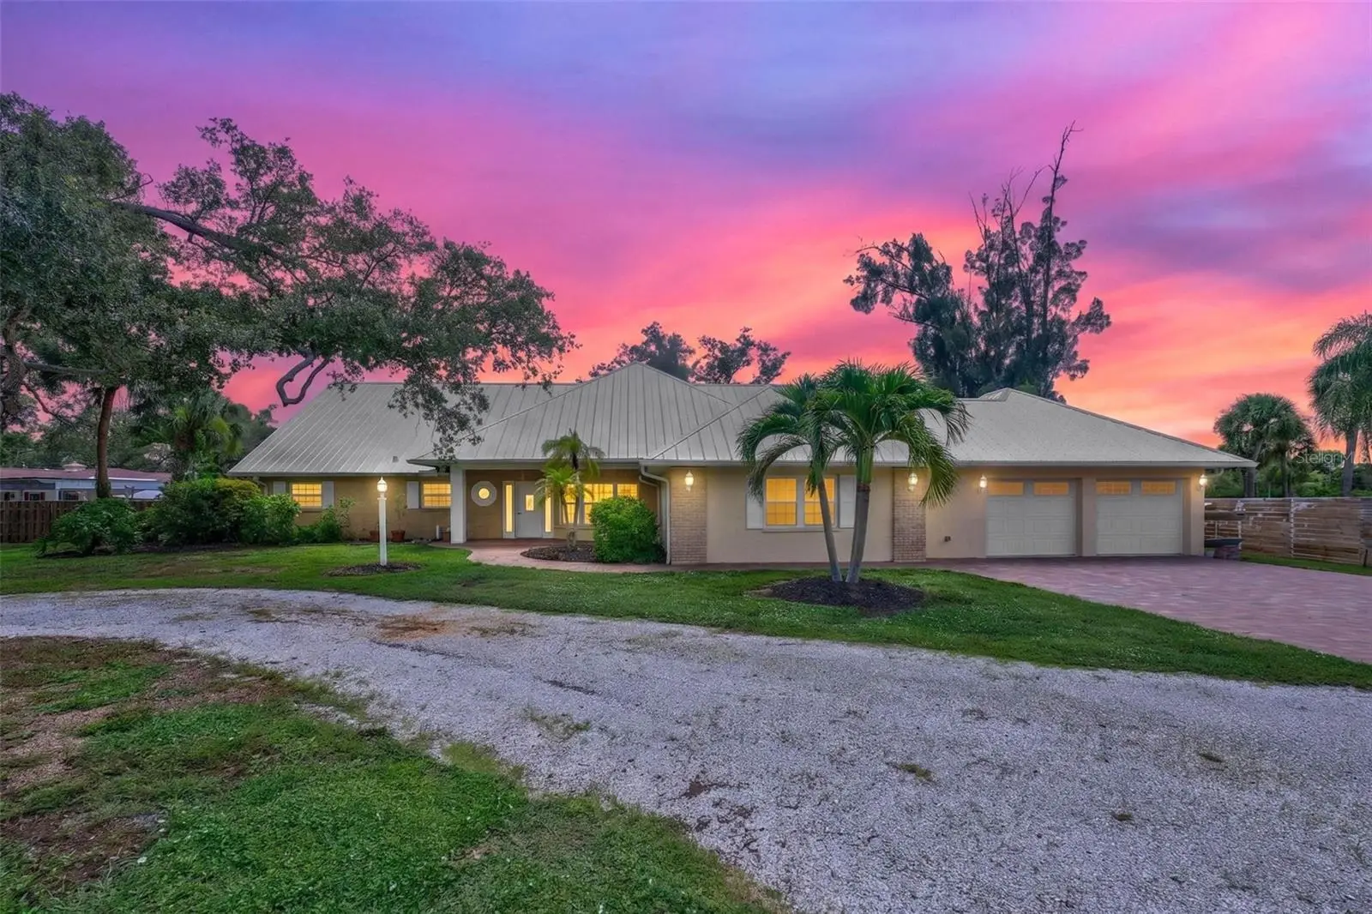
FORGET YEAR BUILT! This spacious WATERFRONT 3 bedroom/3 bath home, situated on over an acre, is like new inside! With a high cathedral ceiling in the living and dining rooms, plus sliding glass doors opening up onto the lanai, and a panoramic view of Gottfried Creek, there’s abundant natural lighting to remind you why you live in the Sunshine State. Tiled flooring throughout makes maintenance a breeze. The updated kitchen features 42’ raised face cabinetry w/crown moulding, solid surface countertops w/integrated sink, breakfast bar, and all the storage space you desire! NEW GE stainless appliances including a Built in oven, cooktop, French door refrigerator, and dishwasher haven’t even been used yet! The adjacent family room, with two sets of French doors, is the perfect place to watch a football game or just gather with family and friends. There’s even a handy 3rd full bath just off this area. (w/new vanity w/solid surface countertop, new faucet, new toilet, and shower) The primary bedroom features two walk in closets, Plantation shutters and an ensuite Bath, which has a new vanity with solid surface countertop, updated shower enclosure, linen closet, new toilet and door to the exterior (handy for when you’re just too dirty to walk through the house!) Popular split plan design means the two guest bedrooms are situated on the other side of the house. Both have oversized wall closets and ceiling fans, and easy access to the guest bath just across the hall, which has an all new shower w/door, new vanity w/solid surface countertop, and new faucet and toilet. The absolutely HUGE UTILITY/LAUNDRY ROOM could be used for so many additional things: craft room, office, workshop, - just dream it! From there, enter into the Bonus room - again, let your imagination guide you with it’s many possibilities: media room, office, game room, man cave, or 4th bedroom! The focal point of the home will be the oversized lanai, with two ceiling fans and a perfect view of the swimming pool and the creek. The caged swimming pool has been resurfaced w/pebbletec and is the perfect size to either float around and sunbathe, or get in a few laps. The oversized 2 ½ car garage has an additional overhead garage door in the rear, so you could pull straight through into the back yard, (perfect for letting a breeze blow through!) plus there are 3 overhead garage door openers. The Trex Dock and rip rap seawall is the perfect place from which you can jump in your boat and head out for a day on the water, exploring the various area beaches and waterways. With a metal roof and IMPACT DOORS AND WINDOWS, the house is “storm ready”. Note: The front part of the property could be sold separately and another home built there. Ownership here entitles you to membership to the Englewood Gardens Beach Club, with its own private beach and clubhouse! (currently a waiting list to join) Flood insurance policy is transferable. This home is very well priced so don’t wait to make your appointment to see it as soon as you can!
Estimated monthly payment
Estimate only. Taxes use the listing's reported amount where available; insurance is a Florida-average estimate. Your actual payment will vary — run a full calculation or talk to a lender.
Price & listing history1 days on market
- Status: ActiveAug 12, 2026
- Listed$1,000,000Aug 12, 2026
- Price increased$1,000,000
Property Documents
Documents the listing agent has made public for this property. Free to view and download.
Facts & features
- Property type
- Residential
- Sub type
- Single Family Residence
- Status
- Active
- Days on market
- 1
- Subdivision
- Englewood Gardens
- County
- Sarasota
- Year built
- 1962
- Living area
- 2,614 sq ft
- Price/sq ft
- $383
- Building area
- 4,000 sq ft (Public Records)
- Lot size
- 46,174 sq ft
- Lot category
- 1 to less than 2
- Flood zone
- AE (12115C0454G)
- Garage
- 2 spaces
- Pool
- Private pool
- Annual taxes
- $4,528 (2025)
- Parcel #
- 0853070065
- Zoning
- RE2
- MLS #
- D6148291
Ask about this home
Have a question? Ask the broker directly.
Ryan Solberg answers personally — no call center, no spam. Your question goes straight to him.
Interior Details
- Bedrooms
- 3
- Full bathrooms
- 3
- Flooring
- Tile
- Appliances
- Built-In Oven, Cooktop, Dishwasher, Electric Water Heater, Refrigerator
- Interior features
- Cathedral Ceiling(s), Ceiling Fans(s), Living Room/Dining Room Combo, Open Floorplan, Solid Surface Counters, Split Bedroom, Stone Counters, Walk-In Closet(s), Window Treatments
- Laundry
- Inside, Laundry Room
- Stories / Levels
- One
- Direction faces
- East
Heating & Cooling
- Heating
- Central, Electric
- Cooling
- Central Air
Parking
- Garage spaces
- 2
- Attached garage
- Yes
- Parking features
- Garage Door Opener
HOA & Financial
- Total monthly fees
- $0/mo
- Total annual fees
- $0
- CDD
- No
- Homestead exemption
- Yes
- Min lease term
- No Minimum
- Listing terms
- Cash, Conventional
- Ownership
- Fee Simple
- Available for lease
- Yes
- Lease restrictions
- No
Exterior & Construction
- Exterior features
- Private Mailbox, Sliding Doors
- Construction materials
- Block, Concrete, Stucco
- Roof
- Metal
- Foundation
- Slab
- Pool
- Private pool
- Waterfront
- Yes
- Water access
- Yes
- Water view
- Yes
- Road surface
- Paved
Utilities
- Sewer
- Septic Tank
- Water source
- Public
- Utilities
- Electricity Connected, Phone Available, Water Connected
Community
- Pets allowed
- Yes
Schools
Letter grades: Florida DOE 2024–25 school grades (Orange, Seminole, Lake, Osceola, Brevard). Assigned schools from the listing agent — verify enrollment with the district.
Room Details
| Room | Level | Dimensions |
|---|---|---|
| Living Room | First | 16x18 |
| Dining Room | First | 13x11 |
| Kitchen | First | 15x18 |
| Primary Bedroom | First | 17x12 |
| Primary Bathroom | First | 10x6 |
| Bedroom 2 | First | 12x10 |
| Bedroom 3 | First | 15x12 |
| Bathroom 2 | First | 10x8 |
| Bathroom 3 | First | 6x6 |
| Laundry | First | 19x11 |
| Bonus Room | First | 19x13 |
| Family Room | First | 15x14 |
| Balcony/Porch/Lanai | First | 46x13 |
Listing Details
- Listing date
- 2026-08-12
- On market date
- 2026-08-12
- Original list price
- $1,000,000
- Occupant type
- Vacant
- MLS area
- 34223 - Englewood
- Listing AOR
- Englewood
- Status changed
- 2026-08-12
- Tax legal description
- LOT 665 ENGLEWOOD GARDENS UNIT 2
Flood risk
FEMA Special Flood Hazard Area (1% annual-chance / “100-year” floodplain). Flood insurance is generally required by mortgage lenders.
Source: FEMA flood zone reported on the listing. Confirm current designation at FEMA Flood Map Service Center.
Location
Directions
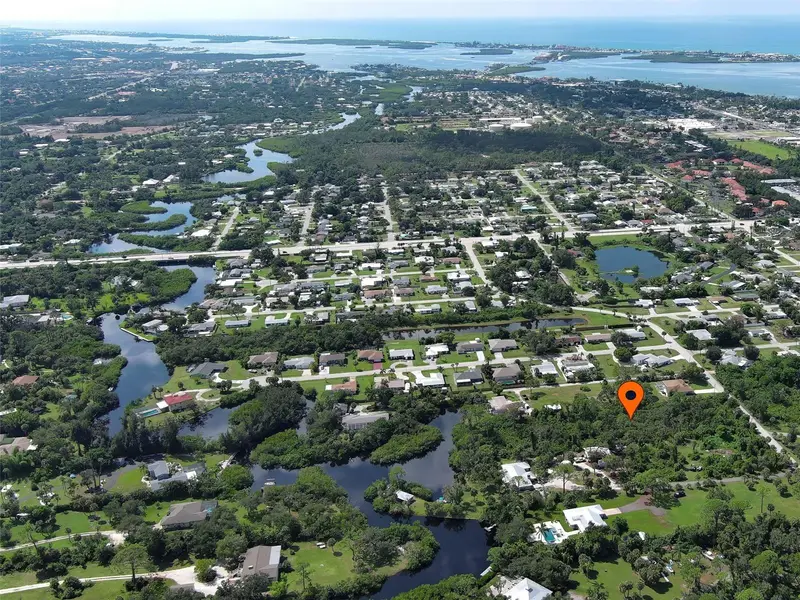
Take 776/S. McCall Road to north on S. Oxford Drive and continue down the road. Property will be on the left, look for the sign.
More homes like this
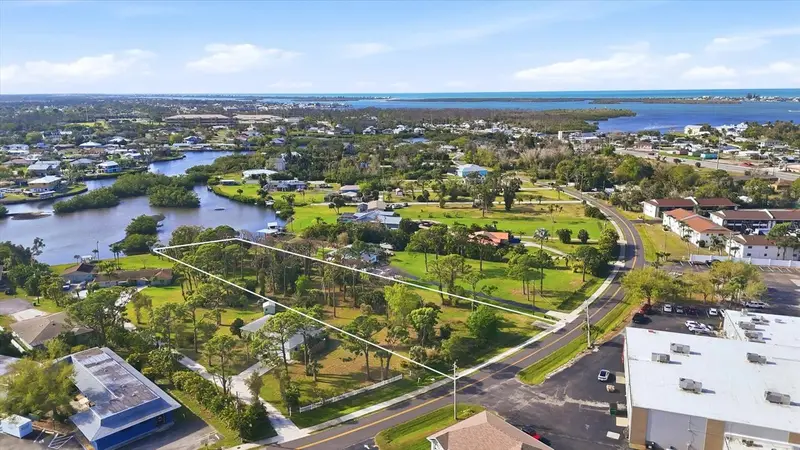
$305,000
Stratford Rd
Englewood, FL 34223
1.93 acres
Englewood Gardens
MLS ID #D6149002, ENGLEWOOD SUNCOAST R.E.& ASSOC.
Listing provided by Stellar MLS
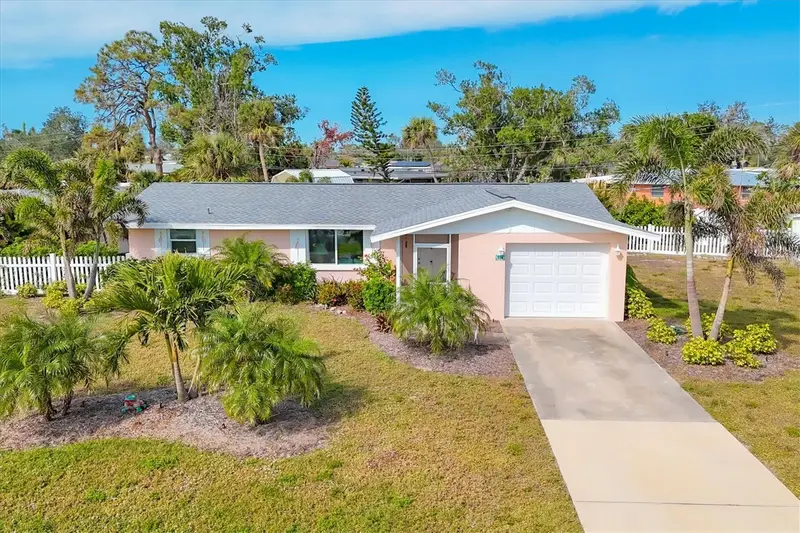
$375,000
114 Lee Cir
Englewood, FL 34223
2 bd · 2 ba · 1,184 sqft
Englewood Gardens
MLS ID #D6148666, PARADISE EXCLUSIVE REAL ESTATE.
Listing provided by Stellar MLS
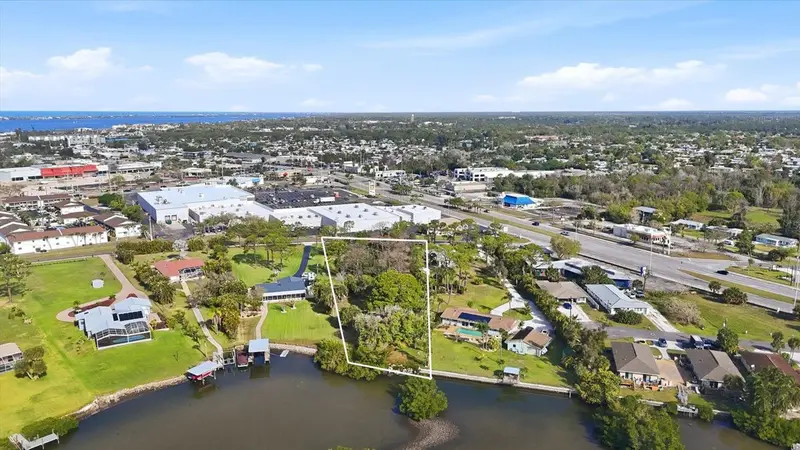
$425,000
1455 Manor Rd
Englewood, FL 34223
1.27 acres
Englewood Gardens
MLS ID #A4687384, PREMIER SOTHEBY'S INTERNATIONAL REALTY.
Listing provided by Stellar MLS
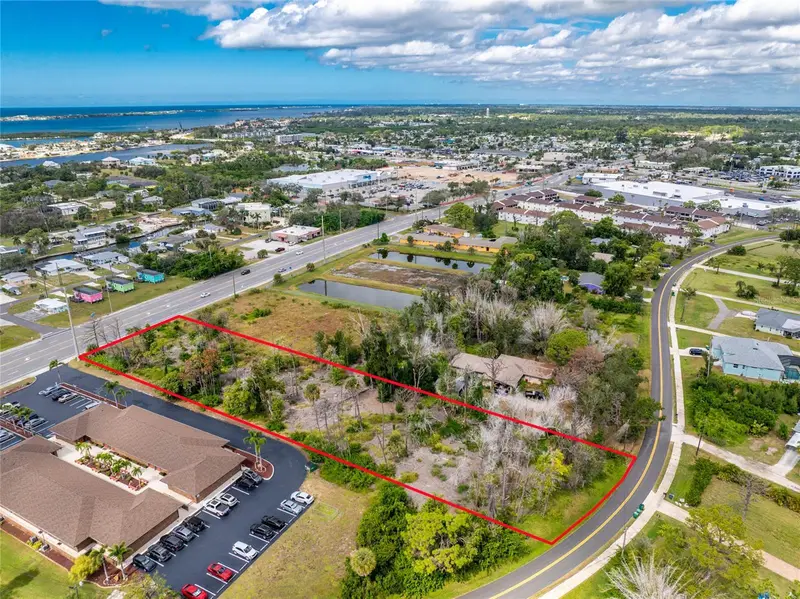
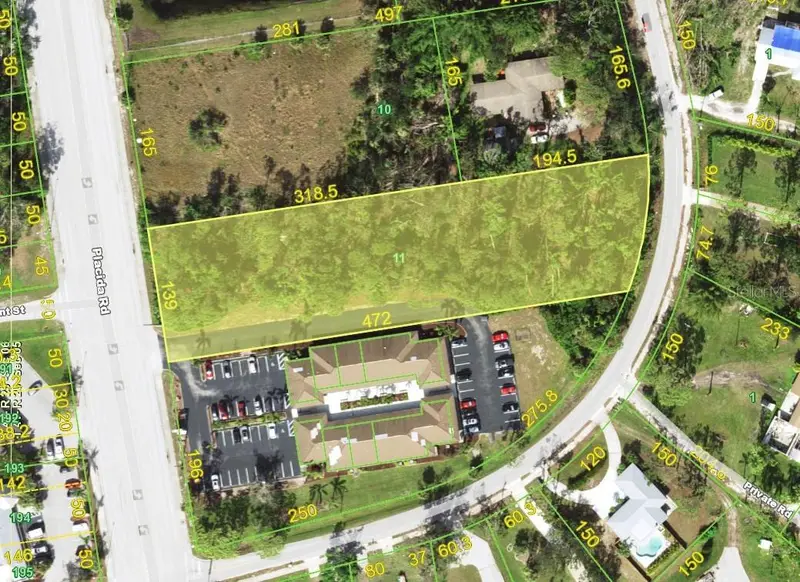
$489,000
1781 Placida Rd
Englewood, FL 34223
1.51 acres
Englewood Gardens
MLS ID #D6144867, RE/MAX ALLIANCE GROUP.
Listing provided by Stellar MLS

Listings courtesy of Stellar MLS as distributed by MLS GRID
IDX information is provided exclusively for consumers’ personal, non-commercial use and may not be used for any purpose other than to identify prospective properties consumers may be interested in purchasing.
Based on information submitted to the MLS GRID as of August 13, 2026 at 6:52 AM ET. All data is obtained from various sources and may not have been verified by broker or MLS GRID. Supplied Open House Information is subject to change without notice. All information should be independently reviewed and verified for accuracy. Properties may or may not be listed by the office/agent presenting the information.
All or a portion of the multiple listing information is provided by Stellar MLS, from a copyrighted compilation of listings. The compilation of listings and each individual listing are © 2026 Stellar MLS. All rights reserved.
Ryan Solberg, Broker · MaxLife Realty LLC · FL License #BK3354351 · Equal Housing Opportunity · Full disclaimer · DMCA