


$399,990
13750 105 PlaceDunnellon, FL 34432
Listing updated: October 5, 2026 at 10:15 AM ET
Listing courtesy of Re/Max Town & Country Realty · Karen Pfannerstill · MLS #O6430547 · Active · 407-695-2066Property type
Year built
Lot size
Price / sq ft
HOA dues
Days on market
Garage spaces
Flood zone
About this home
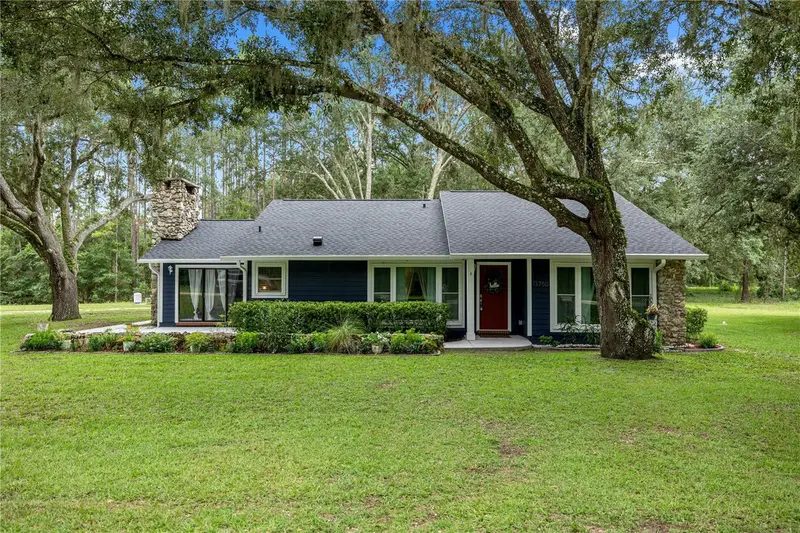
Price Improvement~! Do you want Country life near the city?? Established trees, corner lot, birds, deer.... well, this is the place for you! 1.23 Acres, no HOA, remodeled home! This Rolling Hills home is 15 mins to Dunnellon and 25 mins to Ocala, with all major shopping and restaurants. Bring your RV or Boat; there is a 50-amp service available at the side of the garage. You may be in the country, but this home has high-speed fiber for internet service. All the big items have been completed in 2025 & 2026: Roof, new windows, exterior doors, & 2 new slider doors to the backyard. Full remodel & design of the primary bathroom & closet, secondary bathroom remodel. ALL new siding, interior & exterior painting, concrete pathways & patio. Upgraded water softener system and well pump. You can put your own design on the kitchen, but there is a brand new walk-in pantry. Interior lighting & ceiling fans replaced. You have to see it in person to love it!
Estimated monthly payment
Estimate only. Taxes use the listing's reported amount where available; insurance is a Florida-average estimate. Your actual payment will vary — run a full calculation or talk to a lender.
Price & listing history61 days on market
- Status: ActiveAug 5, 2026
- Listed$430,000Aug 5, 2026
- Price reduced$399,990
Facts & features
- Property type
- Residential
- Sub type
- Single Family Residence
- Status
- Active
- Days on market
- 61
- Subdivision
- Rolling Ranch Estates
- County
- Marion
- Year built
- 1981
- Living area
- 1,634 sq ft
- Price/sq ft
- $245
- Building area
- 2,486 sq ft (Public Records)
- Lot size
- 53,579 sq ft
- Lot category
- 1 to less than 2
- Flood zone
- AE / X (12083C0678E)
- Garage
- 2 spaces
- Annual taxes
- $2,952 (2025)
- Parcel #
- 35290134-000
- Zoning
- R1
- MLS #
- O6430547
Ask about this home
Have a question? Ask the broker directly.
Ryan Solberg answers personally — no call center, no spam. Your question goes straight to him.
Interior Details
- Bedrooms
- 3
- Full bathrooms
- 2
- Flooring
- Carpet, Hardwood, Tile
- Appliances
- Dishwasher, Dryer, Exhaust Fan, Microwave, Range, Washer, Water Purifier, Water Softener
- Interior features
- Ceiling Fans(s), High Ceilings, Solid Surface Counters, Solid Wood Cabinets, Walk-In Closet(s), Window Treatments
- Laundry
- In Garage
- Stories / Levels
- One
- Direction faces
- North
- Fireplace
- Yes
Heating & Cooling
- Heating
- Central
- Cooling
- Central Air
Parking
- Garage spaces
- 2
- Attached garage
- Yes
- Parking features
- Garage Door Opener, Garage Faces Rear
HOA & Financial
- Total monthly fees
- None
- Total annual fees
- None
- CDD
- No
- Homestead exemption
- Yes
- Min lease term
- No Minimum
- Listing terms
- Cash, Conventional, FHA, VA Loan
- Ownership
- Fee Simple
- Available for lease
- Yes
- Lease restrictions
- No
- Additional lease restrictions
- CHECK WITH MARION COUNTY
Exterior & Construction
- Exterior features
- Garden, Lighting, Rain Gutters, RV Hookup
- Construction materials
- HardiPlank Type, Frame
- Roof
- Shingle
- Foundation
- Slab
- Road surface
- Limerock
Utilities
- Sewer
- Septic Tank
- Water source
- Well
- Utilities
- Electricity Connected, Fiber Optics, Underground Utilities, Water Connected
Community
- Pets allowed
- Yes
Room Details
| Room | Level | Dimensions |
|---|---|---|
| Family Room | First | 20x13.7 |
| Kitchen | First | 11x11 |
| Dinette | First | 13x10 |
| Living Room | First | 18x13 |
| Primary Bedroom | First | 11x16 |
| Bedroom 2 | First | 14.5x10 |
| Bedroom 3 | First | 10.6x10.6 |
| Balcony/Porch/Lanai | First | 28x8 |
Listing Details
- Listing date
- 2026-08-05
- On market date
- 2026-08-05
- Original list price
- $430,000
- Occupant type
- Vacant
- MLS area
- 34432 - Dunnellon
- Listing AOR
- Orlando Regional
- Status changed
- 2026-08-05
- Tax legal description
- SEC 30 TWP 16 RGE 20 PLAT BOOK K PAGE 010 ROLLING RANCH ESTATES TRACT 134 E 1/2
Flood risk
FEMA Special Flood Hazard Area (1% annual-chance / “100-year” floodplain). Flood insurance is generally required by mortgage lenders.
Source: FEMA flood zone reported on the listing. Confirm current designation at FEMA Flood Map Service Center.
Location
Directions
SR 484 to SW 136th Ct, left on SW106th St, right on SW136th Terrace, left on 105th Place; the home is on the corner.
More homes like this
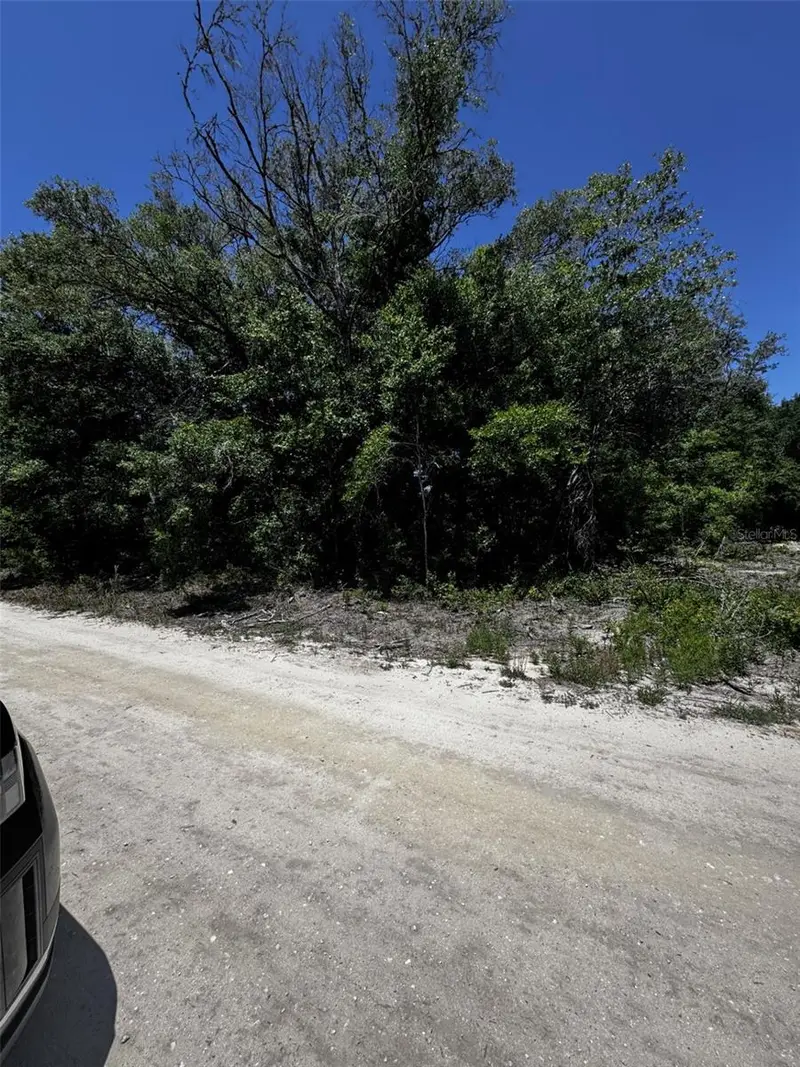
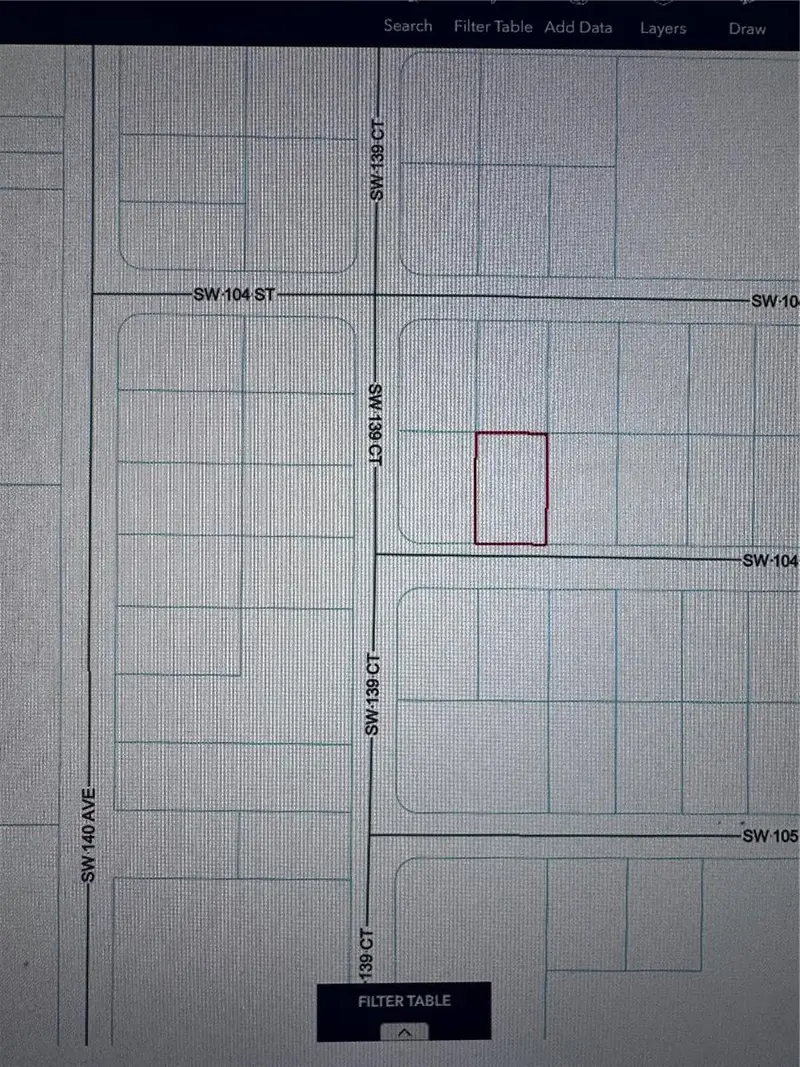
$29,900
0 Sw 104th Ln
Dunnellon, FL 34432
0.23 acres
Rolling Ranch Estates
MLS ID #OM724374, RE/MAX FOXFIRE - HWY200/103 S.
Listing provided by Stellar MLS
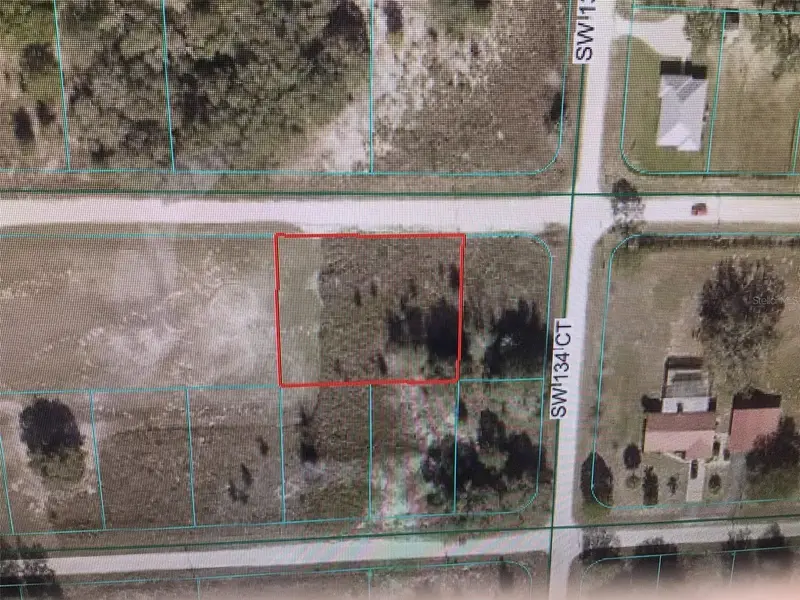
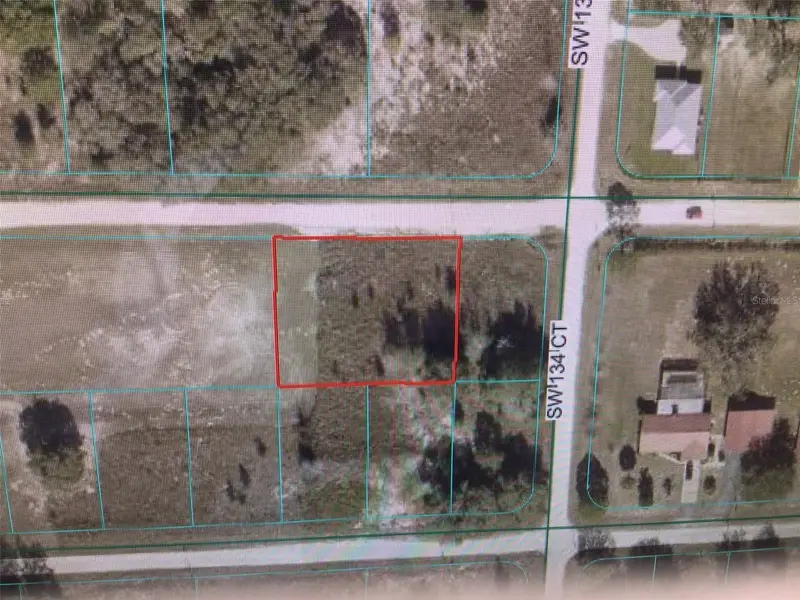
$37,500
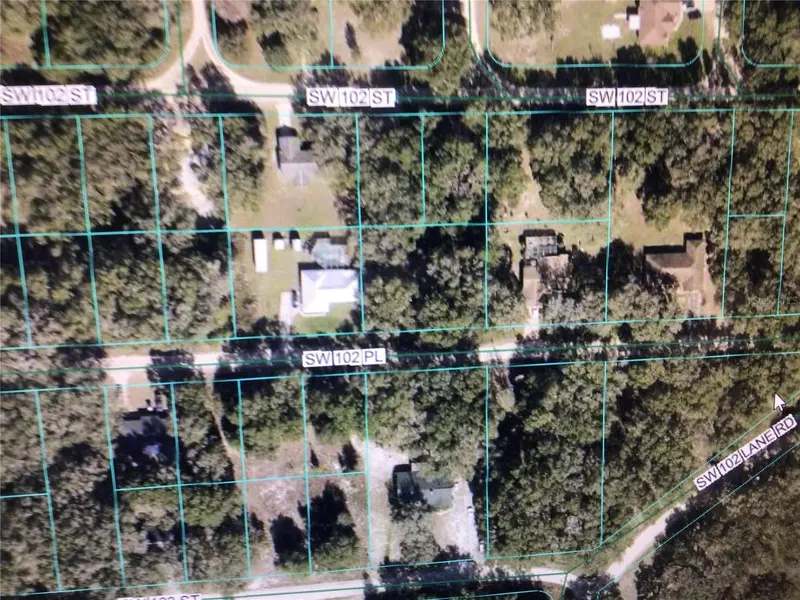
0 Sw 107 St
Dunnellon, FL 34432
0.43 acres
Rolling Ranch Estates
MLS ID #OM725637, CB/ELLISON RLTY WEST.
Listing provided by Stellar MLS
$45,000
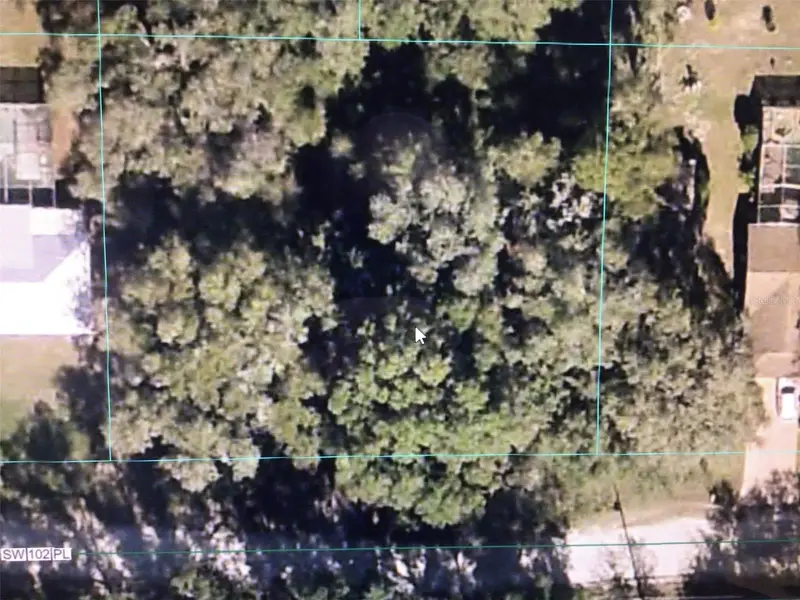
0 Sw 102 Pl
Dunnellon, FL 34432
0.45 acres
Rolling Ranch Estates
MLS ID #OM727449, CB/ELLISON RLTY WEST.
Listing provided by Stellar MLS
$193,000
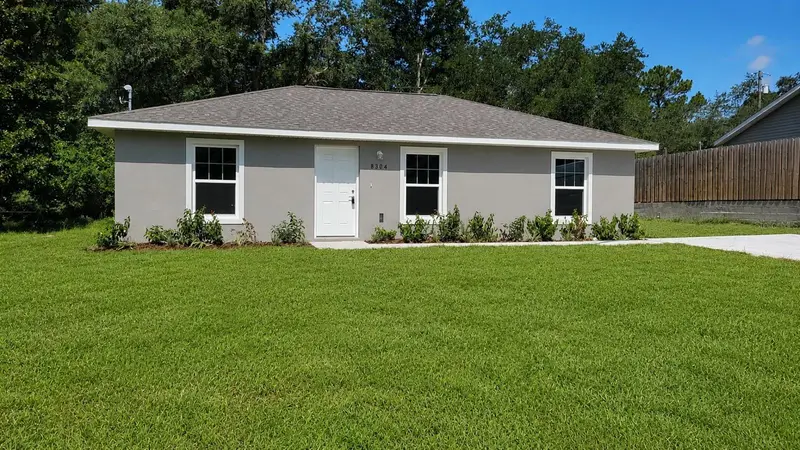
13750 Sw 103rd Pl
Dunnellon, FL 34432
3 bd · 2 ba · 1,000 sqft
Rolling Ranch Estates
MLS ID #OM731244, ALDANA REALTY LLC.
Listing provided by Stellar MLS

Listings courtesy of Stellar MLS as distributed by MLS GRID
IDX information is provided exclusively for consumers’ personal, non-commercial use and may not be used for any purpose other than to identify prospective properties consumers may be interested in purchasing.
Based on information submitted to the MLS GRID as of October 5, 2026 at 10:15 AM ET. All data is obtained from various sources and may not have been verified by broker or MLS GRID. Supplied Open House Information is subject to change without notice. All information should be independently reviewed and verified for accuracy. Properties may or may not be listed by the office/agent presenting the information.
All or a portion of the multiple listing information is provided by Stellar MLS, from a copyrighted compilation of listings. The compilation of listings and each individual listing are © 2026 Stellar MLS. All rights reserved.
Ryan Solberg, Broker · MaxLife Realty LLC · FL License #BK3354351 · Equal Housing Opportunity · Full disclaimer · DMCA