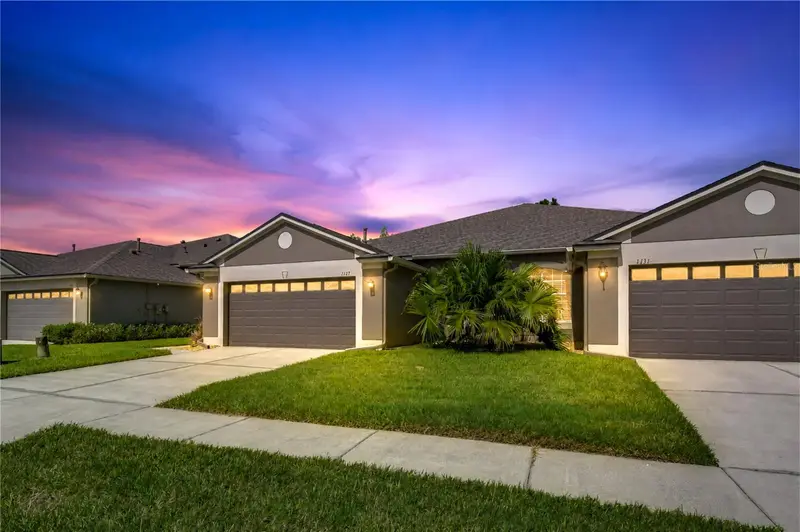

$299,000
1127 Wrightswynde CourtWesley Chapel, FL 33543
Listing updated: October 14, 2026 at 3:07 PM ET
Listing courtesy of Jls Investment Realty · Sandra Stepanek · MLS #TB8535662 · Active · 813-713-5180Property type
Year built
Lot size
Price / sq ft
HOA dues
Days on market
Garage spaces
Flood zone
About this home
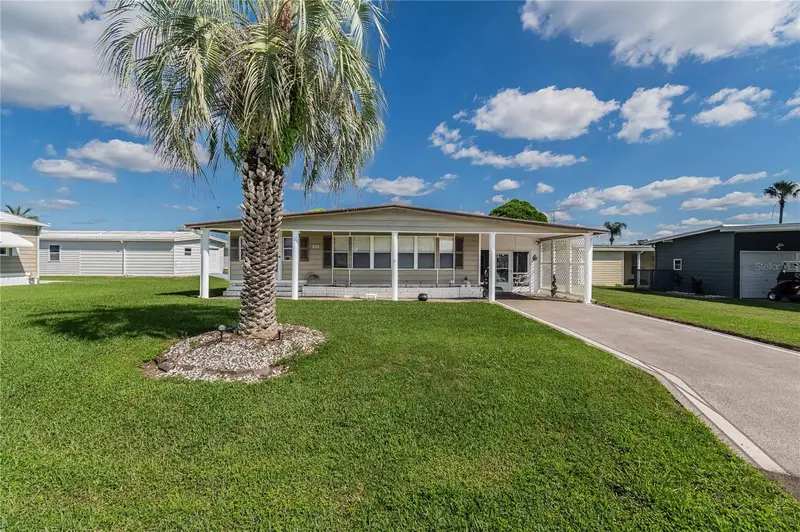
Picturesque 3/2 Villa Home on cul de sac with conservation views in front & back. The extended screened Lanai flows seamlessly to the spacious backyard that is great for entertaining & family get togethers . This light & bright home is meticulously maintained & even the garage is squeaky clean! It is sure to delight with its manicured flower beds and crystal front door welcoming you in to this move-in ready home. A spacious great room with crown molding & natural lighting welcomes the outdoors in. This split bedroom floor plan features an eat-in kitchen, inside utility room & oversized garage. The Meadow Pointe III community features include a clubhouse with gathering rooms, pool, fitness center, playground, basketball, volleyball, tennis & pickle ball courts plus walking trails to help you enjoy our natural environment. This home is special and won't disappoint. Make your appointment to see for yourself!!
Estimated monthly payment
Estimate only. Taxes use the listing's reported amount where available; insurance is a Florida-average estimate. Your actual payment will vary — run a full calculation or talk to a lender.
Price & listing history55 days on market
- Status: ActiveAug 20, 2026
- Listed$299,000Aug 20, 2026
Facts & features
- Property type
- Residential
- Sub type
- Villa
- Status
- Active
- Days on market
- 55
- Subdivision
- Meadow Pointe 03 Prcl Pp & Qq
- County
- Pasco
- Year built
- 2006
- Living area
- 1,548 sq ft
- Price/sq ft
- $193
- Building area
- 2,199 sq ft (Public Records)
- Lot size
- 4,288 sq ft
- Lot category
- 0 to less than 1/4
- Flood zone
- X500* (12101C0441F)
- Garage
- 2 spaces
- Annual taxes
- $6,623 (2025)
- Parcel #
- 20-26-34-0080-05200-0920
- Zoning
- MPUD
- MLS #
- TB8535662
Ask about this home
Have a question? Ask the broker directly.
Ryan Solberg answers personally — no call center, no spam. Your question goes straight to him.
Interior Details
- Bedrooms
- 3
- Full bathrooms
- 2
- Flooring
- Carpet, Ceramic Tile
- Appliances
- Dishwasher, Dryer, Gas Water Heater, Microwave, Range, Refrigerator, Washer
- Interior features
- Ceiling Fans(s), Eat-in Kitchen, High Ceilings, Living Room/Dining Room Combo, Open Floorplan, Primary Bedroom Main Floor, Solid Wood Cabinets, Split Bedroom, Walk-In Closet(s)
- Laundry
- In Kitchen, Inside, Laundry Room
- Stories / Levels
- One
- Direction faces
- East
Heating & Cooling
- Heating
- Central, Electric
- Cooling
- Central Air
Parking
- Garage spaces
- 2
- Attached garage
- Yes
- Parking features
- Driveway, Garage Door Opener
HOA & Financial
- HOA fee
- $180 / Monthly
- Monthly HOA
- $180/mo
- Total monthly fees
- $189/mo
- Total annual fees
- $2,264
- HOA name
- Chris Steidel
- CDD
- Yes
- Min lease term
- 8-12 Months
- Listing terms
- Cash, Conventional, FHA, VA Loan
- Ownership
- Fee Simple
- Available for lease
- Yes
- Lease restrictions
- Yes
- Additional lease restrictions
- Limited number of leases allowed in community. Currently there is a waiting list for approval to lease.
- Approval process
- Consult HOA
Exterior & Construction
- Exterior features
- Sidewalk
- Construction materials
- Block, Stucco
- Roof
- Shingle
- Foundation
- Slab
- Water view
- Yes
- Road surface
- Paved
Utilities
- Sewer
- Public Sewer
- Water source
- Public
- Utilities
- Cable Available, Electricity Connected, Natural Gas Available, Sewer Connected, Underground Utilities
Community
- Pets allowed
- Yes
Schools
Letter grades: Florida DOE 2024–25 school grades (Orange, Seminole, Lake, Osceola, Brevard). Assigned schools from the listing agent — verify enrollment with the district.
Room Details
| Room | Level | Dimensions |
|---|---|---|
| Bathroom 2 | First | 4x8 |
| Bedroom 2 | First | 12x11 |
| Great Room | First | 14x15 |
| Utility Room | First | 9x4 |
| Kitchen | First | 9x13 |
| Primary Bathroom | First | 8x9 |
| Balcony/Porch/Lanai | First | 14x21 |
| Primary Bedroom | First | 13x16 |
| Bedroom 3 | First | 13x9 |
| Foyer | First | 5x4 |
| Great Room | First | 14x15 |
| Dining Room | First | 10x9 |
| Dinette | First | 9x10 |
Listing Details
- Listing date
- 2026-08-20
- On market date
- 2026-08-20
- Original list price
- $299,000
- Occupant type
- Vacant
- MLS area
- 33543 - Zephyrhills/Wesley Chapel
- Listing AOR
- Suncoast Tampa
- Status changed
- 2026-08-20
- Tax legal description
- MEADOW POINTE III PARCEL PP AND QQ PB 52 PG 059 BLOCK 52 LOT 92 OR 7134 PG 1317 OR 7887 PG 591
Flood risk
Moderate-risk area (0.2% annual-chance / “500-year” floodplain). Flood insurance is recommended but usually not required.
Source: FEMA flood zone reported on the listing. Confirm current designation at FEMA Flood Map Service Center.
Location
Directions
SR 56 south on Meadow Point Blvd. Left on Larkenheath Dr thru gate. Right on Bensbrooke Dr. Left on Stillemeadow. Left on Wrightswynde Ct. Property on left..
More homes like this
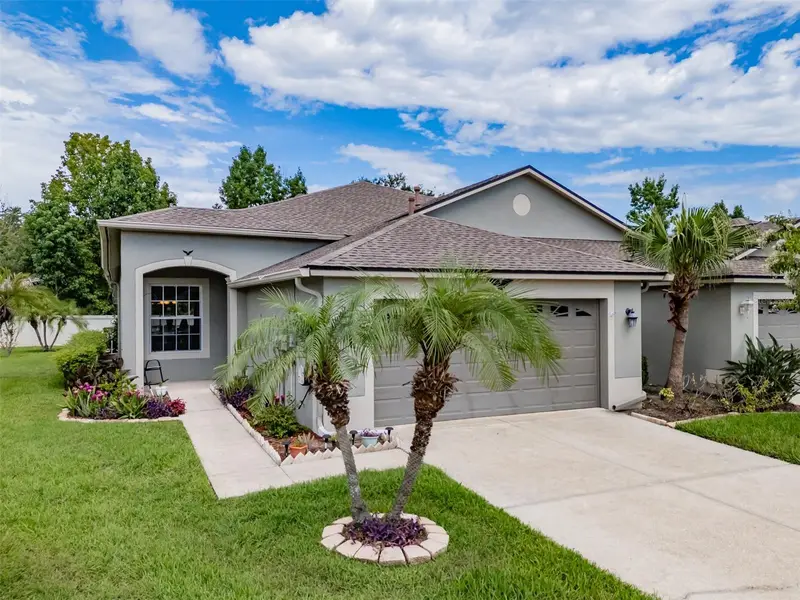
$309,900
1237 Ambridge Dr
Wesley Chapel, FL 33543
3 bd · 2 ba · 1,455 sqft
Meadow Pointe 03 Prcl Pp & Qq
MLS ID #TB8532276, LPT REALTY, LLC.
Listing provided by Stellar MLS
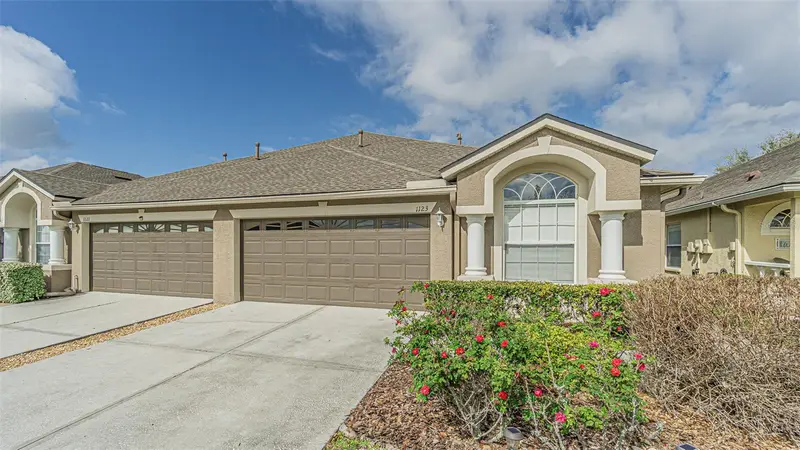
$324,333
1123 Bensbrooke Dr
Wesley Chapel, FL 33543
3 bd · 2 ba · 1,713 sqft
Meadow Pointe 03 Prcl Pp & Qq
MLS ID #TB8555075, KELLER WILLIAMS TAMPA CENTRAL.
Listing provided by Stellar MLS
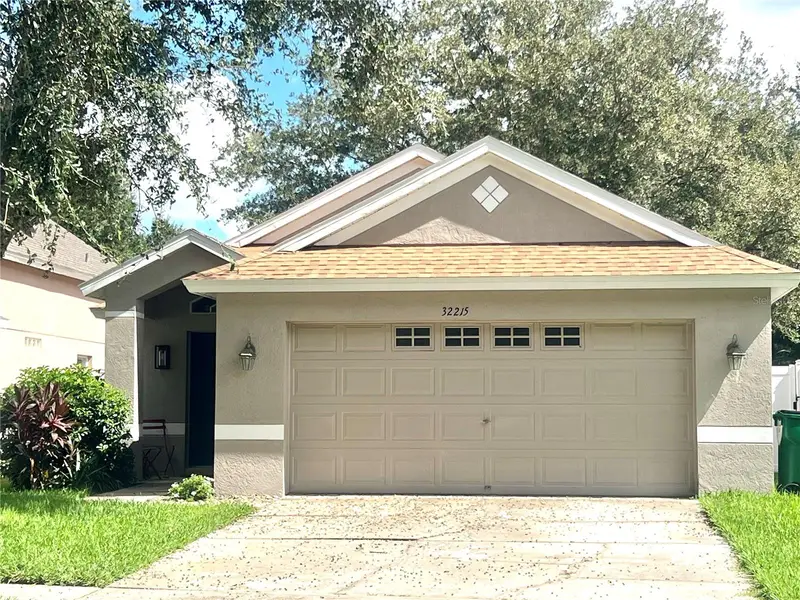
$282,000
32215 Fish Hook Loop
Wesley Chapel, FL 33545
3 bd · 2 ba · 1,272 sqft
New River Lakes Villages B2 & D
MLS ID #TB8550331, LIGHTNING REALTY,LLC.
Listing provided by Stellar MLS
$184,000
5600 Arrowhead Dr
Zephyrhills, FL 33542
2 bd · 2 ba · 1,056 sqft
Lake Betmar Estates
MLS ID #TB8552055, VITIS REALTY.
Listing provided by Stellar MLS

Listings courtesy of Stellar MLS as distributed by MLS GRID
IDX information is provided exclusively for consumers’ personal, non-commercial use and may not be used for any purpose other than to identify prospective properties consumers may be interested in purchasing.
Based on information submitted to the MLS GRID as of October 14, 2026 at 3:07 PM ET. All data is obtained from various sources and may not have been verified by broker or MLS GRID. Supplied Open House Information is subject to change without notice. All information should be independently reviewed and verified for accuracy. Properties may or may not be listed by the office/agent presenting the information.
All or a portion of the multiple listing information is provided by Stellar MLS, from a copyrighted compilation of listings. The compilation of listings and each individual listing are © 2026 Stellar MLS. All rights reserved.
Ryan Solberg, Broker · MaxLife Realty LLC · FL License #BK3354351 · Equal Housing Opportunity · Full disclaimer · DMCA