
$539,000
6510 Sunridge DriveRiverview, FL 33578
Listing updated: September 6, 2026 at 3:05 PM ET
Listing courtesy of Dennis Realty & Inv. Corp. · Leeroy Thompson · MLS #TB8535657 · Active · 813-949-7444Property type
Year built
Lot size
Price / sq ft
HOA dues
Days on market
Flood zone
About this home
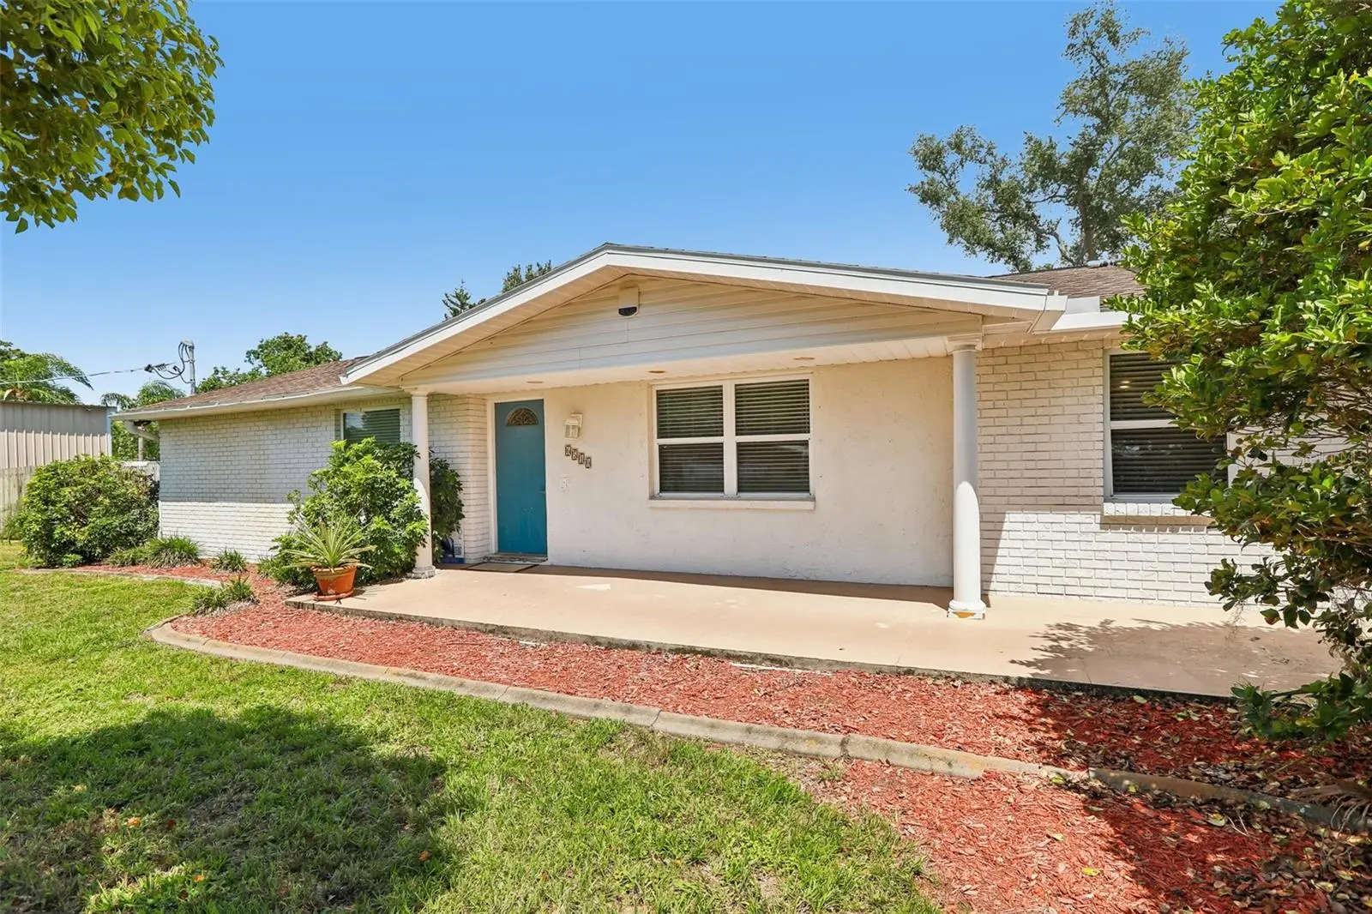
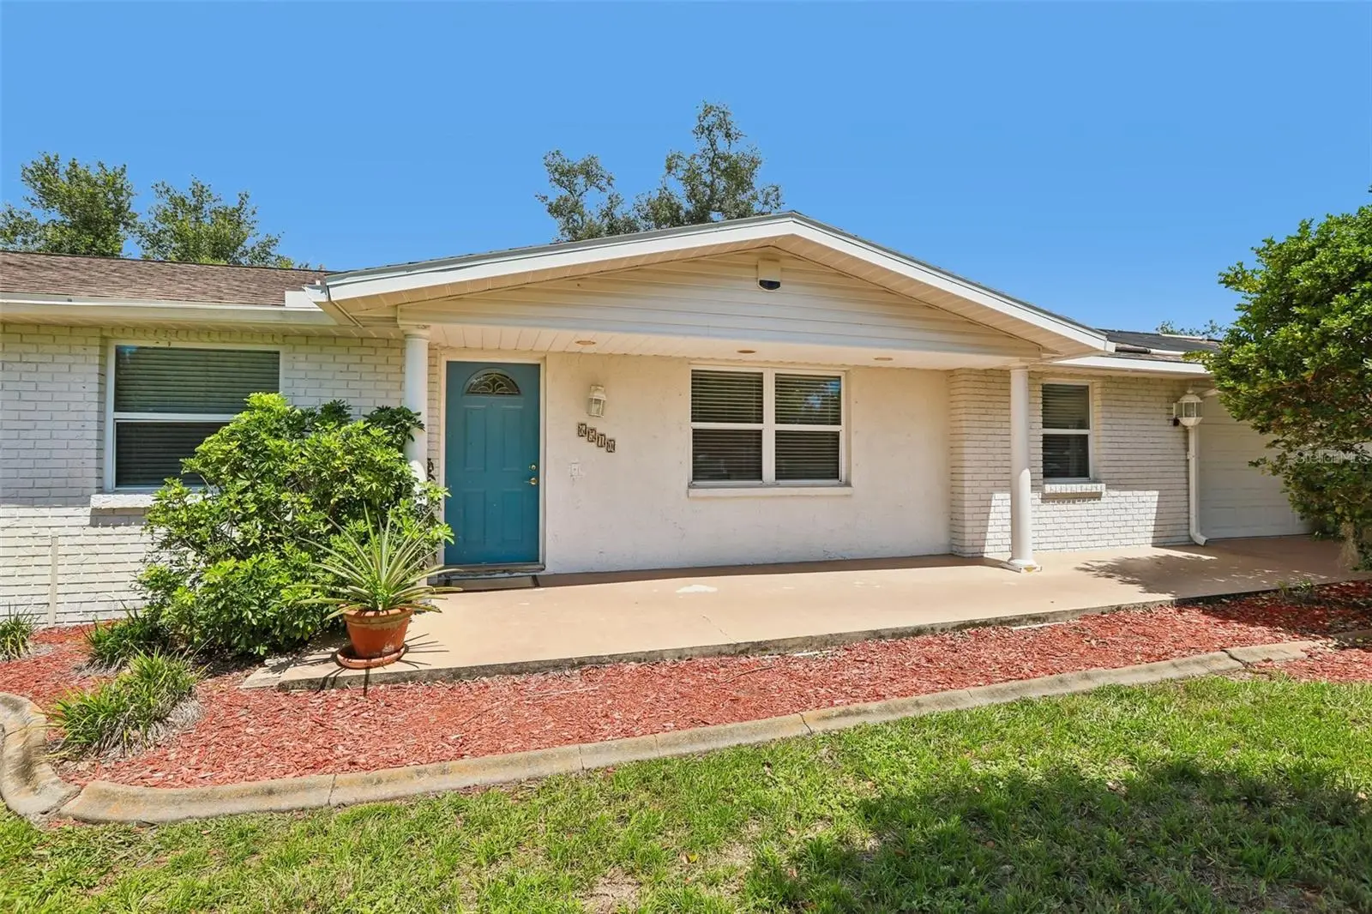
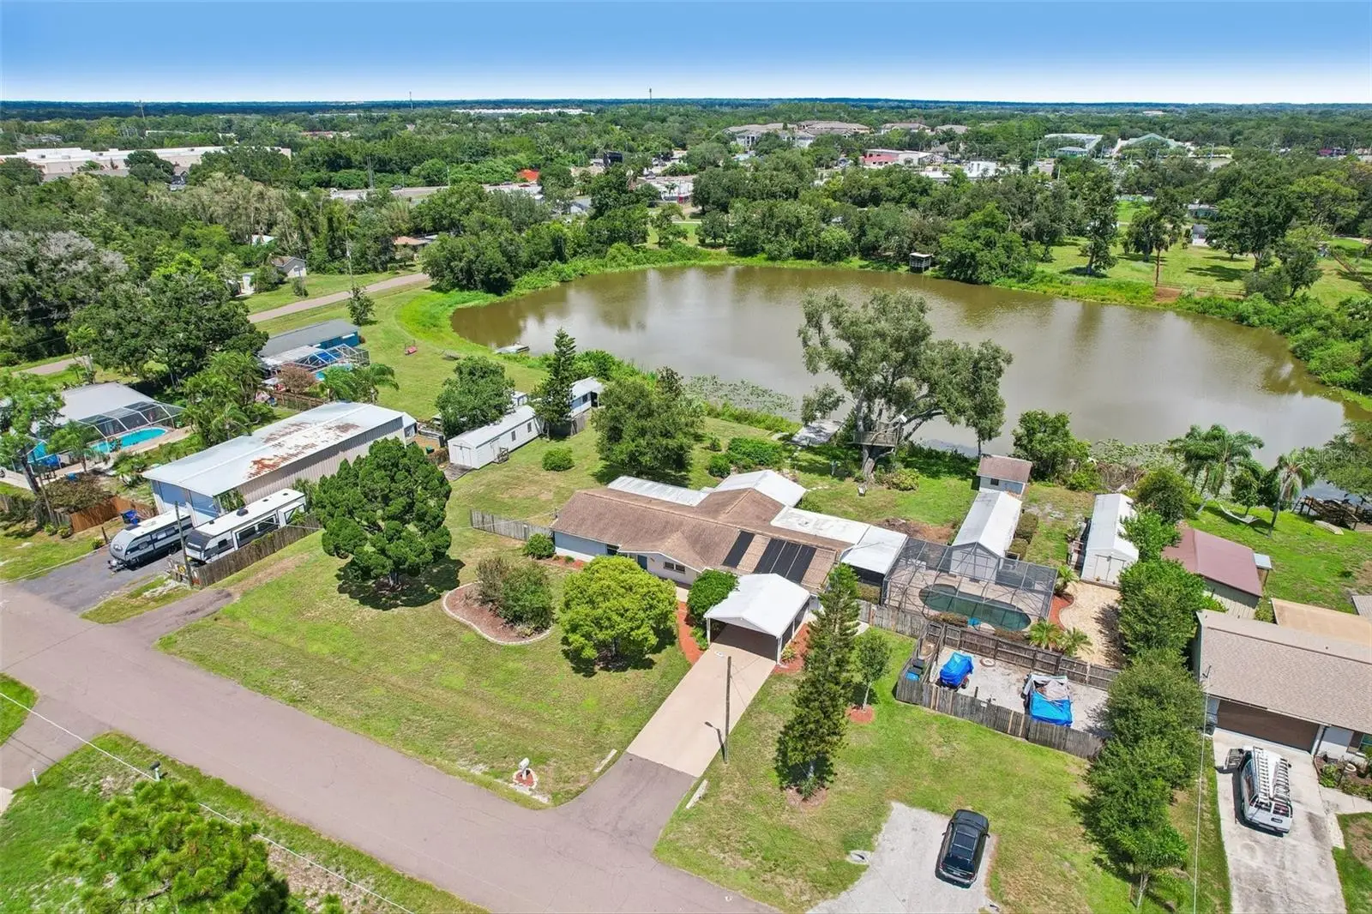
Virtually Staged. Fish from your own backyard — this private waterfront retreat offers 209 ft of direct lake frontage, nearly an acre of land, and no HOA. The main home features 3 bedrooms, 3 bathrooms, and approximately 2,201 sq ft of finished living space with an open floor plan, wood-look flooring throughout, and a spacious kitchen with a large center island and stainless steel appliances. The primary suite offers a garden tub and separate walk-in shower. Step outside to a screened lanai and sparkling pool overlooking the lake — the ultimate spot to unwind. Beyond the main home, two detached 1-bedroom, 1-bath living units with kitchens and central A/C offer flexible space for guests, extended family, or a home office. Additional storage and workshop structures round out this nearly one-acre property. A rare opportunity to own a private lakefront compound with space and flexibility that is hard to find in Riverview.
Estimated monthly payment
Estimate only. Taxes use the listing's reported amount where available; insurance is a Florida-average estimate. Your actual payment will vary — run a full calculation or talk to a lender.
Price & listing history24 days on market
- Status: ActiveAug 13, 2026
- Listed$539,000Aug 13, 2026
- Price increased$539,000
Facts & features
- Property type
- Residential
- Sub type
- Single Family Residence
- Status
- Active
- Days on market
- 24
- Subdivision
- Unplatted
- County
- Hillsborough
- Year built
- 1967
- Living area
- 2,201 sq ft
- Price/sq ft
- $245
- Building area
- 3,501 sq ft (Public Records)
- Lot size
- 39,775 sq ft
- Lot category
- 1/2 to less than 1
- Flood zone
- X (12057C0389J)
- Pool
- Private pool
- Annual taxes
- $8,852 (2025)
- Parcel #
- U-07-30-20-ZZZ-000002-82270.0
- Zoning
- RSC-2
- MLS #
- TB8535657
Ask about this home
Have a question? Ask the broker directly.
Ryan Solberg answers personally — no call center, no spam. Your question goes straight to him.
Interior Details
- Bedrooms
- 3
- Full bathrooms
- 3
- Flooring
- Tile, Vinyl
- Appliances
- Dishwasher, Disposal, Dryer, Electric Water Heater, Microwave, Range, Refrigerator, Water Filtration System, Water Purifier, Water Softener
- Interior features
- Ceiling Fans(s), Eat-in Kitchen, Thermostat, Walk-In Closet(s)
- Laundry
- Electric Dryer Hookup, Inside, Laundry Room, Washer Hookup
- Stories / Levels
- One
- Direction faces
- West
- In-law suite
- Yes
Heating & Cooling
- Heating
- Electric
- Cooling
- Central Air
Parking
- Carport
- Yes
HOA & Financial
- Total monthly fees
- None
- Total annual fees
- None
- CDD
- No
- Min lease term
- No Minimum
- Listing terms
- Cash, Conventional, FHA, VA Loan
- Ownership
- Fee Simple
- Available for lease
- Yes
- Lease restrictions
- No
Exterior & Construction
- Exterior features
- Lighting, Private Mailbox, Storage
- Construction materials
- Block, Stucco
- Roof
- Shingle
- Foundation
- Slab
- Pool
- Private pool
- Waterfront
- Yes
- Water access
- Yes
- Water view
- Yes
- Road surface
- Paved
Utilities
- Sewer
- Septic Tank
- Water source
- Well
- Utilities
- BB/HS Internet Available, Cable Connected, Private
Schools
Letter grades: Florida DOE 2024–25 school grades (Orange, Seminole, Lake, Osceola, Brevard). Assigned schools from the listing agent — verify enrollment with the district.
Room Details
| Room | Level | Dimensions |
|---|---|---|
| Primary Bedroom | First | 12x19 |
| Primary Bathroom | First | 10x10 |
| Bedroom 2 | First | 10x10 |
| Bathroom 2 | First | 5x10 |
| Bathroom 3 | First | 6x10 |
| Bonus Room | First | 22x10 |
| Living Room | First | 15x23 |
| Kitchen | First | 8x17 |
| Laundry | First | 8x9 |
| Bonus Room | First | 20x21 |
Listing Details
- Listing date
- 2026-08-05
- On market date
- 2026-08-13
- Original list price
- $539,000
- Occupant type
- Vacant
- MLS area
- 33578 - Riverview
- Listing AOR
- Suncoast Tampa
- Status changed
- 2026-08-13
- Tax legal description
- N 215.15 FT OF S 425.15 FT OF E 339 FT OF NE 1/4
Flood risk
Minimal-risk area outside the mapped floodplain. Flood insurance is optional and typically low-cost.
Source: FEMA flood zone reported on the listing. Confirm current designation at FEMA Flood Map Service Center.
Location
Directions
From I-75, take Exit 254 toward Riverview and merge onto US-301 S (SR-43). Continue south for 3.4 miles. Turn right onto Brandon Cir, then go 0.2 miles. Turn left onto Sunridge Dr — home is on the left, approximately 354 ft in
More homes like this


$14,900
Lakeside Dr
Brandon, FL 33510
0.09 acres
Unplatted
MLS ID #TB8502859, MCBRIDE KELLY & ASSOCIATES.
Listing provided by Stellar MLS


$69,999
Canal
Ruskin, FL 33570
0.29 acres
Unplatted
MLS ID #TB8453038, KELLER WILLIAMS SOUTH SHORE.
Listing provided by Stellar MLS


$70,000
0 Muddy Water Trl
Thonotosassa, FL 33592
1.56 acres
Unplatted
MLS ID #TB8494444, MIHARA & ASSOCIATES INC..
Listing provided by Stellar MLS


$75,000
1115 Canal St
Ruskin, FL 33570
0.27 acres
Unplatted
MLS ID #TB8411180, LPT REALTY, LLC.
Listing provided by Stellar MLS

Listings courtesy of Stellar MLS as distributed by MLS GRID
IDX information is provided exclusively for consumers’ personal, non-commercial use and may not be used for any purpose other than to identify prospective properties consumers may be interested in purchasing.
Based on information submitted to the MLS GRID as of September 6, 2026 at 3:05 PM ET. All data is obtained from various sources and may not have been verified by broker or MLS GRID. Supplied Open House Information is subject to change without notice. All information should be independently reviewed and verified for accuracy. Properties may or may not be listed by the office/agent presenting the information.
All or a portion of the multiple listing information is provided by Stellar MLS, from a copyrighted compilation of listings. The compilation of listings and each individual listing are © 2026 Stellar MLS. All rights reserved.
Ryan Solberg, Broker · MaxLife Realty LLC · FL License #BK3354351 · Equal Housing Opportunity · Full disclaimer · DMCA