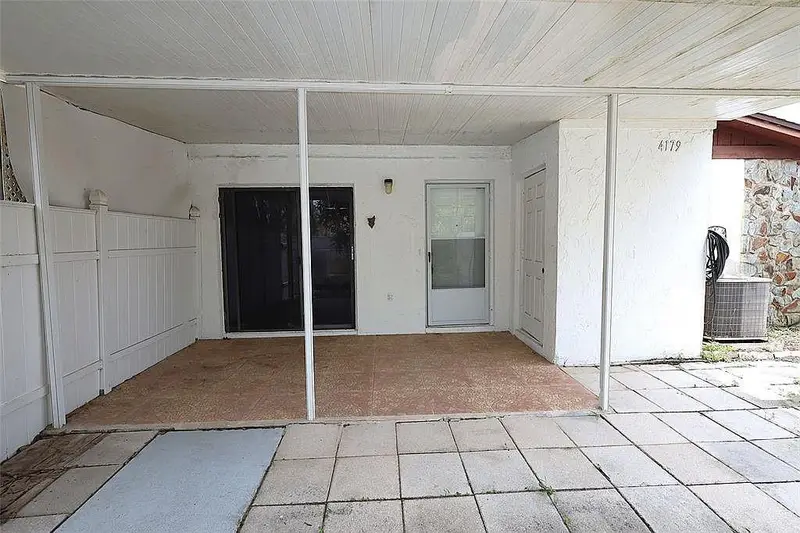



$167,200
4179 Spitfire AvenueKissimmee, FL 34741
Listing updated: October 24, 2026 at 3:13 PM ET
Listing courtesy of Charles Rutenberg Realty Orlando · Sara Nicholas, PA · MLS #O6430504 · Active · 407-622-2122Property type
Year built
Lot size
Price / sq ft
HOA dues
Days on market
Flood zone
About this home
Virtually Staged. Fantastic opportunity for investment or homeownership alternative to renting! This charming 2-bedroom, 2-bathroom townhouse has tile flooring throughout. The functional layout offers a combined living, dining, and kitchen area, along with a convenient indoor laundry closet. Enjoy relaxing or entertaining outdoors on the covered exterior porch, complemented by the added convenience of an outside utility storage closet. Situated in a central Kissimmee community, residents have access to a refreshing community pool and HOA amenities that cover common area lawn and fence care, pool maintenance, street lighting, and CCTV security monitoring. Centrally located close to public bus stops, shopping areas, schools, and all major Central Florida attractions, including Walt Disney World. Virtually staged/AI-enhanced photos illustrate potential improvements; see original photos for current condition
Estimated monthly payment
Estimate only. Taxes use the listing's reported amount where available; insurance is a Florida-average estimate. Your actual payment will vary — run a full calculation or talk to a lender.
Price & listing history80 days on market
- Status: ActiveAug 5, 2026
- Listed$176,000Aug 5, 2026
- Price reduced$167,200
Facts & features
- Property type
- Residential
- Sub type
- Townhouse
- Status
- Active
- Days on market
- 80
- Subdivision
- Waterway Village
- County
- Osceola
- Year built
- 1984
- Living area
- 930 sq ft
- Price/sq ft
- $180
- Lot size
- 1,873 sq ft
- Lot category
- 0 to less than 1/4
- Flood zone
- X (12097C0065G)
- Annual taxes
- $2,566 (2025)
- Parcel #
- 18-25-29-2345-0047-4179
- Zoning
- KSRP
- MLS #
- O6430504
Ask about this home
Have a question? Ask the broker directly.
Ryan Solberg answers personally — no call center, no spam. Your question goes straight to him.
Interior Details
- Bedrooms
- 2
- Full bathrooms
- 2
- Flooring
- Ceramic Tile
- Appliances
- Electric Water Heater, None, Other, Range, Range Hood, Refrigerator
- Interior features
- Ceiling Fans(s), Eat-in Kitchen, Living Room/Dining Room Combo, Open Floorplan, Primary Bedroom Main Floor, Split Bedroom
- Laundry
- Electric Dryer Hookup, In Kitchen, Laundry Closet, Washer Hookup
- Stories / Levels
- One
- Direction faces
- West
Heating & Cooling
- Heating
- Central
- Cooling
- Central Air
Parking
- Attached garage
- No
HOA & Financial
- HOA fee
- $155 / Quarterly
- Monthly HOA
- $52/mo
- Total monthly fees
- $52/mo
- Total annual fees
- $620
- HOA name
- Ron McAinsh, B.A.
- CDD
- No
- Min lease term
- 8-12 Months
- Listing terms
- Cash, Conventional
- Ownership
- Fee Simple
- Available for lease
- Yes
- Lease restrictions
- Yes
- Additional lease restrictions
- Buyer and buyer agent are to confirm all restrictions with the HOA directly. Minimum lease period of 12 months, maximum of four (4) persons per unit, tenants to be screened by HOA prior to move in, copy of lease to be sent to HOA.
- Approval process
- No HOA approval required of buyer. Buyer and buyer agent to confirm with HOA directly.
Exterior & Construction
- Exterior features
- Awning(s), Garden, Lighting, Sidewalk, Storage
- Construction materials
- Block
- Roof
- Shingle
- Foundation
- Slab
- Road surface
- Asphalt, Paved
Utilities
- Sewer
- Public Sewer
- Water source
- Public
- Utilities
- Public
Community
- Pets allowed
- Cats OK, Dogs OK
Schools
Letter grades: Florida DOE 2024–25 school grades (Orange, Seminole, Lake, Osceola, Brevard). Assigned schools from the listing agent — verify enrollment with the district.
Room Details
| Room | Level | Dimensions |
|---|---|---|
| Kitchen | 10.6x7.7 | |
| Dinette | 10.6x7.2 | |
| Living Room | 14.3x14.9 | |
| Primary Bedroom | 11.2x12.4 | |
| Bedroom 1 | 11.2x11.4 | |
| Laundry | 3.4x5.6 |
Listing Details
- Listing date
- 2026-08-05
- On market date
- 2026-08-05
- Original list price
- $176,000
- Occupant type
- Vacant
- Special conditions
- Real Estate Owned
- MLS area
- 34741 - Kissimmee (Downtown East)
- Listing AOR
- Orlando Regional
- Status changed
- 2026-08-05
- Tax legal description
- WATERWAY VILLAGE PB 7 PG 111 BLK 47 LOT 4179
Flood risk
Minimal-risk area outside the mapped floodplain. Flood insurance is optional and typically low-cost.
Source: FEMA flood zone reported on the listing. Confirm current designation at FEMA Flood Map Service Center.
Location
Directions
Proceed from West Vine Street onto North Hoagland Boulevard, then turn left onto Spitfire Avenue. Continue to the end of the bend where the property is located on your right. It is the final right side corner lot/building/unit, in the bend.
More homes like this
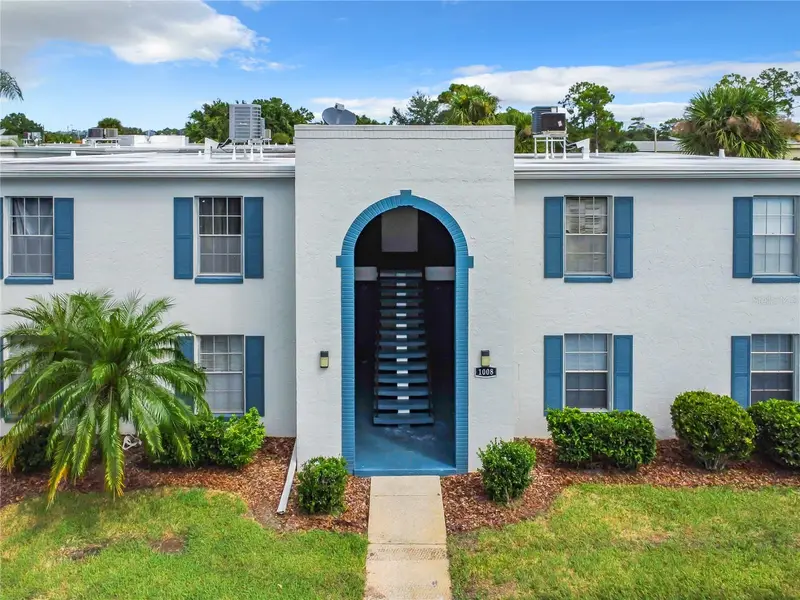
$159,500
1008 Plantation Dr #F15
Kissimmee, FL 34741
2 bd · 1 ba · 872 sqft
Terra Condo
MLS ID #O6452410, LA ROSA REALTY PREMIER LLC.
Listing provided by Stellar MLS
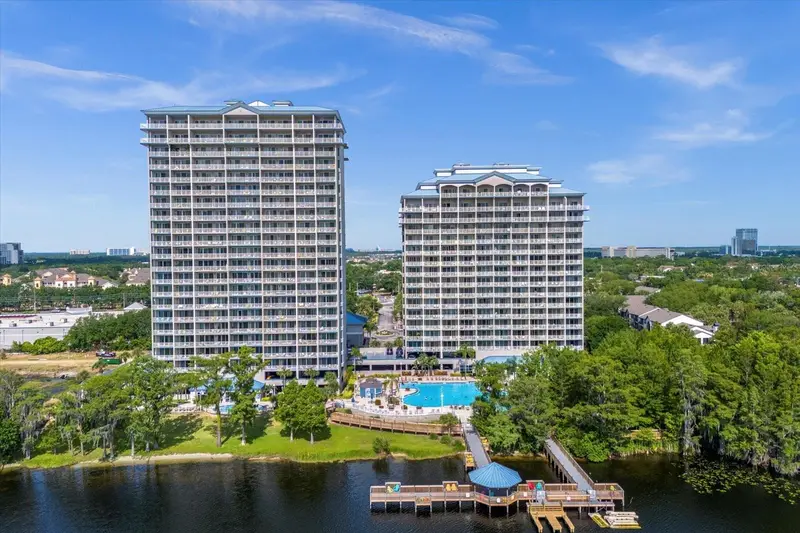
$229,900
13415 Blue Heron Beach Dr #308
Orlando, FL 32821
1 bd · 2 ba · 798 sqft
Blue Heron Beach Residence Tower I
MLS ID #O6451745, RE/MAX SELECT GROUP.
Listing provided by Stellar MLS

$167,500
12538 Floridays Resort Dr #603c
Orlando, FL 32821
2 bd · 2 ba · 957 sqft
Floridays Orlando Residence
MLS ID #O6452479, VIVA ORLANDO REALTY INC..
Listing provided by Stellar MLS
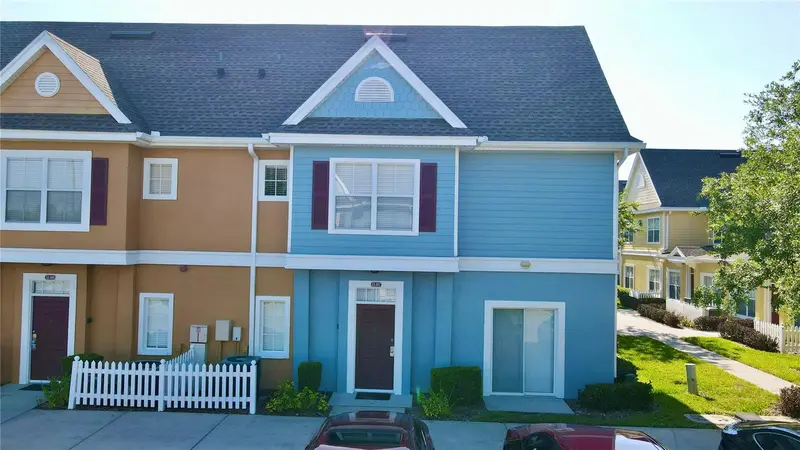
$250,000
4005 San Sebastian Dr #107
Kissimmee, FL 34741
4 bd · 3 ba · 1,470 sqft
Venetian Bay Village Condo Ph 3
MLS ID #O6401950, LPT REALTY, LLC.
Listing provided by Stellar MLS

Listings courtesy of Stellar MLS as distributed by MLS GRID
IDX information is provided exclusively for consumers’ personal, non-commercial use and may not be used for any purpose other than to identify prospective properties consumers may be interested in purchasing.
Based on information submitted to the MLS GRID as of October 24, 2026 at 3:13 PM ET. All data is obtained from various sources and may not have been verified by broker or MLS GRID. Supplied Open House Information is subject to change without notice. All information should be independently reviewed and verified for accuracy. Properties may or may not be listed by the office/agent presenting the information.
All or a portion of the multiple listing information is provided by Stellar MLS, from a copyrighted compilation of listings. The compilation of listings and each individual listing are © 2026 Stellar MLS. All rights reserved.
Ryan Solberg, Broker · MaxLife Realty LLC · FL License #BK3354351 · Equal Housing Opportunity · Full disclaimer · DMCA