

$234,000
483 Hildalgo DriveThe Villages, FL 32159
Listing updated: October 8, 2026 at 1:11 PM ET
Listing courtesy of Worth Clark Realty · Tamara Nelson-McDonald · MLS #G5116018 · Active · 352-988-7777Property type
Year built
Lot size
Price / sq ft
HOA dues
Days on market
Garage space
Flood zone
About this home
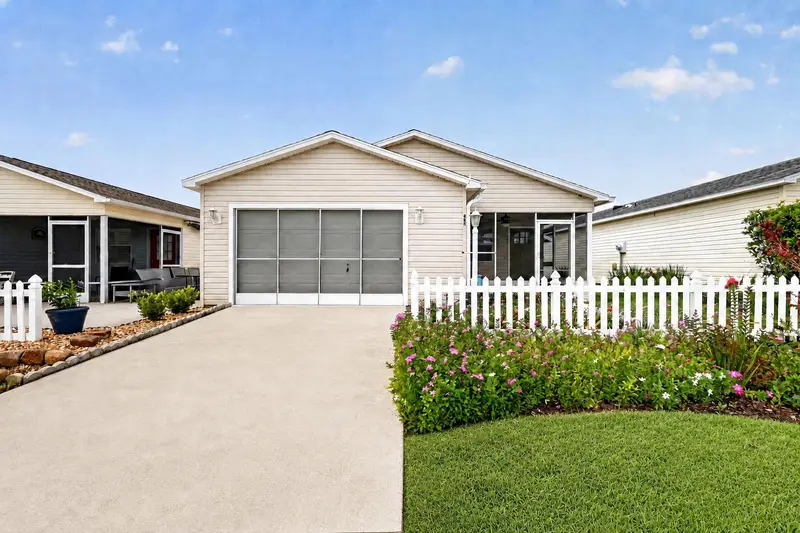
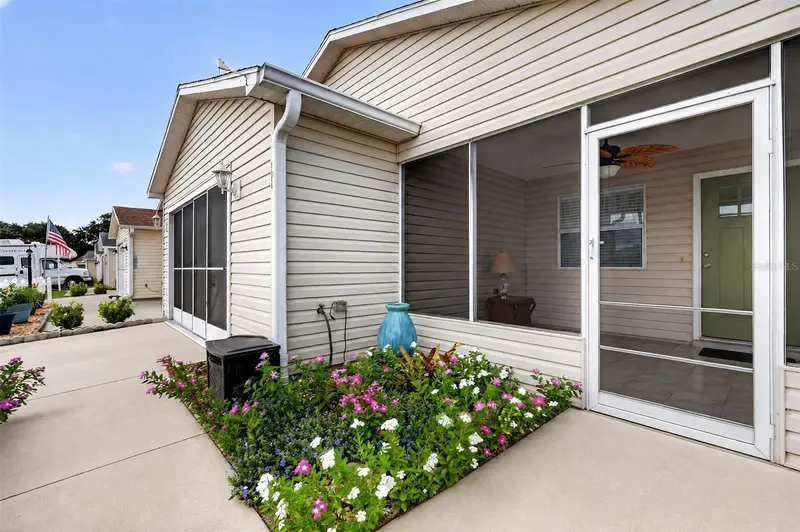
Virtually Staged. NO BOND • 2017 ROOF • 2018 HVAC • GRANITE COUNTERTOPS • CLOSET ORGANIZERS • FRESHLY PAINTED INTERIOR. Welcome to this charming 2-bedroom, 1-bath Vineyard patio villa in the Village of De La Vista West, ideally located near Spanish Springs! Colorful flowers and a SCREENED FRONT LANAI with tile flooring create an inviting entrance. Step inside to find a FRESHLY PAINTED interior with tile flooring throughout the open living and dining areas, HIGH CEILINGS, and a ceiling fan. Sliding glass doors lead to a private side patio, perfect for enjoying the Florida sunshine. The UPDATED KITCHEN features beautiful OAK CABINETRY, GRANITE COUNTERTOPS, TILE BACKSPLASH, STAINLESS STEEL APPLIANCES, a pantry closet, and a convenient built-in desk area. A SKYLIGHT fills the kitchen with natural light. Both bedrooms offer laminate flooring, ceiling fans, and built-in closets with organizers. The bathroom includes a granite-topped vanity and a tub-and-shower combination. The 1.5-car garage with screened garage door provides additional storage and houses the washer and dryer. Located north of County Road 466, this villa is convenient to Tierra Del Sol Recreation Center, De La Vista Pool, Spanish Springs Town Square, nightly entertainment, and the many shopping and dining options along US Highway 441. Enjoy a convenient location close to everything The Villages lifestyle has to offer!
Estimated monthly payment
Estimate only. Taxes use the listing's reported amount where available; insurance is a Florida-average estimate. Your actual payment will vary — run a full calculation or talk to a lender.
Price & listing history61 days on market
- Status: ActiveAug 8, 2026
- Listed$239,000Aug 8, 2026
- Price reduced$234,000
Facts & features
- Property type
- Residential
- Sub type
- Villa
- Status
- Active
- Days on market
- 61
- Subdivision
- Villages/Sumter Villa De La 06
- County
- Sumter
- Year built
- 1996
- Living area
- 1,034 sq ft
- Price/sq ft
- $226
- Building area
- 1,540 sq ft (Public Records)
- Lot size
- 3,600 sq ft
- Lot category
- 0 to less than 1/4
- Flood zone
- X (12119C0087D)
- Garage
- 1 spaces
- Annual taxes
- $2,529 (2025)
- Parcel #
- D13L126
- Zoning
- RESI
- MLS #
- G5116018
Ask about this home
Have a question? Ask the broker directly.
Ryan Solberg answers personally — no call center, no spam. Your question goes straight to him.
Interior Details
- Bedrooms
- 2
- Full bathrooms
- 1
- Flooring
- Ceramic Tile
- Appliances
- Cooktop, Dishwasher, Dryer, Freezer, Microwave, Range, Range Hood, Refrigerator, Washer
- Interior features
- Ceiling Fans(s), Living Room/Dining Room Combo, Open Floorplan, Primary Bedroom Main Floor
- Laundry
- In Garage, Washer Hookup
- Stories / Levels
- One
- Direction faces
- North
Heating & Cooling
- Heating
- Electric
- Cooling
- Central Air
Parking
- Garage spaces
- 1
- Attached garage
- Yes
- Parking features
- Driveway
HOA & Financial
- Total monthly fees
- $204/mo
- Total annual fees
- $2,448
- CDD
- Yes
- Min lease term
- No Minimum
- Ownership
- Fee Simple
- Available for lease
- Yes
- Lease restrictions
- No
Exterior & Construction
- Exterior features
- Awning(s), Rain Gutters
- Construction materials
- Vinyl Siding, Frame
- Roof
- Shingle
- Foundation
- Slab
- Road surface
- Asphalt
Utilities
- Sewer
- Public Sewer
- Water source
- Public
- Utilities
- Cable Connected, Electricity Connected, Sewer Connected, Water Connected
Community
- Pets allowed
- Cats OK, Dogs OK
- Senior community
- Yes
Room Details
| Room | Level | Dimensions |
|---|---|---|
| Kitchen | First | |
| Living Room | First | |
| Primary Bedroom | First | |
| Bedroom 2 | First | |
| Bathroom 1 | First |
Listing Details
- Listing date
- 2026-08-04
- On market date
- 2026-08-08
- Original list price
- $239,000
- Occupant type
- Vacant
- MLS area
- 32159 - Lady Lake (The Villages)
- Listing AOR
- Orlando Regional
- Status changed
- 2026-08-08
- Tax legal description
- LOT 126 THE VILLAGE OF SUMTER VILLA DE LA VISTA WEST PLAT BOOK 4 PAGES 127-127B
Flood risk
Minimal-risk area outside the mapped floodplain. Flood insurance is optional and typically low-cost.
Source: FEMA flood zone reported on the listing. Confirm current designation at FEMA Flood Map Service Center.
Location
Directions
466 to Morse Blvd. Gate, North on Morse Blvd., Left on Carrera Dr., Left on Moreno Pl., Right on Hildalgo Dr.
More homes like this
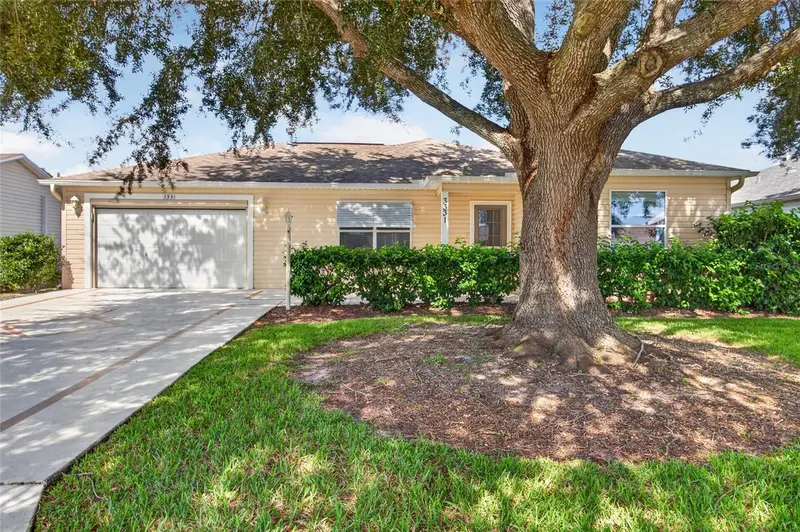
$250,000
3331 Roanoke St
The Villages, FL 32162
2 bd · 2 ba · 1,448 sqft
Villages/Sumter
MLS ID #OM734060, SALLY LOVE REAL ESTATE.
Listing provided by Stellar MLS
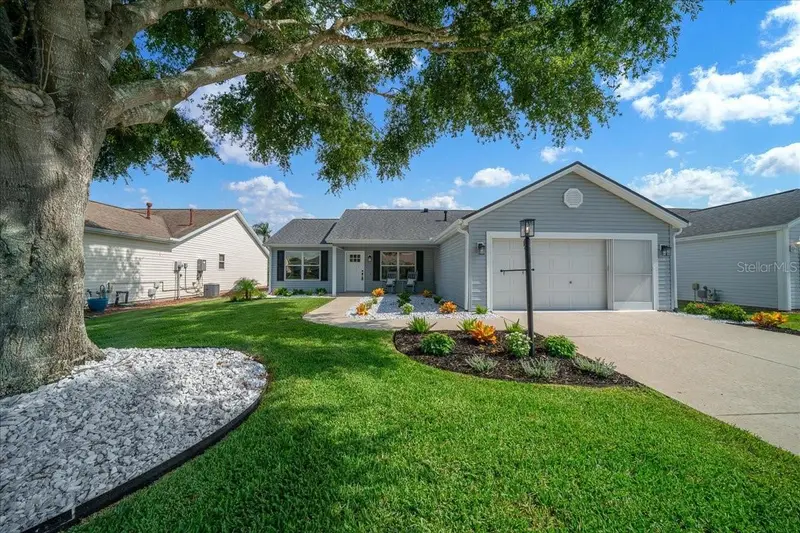
$359,000
3048 Glenwood Pl
The Villages, FL 32162
2 bd · 2 ba · 1,383 sqft
Villages Of Sumter
MLS ID #OM729718, RE/MAX ALLSTARS REALTY.
Listing provided by Stellar MLS
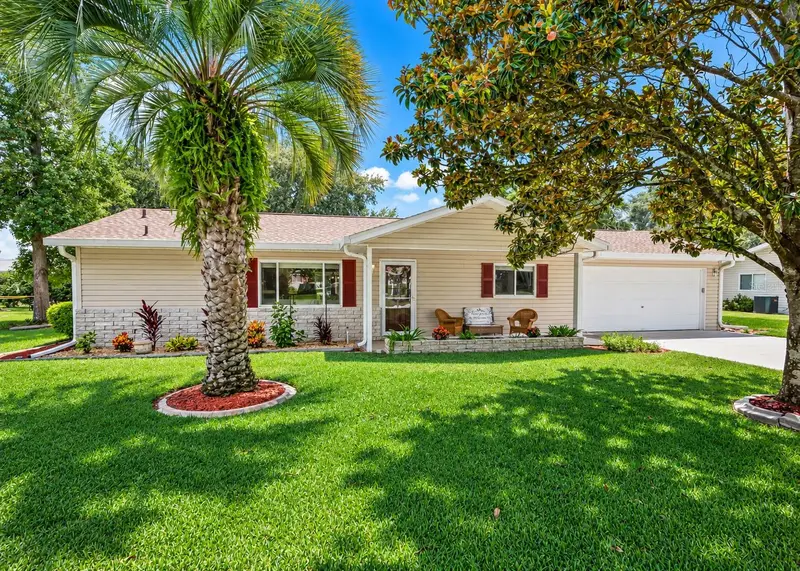
$249,990
17760 Se 108 Avenue
Summerfield, FL 34491
2 bd · 2 ba · 1,544 sqft
Spruce Creek South
MLS ID #OM732120, STONECREST INTERNATIONAL RLTY.
Listing provided by Stellar MLS
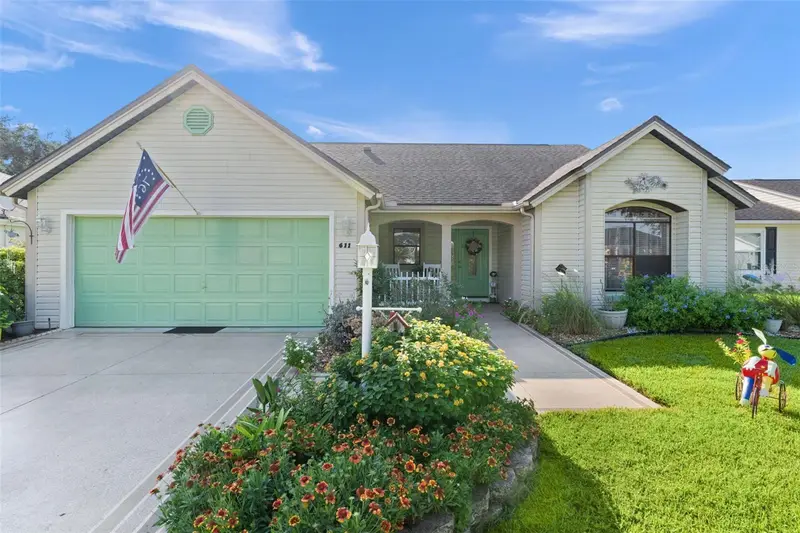
$340,000
611 Lisbon Ln
The Villages, FL 32159
2 bd · 2 ba · 1,721 sqft
The Villages
MLS ID #G5116862, REALTY EXECUTIVES IN THE VILLAGES.
Listing provided by Stellar MLS

Listings courtesy of Stellar MLS as distributed by MLS GRID
IDX information is provided exclusively for consumers’ personal, non-commercial use and may not be used for any purpose other than to identify prospective properties consumers may be interested in purchasing.
Based on information submitted to the MLS GRID as of October 8, 2026 at 1:11 PM ET. All data is obtained from various sources and may not have been verified by broker or MLS GRID. Supplied Open House Information is subject to change without notice. All information should be independently reviewed and verified for accuracy. Properties may or may not be listed by the office/agent presenting the information.
All or a portion of the multiple listing information is provided by Stellar MLS, from a copyrighted compilation of listings. The compilation of listings and each individual listing are © 2026 Stellar MLS. All rights reserved.
Ryan Solberg, Broker · MaxLife Realty LLC · FL License #BK3354351 · Equal Housing Opportunity · Full disclaimer · DMCA