
$375,000
672 Sterling Drive
Kissimmee, FL 34758
Listing updated: September 3, 2026 at 7:05 PM ET
Listing courtesy of Weichert Realtors Hallmark Pro · Olga Gil-Serrano · MLS #S5154957 · Active · 407-870-8388Property type
Year built
Lot size
Price / sq ft
HOA dues
Days on market
Garage spaces
Flood zone
About this home
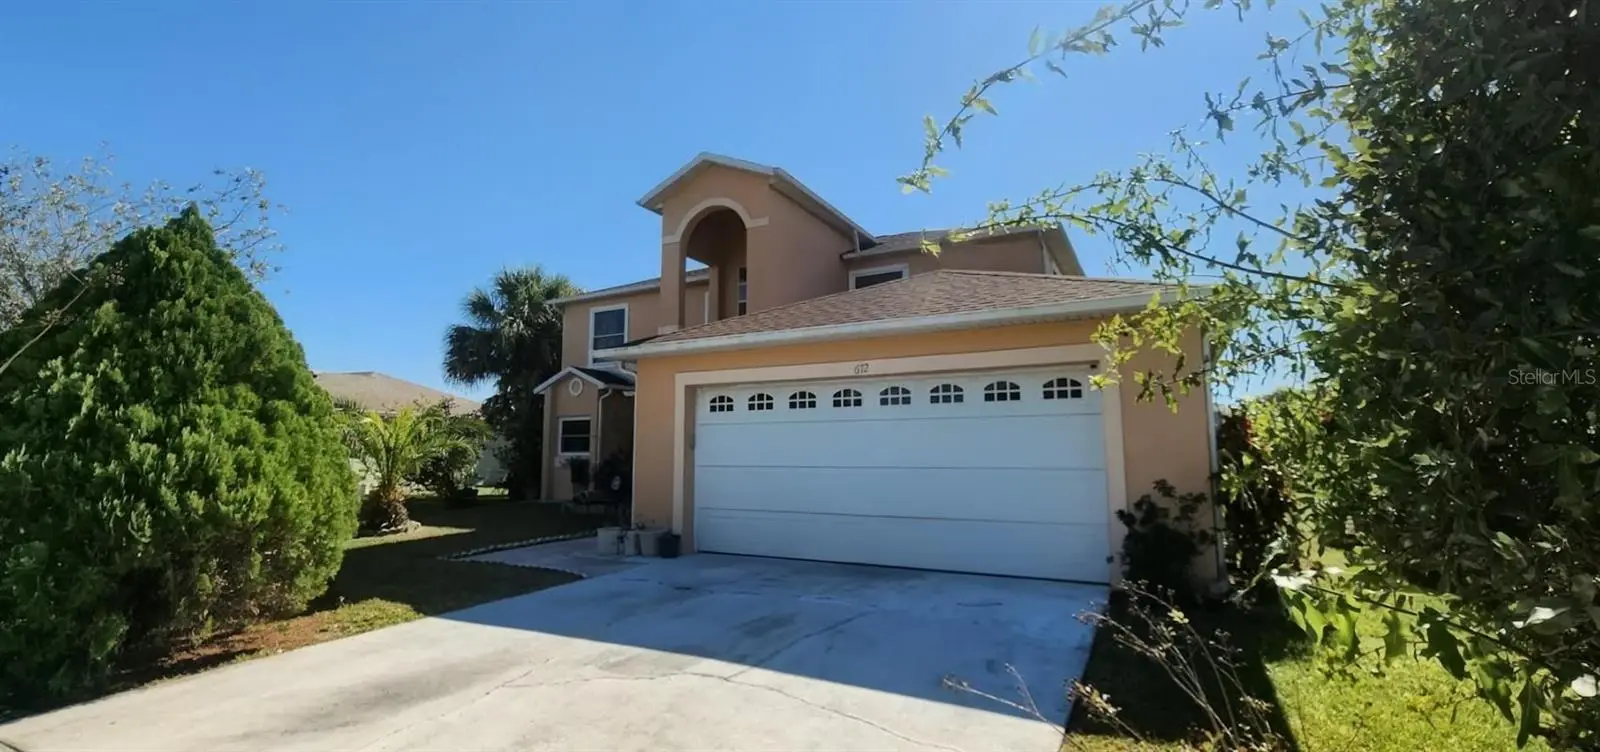
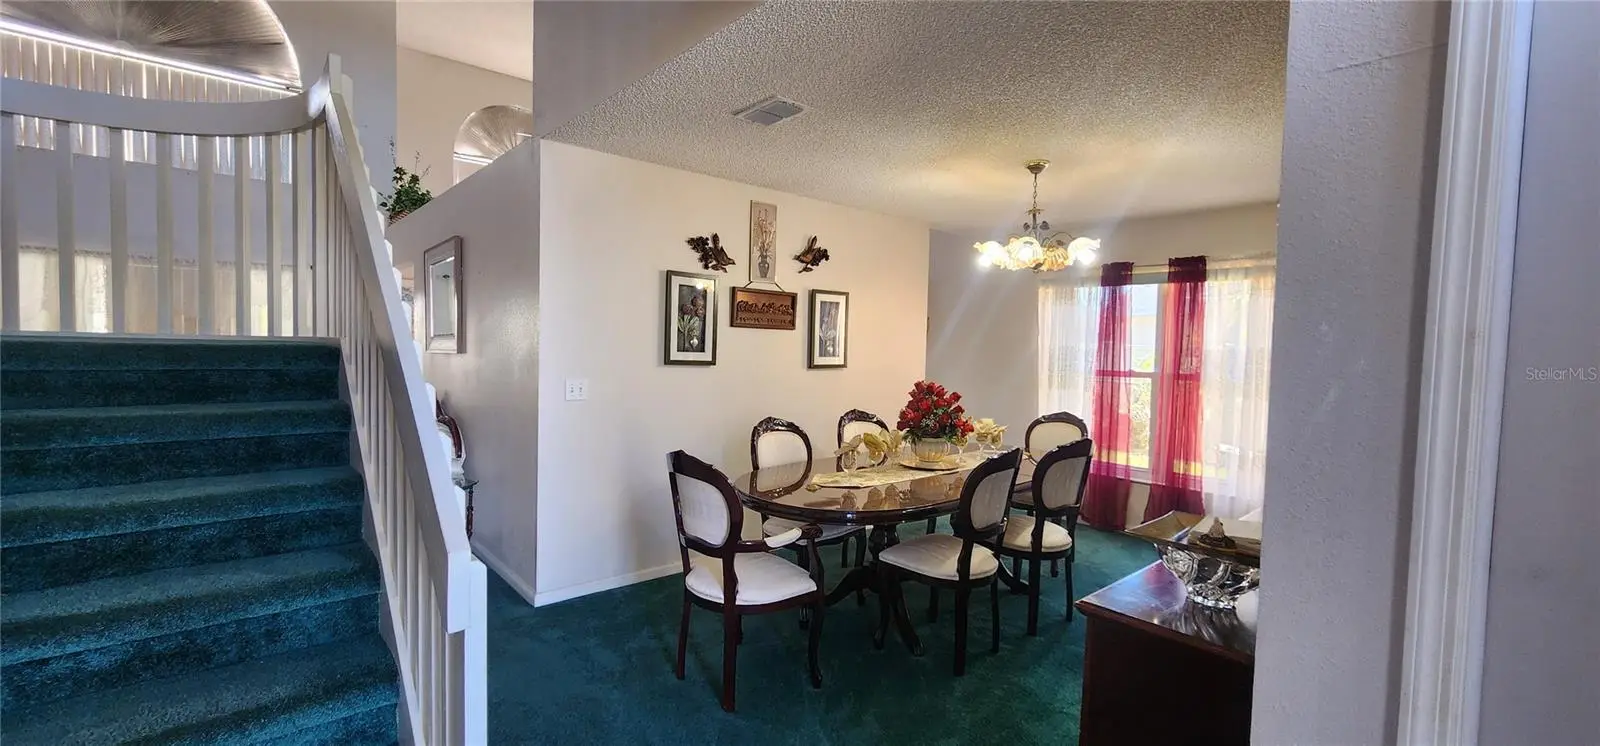
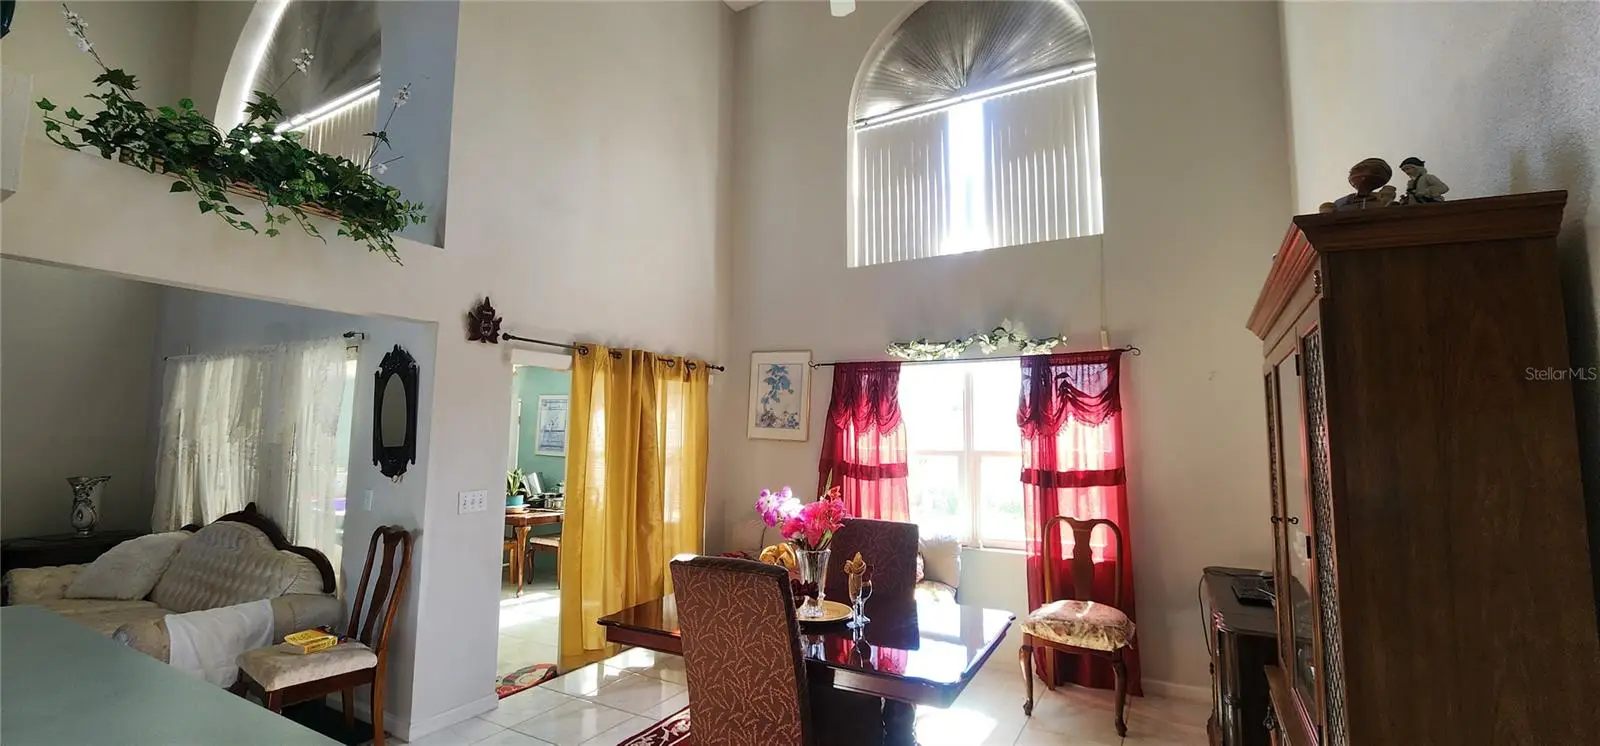
Great Value in a Highly Desirable Neighborhood! This charming 4-bedroom, 3-bathroom two-story home is ready for its next chapter. Designed with both comfort and functionality in mind, the inviting floor plan features a spacious primary suite on the main level, complete with a private en-suite bathroom for added convenience and privacy. The eat-in kitchen provides the perfect setting for everyday meals, while the formal dining room is ideal for hosting holiday gatherings and special occasions. The impressive two story living room fills the home with natural light and creates a warm, open atmosphere perfect for entertaining. Unwind in the enclosed Florida room, a versatile space that can serve as a home office, craft room, reading nook, or peaceful sun-filled retreat. Upstairs, you'll find three additional bedrooms and a full bathroom, offering plenty of room for family, guests, or flexible living arrangements. Step outside to discover a backyard oasis featuring mature trees, creating a private setting to enjoy Florida living. The spacious side yard offers ample room to design the pool of your dreams. Ideally located in a sought-after neighborhood close to shopping, dining, top-rated schools, major highways, and Orlando's world-famous attractions, this home combines an exceptional location with incredible potential. With its solid construction, desirable layout, and endless possibilities to add your personal style, this is an opportunity you won't want to miss. Make this house your forever home today!
Estimated monthly payment
Estimate only. Taxes use the listing's reported amount where available; insurance is a Florida-average estimate. Your actual payment will vary — run a full calculation or talk to a lender.
Price & listing history29 days on market
- Status: ActiveAug 5, 2026
- Listed$375,000Aug 5, 2026
- Price increased$375,000
Facts & features
- Property type
- Residential
- Sub type
- Single Family Residence
- Status
- Active
- Days on market
- 29
- Subdivision
- Poinciana Village 1 Nbhd 3 West
- County
- Osceola
- Year built
- 1995
- Living area
- 2,219 sq ft
- Price/sq ft
- $169
- Building area
- 2,702 sq ft (Public Records)
- Lot size
- 8,414 sq ft
- Lot category
- 0 to less than 1/4
- Flood zone
- X (12097C0240G)
- Garage
- 2 spaces
- Annual taxes
- $1,217 (2025)
- Parcel #
- 25-26-28-6128-1803-0120
- Zoning
- OPUD
- MLS #
- S5154957
Ask about this home
Have a question? Ask the broker directly.
Ryan Solberg answers personally — no call center, no spam. Your question goes straight to him.
Interior Details
- Bedrooms
- 4
- Full bathrooms
- 2
- Half bathrooms
- 1
- Flooring
- Carpet, Tile
- Appliances
- Cooktop, Dishwasher, Electric Water Heater, Refrigerator
- Interior features
- Eat-in Kitchen, Kitchen/Family Room Combo, Walk-In Closet(s)
- Laundry
- Electric Dryer Hookup, Washer Hookup
- Stories / Levels
- Two
- Direction faces
- North
Heating & Cooling
- Heating
- Central
- Cooling
- Central Air
Parking
- Garage spaces
- 2
- Attached garage
- No
HOA & Financial
- HOA fee
- $92 / Monthly
- Monthly HOA
- $92/mo
- Total monthly fees
- $92/mo
- Total annual fees
- $1,104
- HOA name
- Trish Moore
- CDD
- No
- Homestead exemption
- Yes
- Min lease term
- 8-12 Months
- Listing terms
- Cash, Conventional, FHA, VA Loan
- Ownership
- Fee Simple
- Available for lease
- Yes
- Lease restrictions
- Yes
- Additional lease restrictions
- For buyers and buyers agent to confirm with HOA, County or City
Exterior & Construction
- Exterior features
- Rain Gutters
- Construction materials
- Block, Concrete, Stucco
- Roof
- Shingle
- Foundation
- Block
- Road surface
- Asphalt
Utilities
- Sewer
- Public Sewer
- Water source
- Public
- Utilities
- Cable Available, Public
Community
- Pets allowed
- Yes
Room Details
| Room | Level | Dimensions |
|---|---|---|
| Kitchen | First | |
| Family Room | First | |
| Living Room | First | |
| Primary Bedroom | First | |
| Dining Room | First | |
| Bathroom 2 | Second | |
| Bathroom 3 | Second | |
| Bathroom 4 | Second |
Listing Details
- Listing date
- 2026-07-30
- On market date
- 2026-08-05
- Original list price
- $375,000
- Occupant type
- Vacant
- MLS area
- 34758 - Kissimmee / Poinciana
- Listing AOR
- Orlando Regional
- Status changed
- 2026-08-05
- Tax legal description
- POINCIANA V1 NBD 3W PB 3 PG 39 BLK 1803 LOT 12 12/27/28
Flood risk
Minimal-risk area outside the mapped floodplain. Flood insurance is optional and typically low-cost.
Source: FEMA flood zone reported on the listing. Confirm current designation at FEMA Flood Map Service Center.
Location
Directions
FL 417 South Exit 10 for Orange County Road 423 S. John Young Pkwy. Left onto Pleasant Hill Rd. Continue onto Cypress Pkwy., Right North Doverplum Ave, Left onto San Reno Rd. Left onto Sterling Dr. House is on the Left.
More homes like this
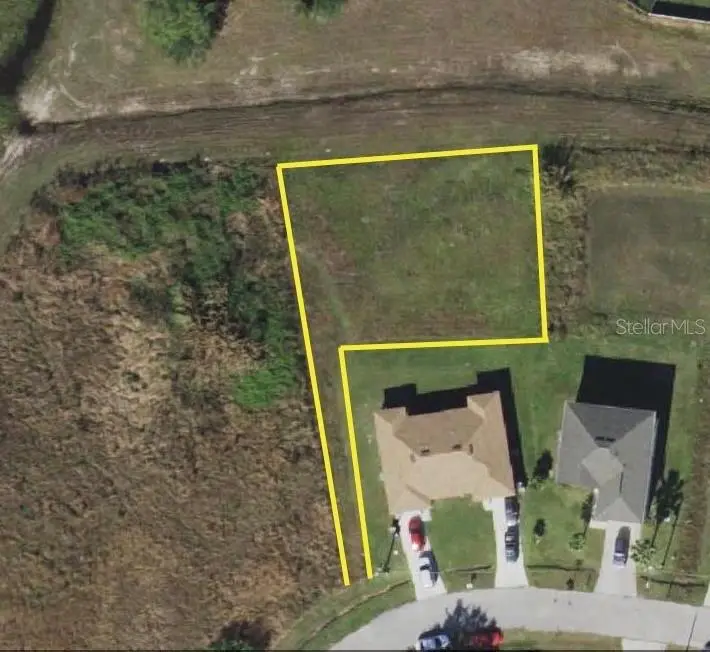
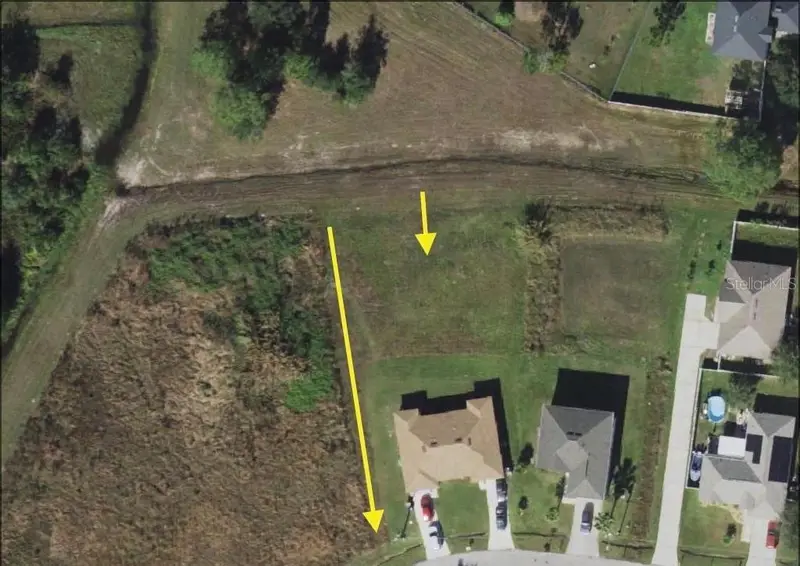
$43,000
0 Heraldo Ct
Kissimmee, FL 34758
0.36 acres
Poinciana Village 1 Nbhd 3 West
MLS ID #S5104422, CENTURY 21 ALL HOMES & PROPERT.
Listing provided by Stellar MLS

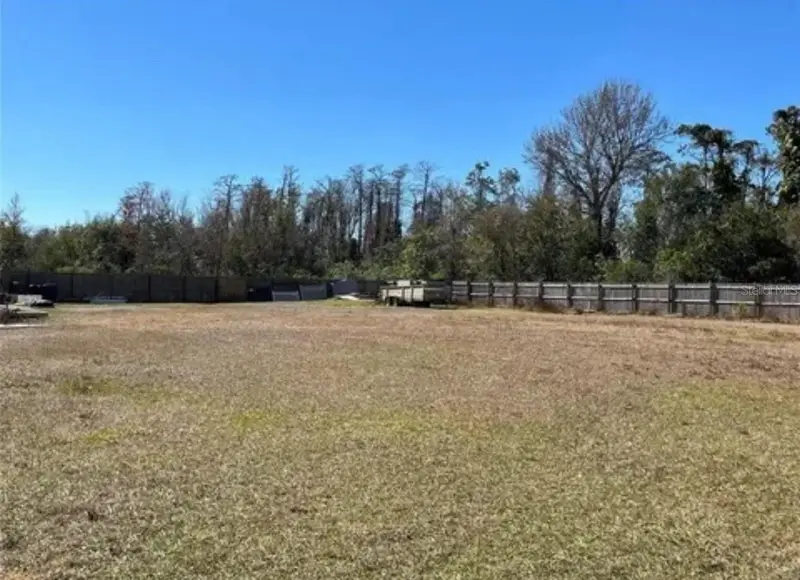
$69,000
652 Madrid Dr
Kissimmee, FL 34758
0.39 acres
Poinciana Village 1 Nbhd 3 West
MLS ID #S5134765, TRANSCEND REALTY.
Listing provided by Stellar MLS
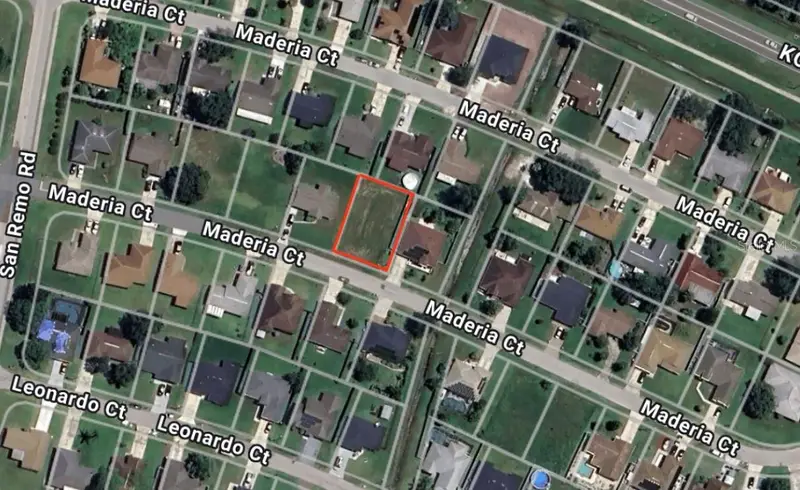
$70,000
Maderia Ct
Kissimmee, FL 34758
0.19 acres
Poinciana Village 1 Nbhd 3 West
MLS ID #O6311698, COLDWELL BANKER REALTY.
Listing provided by Stellar MLS
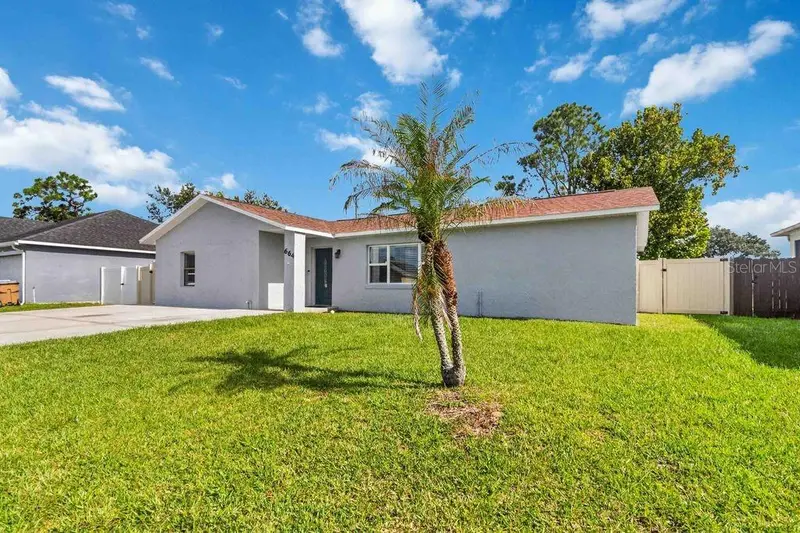
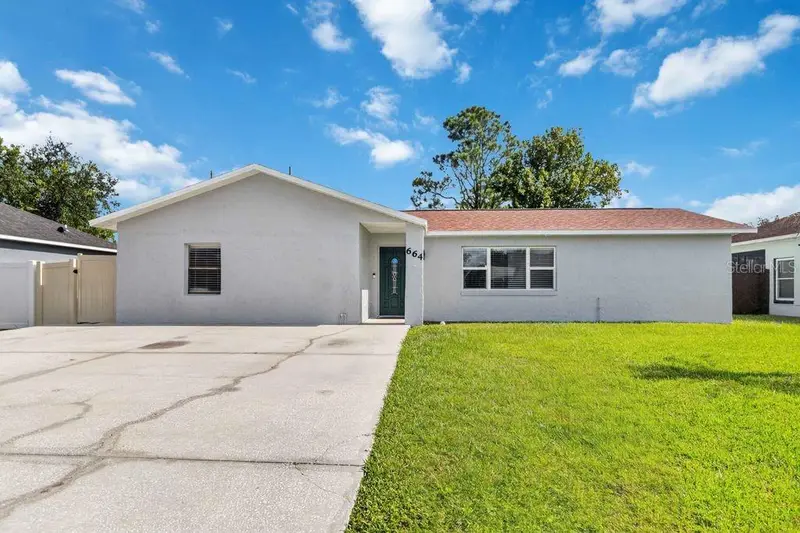
$299,000
664 Madrid Dr
Kissimmee, FL 34758
3 bd · 3 ba · 2,110 sqft
Poinciana Village 1 Nbhd 3 West
MLS ID #S5155420, FIERCE REALTY.
Listing provided by Stellar MLS

Listings courtesy of Stellar MLS as distributed by MLS GRID
IDX information is provided exclusively for consumers’ personal, non-commercial use and may not be used for any purpose other than to identify prospective properties consumers may be interested in purchasing.
Based on information submitted to the MLS GRID as of September 3, 2026 at 7:05 PM ET. All data is obtained from various sources and may not have been verified by broker or MLS GRID. Supplied Open House Information is subject to change without notice. All information should be independently reviewed and verified for accuracy. Properties may or may not be listed by the office/agent presenting the information.
All or a portion of the multiple listing information is provided by Stellar MLS, from a copyrighted compilation of listings. The compilation of listings and each individual listing are © 2026 Stellar MLS. All rights reserved.
Ryan Solberg, Broker · MaxLife Realty LLC · FL License #BK3354351 · Equal Housing Opportunity · Full disclaimer · DMCA