

$695,500
15240 Shady LaneTavares, FL 32778
Listing updated: October 15, 2026 at 11:08 AM ET
Listing courtesy of Vangie Berry Signature Realty · Angela Phillips · MLS #G5116012 · Active · 352-742-7355Property type
Year built
Lot size
Price / sq ft
HOA dues
Days on market
Garage spaces
Flood zone
About this home
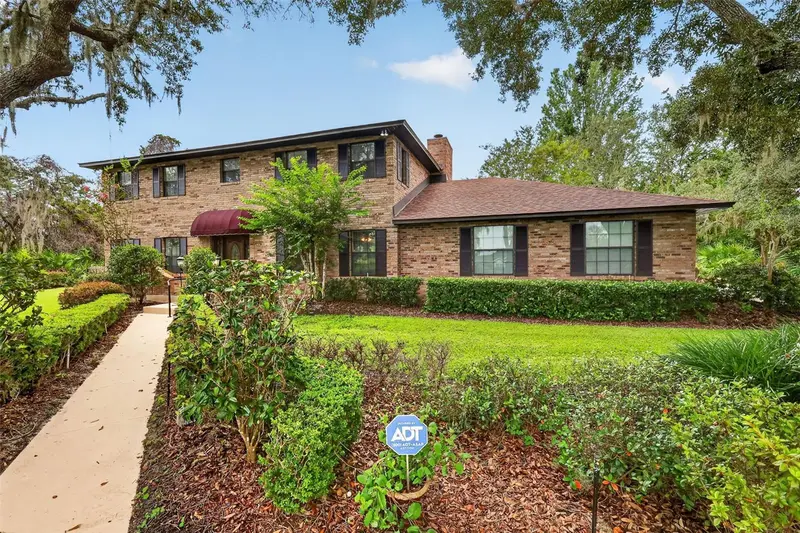
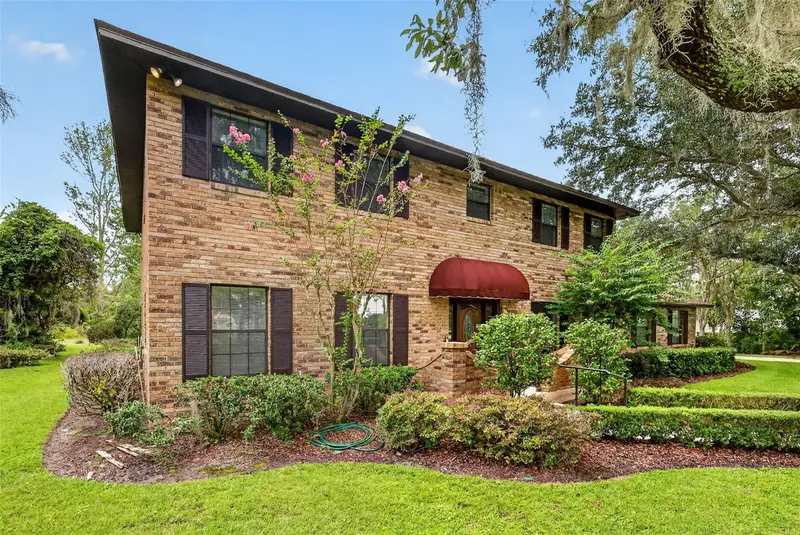
Custom-built brick estate on 1.2 wooded acres with two fireplaces, major recent updates, and the privacy you've been searching for—just minutes from historic Mount Dora. Nestled beneath a canopy of majestic oak trees on a private lot, this home offers the perfect blend of timeless craftsmanship, generous living space, and peaceful surroundings. With 4 bedrooms, 3 bathrooms, and 3,744 square feet, this one-owner home has been thoughtfully maintained and updated over the years. A circular driveway, manicured landscaping, and covered front portico create a welcoming first impression. Inside, the spacious floor plan is designed for both comfortable everyday living and effortless entertaining. The impressive family room is anchored by a soaring floor-to-ceiling brick fireplace with custom built-in shelving, while the expansive primary suite serves as a true retreat, stretching the length of the home and featuring its own wood-burning fireplace with a marble hearth. The eat-in kitchen overlooks the private backyard and offers Corian countertops, stainless steel appliances, and abundant workspace. Just beyond, the oversized screened lanai with its beautiful cedar planking provides the perfect place to enjoy morning coffee, outdoor dining, or quiet evenings surrounded by nature. Additional highlights include a dedicated office or craft room, a spacious laundry room with folding area, underground pet fencing with two separate zones, irrigation system, and a long-standing Massey termite bond. Brand-new carpet was installed in July 2026 on the staircase, upstairs hallway, and primary bedroom. Major updates include a new roof (2024), exterior paint (2024), downstairs HVAC (2024), and upstairs water heater (2025). A rare bonus is that the original owner has preserved the home's original construction plans and documentation, offering valuable insight for future renovations or expansion. If you've been searching for a home that combines privacy, quality construction, and room to grow, this exceptional property is ready to welcome its next chapter.
Estimated monthly payment
Estimate only. Taxes use the listing's reported amount where available; insurance is a Florida-average estimate. Your actual payment will vary — run a full calculation or talk to a lender.
Price & listing history180 days on market
- Status: ActiveAug 4, 2026
- Listed$699,900Aug 4, 2026
- Price reduced$695,500
Property Documents
Documents the listing agent has made public for this property. Free to view and download.
Facts & features
- Property type
- Residential
- Sub type
- Single Family Residence
- Status
- Active
- Days on market
- 180
- Cumulative DOM
- 180
- Subdivision
- Old Mill Run Sub
- County
- Lake
- Year built
- 1987
- Living area
- 3,744 sq ft
- Price/sq ft
- $186
- Building area
- 4,958 sq ft (Public Records)
- Lot size
- 51,831 sq ft
- Lot category
- 1 to less than 2
- Flood zone
- X (12069C0365E)
- Garage
- 2 spaces
- Annual taxes
- $2,657 (2025)
- Parcel #
- 03-20-26-0100-000-04300
- Zoning
- R-1
- MLS #
- G5116012
Ask about this home
Have a question? Ask the broker directly.
Ryan Solberg answers personally — no call center, no spam. Your question goes straight to him.
Interior Details
- Bedrooms
- 4
- Full bathrooms
- 3
- Flooring
- Carpet, Ceramic Tile
- Appliances
- Dishwasher, Dryer, Microwave, Range, Refrigerator, Washer
- Interior features
- Built-in Features, Cathedral Ceiling(s), Ceiling Fans(s), Eat-in Kitchen, Pest Guard System, PrimaryBedroom Upstairs, Solid Wood Cabinets, Walk-In Closet(s)
- Laundry
- Laundry Room
- Stories / Levels
- Two
- Direction faces
- North
- Fireplace
- Yes
Heating & Cooling
- Heating
- Central
- Cooling
- Central Air
Parking
- Garage spaces
- 2
- Attached garage
- Yes
HOA & Financial
- HOA fee
- $800 / Annually
- Monthly HOA
- $67/mo
- Total monthly fees
- $67/mo
- Total annual fees
- $800
- HOA name
- Linda Schwartz
- CDD
- No
- Homestead exemption
- Yes
- Min lease term
- No Minimum
- Listing terms
- Cash, Conventional, FHA, VA Loan
- Ownership
- Fee Simple
- Available for lease
- Yes
- Lease restrictions
- No
Exterior & Construction
- Exterior features
- Awning(s), Lighting, Private Mailbox, Shade Shutter(s)
- Construction materials
- Brick, Frame
- Roof
- Shingle
- Foundation
- Slab
- Road surface
- Asphalt
Utilities
- Sewer
- Septic Tank
- Water source
- Well
- Utilities
- Electricity Connected
Community
- Pets allowed
- Yes
Schools
Letter grades: Florida DOE 2024–25 school grades (Orange, Seminole, Lake, Osceola, Brevard). Assigned schools from the listing agent — verify enrollment with the district.
Room Details
| Room | Level | Dimensions |
|---|---|---|
| Kitchen | First | 24x10 |
| Living Room | First | 17x14 |
| Dining Room | First | 14x17 |
| Primary Bedroom | Second | 13x35 |
| Bedroom 2 | Second | 13x13 |
| Bedroom 3 | Second | 13x17 |
| Bedroom 4 | First | 13x14 |
| Family Room | First | 17x22 |
Listing Details
- Listing date
- 2026-08-04
- On market date
- 2026-08-04
- Original list price
- $699,900
- Occupant type
- Owner
- MLS area
- 32778 - Tavares / Deer Island
- Listing AOR
- Lake and Sumter
- Status changed
- 2026-08-04
- Tax legal description
- OLD MILL RUN SUB LOT 43 PB 26 PGS 14-18 ORB 870 PG 1224 ORB 6527 PG 813
Flood risk
Minimal-risk area outside the mapped floodplain. Flood insurance is optional and typically low-cost.
Source: FEMA flood zone reported on the listing. Confirm current designation at FEMA Flood Map Service Center.
Location
Directions
take County Road 448 to Shirley Shores Road. Left on Lenze Drive. right on Old Mill Road. right on Willow Lane. left on Old Mill E, right on Shady Lane
More homes like this
$1,149,000
29207 Old Ml W
Tavares, FL 32778
5 bd · 5 ba · 5,096 sqft
Old Mill Run Sub
MLS ID #S5142220, OLYMPUS EXECUTIVE REALTY INC.
Listing provided by Stellar MLS
$749,900
6320 N Orange Blossom Trl
Mount Dora, FL 32757
8.31 acres
MLS ID #G5119143, C. MICHELLE HARRIS. LICENSED R.
Listing provided by Stellar MLS
$899,999
1059 Ceasars Ct
Mount Dora, FL 32757
3 bd · 3 ba · 3,686 sqft
Loch Leven Ph 02
MLS ID #TB8538421, COLDWELL BANKER REALTY.
Listing provided by Stellar MLS
$800,000
Dudley Ave
Mount Dora, FL 32757
12.33 acres
MLS ID #G5116552, CARLINO REAL ESTATE GROUP INC.
Listing provided by Stellar MLS

Listings courtesy of Stellar MLS as distributed by MLS GRID
IDX information is provided exclusively for consumers’ personal, non-commercial use and may not be used for any purpose other than to identify prospective properties consumers may be interested in purchasing.
Based on information submitted to the MLS GRID as of October 15, 2026 at 11:08 AM ET. All data is obtained from various sources and may not have been verified by broker or MLS GRID. Supplied Open House Information is subject to change without notice. All information should be independently reviewed and verified for accuracy. Properties may or may not be listed by the office/agent presenting the information.
All or a portion of the multiple listing information is provided by Stellar MLS, from a copyrighted compilation of listings. The compilation of listings and each individual listing are © 2026 Stellar MLS. All rights reserved.
Ryan Solberg, Broker · MaxLife Realty LLC · FL License #BK3354351 · Equal Housing Opportunity · Full disclaimer · DMCA