

$343,500
9733 Dick StreetHudson, FL 34669
Listing updated: September 23, 2026 at 7:41 AM ET
Listing courtesy of Prime Option Realty Llc · Norailys Lopez Zayas · MLS #TB8535554 · Active · 813-325-3767Property type
Year built
Lot size
Price / sq ft
HOA dues
Days on market
Garage spaces
Flood zone
About this home
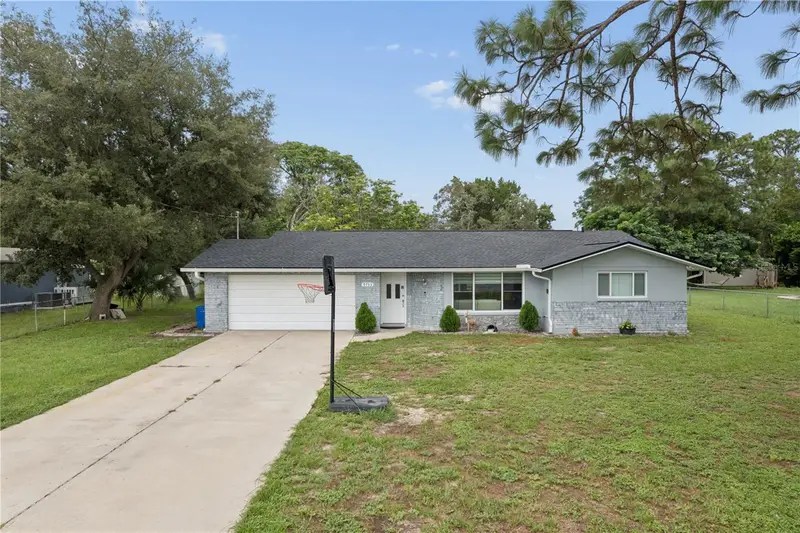
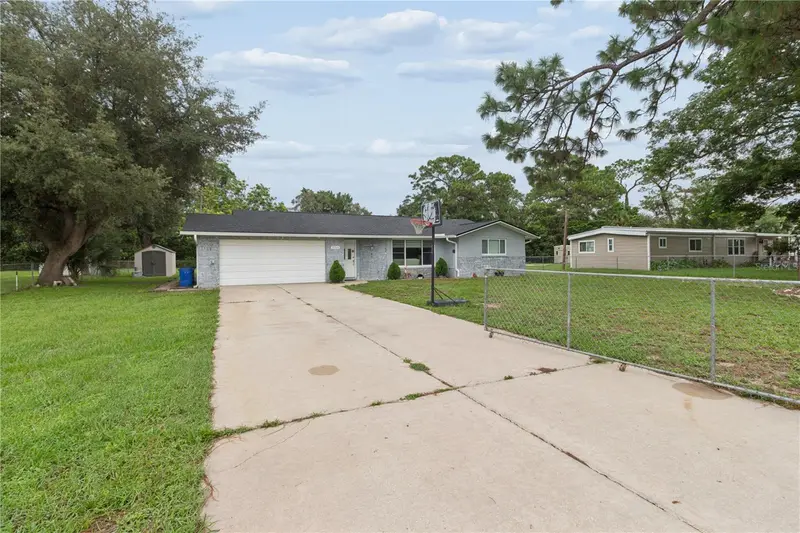
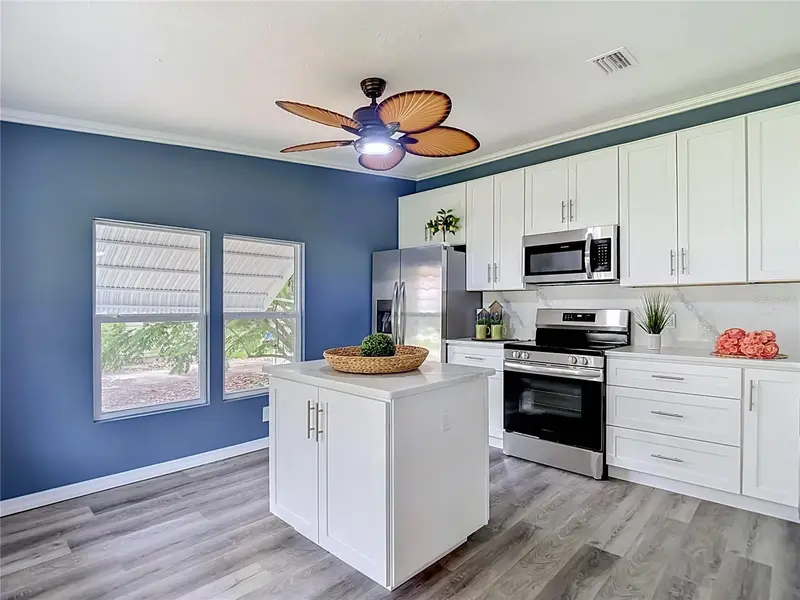
**WELCOME TO YOUR NEW HOME IN HUDSON, FL!** Discover this spacious and versatile single-family residence located in the quiet Parkwood Acres neighborhood. Situated on a nearly half-acre lot this property delivers the ultimate combination of space, flexibility, and freedom with zero HOA or CDD fees and no minimum lease period. Offering 1,749 sq ft of living space, the home boasts a rare layout featuring 3 primary suites—every bedroom includes its own private attached full bathroon. This includes a private-entry in-law suite (converted from the 3rd bedroom attached to the garage area), perfect for guests, extended family, or private living. The interior features a brand-new AC and an open-concept flow through the kitchen and family room combination into the living and dining areas, highlighted by granite countertops, a breakfast bar, and laminate flooring throughout. Elegant French doors open into an impressive 12x26 enclosed Florida Room, creating the perfect space for entertaining. Important updates include a new roof, water service is public but has a brand-new well that feeds the lawn sprinkler system for cost-effective landscaping maintenance. Outside, you will find an attached 2-car garage along with an extra-long driveway featuring dedicated parking for a boat, trailer, or RV complete with an electric hookup. Best of all, the property is located in Flood Zone X with no mandatory flood insurance required. Perfectly positioned near US-19 and SR-52, you are just minutes away from local waterfront dining, Hudson Beach, SunWest Park, and Werner-Boyce Salt Springs State Park for endless kayaking, fishing, and Gulf Coast sunsets.
Estimated monthly payment
Estimate only. Taxes use the listing's reported amount where available; insurance is a Florida-average estimate. Your actual payment will vary — run a full calculation or talk to a lender.
Price & listing history50 days on market
- Status: ActiveAug 5, 2026
- Listed$325,000Aug 4, 2026
- Price increased$343,500
Facts & features
- Property type
- Residential
- Sub type
- Single Family Residence
- Status
- Active
- Days on market
- 50
- Subdivision
- Parkwood Acres
- County
- Pasco
- Year built
- 1981
- Living area
- 1,749 sq ft
- Price/sq ft
- $196
- Lot size
- 20,000 sq ft
- Lot category
- 1/4 to less than 1/2
- Flood zone
- x
- Garage
- 2 spaces
- Annual taxes
- $4,478 (2025)
- Parcel #
- 01-25-16-0120-00000-7010
- Zoning
- R1MH
- MLS #
- TB8535554
Ask about this home
Have a question? Ask the broker directly.
Ryan Solberg answers personally — no call center, no spam. Your question goes straight to him.
Interior Details
- Bedrooms
- 3
- Full bathrooms
- 3
- Flooring
- Laminate
- Appliances
- Dishwasher, Dryer, Electric Water Heater, Freezer, Microwave, Range, Refrigerator, Washer, Water Softener
- Interior features
- Kitchen/Family Room Combo, Living Room/Dining Room Combo
- Laundry
- In Garage
- Stories / Levels
- One
- Direction faces
- South
Heating & Cooling
- Heating
- Central
- Cooling
- Central Air
Parking
- Garage spaces
- 2
- Attached garage
- Yes
HOA & Financial
- Total monthly fees
- None
- Total annual fees
- None
- CDD
- No
- Homestead exemption
- Yes
- Min lease term
- No Minimum
- Listing terms
- Cash, Conventional, FHA, VA Loan
- Ownership
- Fee Simple
- Available for lease
- Yes
- Lease restrictions
- No
Exterior & Construction
- Exterior features
- Rain Gutters
- Construction materials
- Block, Stucco
- Roof
- Shingle
- Foundation
- Block
- Road surface
- Asphalt
Utilities
- Sewer
- Septic Tank
- Water source
- Public, Well
- Utilities
- Cable Available, Fiber Optics, Phone Available, Public
Room Details
| Room | Level | Dimensions |
|---|---|---|
| Kitchen | First | 13x9 |
| Dining Room | First | 10x11 |
| Family Room | First | 13x14 |
| Florida Room | First | 12x26 |
| Living Room | First | 20x21 |
| Primary Bedroom | First | 12x11 |
| Bathroom 2 | First | 13x10 |
| Bathroom 3 | First | 11x14 |
Listing Details
- Listing date
- 2026-08-03
- On market date
- 2026-08-04
- Original list price
- $325,000
- Occupant type
- Owner
- MLS area
- 34669 - Hudson/Port Richey
- Listing AOR
- Suncoast Tampa
- Status changed
- 2026-08-05
- Tax legal description
- PARKWOOD ACRES UNIT 5 UNRECORDED PLAT TRACT 701 DESC AS COM NE COR OF SE1/4 TH N89DEG02'55"W 1325.63 FT TH N00DEG58'11"E 155.77 FT TH S89DEG02'55"E 100.50 FT FOR POB CONT S89DEG02'55"E 100.50 FT TH N00DEG58'11"E 200 FT TH N89DEG02'55"W 100.50 FT TH S00DEG58'11"W 200 FT TO POB OR 8580 PG 401 OR 9721 PG 3414
Flood risk
Minimal-risk area outside the mapped floodplain. Flood insurance is optional and typically low-cost.
Source: FEMA flood zone reported on the listing. Confirm current designation at FEMA Flood Map Service Center.
Location
Directions
52 north on Parkwood street, left onto Lightwood, left onto Dick street.
More homes like this
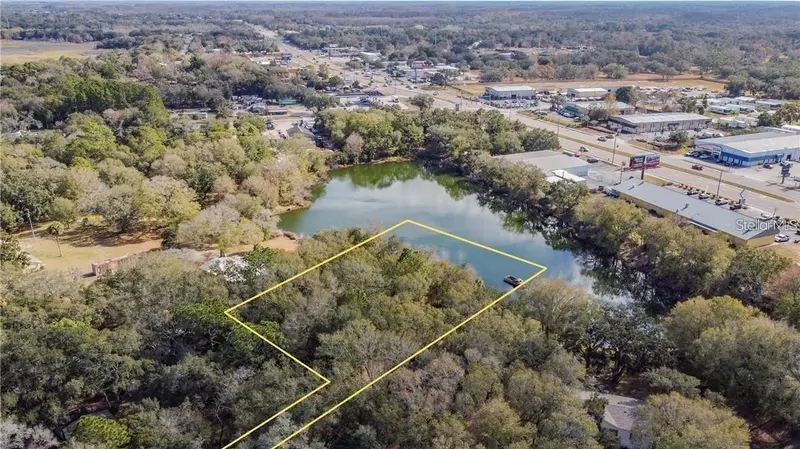
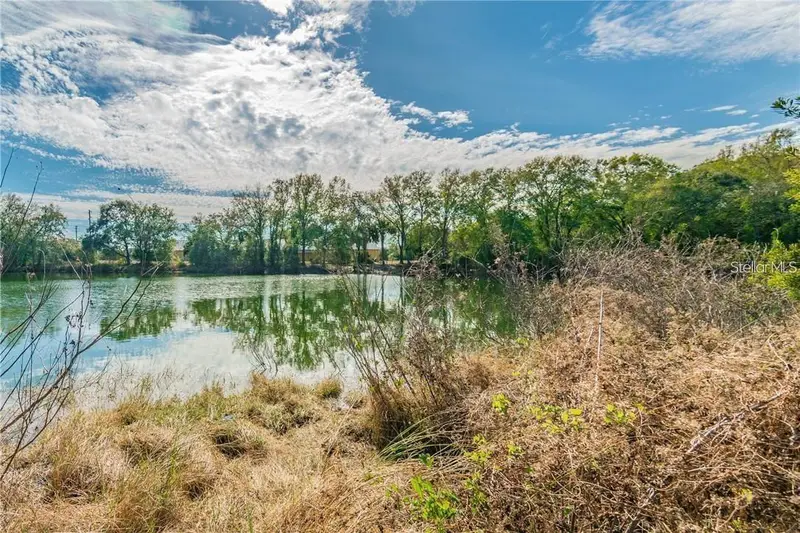
$100,000
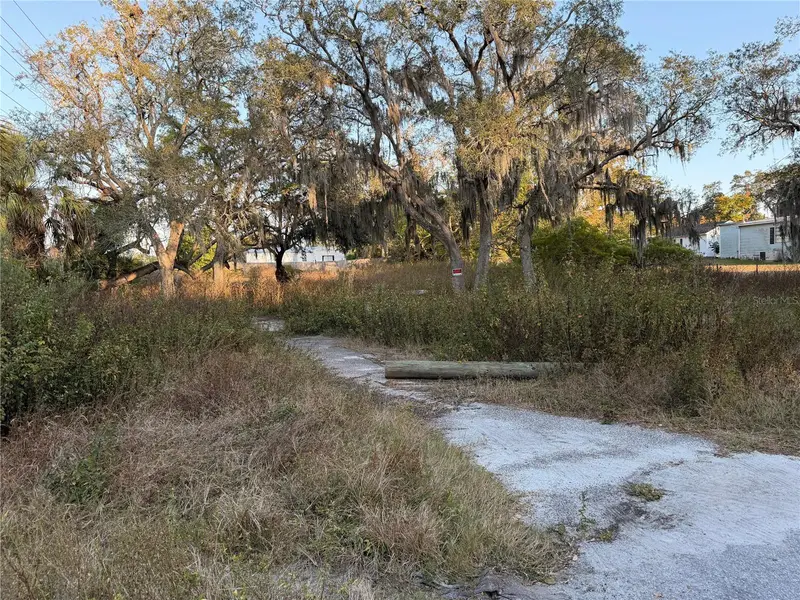
13934 Litewood Dr
Hudson, FL 34669
0.46 acres
Parkwood Acres
MLS ID #TB8452721, JPT REALTY LLC.
Listing provided by Stellar MLS
$109,800
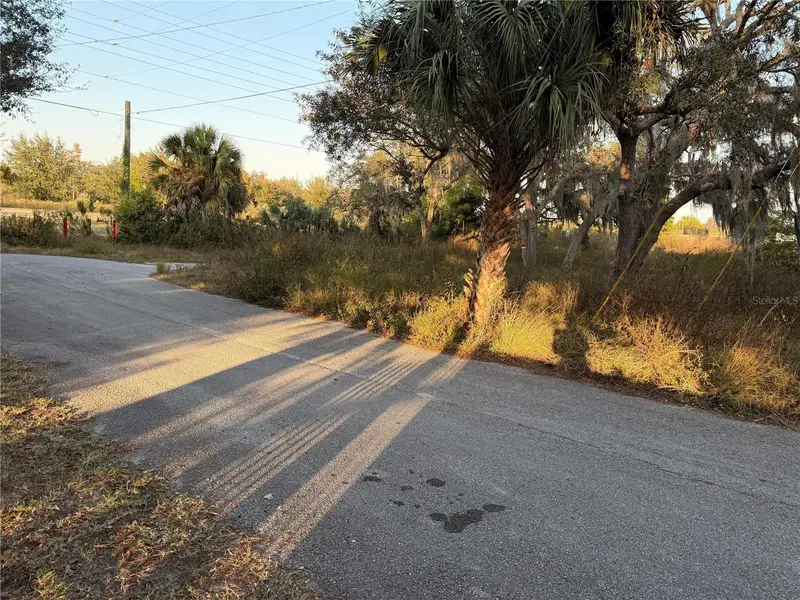
12102 Parkwood St
Hudson, FL 34669
1.1 acres
Parkwood Acres
MLS ID #TB8384556, BEACHFRONT REALTY INC.
Listing provided by Stellar MLS
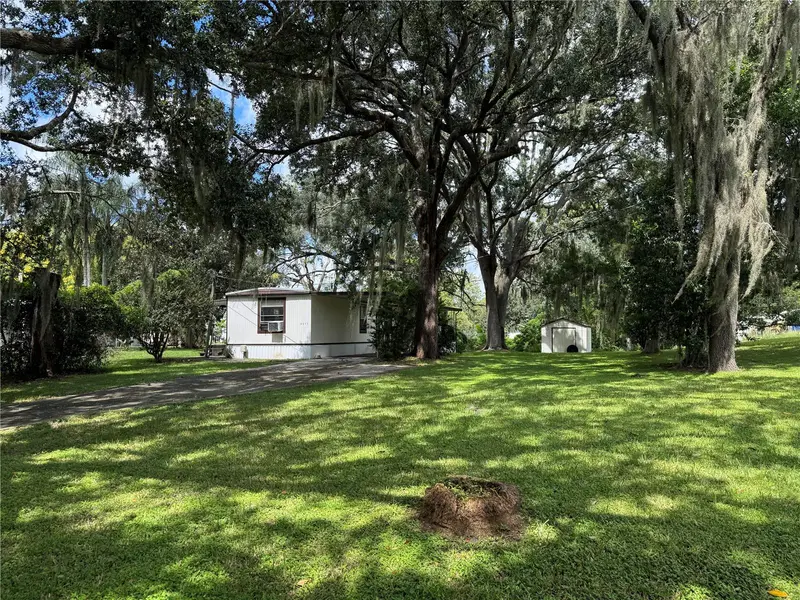
$125,000
9613 Andy Dr
Hudson, FL 34669
2 bd · 1 ba · 784 sqft
Parkwood Acres
MLS ID #W7889811, TROPIC SHORES REALTY LLC.
Listing provided by Stellar MLS
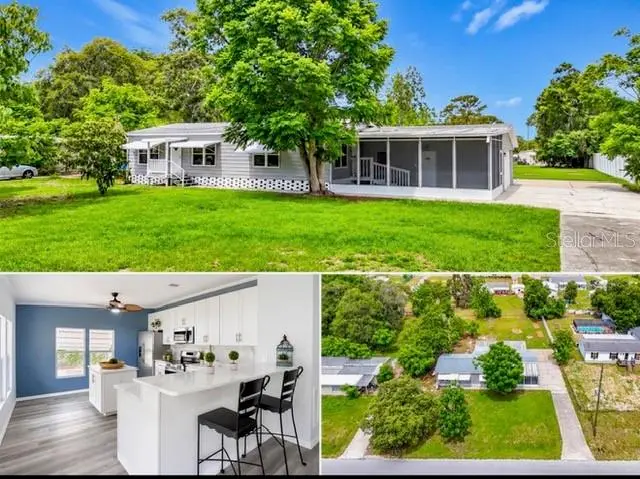
$224,900
12331 Parkwood St
Hudson, FL 34669
2 bd · 2 ba · 1,144 sqft
Parkwood Acres
MLS ID #W7886149, RE/MAX SUNSET REALTY.
Listing provided by Stellar MLS

Listings courtesy of Stellar MLS as distributed by MLS GRID
IDX information is provided exclusively for consumers’ personal, non-commercial use and may not be used for any purpose other than to identify prospective properties consumers may be interested in purchasing.
Based on information submitted to the MLS GRID as of September 23, 2026 at 7:41 AM ET. All data is obtained from various sources and may not have been verified by broker or MLS GRID. Supplied Open House Information is subject to change without notice. All information should be independently reviewed and verified for accuracy. Properties may or may not be listed by the office/agent presenting the information.
All or a portion of the multiple listing information is provided by Stellar MLS, from a copyrighted compilation of listings. The compilation of listings and each individual listing are © 2026 Stellar MLS. All rights reserved.
Ryan Solberg, Broker · MaxLife Realty LLC · FL License #BK3354351 · Equal Housing Opportunity · Full disclaimer · DMCA