

$3,995,000
15421 Pendio DriveMontverde, FL 34756
Listing updated: August 13, 2026 at 12:37 PM ET
Listing courtesy of Arellano Realty & Investments · Karin Arellano · MLS #G5116005 · Active · 352-241-0004Property type
Year built
Lot size
Price / sq ft
HOA dues
Days on market
Garage spaces
Flood zone
About this home
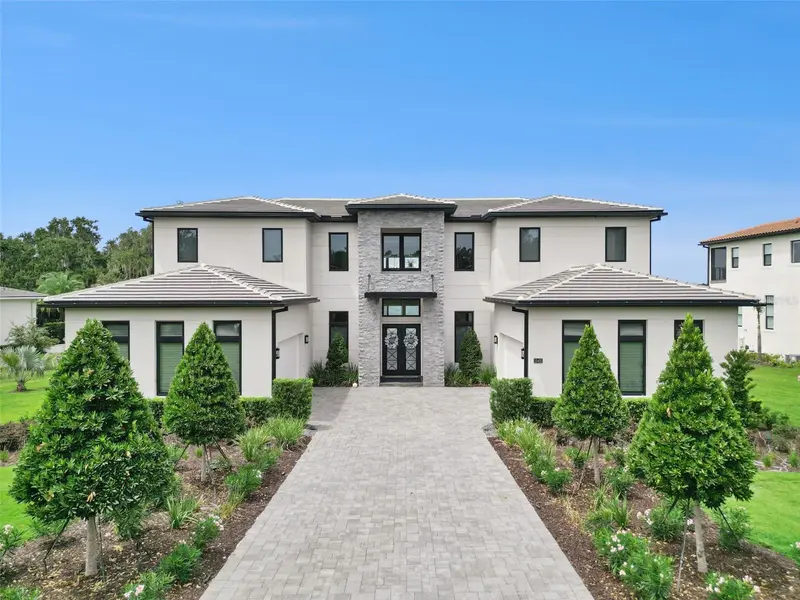
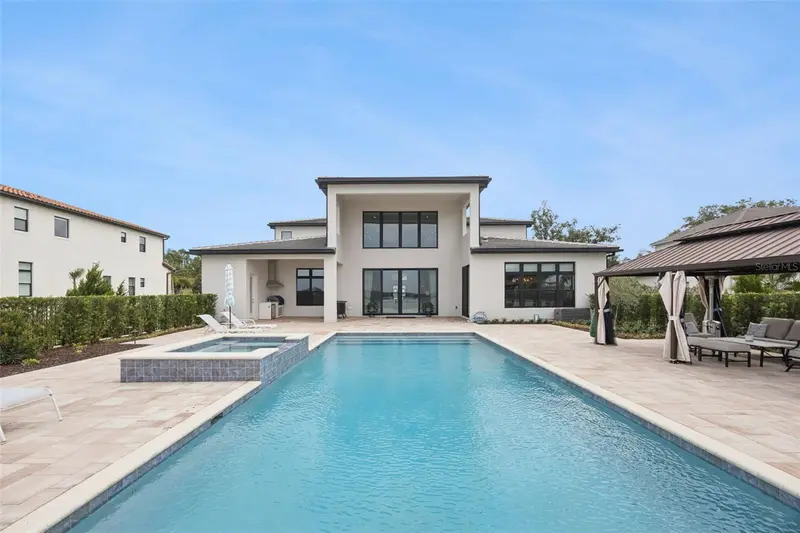
Welcome to luxury lakefront living in the prestigious Bella Collina community! Perfectly positioned on the shores of beautiful Lake Siena, this exceptional estate offers 5 bedrooms, 6 full bathrooms, and 1 half bathroom, combining timeless elegance with breathtaking waterfront views. Step inside to discover soaring ceilings throughout the main living areas, creating an open and inviting atmosphere filled with natural light. The gourmet kitchen is truly the heart of the home, featuring a large center island with seating, abundant custom cabinetry, three ovens, a vented range hood, and ample workspace for the culinary enthusiast. A separate bar area serves perfectly as a coffee station or beverage center and includes a convenient built-in desk area. The kitchen flows seamlessly into the spacious living room, making it ideal for entertaining while showcasing spectacular panoramic views of Lake Siena. The luxurious primary suite is conveniently located on the first floor and offers stunning lake views, grand dual walk-in closets, and a beautifully appointed spa-inspired bathroom featuring dual vanities, an oversized walk-in shower, and an elegant floor-to-ceiling tiled accent wall. The first floor also includes a private en-suite guest bedroom and a dedicated office, providing flexibility for guests or working from home. An impressive staircase leads to the second level, where you'll enjoy sweeping views overlooking the main living space below. Upstairs features three additional bedrooms along with an incredible 22' x 19' loft, offering endless possibilities as a game room, media room, or additional entertaining space. Outdoor living is equally impressive. Relax beside the sparkling 36' x 18' pool and spa while taking in the tranquil views of Lake Siena. The pool deck is enclosed with elegant aluminum fencing and features an outdoor grilling area and charming gazebo, creating the perfect setting for entertaining family and friends. With the ability to build your own private dock, you'll have direct access to enjoy boating, fishing, water skiing, and all that Lake Siena has to offer right from your backyard. Additional highlights include two double-car garages accommodating up to four vehicles, an electric vehicle charging outlet in one garage, and the peace of mind provided by a whole-house generator. Located in Montverde, Florida, one of Lake County's most charming towns, this exceptional home places you close to an abundance of restaurants, shopping, hospitals, and recreational opportunities. Enjoy the convenience of being just minutes from the Florida Turnpike, providing easy access to Orlando, area attractions, and Central Florida while still enjoying the privacy and luxury of Bella Collina lakefront living. Buyer is responsible to pay for the club membership.
Estimated monthly payment
Estimate only. Taxes use the listing's reported amount where available; insurance is a Florida-average estimate. Your actual payment will vary — run a full calculation or talk to a lender.
Price & listing history7 days on market
- Status: ActiveAug 6, 2026
- Listed$3,995,000Aug 6, 2026
Facts & features
- Property type
- Residential
- Sub type
- Single Family Residence
- Status
- Active
- Days on market
- 7
- Subdivision
- Bella Collina Sub
- County
- Lake
- Year built
- 2024
- Living area
- 5,783 sq ft
- Price/sq ft
- $691
- Building area
- 7,301 sq ft (Public Records)
- Lot size
- 40,187 sq ft
- Lot category
- 1/2 to less than 1
- Flood zone
- X (12069C0585E)
- Garage
- 4 spaces
- Pool
- Private pool
- Annual taxes
- $30,388 (2025)
- Parcel #
- 12-22-26-0500-000-32900
- Zoning
- PUD
- MLS #
- G5116005
Ask about this home
Have a question? Ask the broker directly.
Ryan Solberg answers personally — no call center, no spam. Your question goes straight to him.
Interior Details
- Bedrooms
- 5
- Full bathrooms
- 6
- Half bathrooms
- 1
- Flooring
- Tile, Wood
- Appliances
- Convection Oven, Dishwasher, Disposal, Dryer, Gas Water Heater, Microwave, Range, Range Hood, Refrigerator, Tankless Water Heater, Washer, Water Filtration System, Wine Refrigerator
- Interior features
- Ceiling Fans(s), Crown Molding, Eat-in Kitchen, High Ceilings, In Wall Pest System, Kitchen/Family Room Combo, Open Floorplan, Solid Surface Counters, Solid Wood Cabinets, Split Bedroom, Stone Counters, Thermostat, Tray Ceiling(s), Walk-In Closet(s), Wet Bar
- Laundry
- Inside, Laundry Room
- Stories / Levels
- Two
- Direction faces
- East
Heating & Cooling
- Heating
- Central, Electric
- Cooling
- Central Air, Zoned
Parking
- Garage spaces
- 4
- Attached garage
- Yes
- Parking features
- Electric Vehicle Charging Station(s), Garage Door Opener
HOA & Financial
- HOA fee
- $1,230 / Quarterly
- Monthly HOA
- $410/mo
- Total monthly fees
- $410/mo
- Total annual fees
- $4,920
- HOA name
- Jessica Treadwell
- CDD
- No
- Homestead exemption
- Yes
- Min lease term
- 8-12 Months
- Listing terms
- Cash, Conventional
- Ownership
- Fee Simple
- Available for lease
- Yes
- Lease restrictions
- Yes
- Additional lease restrictions
- per HOA and local municipality
- Approval process
- per HOA
Exterior & Construction
- Exterior features
- Outdoor Grill, Rain Gutters, Sidewalk, Sliding Doors
- Construction materials
- Block, Stone, Stucco
- Roof
- Shingle
- Foundation
- Slab
- Pool
- Private pool
- Waterfront
- Yes
- Water access
- Yes
- Water view
- Yes
- Road surface
- Paved
Utilities
- Sewer
- Private Sewer
- Water source
- Private
- Utilities
- BB/HS Internet Available, Cable Available
Community
- Pets allowed
- Yes
Room Details
| Room | Level | Dimensions |
|---|---|---|
| Loft | Second | 22x18 |
| Kitchen | First | 24x21 |
| Great Room | First | 26x21 |
| Primary Bedroom | First | 22x17 |
| Bedroom 2 | First | 14x12 |
| Office | First | 16x12 |
| Laundry | First | 12x12 |
| Bedroom 3 | Second | 14x12 |
| Bedroom 4 | Second | 14x13 |
| Bedroom 5 | Second | 14x12 |
Listing Details
- Listing date
- 2026-08-06
- On market date
- 2026-08-06
- Original list price
- $3,995,000
- Occupant type
- Owner
- MLS area
- 34756 - Montverde/Bella Collina
- Listing AOR
- Lake and Sumter
- Status changed
- 2026-08-06
- Tax legal description
- BELLA COLLINA PB 51 PG 31-49 LOT 329 ORB 6271 PG 2112
Flood risk
Minimal-risk area outside the mapped floodplain. Flood insurance is optional and typically low-cost.
Source: FEMA flood zone reported on the listing. Confirm current designation at FEMA Flood Map Service Center.
Location
Directions
From CR 455, turn into Bella Collina, After guard then turn right to estate section, turn left on Pendio, after u turn house will be n your LEFT
Property sale history
Public records15421 PENDIO DR, MONTVERDE 34756
- Jan 2024$2,688,800
5,783 sq ft · Built 2024 · 0.9226 acres
Sale data from Florida public records (Department of Revenue / county property appraiser). Deemed reliable but not guaranteed; may not reflect current market or MLS status. Not Stellar MLS data.
More homes like this
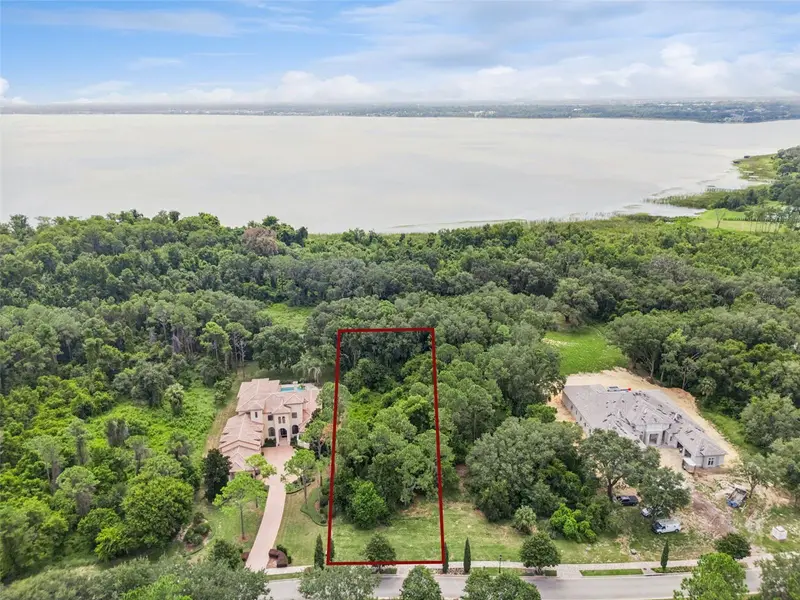
$725,000
17119 Etruscan Ln
Montverde, FL 34756
1.26 acres
Bella Collina Sub
MLS ID #G5116698, BELLA COLLINA REAL ESTATE CO.
Listing provided by Stellar MLS
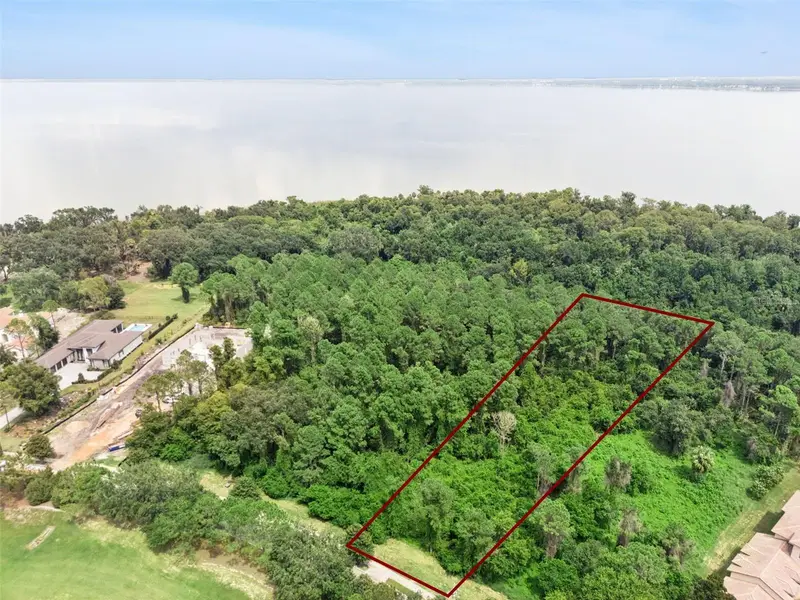
$760,000
17131 Etruscan Ln
Montverde, FL 34756
1.82 acres
Bella Collina Sub
MLS ID #G5116381, BELLA COLLINA REAL ESTATE CO.
Listing provided by Stellar MLS
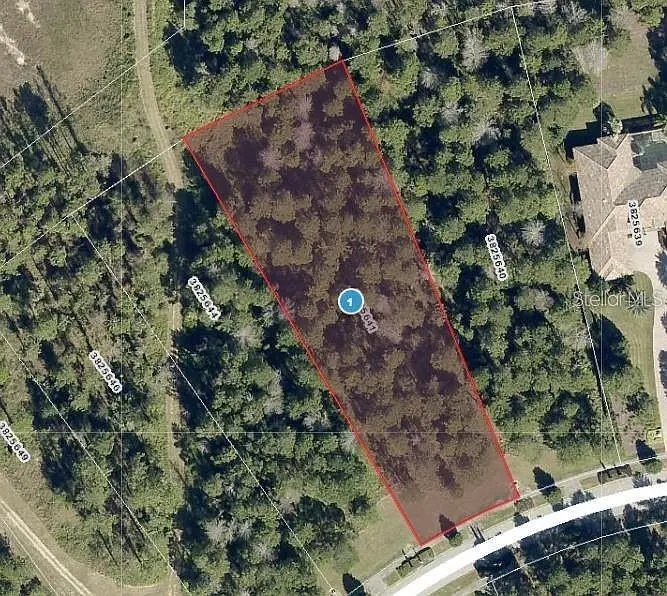
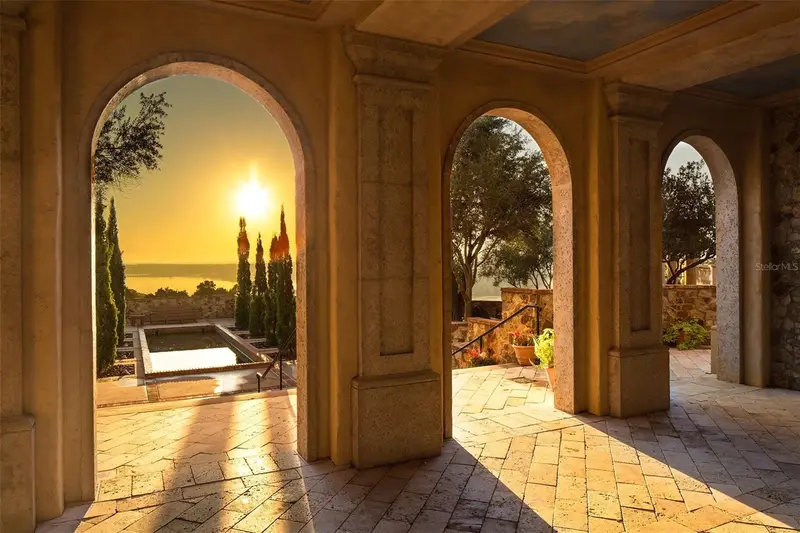
$799,000
16036 Pendio Dr
Bella Collina, FL 34756
1.31 acres
Bella Collina Sub
MLS ID #O6416420, SELECTA REALTY LLC.
Listing provided by Stellar MLS
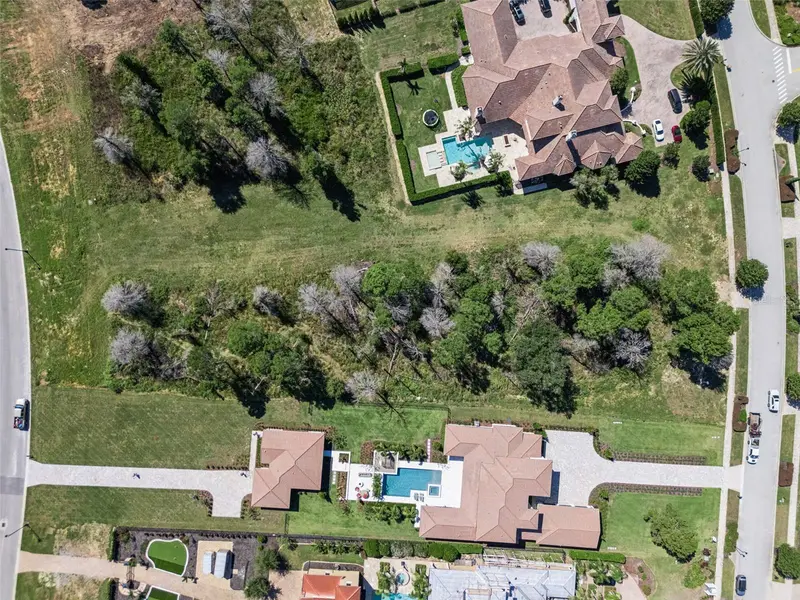
$895,000
15012 Pendio Dr
Montverde, FL 34756
1.58 acres
Bella Collina Sub
MLS ID #G5114052, BELLA COLLINA REAL ESTATE CO.
Listing provided by Stellar MLS

Listings courtesy of Stellar MLS as distributed by MLS GRID
IDX information is provided exclusively for consumers’ personal, non-commercial use and may not be used for any purpose other than to identify prospective properties consumers may be interested in purchasing.
Based on information submitted to the MLS GRID as of August 13, 2026 at 12:37 PM ET. All data is obtained from various sources and may not have been verified by broker or MLS GRID. Supplied Open House Information is subject to change without notice. All information should be independently reviewed and verified for accuracy. Properties may or may not be listed by the office/agent presenting the information.
All or a portion of the multiple listing information is provided by Stellar MLS, from a copyrighted compilation of listings. The compilation of listings and each individual listing are © 2026 Stellar MLS. All rights reserved.
Ryan Solberg, Broker · MaxLife Realty LLC · FL License #BK3354351 · Equal Housing Opportunity · Full disclaimer · DMCA