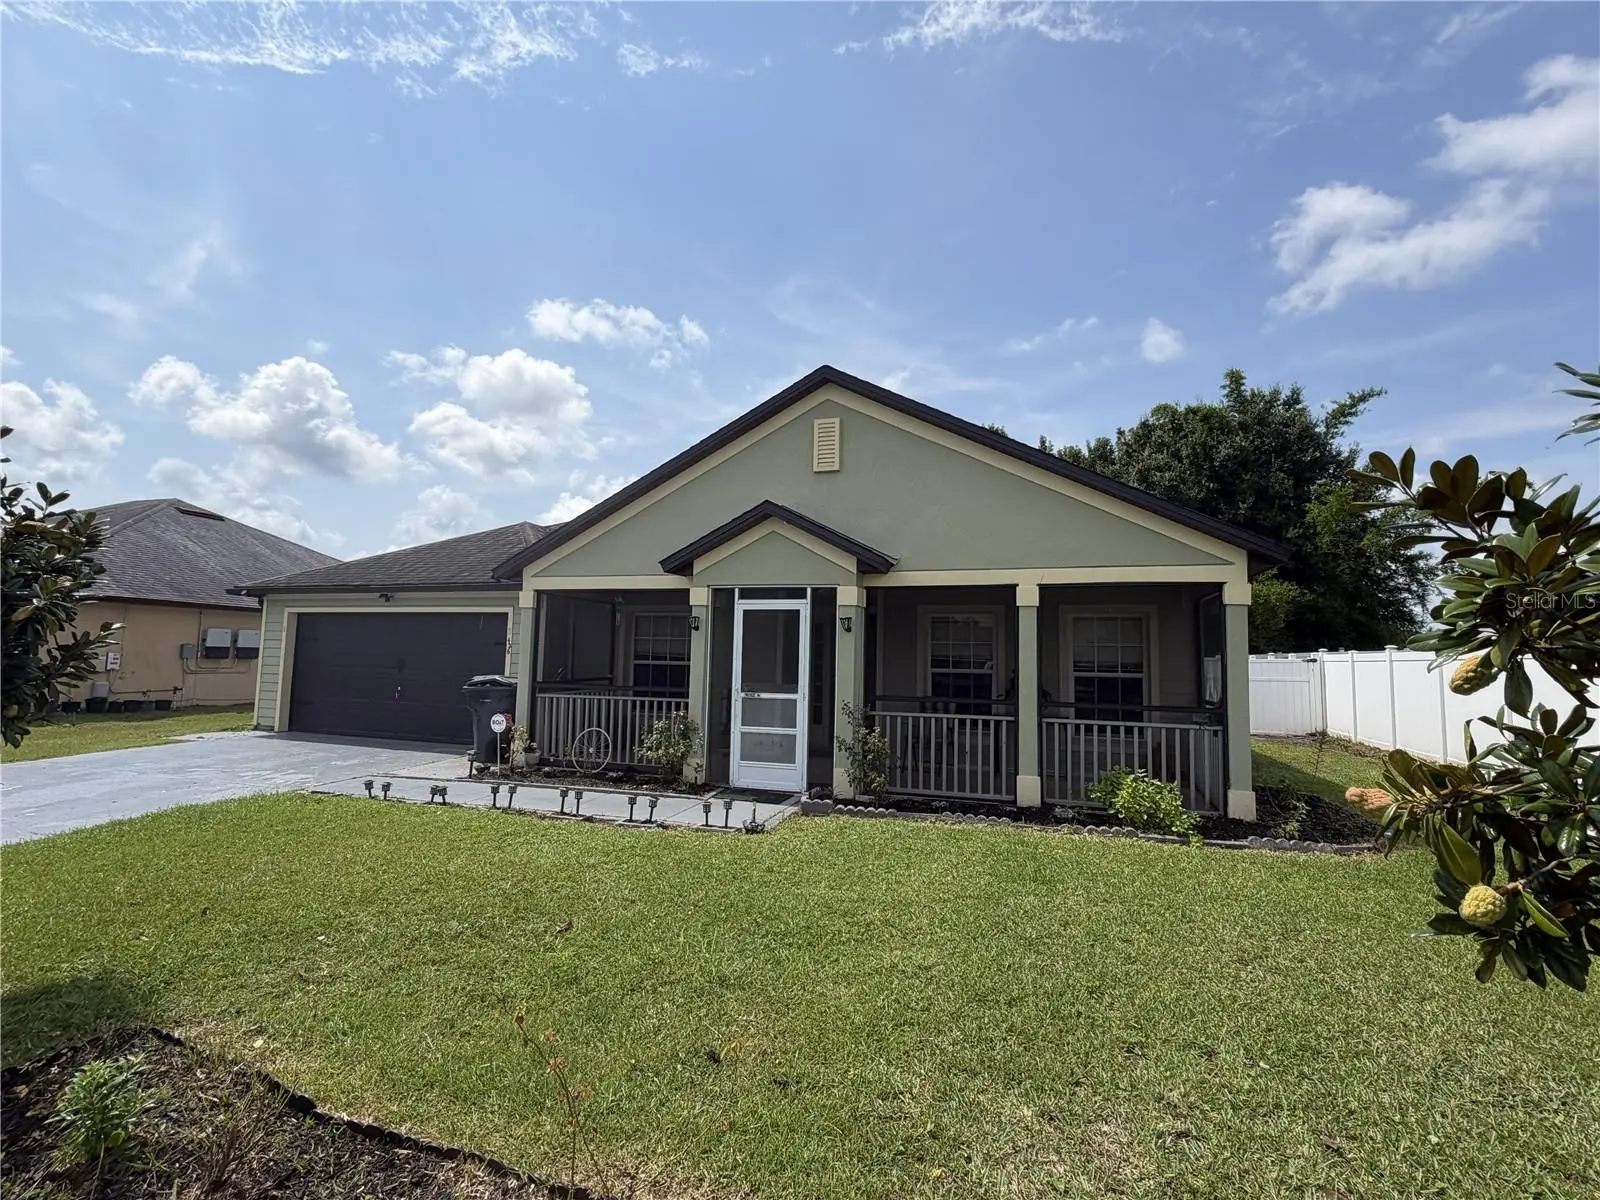

$339,000
426 Bar Court
Poinciana, FL 34759
Listing updated: August 11, 2026 at 10:28 AM ET
Listing courtesy of R.E. Brokerage & Consultation · Scott Nappier · MLS #TB8535483 · Active · 305-793-1407Property type
Year built
Lot size
Price / sq ft
HOA dues
Days on market
Garage spaces
Flood zone
About this home
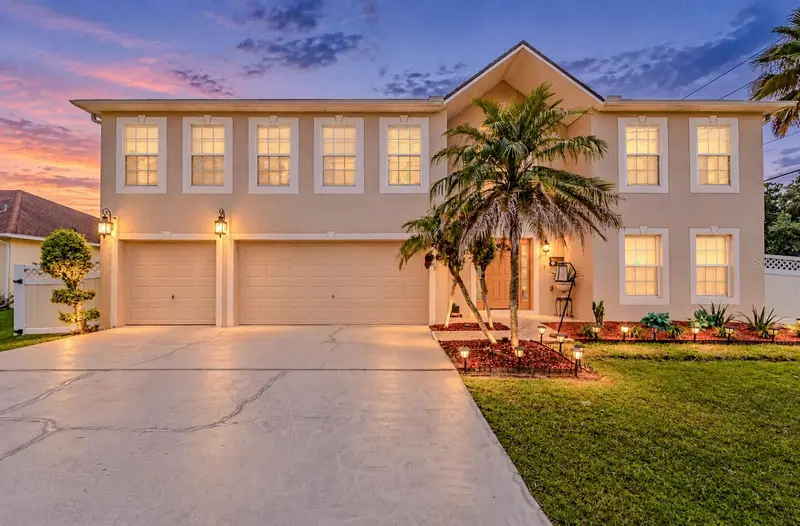
Rarely available in this community — this well-built concrete block home offers a spacious 3-bedroom, 2-bath split floor plan with formal living and dining rooms, plus a bonus room for added flexibility. One of the larger one-story 3BR/2BA plans in the neighborhood, it was built in 2007 and lovingly maintained by its original owner. Inside you'll find generously sized rooms and bedrooms, a large kitchen with stainless steel appliances, and vaulted ceilings that add volume and light throughout. The primary suite impresses with a large soaking tub and separate stand-up shower. Step outside to your own private retreat — a screened front patio and a rare screened rear atrium with pool, bringing the outdoors in year-round. Additional highlights include a 2017 roof, whole-home water softener, surround sound wiring in two rooms, and a wired alarm system with camera security. Set on a generous lot with an attached 2-car garage, the home sits in the growing Poinciana/Kissimmee corridor with easy access to Poinciana Parkway, US-17/92, Orlando International Airport, Disney attractions, and downtown Kissimmee, plus nearby schools, shopping, dining, and recreation. This is Central Florida family living at its finest. Schedule your private showing today!
Estimated monthly payment
Estimate only. Taxes use the listing's reported amount where available; insurance is a Florida-average estimate. Your actual payment will vary — run a full calculation or talk to a lender.
Price & listing history8 days on market
- Status: ActiveAug 3, 2026
- Listed$339,000Aug 3, 2026
- Price increased$339,000
Facts & features
- Property type
- Residential
- Sub type
- Single Family Residence
- Status
- Active
- Days on market
- 8
- Subdivision
- Poinciana Nbrhd 01 Village 03
- County
- Polk
- Year built
- 2007
- Living area
- 1,828 sq ft
- Price/sq ft
- $185
- Building area
- 2,429 sq ft (Public Records)
- Lot size
- 7,048 sq ft
- Lot category
- 0 to less than 1/4
- Flood zone
- A (12105C0265G)
- Garage
- 2 spaces
- Pool
- Private pool
- Annual taxes
- $1,302 (2025)
- Parcel #
- 28-27-13-933480-002220
- MLS #
- TB8535483
Ask about this home
Have a question? Ask the broker directly.
Ryan Solberg answers personally — no call center, no spam. Your question goes straight to him.
Interior Details
- Bedrooms
- 3
- Full bathrooms
- 2
- Flooring
- Carpet, Ceramic Tile
- Appliances
- Built-In Oven, Dishwasher, Dryer, Microwave, Range, Range Hood, Refrigerator, Washer, Water Purifier, Water Softener
- Interior features
- Ceiling Fans(s), High Ceilings, Kitchen/Family Room Combo, L Dining, Primary Bedroom Main Floor, Split Bedroom, Vaulted Ceiling(s)
- Laundry
- Inside
- Stories / Levels
- One
- Direction faces
- North
Heating & Cooling
- Heating
- Central
- Cooling
- Central Air
Parking
- Garage spaces
- 2
- Attached garage
- Yes
HOA & Financial
- HOA fee
- $100 / Monthly
- Monthly HOA
- $100/mo
- Total monthly fees
- $100/mo
- Total annual fees
- $1,200
- HOA name
- General Manager: Mark Maldonado-Serrano, LCAM
- CDD
- No
- Homestead exemption
- Yes
- Min lease term
- 1-2 Years
- Ownership
- Fee Simple
- Available for lease
- Yes
- Lease restrictions
- No
- Additional lease restrictions
- Please refer to the community and governing documents regarding lease restrictions. 863 427-0900 Community Communications: Trish Moore, ext. 107 — [email protected] please see attached frequently asked questions to the MLS.
- Approval process
- There is no approval process, but HOA membership is mandatory. Please call the community for verification. 863 427-0900 please see attached frequently asked questions to the MLS.
Exterior & Construction
- Exterior features
- Private Yard, Sliding Doors
- Construction materials
- Block, Stucco
- Roof
- Shingle
- Foundation
- Slab
- Pool
- Private pool
- Road surface
- Asphalt
Utilities
- Sewer
- Public Sewer
- Water source
- Public
- Utilities
- BB/HS Internet Available, Cable Connected, Electricity Connected, Public, Sewer Connected, Water Connected
Community
- Pets allowed
- Cats OK, Dogs OK, Yes
Room Details
| Room | Level | Dimensions |
|---|---|---|
| Bathroom 2 | First | 10x11 |
| Bathroom 3 | First | |
| Dining Room | First | 11x11 |
| Family Room | First | 16x18 |
| Kitchen | First | 16x12 |
| Living Room | First | 16x12 |
| Primary Bedroom | First | 13x17 |
| Primary Bathroom | First |
Listing Details
- Listing date
- 2026-08-01
- On market date
- 2026-08-03
- Original list price
- $339,000
- Occupant type
- Owner
- MLS area
- 34759 - Kissimmee / Poinciana
- Listing AOR
- Suncoast Tampa
- Status changed
- 2026-08-03
- Tax legal description
- POINCIANA NEIGHBORHOOD 1 VILLAGE 3 PB 52 PGS 8-18 BLK 2 LOT 22
Flood risk
FEMA Special Flood Hazard Area (1% annual-chance / “100-year” floodplain). Flood insurance is generally required by mortgage lenders.
Source: FEMA flood zone reported on the listing. Confirm current designation at FEMA Flood Map Service Center.
Location
Directions
From Poinciana Parkway (SR 538), head south/east toward Cypress Parkway. Turn onto Marigold Avenue, then turn onto Fairway Road, then turn onto Bar Court — the home will be on your [left/right]. Alternate route: from US-17/92, take Poinciana Parkway (toll) south to Cypress Parkway, then follow Marigold Ave ? Fairway Rd ? Bar Court.
More homes like this
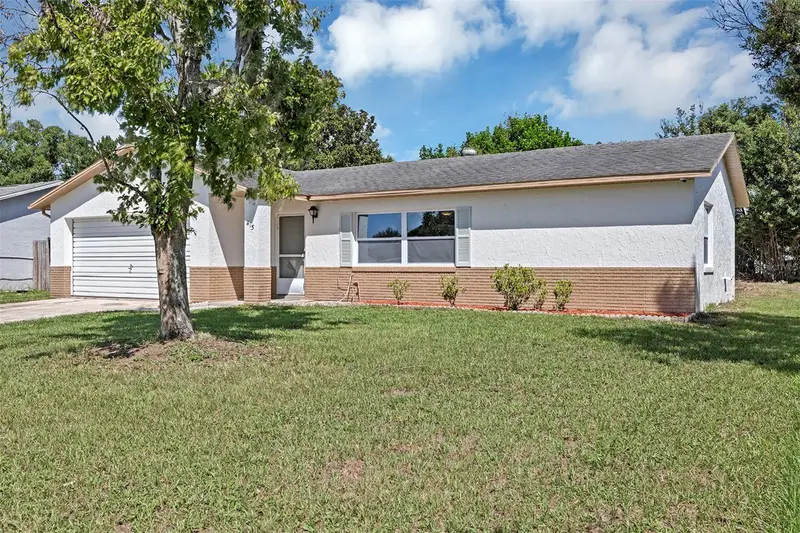
$232,500
415 Cart Ct
Poinciana, FL 34759
3 bd · 2 ba · 1,229 sqft
Poinciana Nbrhd 01 Village 03
MLS ID #O6443129, HOMEVEST REALTY.
Listing provided by Stellar MLS
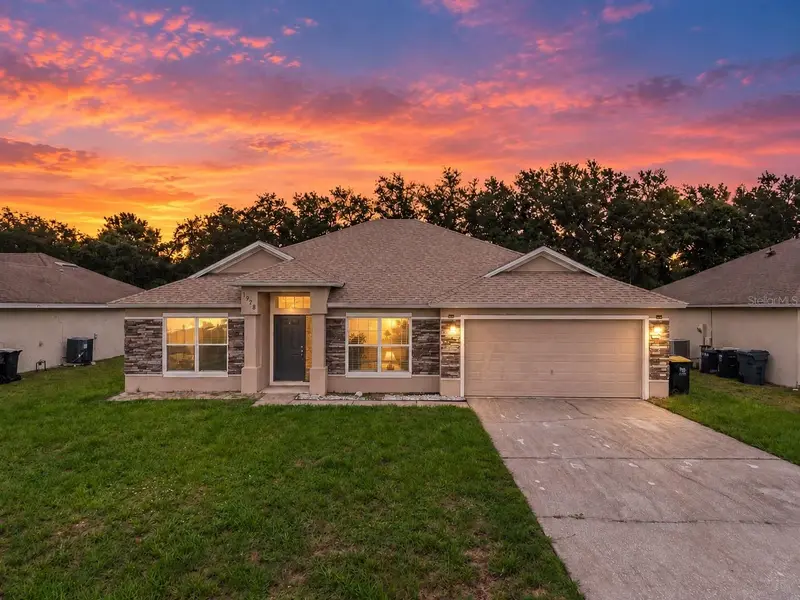
$269,900
1928 Michigan Ct
Poinciana, FL 34759
3 bd · 2 ba · 1,825 sqft
Poinciana Nbrhd 05 Village 07
MLS ID #S5157740, PROFESSIONAL REAL ESTATE TEAM.
Listing provided by Stellar MLS
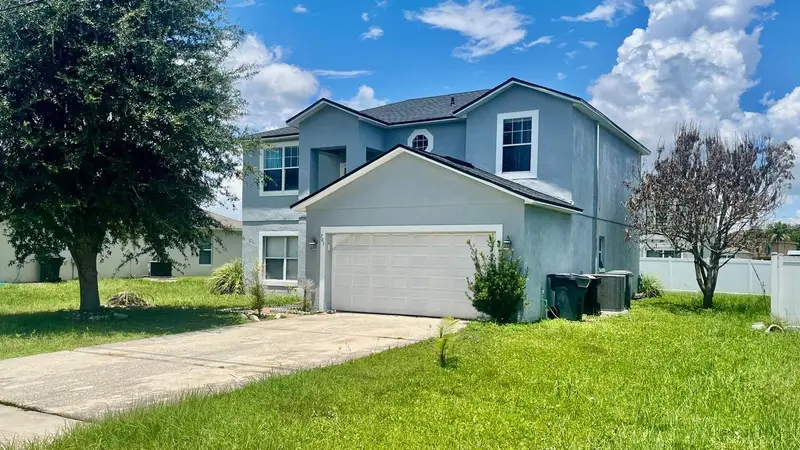
$309,000
703 Robin Ct
Kissimmee, FL 34759
4 bd · 3 ba · 2,113 sqft
Poinciana Nbrhd 05 North Village 03
MLS ID #O6422256, CENTRIC REALTY SERVICES LLC.
Listing provided by Stellar MLS
$445,000
1100 Saint Michel Way
Kissimmee, FL 34759
6 bd · 5 ba · 4,216 sqft
Poinciana Village 5 Nbhd 1
MLS ID #O6443264, FLORIDA PRESTIGIOUS HOMES INC.
Listing provided by Stellar MLS

Listings courtesy of Stellar MLS as distributed by MLS GRID
IDX information is provided exclusively for consumers’ personal, non-commercial use and may not be used for any purpose other than to identify prospective properties consumers may be interested in purchasing.
Based on information submitted to the MLS GRID as of August 11, 2026 at 10:28 AM ET. All data is obtained from various sources and may not have been verified by broker or MLS GRID. Supplied Open House Information is subject to change without notice. All information should be independently reviewed and verified for accuracy. Properties may or may not be listed by the office/agent presenting the information.
All or a portion of the multiple listing information is provided by Stellar MLS, from a copyrighted compilation of listings. The compilation of listings and each individual listing are © 2026 Stellar MLS. All rights reserved.
Ryan Solberg, Broker · MaxLife Realty LLC · FL License #BK3354351 · Equal Housing Opportunity · Full disclaimer · DMCA