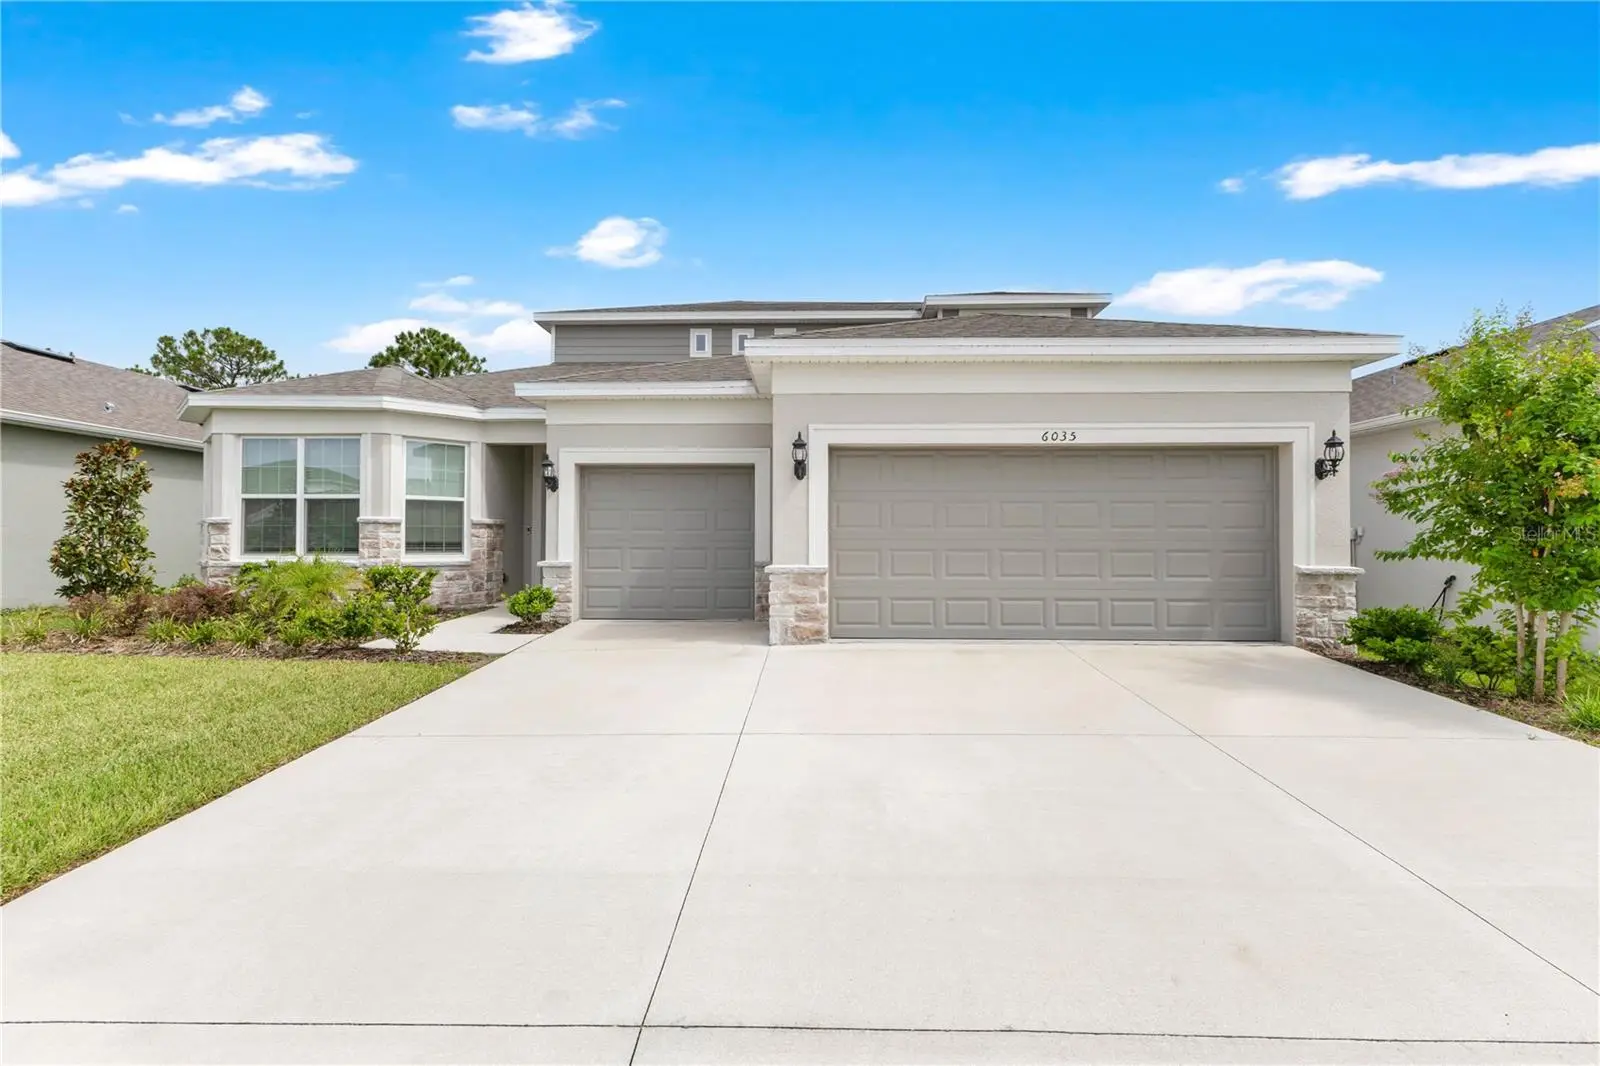



$650,000
6035 Blue View Way
St Cloud, FL 34771
Listing updated: August 9, 2026 at 3:06 PM ET
Listing courtesy of Exp Realty Llc · Steve Pugh · MLS #S5154931 · Active · 407-846-0940Property type
Year built
Lot size
Price / sq ft
HOA dues
Days on market
Garage spaces
Flood zone
About this home
Perfectly positioned in the desirable Amelia Groves community, this stunning 5-bedroom, 4-bathroom Pulte Ashby Grand offers over 3,300 square feet of thoughtfully designed living space with modern finishes, peaceful wooded views, and no rear neighbors. Built in 2025, this move-in ready home combines contemporary style with exceptional functionality. The open-concept floor plan is filled with natural light and features expansive sliding glass doors that seamlessly connect the living area to the oversized covered lanai, creating the perfect indoor-outdoor living experience while showcasing the private backyard and tranquil wooded backdrop. At the heart of the home, the chef-inspired kitchen is designed to impress with quartz countertops, a large center island with seating, stainless steel appliances, built-in wall oven and microwave, subway tile backsplash, abundant cabinetry, a walk-in pantry, and stylish pendant lighting. The spacious living and dining areas provide an ideal setting for both everyday living and entertaining. The thoughtfully designed split floor plan offers privacy for the luxurious primary suite, complete with tray ceilings, generous space for a sitting area, oversized walk-in closet, and a spa-like ensuite featuring dual vanities, quartz countertops, an oversized walk-in shower with upgraded tile, and a private water closet. Three additional bedrooms are conveniently located on the first floor, including one with its own ensuite bathroom, making it perfect for guests or multigenerational living. Upstairs, you'll find an expansive loft, additional bedroom, and full bathroom, offering endless possibilities for a media room, game room, home office, fitness space, playroom, or private guest retreat. Step outside to enjoy the oversized covered lanai overlooking the private backyard and peaceful wooded views with no rear neighbors, creating the perfect setting to relax, entertain, or enjoy Florida's beautiful weather year-round. Additional highlights include wood-look tile flooring throughout the main living areas, plush carpeting upstairs, recessed lighting, modern fixtures, a spacious laundry room, and a 3-car garage offering plenty of room for vehicles, storage, or hobbies. Residents of Amelia Groves enjoy outstanding community amenities, including a sparkling pool with cabana, playground, scenic walking trails, and open green spaces, providing plenty of opportunities for recreation, relaxation, and outdoor enjoyment. Located in the sought-after Amelia Groves community, residents also enjoy convenient access to top-rated schools, shopping, dining, Lake Nona Medical City, Orlando International Airport, major highways, and Central Florida attractions. This beautifully maintained home offers the perfect combination of luxury, comfort, privacy, and convenience.
Estimated monthly payment
Estimate only. Taxes use the listing's reported amount where available; insurance is a Florida-average estimate. Your actual payment will vary — run a full calculation or talk to a lender.
Price & listing history3 days on market
- Status: ActiveAug 6, 2026
- Listed$650,000Aug 6, 2026
- Price increased$650,000
Facts & features
- Property type
- Residential
- Sub type
- Single Family Residence
- Status
- Active
- Days on market
- 3
- Subdivision
- Amelia Groves Ph 2
- County
- Osceola
- Year built
- 2025
- Living area
- 3,329 sq ft
- Price/sq ft
- $195
- Building area
- 4,259 sq ft (Public Records)
- Lot size
- 6,970 sq ft
- Lot category
- 0 to less than 1/4
- Flood zone
- X
- Garage
- 3 spaces
- Annual taxes
- $1,432 (2025)
- Parcel #
- 03-26-31-3569-0001-2750
- Zoning
- RESI
- MLS #
- S5154931
Ask about this home
Have a question? Ask the broker directly.
Ryan Solberg answers personally — no call center, no spam. Your question goes straight to him.
Interior Details
- Bedrooms
- 5
- Full bathrooms
- 4
- Flooring
- Carpet, Vinyl
- Appliances
- Dishwasher, Microwave, Range, Refrigerator
- Interior features
- Ceiling Fans(s), Eat-in Kitchen, Kitchen/Family Room Combo, Living Room/Dining Room Combo, Primary Bedroom Main Floor, Walk-In Closet(s)
- Laundry
- Inside
- Stories / Levels
- Two
- Direction faces
- South
Heating & Cooling
- Heating
- Central
- Cooling
- Central Air
Parking
- Garage spaces
- 3
- Attached garage
- Yes
HOA & Financial
- HOA fee
- $130 / Monthly
- Monthly HOA
- $130/mo
- Total monthly fees
- $130/mo
- Total annual fees
- $1,560
- HOA name
- Amelia Groves HOA
- CDD
- No
- Homestead exemption
- Yes
- Min lease term
- 8-12 Months
- Listing terms
- Cash, Conventional, FHA, VA Loan
- Ownership
- Fee Simple
- Available for lease
- Yes
- Lease restrictions
- No
- Additional lease restrictions
- Any and all information to be verified by buyer or buyer's agent with HOA.
- Approval process
- Any and all information to be verified by buyer or buyer's agent with HOA.
Exterior & Construction
- Exterior features
- Lighting, Sidewalk
- Construction materials
- Block, Concrete, Stucco
- Roof
- Shingle
- Foundation
- Slab
- Road surface
- Asphalt, Paved
Utilities
- Sewer
- Public Sewer
- Water source
- Public
- Utilities
- Public
Community
- Pets allowed
- Yes
Room Details
| Room | Level | Dimensions |
|---|---|---|
| Living Room | First | |
| Dining Room | First | |
| Kitchen | First | |
| Primary Bedroom | First | |
| Bedroom 2 | First | |
| Bedroom 3 | First | |
| Bedroom 4 | First | |
| Bedroom 5 | Second | |
| Loft | Second |
Listing Details
- Listing date
- 2026-08-06
- On market date
- 2026-08-06
- Original list price
- $650,000
- Occupant type
- Vacant
- MLS area
- 34771 - St Cloud (Magnolia Square)
- Listing AOR
- Osceola
- Status changed
- 2026-08-06
- Tax legal description
- AMELIA GROVES PH 2 PB 33 PGS 167-171 LOT 275
Flood risk
Minimal-risk area outside the mapped floodplain. Flood insurance is optional and typically low-cost.
Source: FEMA flood zone reported on the listing. Confirm current designation at FEMA Flood Map Service Center.
Location
Directions
From US-192, head east and turn left onto Pine Grove Rd. Continue approximately 3 miles to the Amelia Groves community on the left. Turn left into the community, then turn left onto Blue View Way. Continue to 6035 Blue View Way, which will be on the right.
More homes like this
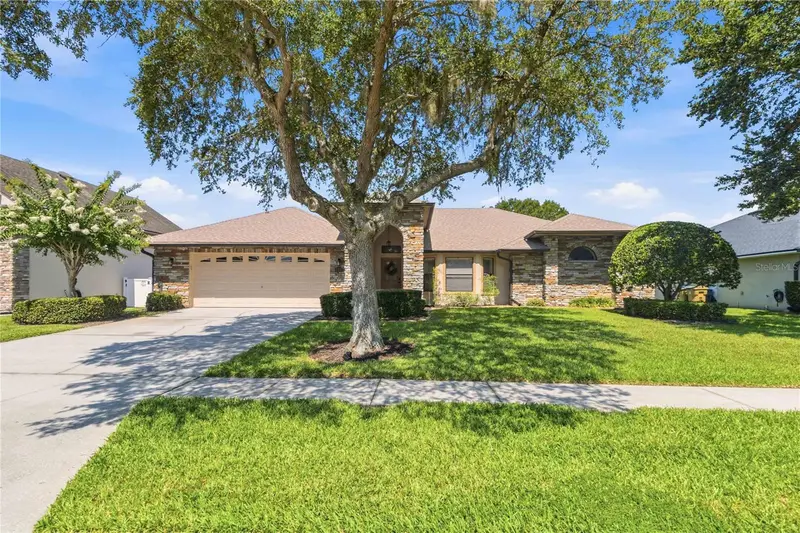
$549,900
122 Lena Ann Dr
St Cloud, FL 34771
4 bd · 2 ba · 2,248 sqft
East Lake Reserve At Narcoossee Unit 4
MLS ID #O6413040, STRICKLAND REALTY GROUP INC.
Listing provided by Stellar MLS
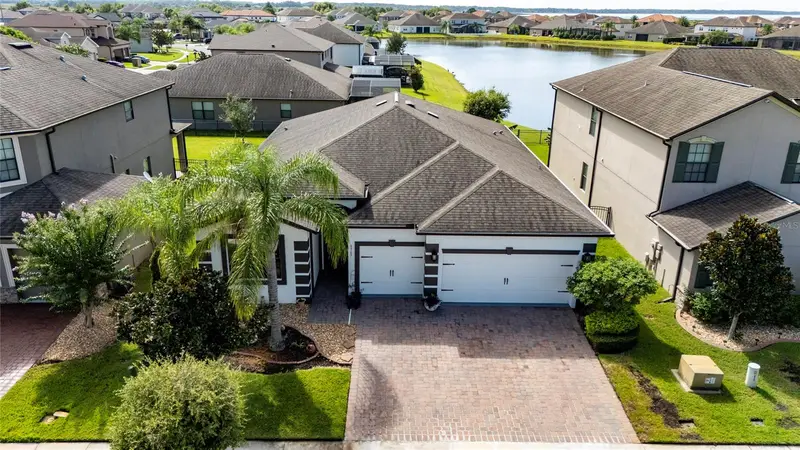
$475,000
4303 Summer Breeze Way
Kissimmee, FL 34744
4 bd · 3 ba · 2,297 sqft
North Point Ph 2b-2c
MLS ID #S5156524, KELLER WILLIAMS LEGACY REALTY.
Listing provided by Stellar MLS
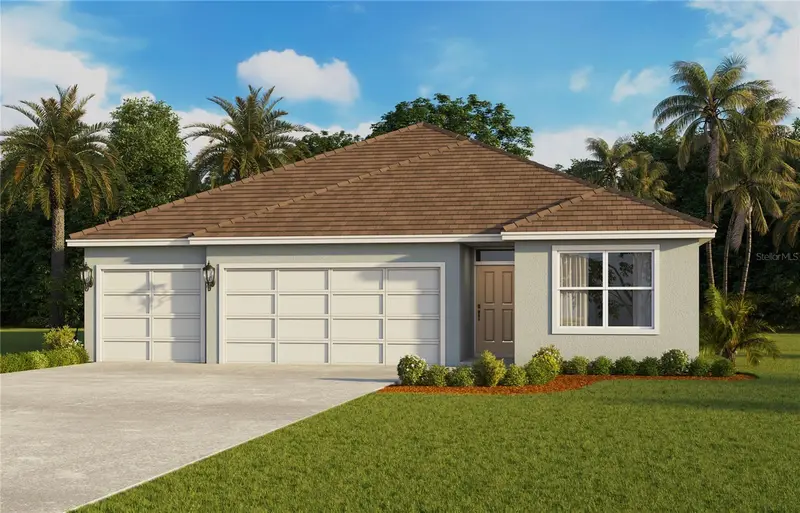
$475,990
847 Seagrove Trl
St Cloud, FL 34771
4 bd · 3 ba · 2,020 sqft
Preston Cove Ph 3
MLS ID #O6437409, DR HORTON REALTY OF CENTRAL FLORIDA LLC.
Listing provided by Stellar MLS
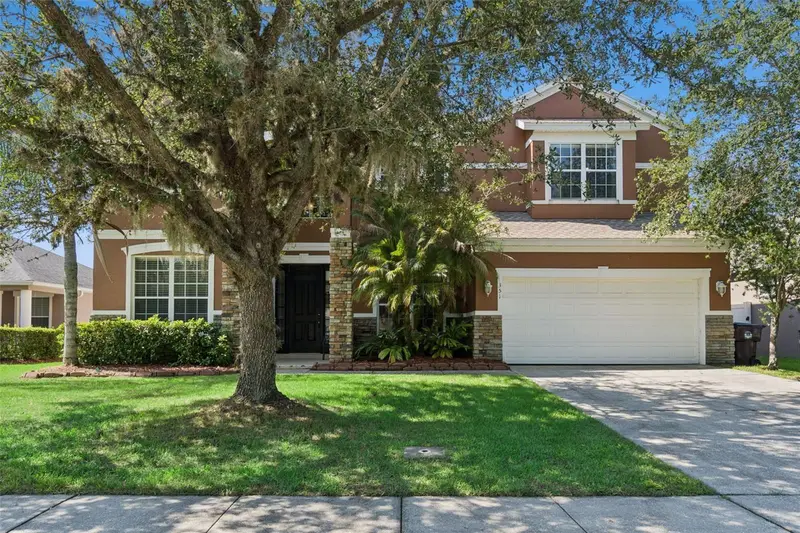
$550,000
351 Michigan Estates Cir
St Cloud, FL 34769
6 bd · 4 ba · 3,831 sqft
Michigan Estates
MLS ID #O6437376, COLDWELL BANKER REALTY.
Listing provided by Stellar MLS

Listings courtesy of Stellar MLS as distributed by MLS GRID
IDX information is provided exclusively for consumers’ personal, non-commercial use and may not be used for any purpose other than to identify prospective properties consumers may be interested in purchasing.
Based on information submitted to the MLS GRID as of August 9, 2026 at 3:06 PM ET. All data is obtained from various sources and may not have been verified by broker or MLS GRID. Supplied Open House Information is subject to change without notice. All information should be independently reviewed and verified for accuracy. Properties may or may not be listed by the office/agent presenting the information.
All or a portion of the multiple listing information is provided by Stellar MLS, from a copyrighted compilation of listings. The compilation of listings and each individual listing are © 2026 Stellar MLS. All rights reserved.
Ryan Solberg, Broker · MaxLife Realty LLC · FL License #BK3354351 · Equal Housing Opportunity · Full disclaimer · DMCA