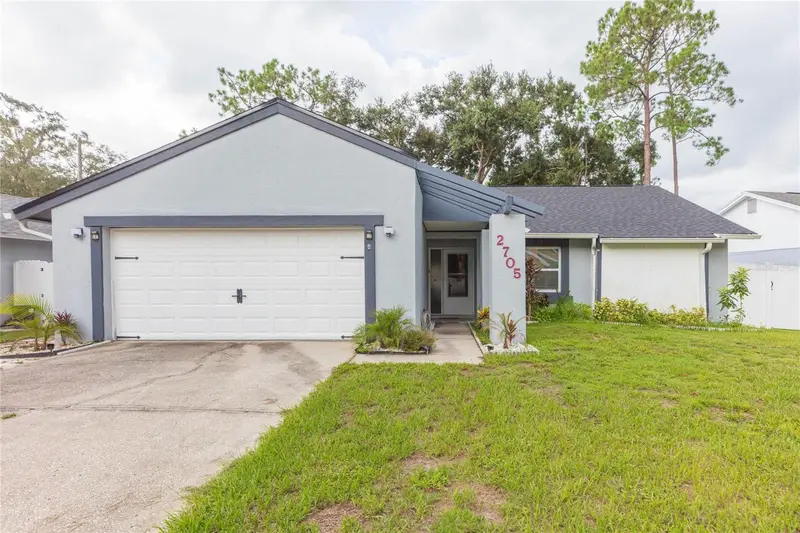
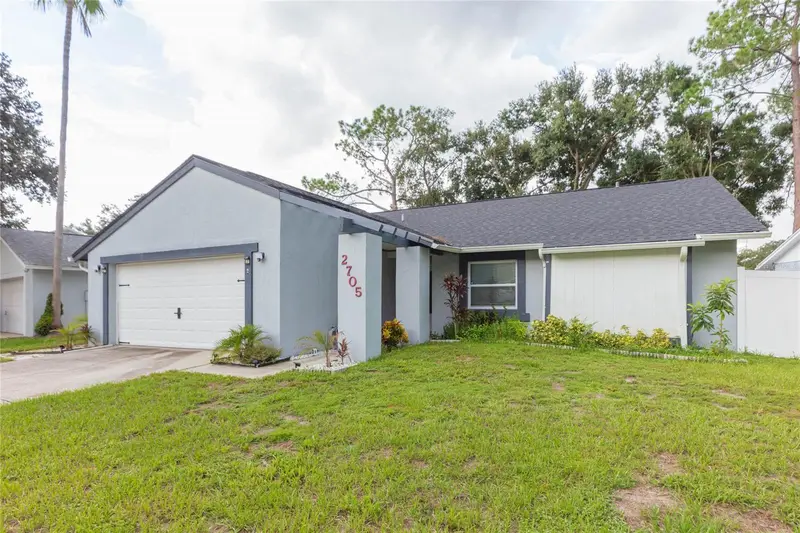


$432,000
2705 Lakeville DriveTampa, FL 33618
Listing updated: October 9, 2026 at 11:10 AM ET
Listing courtesy of Brg Real Estate Inc · Gail Beskid · MLS #TB8535469 · Active · 813-833-9136Property type
Year built
Lot size
Price / sq ft
HOA dues
Days on market
Garage spaces
Flood zone
About this home
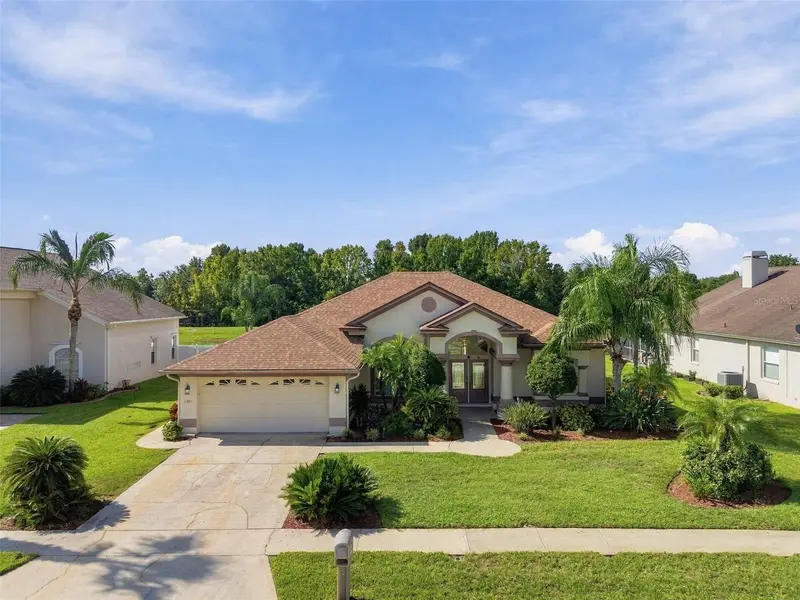
Virtually Staged. Looking for a home with all the upgrades have been done? There is nothing to do but move in and enjoy the sleek quartz countertops in the open kitchen, the soaring ceilings and the light and bright open feeling in the entire home. This fully updated three-bedroom, two bath home blends modern style, comfort, and everyday convenience, creating a place you will be proud to call your own. The bright, open layout is bathed in natural light, and the wood-look plank tile flooring flows throughout the home. Designer lighting, ceiling fans, and recessed accents add a fresh, contemporary warmth throughout. At the heart of the home, the kitchen truly shines, literally and figuratively, with brand new quartz countertops, stainless steel appliances, generous cabinetry, and under cabinet lighting. French door refrigerator, updated fixtures, stainless sink and new cabinet pulls. The backsplash and island are decorated in coastal colors, bringing a feeling of beach living. The open floor plan flows to the great room where you will enjoy multiple ways to arrange furniture and the high ceilings and natural light. This home is the true definition of an open floor plan. The primary suite is large enough for a king-size bedroom and lots of furniture. There is a very large walk-in closet and a well-appointed en-suite bathroom, accessible through modern barn doors. Updated primary bathroom boasts quartz countertops, framed mirror, new shower enclosure and two shower heads, one is a rain head shower. Two additional bedrooms offer large closets and plenty of room to unwind. Both rooms are perfect for guests, growing family, or a convenient home office. The guest bath has also been renovated and offers new countertops, cabinets and resurfaced tub. Laundry room offers extra space for storage, cabinets and the washer and dryer are included. The oversized covered and screened lanai extends the time you can enjoy the Florida weather entertaining friends or sipping coffee in the morning. The fully fenced backyard is perfect for a playset or a running area for furry family members. NO HOA IN THIS COMMUNITY! The list of upgrades is extensive. NEW ROOF (2025), NEW AC (2023), NEW HOT WATER TANK (2025), NEW WATER SOFTENER (2024), NEW GUTTERS (2024), NEW WINDOWS (2022). Perfect central location on this gorgeous home with very little drive by traffic! Close by is the Northlakes Community Park where there are baseball fields, basketball court, biking, concession stand, playground, picnic shelter, racquetball court, paved walking trails and coveted covered pickleball courts. Just a short drive to Dale Mabry where there are miles of shopping. Easy access to Veterans Expressway, Tampa International, Buccaneers Stadium, and too many restaurants to count. Easy to view this beautiful home. Love where you live! THIS PROPERTY QUALIFIES FOR A 1% LENDER INCENTIVE IF USING THE PREFERRED LENDER. INQUIRE FOR DETAILS!!
Estimated monthly payment
Estimate only. Taxes use the listing's reported amount where available; insurance is a Florida-average estimate. Your actual payment will vary — run a full calculation or talk to a lender.
Price & listing history151 days on market
- Status: ActiveAug 8, 2026
- Listed$449,000Aug 8, 2026
- Price reduced$432,000
Facts & features
- Property type
- Residential
- Sub type
- Single Family Residence
- Status
- Active
- Days on market
- 151
- Cumulative DOM
- 151
- Subdivision
- North Lakes Sec C Unit 1
- County
- Hillsborough
- Year built
- 1981
- Living area
- 1,464 sq ft
- Price/sq ft
- $295
- Building area
- 2,537 sq ft (Public Records)
- Lot size
- 7,280 sq ft
- Lot category
- 0 to less than 1/4
- Flood zone
- X (12057C0205H)
- Garage
- 2 spaces
- Annual taxes
- $6,513 (2025)
- Parcel #
- U-27-27-18-0OJ-000004-00003.0
- Zoning
- PD
- MLS #
- TB8535469
Ask about this home
Have a question? Ask the broker directly.
Ryan Solberg answers personally — no call center, no spam. Your question goes straight to him.
Interior Details
- Bedrooms
- 3
- Full bathrooms
- 2
- Flooring
- Ceramic Tile
- Appliances
- Dishwasher, Disposal, Dryer, Electric Water Heater, Microwave, Range, Refrigerator, Washer
- Interior features
- Ceiling Fans(s), High Ceilings, Open Floorplan, Primary Bedroom Main Floor, Stone Counters, Thermostat, Vaulted Ceiling(s), Walk-In Closet(s)
- Laundry
- Inside, Laundry Room, Washer Hookup
- Stories / Levels
- One
- Direction faces
- North
Heating & Cooling
- Heating
- Central, Electric
- Cooling
- Central Air
Parking
- Garage spaces
- 2
- Attached garage
- Yes
- Parking features
- Garage Door Opener, Oversized
HOA & Financial
- HOA fee
- $0
- Total monthly fees
- None
- Total annual fees
- None
- CDD
- No
- Min lease term
- No Minimum
- Listing terms
- Cash, Conventional, FHA, Lease Option, VA Loan
- Ownership
- Fee Simple
- Available for lease
- Yes
- Lease restrictions
- No
- Additional lease restrictions
- Verify with County
- Approval process
- Verify with County
Exterior & Construction
- Exterior features
- Private Mailbox, Rain Gutters, Sidewalk
- Construction materials
- Block, Stucco
- Roof
- Shingle
- Foundation
- Slab
- Road surface
- Paved
Utilities
- Sewer
- Public Sewer
- Water source
- Public
- Utilities
- Cable Available, Electricity Connected, Fire Hydrant, Public, Sewer Connected, Underground Utilities, Water Connected
Community
- Pets allowed
- Yes
Schools
Letter grades: Florida DOE 2024–25 school grades (Orange, Seminole, Lake, Osceola, Brevard). Assigned schools from the listing agent — verify enrollment with the district.
Room Details
| Room | Level | Dimensions |
|---|---|---|
| Living Room | First | |
| Dining Room | First | |
| Kitchen | First | |
| Primary Bedroom | First | |
| Primary Bathroom | First | |
| Bedroom 2 | First |
Listing Details
- Listing date
- 2026-08-03
- On market date
- 2026-08-08
- Original list price
- $449,000
- Occupant type
- Owner
- MLS area
- 33618 - Tampa / Carrollwood / Lake Carroll
- Listing AOR
- Suncoast Tampa
- Status changed
- 2026-08-08
- Tax legal description
- NORTH LAKES SECTION C UNIT 1 LOT 3 BLOCK 4
Flood risk
Minimal-risk area outside the mapped floodplain. Flood insurance is optional and typically low-cost.
Source: FEMA flood zone reported on the listing. Confirm current designation at FEMA Flood Map Service Center.
Location
Directions
N. Dale Mabry Hwy to East on N Lakeview Dr to Right on Copperfield Dr to Ravendale Dr to Lakeville Dr to Address.
More homes like this
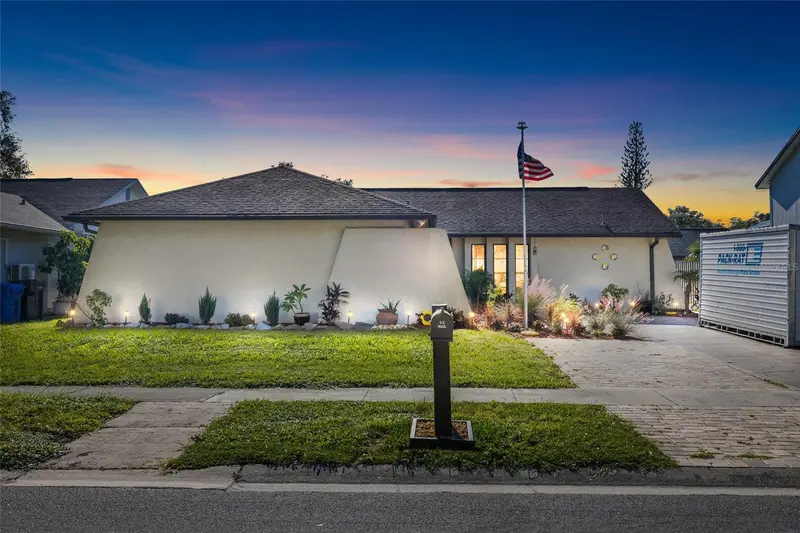
$385,000
16124 Ravendale Dr
Tampa, FL 33618
3 bd · 2 ba · 1,585 sqft
North Lakes Sec C Unit 1
MLS ID #TB8561626, FLORIDA EXECUTIVE REALTY.
Listing provided by Stellar MLS
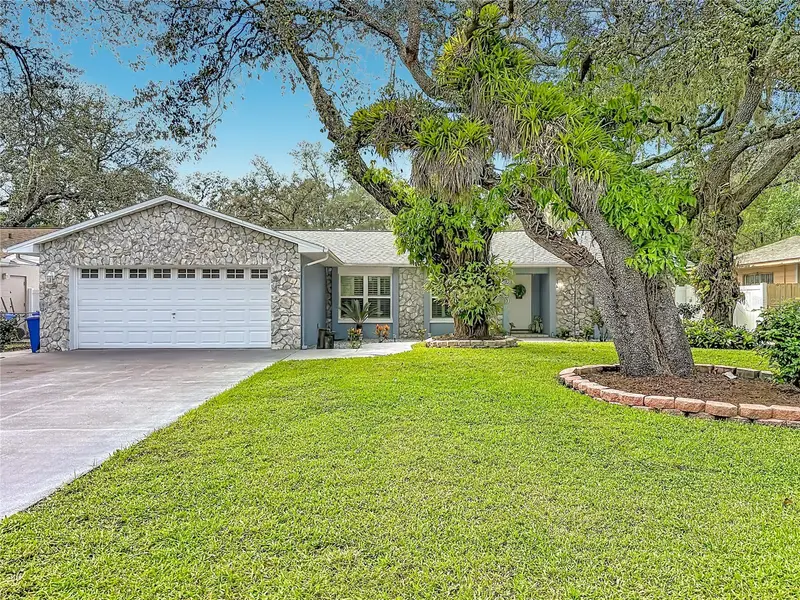
$475,000
12920 N Albany Ave
Tampa, FL 33612
3 bd · 2 ba · 1,760 sqft
Tampa'S North Side Country Club
MLS ID #TB8560597, RE/MAX PREMIER GROUP.
Listing provided by Stellar MLS
$529,000
1301 Fox Chapel Dr
Lutz, FL 33549
4 bd · 2 ba · 2,100 sqft
Willow Bend
MLS ID #TB8548922, FUTURE HOME REALTY INC.
Listing provided by Stellar MLS

$675,000
4803 Ehrlich Rd #B
Tampa, FL 33624
3 bd · 3 ba · 2,980 sqft
Unplatted
MLS ID #TB8547752, LPT REALTY, LLC.
Listing provided by Stellar MLS

Listings courtesy of Stellar MLS as distributed by MLS GRID
IDX information is provided exclusively for consumers’ personal, non-commercial use and may not be used for any purpose other than to identify prospective properties consumers may be interested in purchasing.
Based on information submitted to the MLS GRID as of October 9, 2026 at 11:10 AM ET. All data is obtained from various sources and may not have been verified by broker or MLS GRID. Supplied Open House Information is subject to change without notice. All information should be independently reviewed and verified for accuracy. Properties may or may not be listed by the office/agent presenting the information.
All or a portion of the multiple listing information is provided by Stellar MLS, from a copyrighted compilation of listings. The compilation of listings and each individual listing are © 2026 Stellar MLS. All rights reserved.
Ryan Solberg, Broker · MaxLife Realty LLC · FL License #BK3354351 · Equal Housing Opportunity · Full disclaimer · DMCA