

$1,590,000
673 Lake Harbor CircleOrlando, FL 32809
Listing updated: September 29, 2026 at 2:55 PM ET
Listing courtesy of Re/Max Downtown · Jessie Nemeh · MLS #O6430349 · Active · 407-770-2050Property type
Year built
Lot size
Price / sq ft
HOA dues
Days on market
Garage spaces
Flood zone
About this home
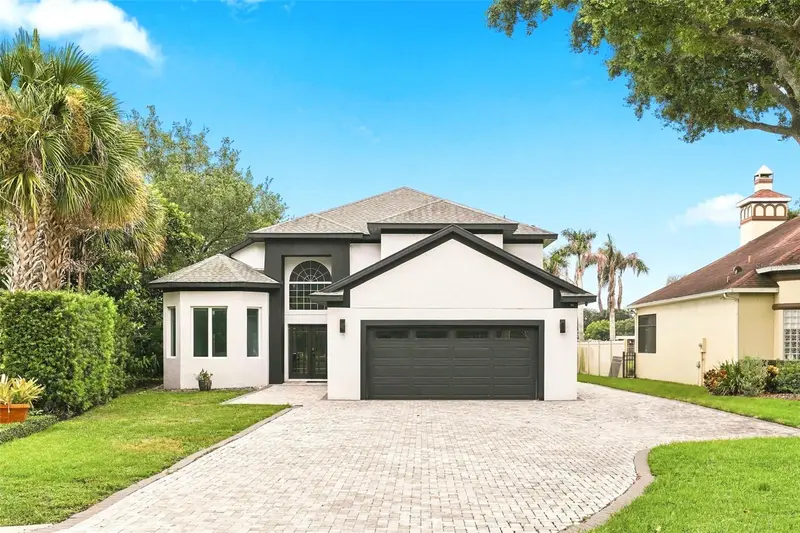
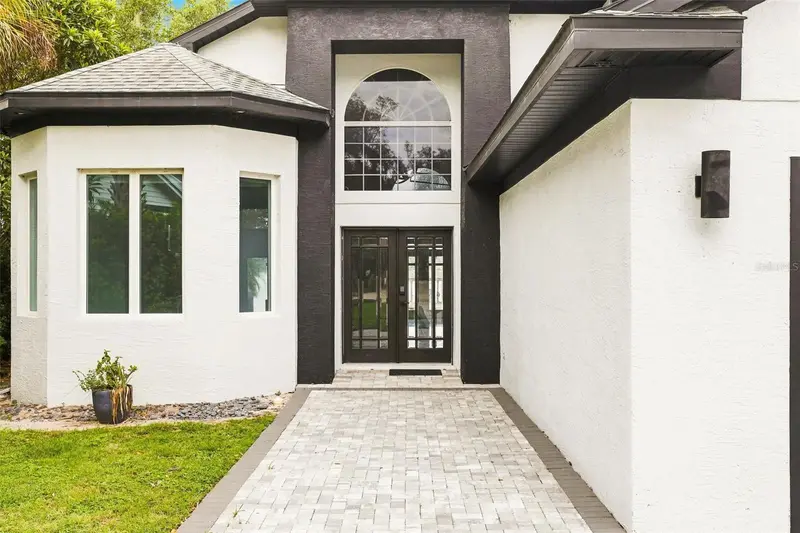
Welcome to 673 Lake Harbor Circle, a rare opportunity to own a fully renovated luxury lakefront residence in one of Lake Conway’s sought after gated communities. Located in the exclusive Edgewood Village community, this exceptional 4-bedroom, 4.5-bath, two-story residence offers the stunning elevated finishes and premier lakefront living on the Conway Chain of Lakes. Featuring over $300,000 in improvements and renovations, this home has been thoughtfully redesigned with exceptional attention to detail. The centerpiece of the residence is the fully redesigned gourmet kitchen, showcasing custom white cabinetry extending across the entire length of the kitchen, elegant white quartz countertops, and premium stainless steel appliances. Additional upgrades include beautifully updated flooring, an oversized spa-inspired walk-in shower, a luxurious soaking tub, and refined finishes throughout the home. Soaring 17-foot vaulted ceilings and panoramic water views create a bright and inviting atmosphere while showcasing the beauty of the surrounding lakefront setting. Step outside and experience the ultimate Conway Chain of Lakes lifestyle with over 110 feet of shoreline, a brand-new dock completed in 2026, deeded boat slip and lift. Enjoy boating, fishing, water skiing, or breathtaking sunsets, this private waterfront provides endless opportunities to embrace lake living. The outdoor setting features tropical landscaping, an outdoor shower, a extended paved front driveway completed in 2026, and multiple areas designed for entertaining and relaxation. Additional highlights include a roof replacement in 2019 and HVAC replacement in 2021. Conveniently located near Cornerstone Charter Academy, quick access to Downtown Orlando, Orlando International Airport, and the Conway Chain of Lakes. Opportunities to own a renovated lakefront home in Edgewood Village are rarely available. With its gated privacy, extensive renovations, premium finishes, and direct access to the Conway Chain of Lakes, 673 Lake Harbor Circle offers a truly exceptional Orlando waterfront lifestyle. The property has also been prepared for a future pool addition, with renderings available upon request. Contact us today to schedule your private showing and experience one of Orlando’s most unique lakefront offerings.
Estimated monthly payment
Estimate only. Taxes use the listing's reported amount where available; insurance is a Florida-average estimate. Your actual payment will vary — run a full calculation or talk to a lender.
Price & listing history53 days on market
- Status: ActiveAug 7, 2026
- Listed$1,699,000Aug 7, 2026
- Price reduced$1,590,000
Facts & features
- Property type
- Residential
- Sub type
- Single Family Residence
- Status
- Active
- Days on market
- 53
- Subdivision
- Edgewood Village On Lake Conway
- County
- Orange
- Year built
- 2003
- Living area
- 2,539 sq ft
- Price/sq ft
- $626
- Building area
- 3,192 sq ft (Public Records)
- Lot size
- 16,363 sq ft
- Lot category
- 1/4 to less than 1/2
- Flood zone
- X* (12095C0430F)
- Garage
- 2 spaces
- Annual taxes
- $17,198 (2025)
- Parcel #
- 24-23-29-2446-00-120
- Zoning
- R-3
- MLS #
- O6430349
Ask about this home
Have a question? Ask the broker directly.
Ryan Solberg answers personally — no call center, no spam. Your question goes straight to him.
Interior Details
- Bedrooms
- 4
- Full bathrooms
- 3
- Half bathrooms
- 1
- Flooring
- Ceramic Tile, Marble, Wood
- Appliances
- Built-In Oven, Cooktop, Dishwasher, Dryer, Range Hood, Refrigerator, Washer, Wine Refrigerator
- Interior features
- Cathedral Ceiling(s), Ceiling Fans(s), Eat-in Kitchen, High Ceilings, Living Room/Dining Room Combo, Open Floorplan, Vaulted Ceiling(s), Walk-In Closet(s)
- Laundry
- Laundry Room
- Stories / Levels
- Two
- Direction faces
- West
- Fireplace
- Yes
Heating & Cooling
- Heating
- Central
- Cooling
- Central Air, Zoned
Parking
- Garage spaces
- 2
- Attached garage
- Yes
HOA & Financial
- HOA fee
- $700 / Semi-Annually
- Monthly HOA
- $117/mo
- Total monthly fees
- $117/mo
- Total annual fees
- $1,400
- HOA name
- Caleb Castro
- CDD
- No
- Homestead exemption
- Yes
- Min lease term
- 8-12 Months
- Listing terms
- Cash, Conventional
- Ownership
- Fee Simple
- Available for lease
- Yes
- Lease restrictions
- Yes
- Additional lease restrictions
- Buyer/Buyer's agent to verify any lease restrictions and/or fees with the HOA and Municipality.
- Approval process
- Buyer/Buyer's agent to verify leasing approval process and/or fees with HOA.
Exterior & Construction
- Exterior features
- Lighting, Outdoor Shower, Sidewalk, Sprinkler Metered
- Construction materials
- Block, Stucco
- Roof
- Shingle
- Foundation
- Slab
- Waterfront
- Yes
- Water access
- Yes
- Water view
- Yes
- Road surface
- Asphalt
Utilities
- Sewer
- Public Sewer
- Water source
- Public
- Utilities
- BB/HS Internet Available, Cable Available, Electricity Available, Electricity Connected
Community
- Pets allowed
- Cats OK, Dogs OK, Yes
Room Details
| Room | Level | Dimensions |
|---|---|---|
| Dining Room | First | 13x11 |
| Dinette | First | 8x10 |
| Great Room | First | 25x15 |
| Primary Bedroom | First | 14x17 |
| Kitchen | First | 17x10 |
| Bedroom 2 | Second | 12x14 |
| Bedroom 3 | Second | 11x12 |
| Bedroom 4 | Second | 12x12 |
Listing Details
- Listing date
- 2026-08-07
- On market date
- 2026-08-07
- Original list price
- $1,699,000
- Occupant type
- Vacant
- MLS area
- 32809 - Orlando/Pinecastle/Oakridge/ Edgewood
- Listing AOR
- Orlando Regional
- Status changed
- 2026-08-07
- Tax legal description
- EDGEWOOD VILLAGE ON LAKE CONWAY 30/80 LOT 12
Flood risk
See FEMA for this zone’s designation and insurance requirements.
Source: FEMA flood zone reported on the listing. Confirm current designation at FEMA Flood Map Service Center.
Location
Directions
South on Orange Ave 4 miles from Downtown to Edgewood. Left on Larue at Edgewood Police Department. House is straight ahead from gated entrance.
More homes like this
$899,900
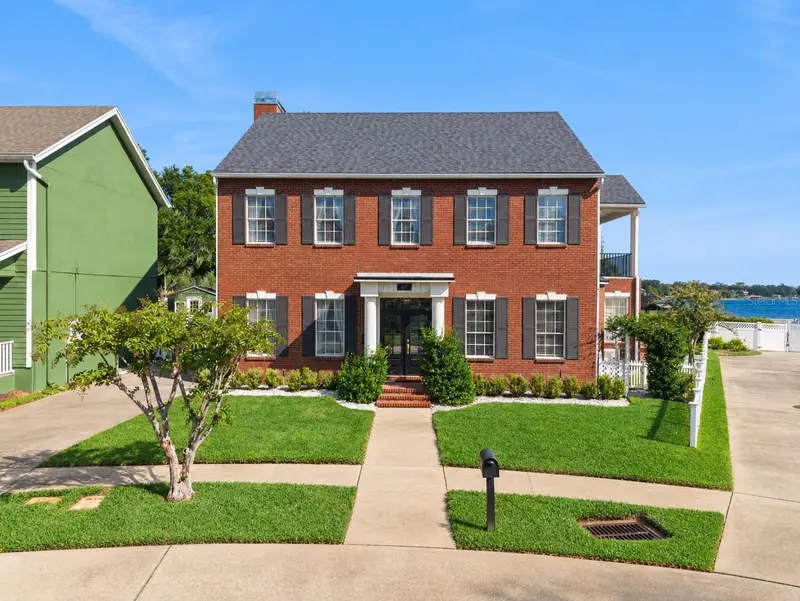
637 Lake Harbor Cir
Orlando, FL 32809
3 bd · 3 ba · 3,684 sqft
Edgewood Village On Lake Conway
MLS ID #O6443798, DERENTHAL REALTY.
Listing provided by Stellar MLS
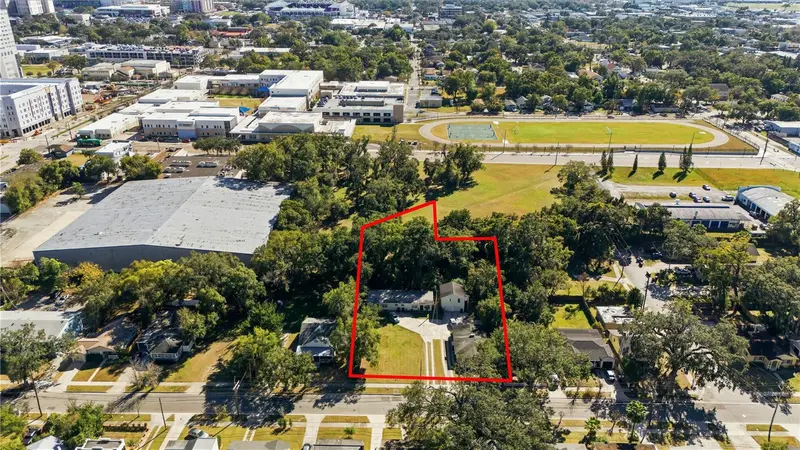
$1,049,000
804 W Concord St
Orlando, FL 32805
5 bd · 5 ba · 3,686 sqft
Bellevue Add
MLS ID #O6444391, EXP REALTY LLC.
Listing provided by Stellar MLS
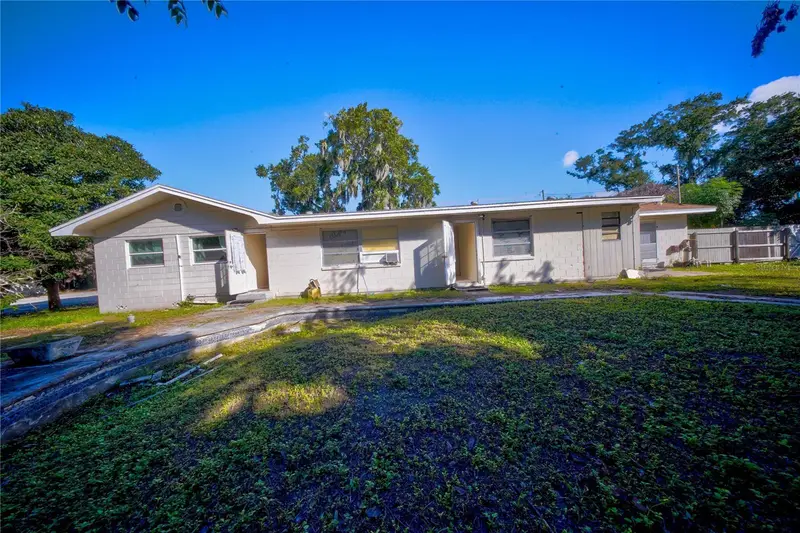
$1,250,000
4200 Anderson Rd
Orlando, FL 32812
4 bd · 3 ba · 2,761 sqft
MLS ID #O6449835, C&D INTERNATIONAL REAL ESTATE.
Listing provided by Stellar MLS
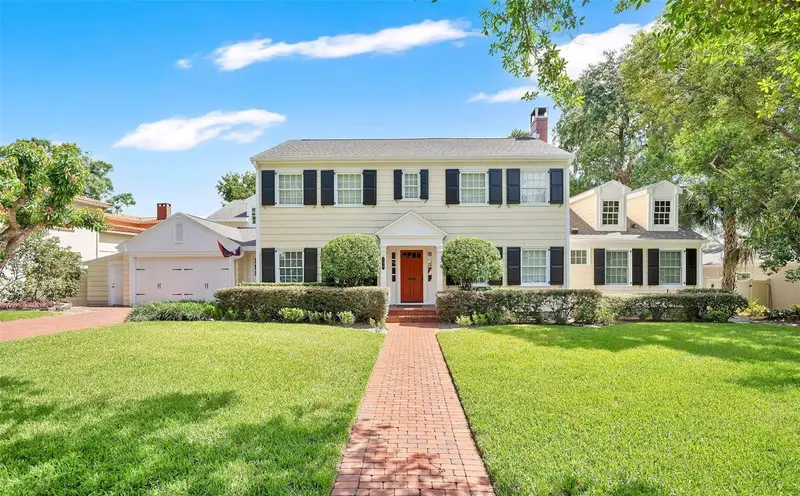
$1,875,000
729 Alameda St
Orlando, FL 32804
5 bd · 4 ba · 4,339 sqft
Edgewater Heights
MLS ID #O6444833, BALDWIN PARK REALTY LLC.
Listing provided by Stellar MLS

Listings courtesy of Stellar MLS as distributed by MLS GRID
IDX information is provided exclusively for consumers’ personal, non-commercial use and may not be used for any purpose other than to identify prospective properties consumers may be interested in purchasing.
Based on information submitted to the MLS GRID as of September 29, 2026 at 2:55 PM ET. All data is obtained from various sources and may not have been verified by broker or MLS GRID. Supplied Open House Information is subject to change without notice. All information should be independently reviewed and verified for accuracy. Properties may or may not be listed by the office/agent presenting the information.
All or a portion of the multiple listing information is provided by Stellar MLS, from a copyrighted compilation of listings. The compilation of listings and each individual listing are © 2026 Stellar MLS. All rights reserved.
Ryan Solberg, Broker · MaxLife Realty LLC · FL License #BK3354351 · Equal Housing Opportunity · Full disclaimer · DMCA