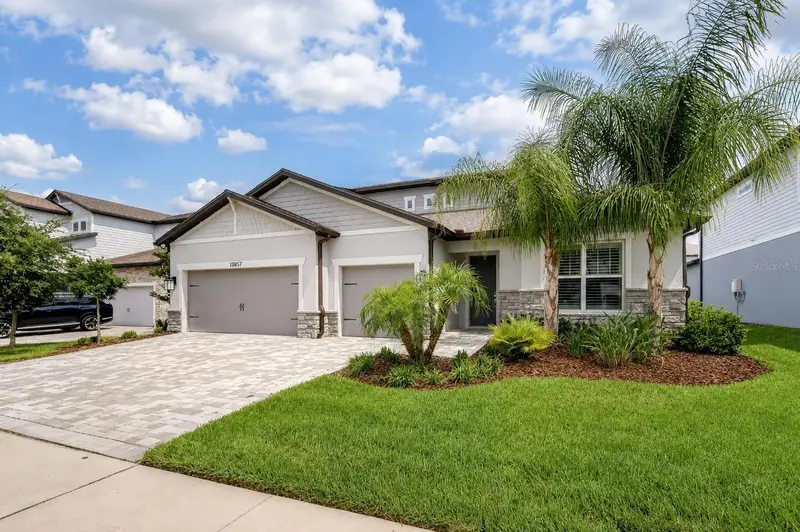

$685,000
13857 Sharp Hawk DriveRiverview, FL 33569
Listing updated: October 14, 2026 at 10:47 AM ET
Listing courtesy of Keller Williams South Tampa · Brenda Wade · MLS #TB8535439 · Active · 813-875-3700Property type
Year built
Lot size
Price / sq ft
HOA dues
Days on market
Garage spaces
Flood zone
About this home
ASSUMABLE 3.875% VA LOAN AVAILABLE TO QUALIFIED VA BUYERS! Need the space of a two-story home but want most of your everyday living on the first floor? This 2022-built home in gated Hawks Reserve delivers exactly that. Offering 3,228 square feet, 5 bedrooms, 4 full bathrooms and a 3-car garage, the floor plan puts the primary suite plus three additional bedrooms on the main level, while reserving the entire second floor for an oversized bonus room, fifth bedroom and full bathroom—an ideal setup for guests, multigenerational living, teenagers, a media room or a private home office. Inside, soaring 8-foot doors, luxury vinyl flooring and an open-concept design give the home a bright, spacious feel. The kitchen opens directly to the dining area and expansive great room, while triple sliding doors bring in natural light and extend the living space to the covered rear porch and fenced backyard. The first-floor primary suite features a tray ceiling, oversized walk-in closet and private bath with a generously sized shower. Upstairs, the 25x14 bonus room creates a true second living area rather than simply another bedroom. Thoughtful upgrades continue with a tankless gas water heater, MERV 16 HVAC filtration, upgraded laundry room with cabinetry and utility sink, available EV-charger hookup, and prewiring for a future pool and spa with a dedicated gas line. Located in the gated Hawks Reserve community and zoned for Stowers Elementary, Barrington Middle and Newsome High, this home combines newer construction, a hard-to-find three-car garage and an exceptionally flexible floor plan in one of the FishHawk area's most convenient locations. If you need five bedrooms but don't want everyone living on top of each other, this layout is worth seeing in person.
Estimated monthly payment
Estimate only. Taxes use the listing's reported amount where available; insurance is a Florida-average estimate. Your actual payment will vary — run a full calculation or talk to a lender.
Price & listing history64 days on market
- Status: ActiveOct 14, 2026
- Listed$695,000Aug 4, 2026
- Price reduced$685,000
Property Documents
Documents the listing agent has made public for this property. Free to view and download.
Facts & features
- Property type
- Residential
- Sub type
- Single Family Residence
- Status
- Active
- Days on market
- 64
- Subdivision
- Hawks Reserve
- County
- Hillsborough
- Year built
- 2022
- Living area
- 3,228 sq ft
- Price/sq ft
- $212
- Building area
- 4,132 sq ft (Public Records)
- Lot size
- 7,200 sq ft
- Lot category
- 0 to less than 1/4
- Flood zone
- X (12057C0509H)
- Garage
- 3 spaces
- Annual taxes
- $887 (2025)
- Parcel #
- U-36-30-20-C4Y-000000-00013.0
- Zoning
- PD
- MLS #
- TB8535439
Ask about this home
Have a question? Ask the broker directly.
Ryan Solberg answers personally — no call center, no spam. Your question goes straight to him.
Interior Details
- Bedrooms
- 5
- Full bathrooms
- 4
- Flooring
- Carpet, Luxury Vinyl
- Appliances
- Built-In Oven, Cooktop, Dishwasher, Disposal, Gas Water Heater, Microwave, Range Hood, Tankless Water Heater
- Interior features
- Ceiling Fans(s), High Ceilings, In Wall Pest System, Kitchen/Family Room Combo, Open Floorplan, Primary Bedroom Main Floor, Split Bedroom, Stone Counters, Thermostat, Walk-In Closet(s)
- Laundry
- Inside, Laundry Room
- Stories / Levels
- Two
- Direction faces
- South
Heating & Cooling
- Heating
- Central, Electric
- Cooling
- Central Air
Parking
- Garage spaces
- 3
- Attached garage
- Yes
- Parking features
- Driveway, Garage Door Opener
HOA & Financial
- HOA fee
- $229 / Monthly
- Monthly HOA
- $229/mo
- Total monthly fees
- $229/mo
- Total annual fees
- $2,748
- HOA name
- Home River Group
- CDD
- No
- Homestead exemption
- Yes
- Min lease term
- 1-2 Years
- Listing terms
- Cash, Conventional, FHA, VA Loan
- Ownership
- Fee Simple
- Available for lease
- Yes
- Lease restrictions
- Yes
- Additional lease restrictions
- BUYER OR AGENT TO VERIFY ALL LEASE INFORMATION AND RESTRICTIONS WITH HOA
- Approval process
- BUYER OR AGENT TO VERIFY ALL LEASE INFORMATION AND RESTRICTIONS WITH HOA
Exterior & Construction
- Exterior features
- Private Mailbox, Sidewalk
- Construction materials
- Block, Stone, Stucco
- Roof
- Shingle
- Foundation
- Slab
- Road surface
- Asphalt, Paved
Utilities
- Sewer
- Public Sewer
- Water source
- Public
- Utilities
- Cable Connected, Electricity Connected, Fire Hydrant, Natural Gas Connected, Phone Available, Public, Sewer Connected, Underground Utilities, Water Connected
Community
- Pets allowed
- Yes
Schools
Letter grades: Florida DOE 2024–25 school grades (Orange, Seminole, Lake, Osceola, Brevard). Assigned schools from the listing agent — verify enrollment with the district.
Room Details
| Room | Level | Dimensions |
|---|---|---|
| Dining Room | First | 18x9 |
| Great Room | First | 19x15 |
| Kitchen | First | 16x12 |
| Primary Bedroom | First | 19x12 |
| Bedroom 2 | First | 12x11 |
| Bedroom 3 | First | 14x12 |
| Bedroom 4 | First | 16x12 |
| Bedroom 5 | Second | 11x11 |
| Bonus Room | Second | 25x14 |
Listing Details
- Listing date
- 2026-08-04
- On market date
- 2026-08-04
- Original list price
- $695,000
- Occupant type
- Owner
- MLS area
- 33569 - Riverview
- Listing AOR
- Suncoast Tampa
- Status changed
- 2026-10-14
- Tax legal description
- HAWKS FERN PHASE 3 LOT 13
Flood risk
Minimal-risk area outside the mapped floodplain. Flood insurance is optional and typically low-cost.
Source: FEMA flood zone reported on the listing. Confirm current designation at FEMA Flood Map Service Center.
Location
Directions
From I-75, follow Gibsonton Dr and Boyette Rd to Gyr Hawk Pl in Fish Hawk. Drive to Sharp Hawk Dr in Riverview, 13857 Sharp Hawk Dr, Riverview, FL 33569
More homes like this
$657,900
12263 Creek Edge Dr
Riverview, FL 33579
5 bd · 3 ba · 3,061 sqft
Creekside Sub Ph 1
MLS ID #TB8557977, EXP REALTY LLC.
Listing provided by Stellar MLS
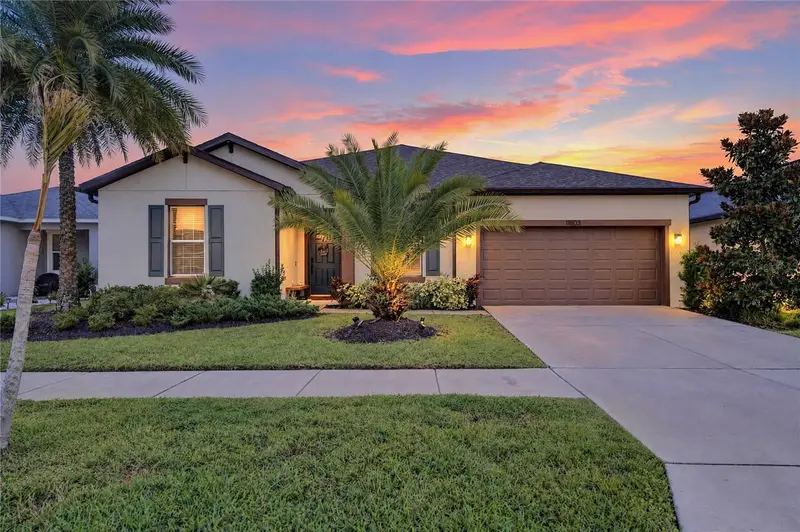
$469,000
11803 Clare Hill Ave
Riverview, FL 33579
4 bd · 3 ba · 2,687 sqft
South Fork Tr R Ph 2a & 2b
MLS ID #TB8556889, 27NORTH REALTY.
Listing provided by Stellar MLS
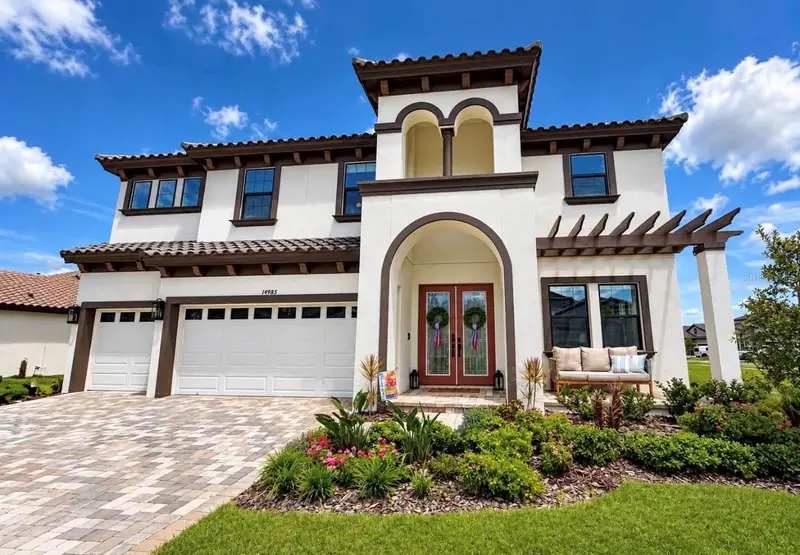
$965,000
14985 Rider Pass Dr
Lithia, FL 33547
5 bd · 4 ba · 3,567 sqft
Hinton Hawkstone Ph 2b1
MLS ID #TB8555439, GULF SHORES REALTY ERA POWERED LLC.
Listing provided by Stellar MLS
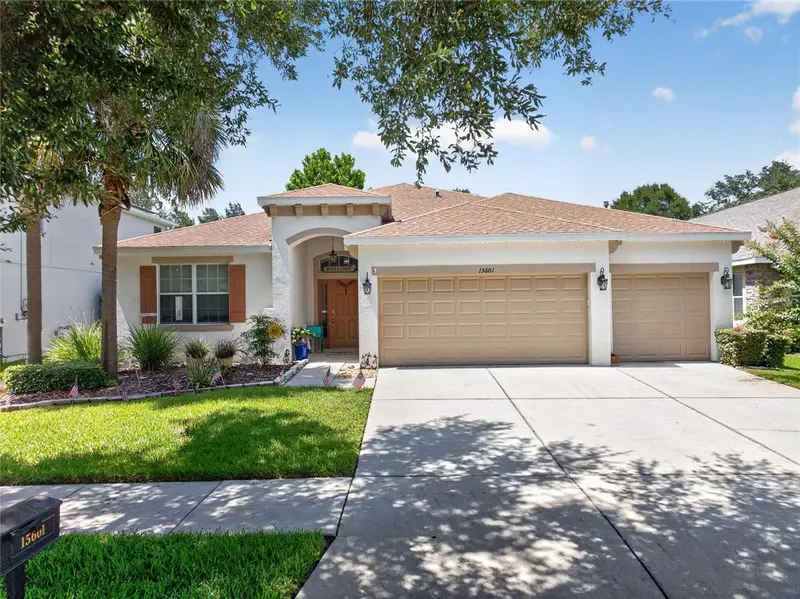
$599,000
15601 Starling Water Dr
Lithia, FL 33547
4 bd · 2 ba · 2,408 sqft
Fishhawk Ranch Ph 2 Tr 1
MLS ID #TB8526119, FLORIDA EXECUTIVE REALTY.
Listing provided by Stellar MLS

Listings courtesy of Stellar MLS as distributed by MLS GRID
IDX information is provided exclusively for consumers’ personal, non-commercial use and may not be used for any purpose other than to identify prospective properties consumers may be interested in purchasing.
Based on information submitted to the MLS GRID as of October 14, 2026 at 10:47 AM ET. All data is obtained from various sources and may not have been verified by broker or MLS GRID. Supplied Open House Information is subject to change without notice. All information should be independently reviewed and verified for accuracy. Properties may or may not be listed by the office/agent presenting the information.
All or a portion of the multiple listing information is provided by Stellar MLS, from a copyrighted compilation of listings. The compilation of listings and each individual listing are © 2026 Stellar MLS. All rights reserved.
Ryan Solberg, Broker · MaxLife Realty LLC · FL License #BK3354351 · Equal Housing Opportunity · Full disclaimer · DMCA