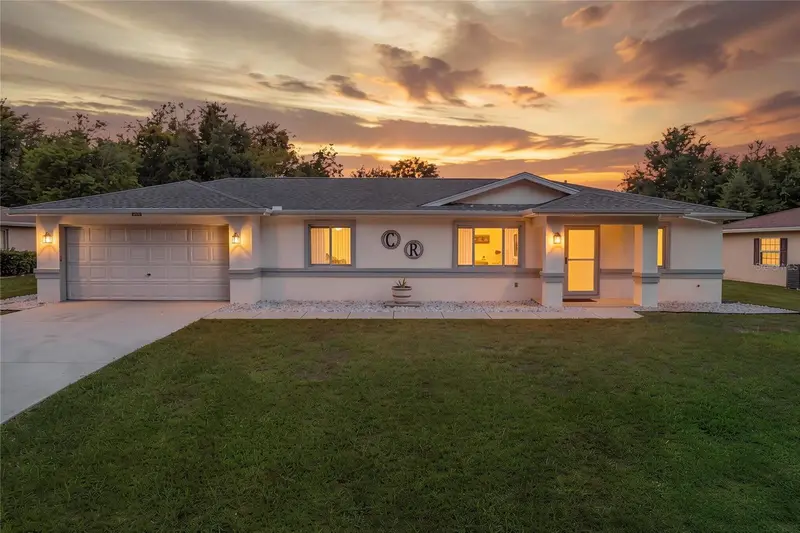



$219,912
10452 62nd Terrace RoadOcala, FL 34476
Listing updated: August 7, 2026 at 2:14 PM ET
Listing courtesy of Next Generation Realty Of Marion County · Jacqueline Smith · MLS #OM729674 · Active · 352-342-9730Property type
Year built
Lot size
Price / sq ft
HOA dues
Days on market
Garage spaces
Flood zone
About this home
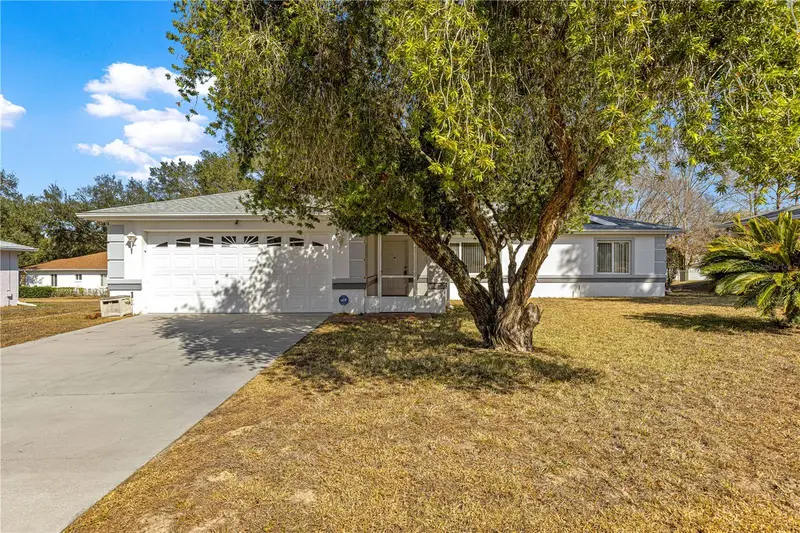
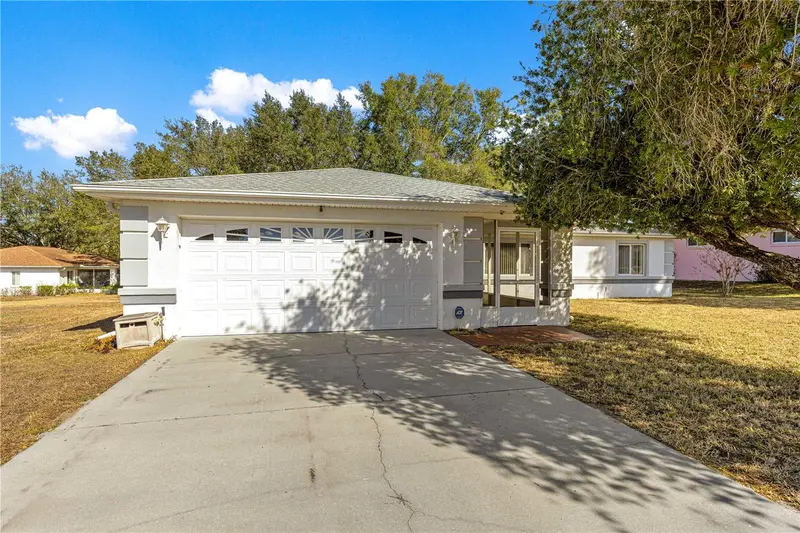
Virtually Staged. Welcome to this beautifully updated 2-bedroom, 2-bath home in the desirable 55+ community of Cherrywood, where modern upgrades and low-maintenance living come together perfectly. From the moment you arrive, you'll be impressed by the new exterior paint, attractive landscaping, and inviting curb appeal. Step inside to discover an open, light-filled floor plan featuring all-new flooring throughout with absolutely no carpet, creating a clean and contemporary feel. The heart of the home is the stunning remodeled kitchen, complete with elegant quartz countertops, updated cabinetry, and a full suite of newer appliances, including a new range and new dishwasher—perfect for everyday living and entertaining. The spacious primary suite offers a beautifully remodeled bathroom, providing a relaxing retreat with stylish finishes. Enjoy Florida living year-round with both a screened lanai for enjoying the fresh air and an enclosed lanai that provides additional living space, ideal for a home office, hobby room, or sitting area. Major updates provide exceptional peace of mind, including a new HVAC system, new washer and dryer, new exterior paint, and numerous interior improvements, making this home truly move-in ready. Located in the welcoming Cherrywood community, residents enjoy a clubhouse, swimming pool, fitness center, and a variety of social activities, all while being conveniently close to shopping, dining, medical facilities, and everything Ocala has to offer. Don't miss this exceptional opportunity to own a thoughtfully updated, move-in-ready home in one of Ocala's most sought-after active adult communities!
Estimated monthly payment
Estimate only. Taxes use the listing's reported amount where available; insurance is a Florida-average estimate. Your actual payment will vary — run a full calculation or talk to a lender.
Price & listing history2 days on market
- Status: ActiveAug 5, 2026
- Listed$219,912Aug 5, 2026
Facts & features
- Property type
- Residential
- Sub type
- Single Family Residence
- Status
- Active
- Days on market
- 2
- Subdivision
- Cherrywood Estate
- County
- Marion
- Year built
- 1995
- Living area
- 1,287 sq ft
- Price/sq ft
- $171
- Building area
- 2,167 sq ft (Public Records)
- Lot size
- 10,019 sq ft
- Lot category
- 0 to less than 1/4
- Flood zone
- X
- Garage
- 2 spaces
- Annual taxes
- $1,032 (2025)
- Parcel #
- 35680-005-17
- Zoning
- R1
- MLS #
- OM729674
Ask about this home
Have a question? Ask the broker directly.
Ryan Solberg answers personally — no call center, no spam. Your question goes straight to him.
Interior Details
- Bedrooms
- 2
- Full bathrooms
- 2
- Flooring
- Luxury Vinyl
- Appliances
- Dishwasher, Dryer, Electric Water Heater, Microwave, Range, Refrigerator, Washer
- Interior features
- Primary Bedroom Main Floor, Thermostat, Walk-In Closet(s)
- Laundry
- Electric Dryer Hookup, Inside, Laundry Room, Washer Hookup
- Stories / Levels
- One
- Direction faces
- East
Heating & Cooling
- Heating
- Central, Electric, Heat Pump
- Cooling
- Central Air
Parking
- Garage spaces
- 2
- Attached garage
- Yes
- Parking features
- Driveway, Garage Door Opener
HOA & Financial
- HOA fee
- $328 / Monthly
- Monthly HOA
- $328/mo
- Total monthly fees
- $328/mo
- Total annual fees
- $3,937
- HOA name
- Jennifer Griffin
- CDD
- No
- Min lease term
- 6 Months
- Listing terms
- Cash, Conventional, FHA, VA Loan
- Ownership
- Fee Simple
- Available for lease
- Yes
- Lease restrictions
- Yes
- Additional lease restrictions
- Contact HOA
- Approval process
- Contact HOA
Exterior & Construction
- Exterior features
- Rain Gutters, Sliding Doors
- Construction materials
- Block, Concrete, Stucco
- Roof
- Shingle
- Foundation
- Slab
- Road surface
- Paved
Utilities
- Sewer
- Septic Tank
- Water source
- Public
- Utilities
- Cable Available, Cable Connected, Electricity Available, Electricity Connected, Sewer Available, Sewer Connected, Water Available, Water Connected
Community
- Pets allowed
- Yes
- Senior community
- Yes
Room Details
| Room | Level | Dimensions |
|---|---|---|
| Primary Bedroom | First | |
| Bedroom 2 | First | |
| Living Room | First | |
| Dining Room | First | |
| Kitchen | First |
Listing Details
- Listing date
- 2026-08-03
- On market date
- 2026-08-05
- Original list price
- $219,912
- Occupant type
- Owner
- MLS area
- 34476 - Ocala
- Listing AOR
- Ocala - Marion
- Status changed
- 2026-08-05
- Tax legal description
- SEC 29 TWP 16 RGE 21 PLAT BOOK 003 PAGE 051 CHERRYWOOD ESTATES PHASE 2 BLK E LOT 17
Flood risk
Minimal-risk area outside the mapped floodplain. Flood insurance is optional and typically low-cost.
Source: FEMA flood zone reported on the listing. Confirm current designation at FEMA Flood Map Service Center.
Location
Directions
From I75. Go West on SR200. Turn left on 103rd Street Rd. Turn left on SW 62nd Ct. Turn left on SW 62nd Terrace Rd. The house will be on the right.
More homes like this
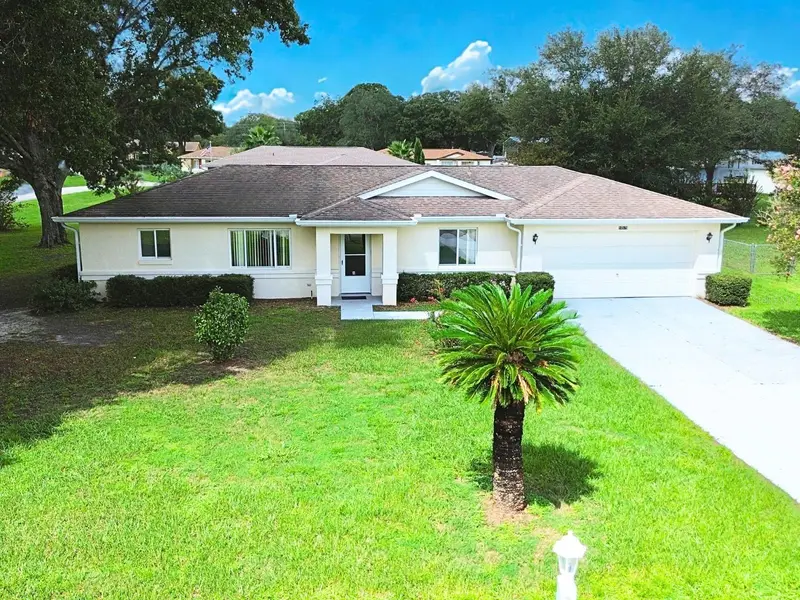
$174,000
10579 Sw 62nd Terrace Rd
Ocala, FL 34476
2 bd · 2 ba · 1,244 sqft
Cherrywood Estate
MLS ID #OM731600, MARTY & HUGGINS REALTY.
Listing provided by Stellar MLS
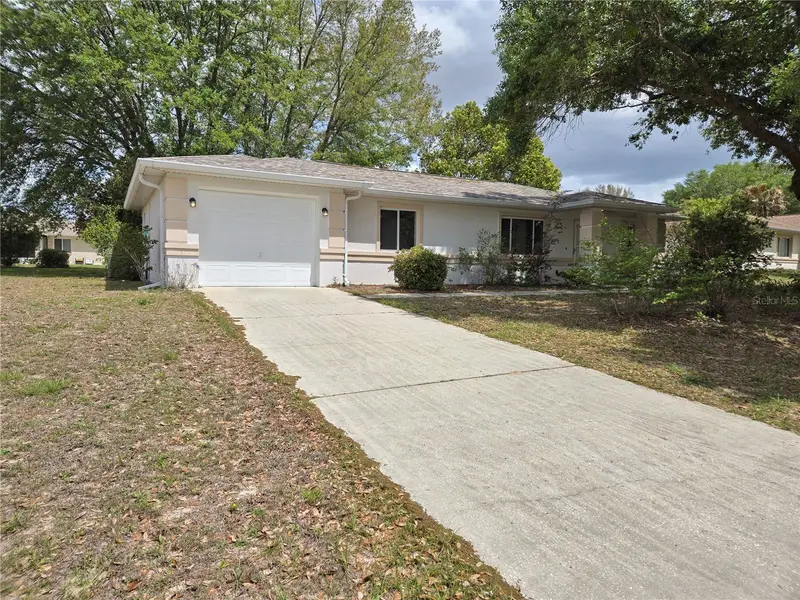
$175,000
6121 Sw 103rd Loop
Ocala, FL 34476
2 bd · 2 ba · 1,119 sqft
Cherrywood Estate
MLS ID #OM722192, KIEFER REALTY, PA.
Listing provided by Stellar MLS
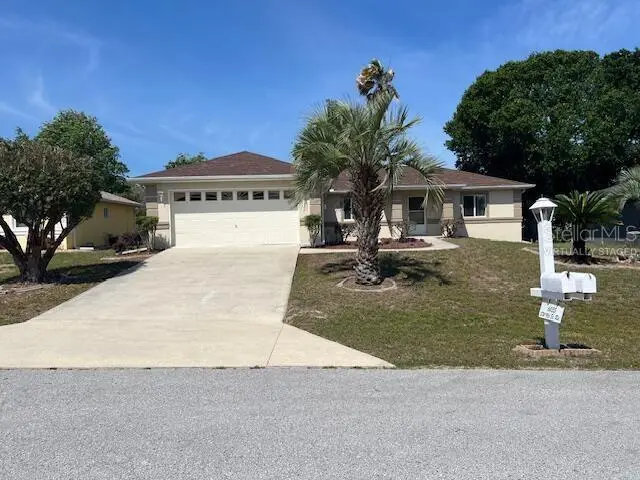
$196,000
6035 Sw 98th Street Rd
Ocala, FL 34476
2 bd · 2 ba · 1,495 sqft
Cherrywood Estate
MLS ID #O6440900, BEYCOME OF FLORIDA LLC.
Listing provided by Stellar MLS
$197,400
6115 Sw 104th St
Ocala, FL 34476
3 bd · 2 ba · 1,597 sqft
Cherrywood Estate
MLS ID #OM717510, RE/MAX FOXFIRE - HWY200/103 S.
Listing provided by Stellar MLS

Listings courtesy of Stellar MLS as distributed by MLS GRID
IDX information is provided exclusively for consumers’ personal, non-commercial use and may not be used for any purpose other than to identify prospective properties consumers may be interested in purchasing.
Based on information submitted to the MLS GRID as of August 7, 2026 at 2:14 PM ET. All data is obtained from various sources and may not have been verified by broker or MLS GRID. Supplied Open House Information is subject to change without notice. All information should be independently reviewed and verified for accuracy. Properties may or may not be listed by the office/agent presenting the information.
All or a portion of the multiple listing information is provided by Stellar MLS, from a copyrighted compilation of listings. The compilation of listings and each individual listing are © 2026 Stellar MLS. All rights reserved.
Ryan Solberg, Broker · MaxLife Realty LLC · FL License #BK3354351 · Equal Housing Opportunity · Full disclaimer · DMCA