

$239,900
4617 Ashburn Square DriveTampa, FL 33610
Listing updated: September 16, 2026 at 10:35 AM ET
Listing courtesy of Blue Sun Realty Llc · Angela Inzerillo · MLS #TB8535363 · Active · 813-365-3370Property type
Year built
Lot size
Price / sq ft
HOA dues
Days on market
Garage space
Flood zone
About this home
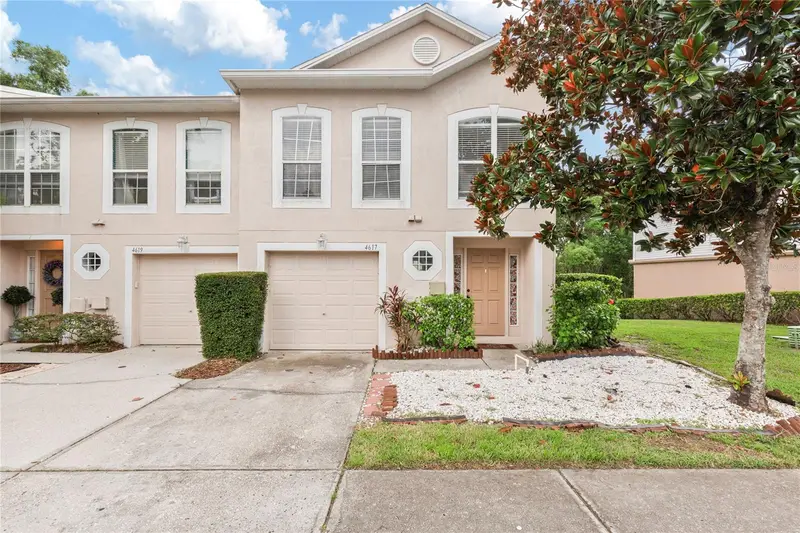
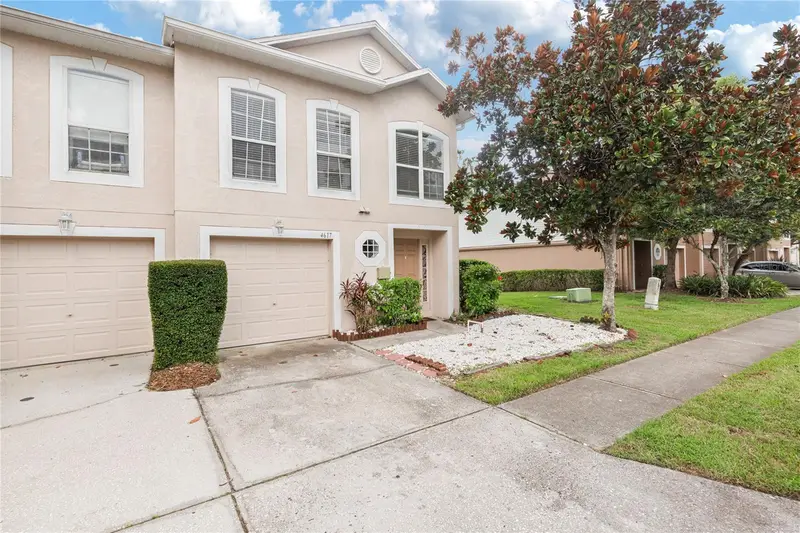
New Listing! Stylish Corner Townhome in the Heart of Tampa Bay Welcome to Ashburn Square, a vibrant townhome community offering the perfect blend of comfort and convenience in an incredibly convenient and safe location. Ideally situated in Tampa Bay, corner unit places you just minutes from top attractions like the Seminole Hard Rock Casino, Amphitheater, and Tampa Riverwalk. At 4617 Ashburn Square, you'll find a beautifully updated 3-bedroom, 2.5-bathroom townhome featuring over 1,700 square feet of thoughtfully designed living space. From the moment you step inside, you'll be impressed by the bright, open layout accented by luxury plank floors, neutral grey walls & newer appliances (all recently just updated in 2024). Step outside to your private 120-square-foot deck, where peaceful conservation views invite relaxation. Upstairs, the open loft space offers versatility for a home office or media room. The primary suite features a walk-in closet and private ensuite, while two additional bedrooms provide ample space, sharing a well-appointed full bath - also recently updated! Convenience is key in this corner unit—just steps from the community pool, kids playground, and mailboxes. Ashburn Square is pet-friendly, has low HOA fees (only $242m that includes water/sewer, reserves for improvements to roof, pool maintenance, playground, exterior maintenance & includes all exterior lawn care), and no age restrictions, making it a fantastic fit for all lifestyles. With Florida's year-round sunshine and easy access to beaches, shopping, dining, and entertainment, this townhome is an incredible opportunity. Schedule your showing today and make this Tampa gem yours!
Estimated monthly payment
Estimate only. Taxes use the listing's reported amount where available; insurance is a Florida-average estimate. Your actual payment will vary — run a full calculation or talk to a lender.
Price & listing history30 days on market
- Status: ActiveAug 17, 2026
- Listed$249,900Aug 17, 2026
- Price reduced$239,900
Property Documents
Documents the listing agent has made public for this property. Free to view and download.
Facts & features
- Property type
- Residential
- Sub type
- Townhouse
- Status
- Active
- Days on market
- 30
- Cumulative DOM
- 86
- Subdivision
- Ashburn Square Twnhms
- County
- Hillsborough
- Year built
- 2006
- Living area
- 1,764 sq ft
- Price/sq ft
- $136
- Building area
- 2,016 sq ft (Public Records)
- Lot size
- 1,376 sq ft
- Lot category
- 0 to less than 1/4
- Flood zone
- X
- Garage
- 1 spaces
- Annual taxes
- $3,849 (2024)
- Parcel #
- U-06-29-20-76F-000023-00006.0
- Zoning
- PD
- MLS #
- TB8535363
Ask about this home
Have a question? Ask the broker directly.
Ryan Solberg answers personally — no call center, no spam. Your question goes straight to him.
Interior Details
- Bedrooms
- 3
- Full bathrooms
- 2
- Half bathrooms
- 1
- Flooring
- Carpet, Ceramic Tile, Vinyl
- Appliances
- Dishwasher, Microwave, Range, Refrigerator
- Interior features
- Ceiling Fans(s)
- Laundry
- Laundry Closet
- Stories / Levels
- Two
- Direction faces
- North
Heating & Cooling
- Heating
- Central
- Cooling
- Central Air
Parking
- Garage spaces
- 1
- Attached garage
- Yes
HOA & Financial
- HOA fee
- $282 / Monthly
- Monthly HOA
- $282/mo
- Total monthly fees
- $282/mo
- Total annual fees
- $3,384
- HOA name
- Wise Property Management
- CDD
- No
- Min lease term
- 3 Months
- Listing terms
- Cash, Conventional, FHA, VA Loan
- Ownership
- Fee Simple
- Available for lease
- Yes
- Lease restrictions
- Yes
- Additional lease restrictions
- leases must be 3+ month leases, no more than 2 in a 12 month period , confirm details with the HOA
- Approval process
- contact HOA
Exterior & Construction
- Construction materials
- Block, Frame
- Roof
- Shingle
- Foundation
- Slab
- Road surface
- Asphalt
Utilities
- Sewer
- Public Sewer
- Water source
- Public
- Utilities
- Cable Connected
Community
- Pets allowed
- Yes
Room Details
| Room | Level | Dimensions |
|---|---|---|
| Living Room | First | 20x15 |
| Primary Bedroom | Second | 16x14 |
| Bedroom 2 | Second | 12x11 |
| Bedroom 3 | Second | 11x10 |
| Dining Room | First | 13x11 |
| Loft | Second | 15x12 |
| Kitchen | First | 11x8 |
Listing Details
- Listing date
- 2026-08-17
- On market date
- 2026-08-17
- Original list price
- $249,900
- Occupant type
- Vacant
- MLS area
- 33610 - Tampa / East Lake
- Listing AOR
- Suncoast Tampa
- Status changed
- 2026-08-17
- Tax legal description
- ASHBURN SQUARE TOWNHOMES LOT 6 BLOCK 23
Flood risk
Minimal-risk area outside the mapped floodplain. Flood insurance is optional and typically low-cost.
Source: FEMA flood zone reported on the listing. Confirm current designation at FEMA Flood Map Service Center.
Location
Directions
Faulkenburg from 92 - turn on the Ashburn Square - follow around to unit
More homes like this
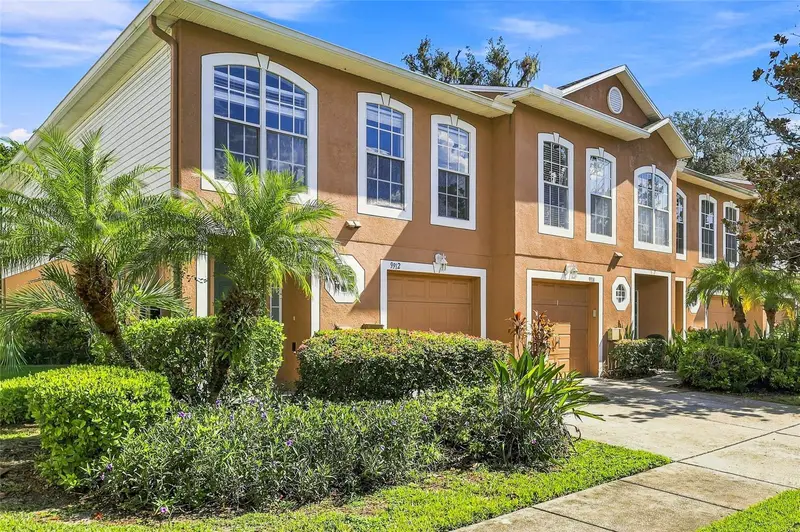
$235,900
9912 Ashburn Lake Dr
Tampa, FL 33610
3 bd · 3 ba · 1,764 sqft
Ashburn Square Twnhms
MLS ID #A4704875, CORE REALTY ASSOCIATES, INC.
Listing provided by Stellar MLS
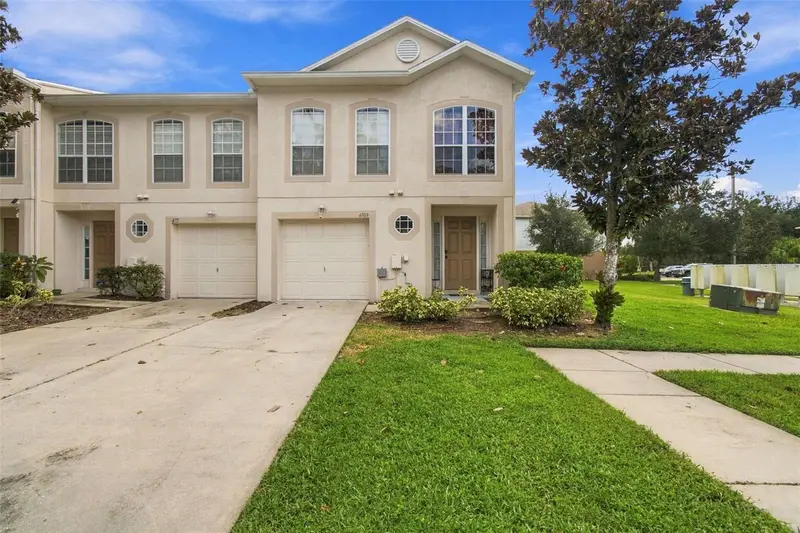
$239,900
4709 Ashburn Pond Way
Tampa, FL 33610
3 bd · 3 ba · 1,764 sqft
Ashburn Square Twnhms
MLS ID #TB8551521, ON TIME REALTY.
Listing provided by Stellar MLS
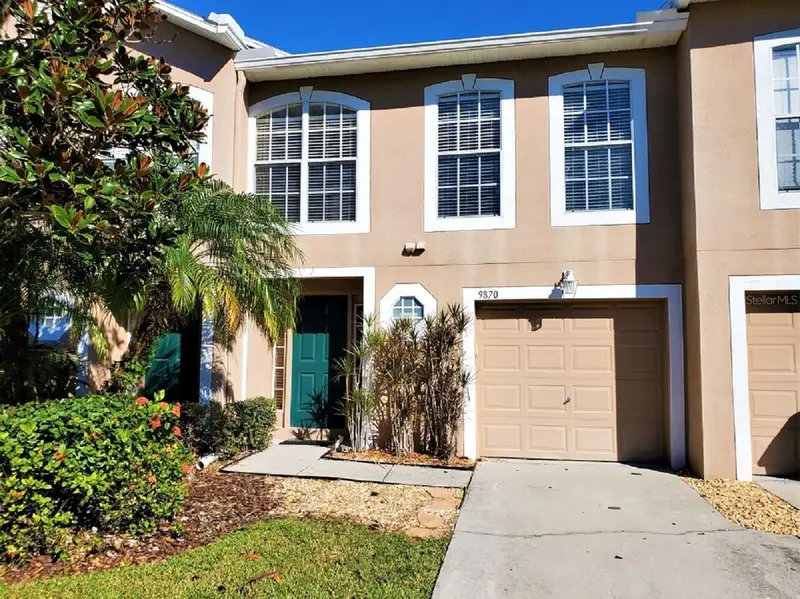
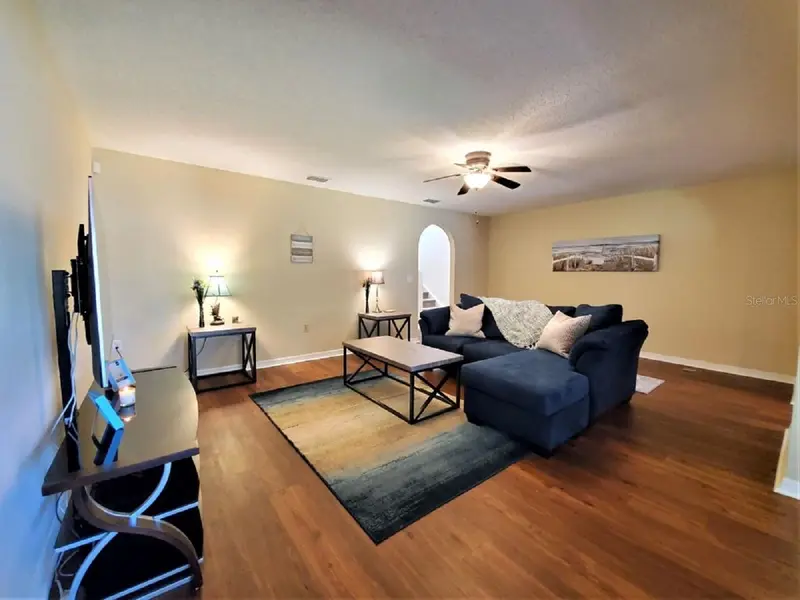
$258,000
9870 Ashburn Lake Dr
Tampa, FL 33610
3 bd · 3 ba · 1,670 sqft
Ashburn Square Twnhms
MLS ID #TB8513678, HOMM REAL ESTATE SERVICES.
Listing provided by Stellar MLS
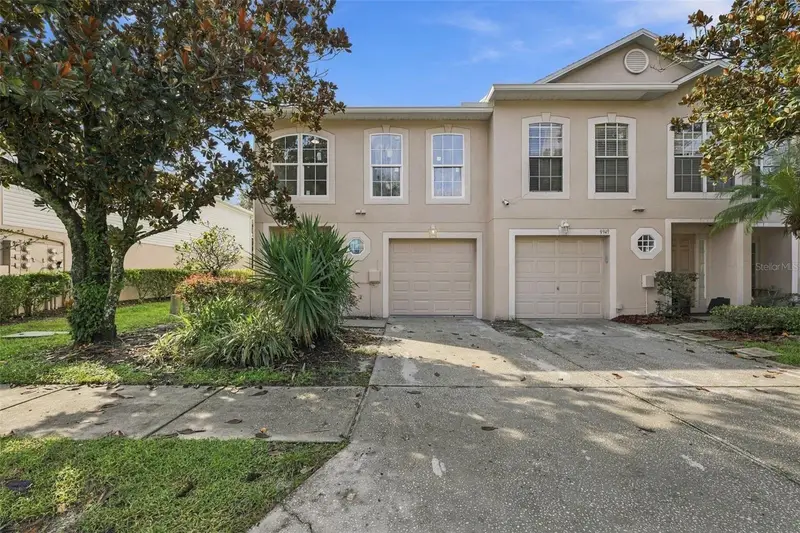
$264,000
9951 Ashburn Lake Dr
Tampa, FL 33610
3 bd · 3 ba · 1,764 sqft
Ashburn Square Twnhms
MLS ID #TB8557144, CENTURY 21 BEGGINS ENTERPRISES.
Listing provided by Stellar MLS

Listings courtesy of Stellar MLS as distributed by MLS GRID
IDX information is provided exclusively for consumers’ personal, non-commercial use and may not be used for any purpose other than to identify prospective properties consumers may be interested in purchasing.
Based on information submitted to the MLS GRID as of September 16, 2026 at 10:35 AM ET. All data is obtained from various sources and may not have been verified by broker or MLS GRID. Supplied Open House Information is subject to change without notice. All information should be independently reviewed and verified for accuracy. Properties may or may not be listed by the office/agent presenting the information.
All or a portion of the multiple listing information is provided by Stellar MLS, from a copyrighted compilation of listings. The compilation of listings and each individual listing are © 2026 Stellar MLS. All rights reserved.
Ryan Solberg, Broker · MaxLife Realty LLC · FL License #BK3354351 · Equal Housing Opportunity · Full disclaimer · DMCA