

$329,990
9200 Mercury DriveSt Cloud, FL 34773
Listing updated: September 24, 2026 at 8:09 AM ET
Listing courtesy of Lokation · Ana Dos Santos · MLS #O6430260 · Active · 954-545-5583Property type
Year built
Lot size
Price / sq ft
HOA dues
Days on market
Flood zone
About this home
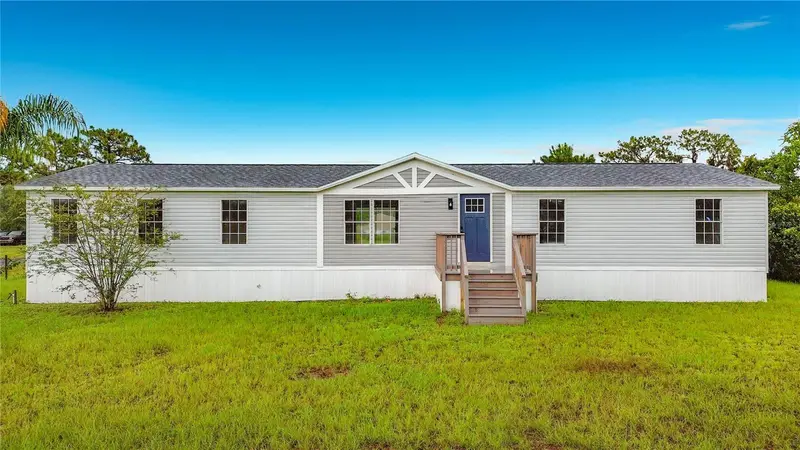
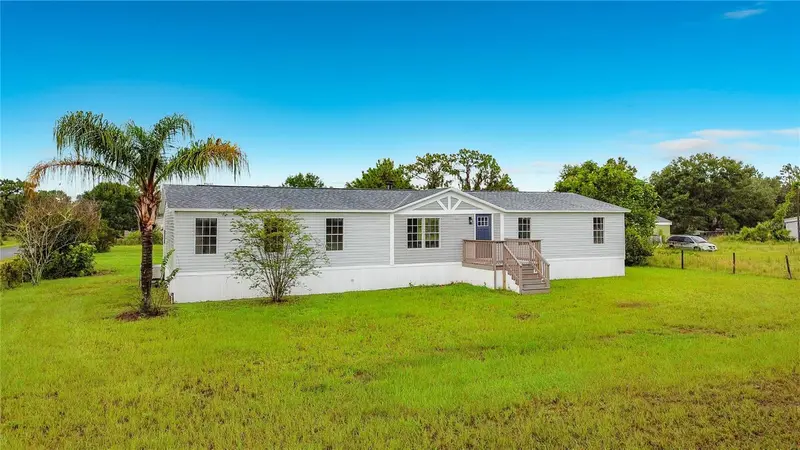
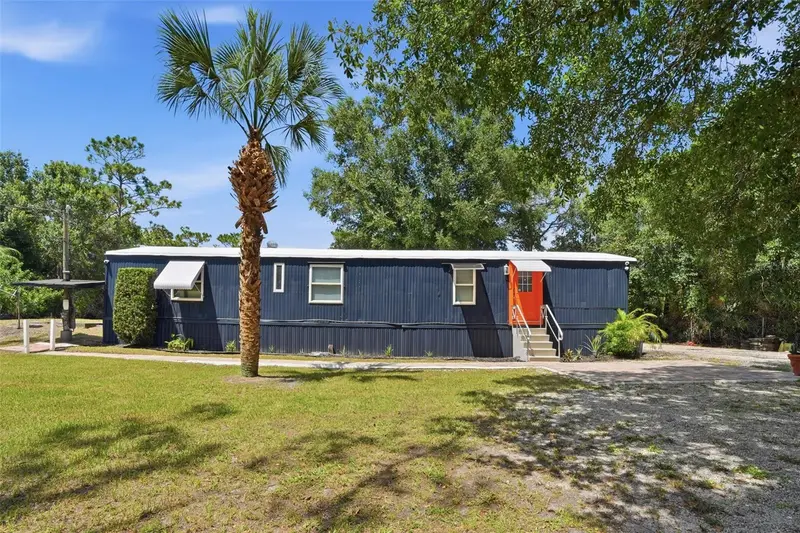
Beautifully remodeled and move-in ready, this 4-bedroom, 2-bath manufactured home sits on 0.8 acres, offering the perfect combination of modern updates, outdoor space, and the freedom of NO HOA living. A new roof installed in 2025 adds even more value and peace of mind. Step inside to an inviting open floor plan featuring wood-look luxury vinyl flooring throughout. The beautifully updated kitchen showcases warm wood-tone cabinetry, modern finishes, and plenty of space for cooking and gathering. A charming fireplace adds warmth and character to the main living area, creating a welcoming focal point. Both bathrooms have been tastefully renovated with stylish, contemporary finishes. The spacious primary suite features a large walk-in closet, dual sinks, and a beautifully updated walk-in shower. Step outside onto the rear deck overlooking the expansive backyard, where you'll have endless possibilities to create your dream outdoor space. The generous 0.8-acre lot offers plenty of room for a pool, workshop, detached garage, garden, play area, or simply enjoying the extra space and privacy. With NO HOA, you'll have the flexibility to park your RV, boat, trailers, work vehicles, and recreational toys right on your own property. Located near Historic Downtown St. Cloud, shopping, restaurants, parks, and the St. Cloud Lakefront on East Lake Tohopekaliga, you'll enjoy easy access to boating, fishing, walking trails, and other outdoor recreation. Conveniently located just 45 minutes from Melbourne Beach, you can enjoy easy coastal getaways while still having the space and freedom that a large homesite provides. The property is also served by Osceola County schools, including Harmony Community School, Harmony Middle School, and Harmony High School (buyer to verify school assignments). If you're looking for a beautifully updated home with land, flexibility, and room to enjoy the Florida lifestyle, this property is ready to welcome you home.
Estimated monthly payment
Estimate only. Taxes use the listing's reported amount where available; insurance is a Florida-average estimate. Your actual payment will vary — run a full calculation or talk to a lender.
Price & listing history52 days on market
- Status: ActiveAug 4, 2026
- Listed$340,000Aug 3, 2026
- Price reduced$329,990
Facts & features
- Property type
- Residential
- Sub type
- Manufactured Home
- Status
- Active
- Days on market
- 52
- Subdivision
- Canaveral Acres 1
- County
- Osceola
- Year built
- 2005
- Living area
- 1,890 sq ft
- Price/sq ft
- $175
- Lot size
- 36,225 sq ft
- Lot category
- 1/2 to less than 1
- Flood zone
- X (12097C0325G)
- Annual taxes
- $1,169 (2025)
- Parcel #
- 13-27-32-2710-0001-1070
- Zoning
- OPUD
- MLS #
- O6430260
Ask about this home
Have a question? Ask the broker directly.
Ryan Solberg answers personally — no call center, no spam. Your question goes straight to him.
Interior Details
- Bedrooms
- 4
- Full bathrooms
- 2
- Flooring
- Luxury Vinyl
- Appliances
- Dishwasher, Range, Refrigerator
- Interior features
- Cathedral Ceiling(s), Kitchen/Family Room Combo, Open Floorplan, Primary Bedroom Main Floor, Vaulted Ceiling(s), Walk-In Closet(s)
- Laundry
- Electric Dryer Hookup, Inside, Washer Hookup
- Stories / Levels
- One
- Direction faces
- West
- Fireplace
- Yes
Heating & Cooling
- Heating
- Central, Electric
- Cooling
- Central Air
Parking
- Parking features
- None
HOA & Financial
- Total monthly fees
- None
- Total annual fees
- None
- CDD
- No
- Homestead exemption
- Yes
- Min lease term
- No Minimum
- Listing terms
- Cash, Conventional, FHA, USDA Loan, VA Loan
- Ownership
- Fee Simple
- Available for lease
- Yes
- Lease restrictions
- No
Exterior & Construction
- Exterior features
- Balcony
- Construction materials
- Other
- Roof
- Shingle
- Foundation
- Crawlspace
- Road surface
- Asphalt
Utilities
- Sewer
- Septic Tank
- Water source
- Well
- Utilities
- Electricity Connected
Community
- Pets allowed
- Yes
Schools
Letter grades: Florida DOE 2024–25 school grades (Orange, Seminole, Lake, Osceola, Brevard). Assigned schools from the listing agent — verify enrollment with the district.
Room Details
| Room | Level | Dimensions |
|---|---|---|
| Living Room | First | 19x13 |
| Dining Room | First | |
| Primary Bedroom | First | |
| Bedroom 2 | First | |
| Bedroom 3 | First | |
| Bedroom 4 | First | |
| Kitchen | First |
Listing Details
- Listing date
- 2026-08-03
- On market date
- 2026-08-03
- Original list price
- $340,000
- Occupant type
- Owner
- MLS area
- 34773 - St Cloud (Harmony)
- Listing AOR
- Orlando Regional
- Status changed
- 2026-08-04
- Tax legal description
- CANAVERAL ACRES 1 PB 2 PG 17 LOT 107
Flood risk
Minimal-risk area outside the mapped floodplain. Flood insurance is optional and typically low-cost.
Source: FEMA flood zone reported on the listing. Confirm current designation at FEMA Flood Map Service Center.
Location
Directions
From US-192, head east. Turn right onto Nova Road, then turn left onto Mercury Drive. Property will be on the right.
More homes like this
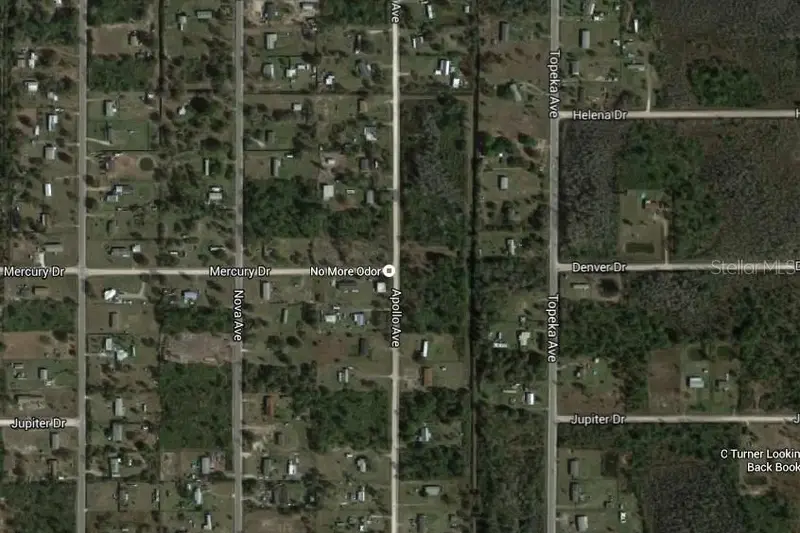
$69,900
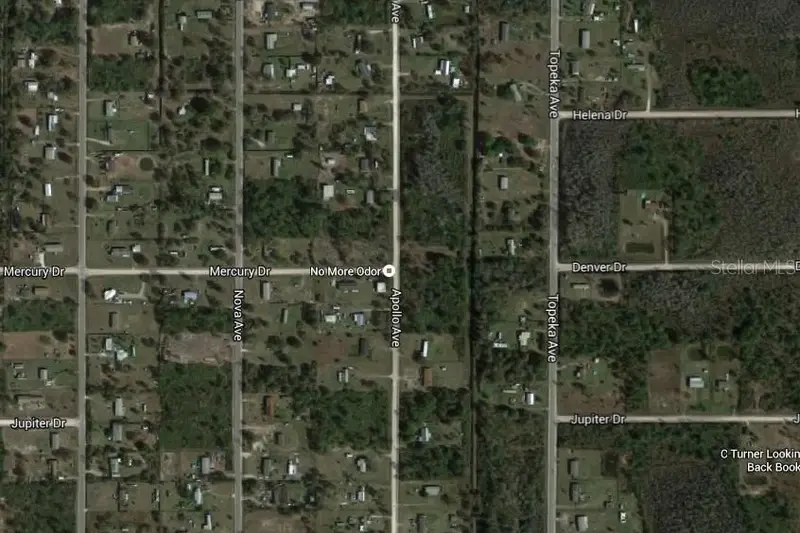
Apollo Ave
St Cloud, FL 34773
0.99 acres
Canaveral Acres 1
MLS ID #O6430678, BUSTAMANTE REAL ESTATE INC.
Listing provided by Stellar MLS
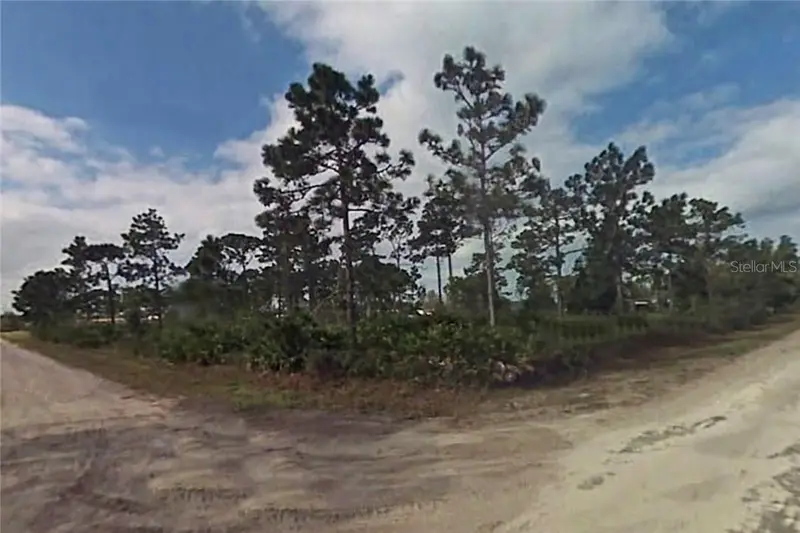
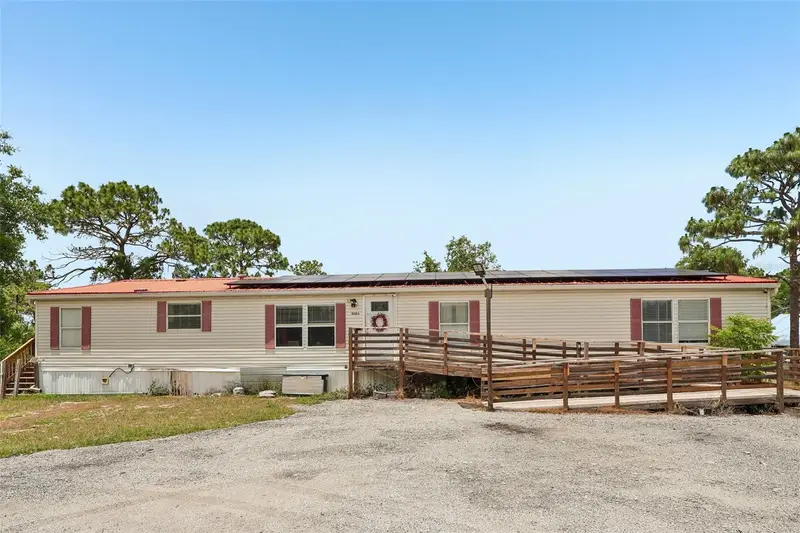
$69,900
Apollo Ave
St Cloud, FL 34773
1 acres
Canaveral Acres 1
MLS ID #O6430666, BUSTAMANTE REAL ESTATE INC.
Listing provided by Stellar MLS
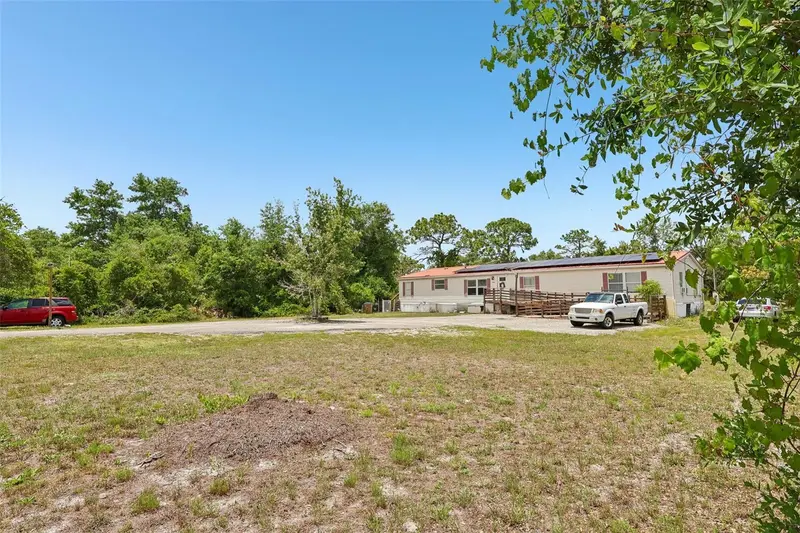
$289,000
9085 Mercury Dr
St Cloud, FL 34773
5 bd · 2 ba · 2,280 sqft
Canaveral Acres 1
MLS ID #O6409347, REALTY OF AMERICA.
Listing provided by Stellar MLS
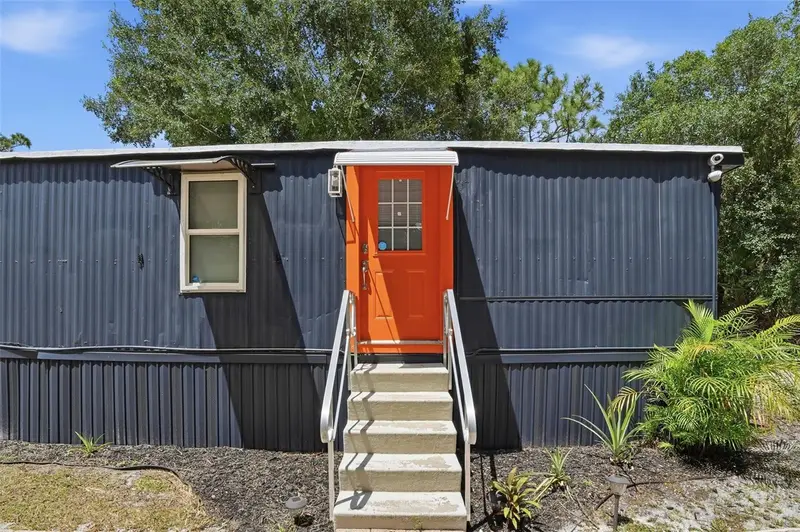
$299,900
9295 Luna Dr
St Cloud, FL 34773
2 bd · 2 ba · 840 sqft
Canaveral Acres 1
MLS ID #S5154409, THE FIRM RE.
Listing provided by Stellar MLS

Listings courtesy of Stellar MLS as distributed by MLS GRID
IDX information is provided exclusively for consumers’ personal, non-commercial use and may not be used for any purpose other than to identify prospective properties consumers may be interested in purchasing.
Based on information submitted to the MLS GRID as of September 24, 2026 at 8:09 AM ET. All data is obtained from various sources and may not have been verified by broker or MLS GRID. Supplied Open House Information is subject to change without notice. All information should be independently reviewed and verified for accuracy. Properties may or may not be listed by the office/agent presenting the information.
All or a portion of the multiple listing information is provided by Stellar MLS, from a copyrighted compilation of listings. The compilation of listings and each individual listing are © 2026 Stellar MLS. All rights reserved.
Ryan Solberg, Broker · MaxLife Realty LLC · FL License #BK3354351 · Equal Housing Opportunity · Full disclaimer · DMCA