
$3,900,000
7703 Sadler RoadMount Dora, FL 32757
Listing updated: October 9, 2026 at 6:51 AM ET
Listing courtesy of Exp Realty Llc · Monica McDonald · MLS #G5115978 · Active · 888-883-8509Property type
Year built
Lot size
Price / sq ft
HOA dues
Day on market
Garage spaces
Flood zone
About this home
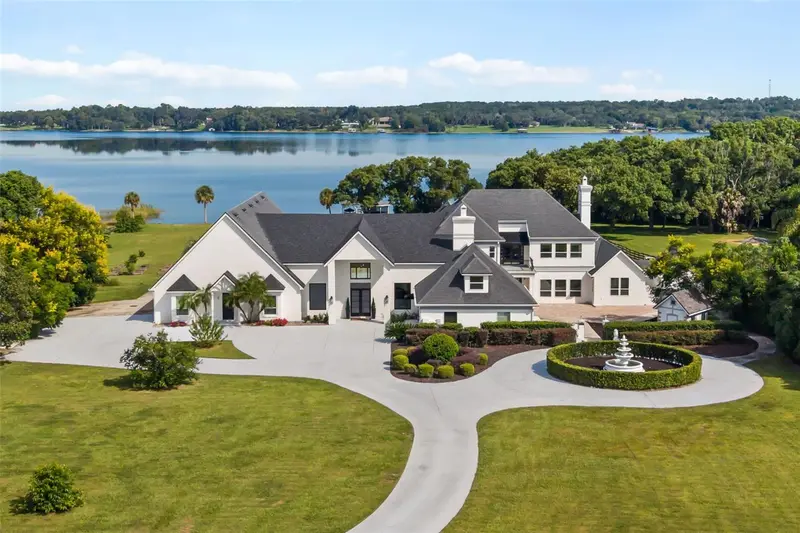
Some estates are defined by their architecture. Others by their setting. This one is defined by the life it makes possible. Set across 4.25 acres with approximately 260 feet of Lake Ola frontage, this extraordinary property combines the freedom of horse-friendly acreage with the beauty of lakefront living and spaces designed for everyone you love to gather, stay and enjoy. Two private-entry in-law suites create exceptional flexibility for extended family or guests, while extensive renovations and a 1,719-square-foot addition have elevated the home with refined finishes and thoughtfully designed spaces throughout. Inside, the connection to the lake is immediate. A sweeping living room with soaring ceilings and expansive glass doors draws the outdoors in, while the breakfast nook provides a beautiful setting for morning coffee overlooking the water. The kitchen is designed for both everyday living and entertaining, with a dedicated scullery, premium appliances and generous preparation space. A private-entry office with its own fireplace creates a quiet place to work or retreat. The two in-law suites provide more than additional bedrooms. Each has a private exterior entrance, full kitchen and ensuite bedroom, allowing guests or extended family to enjoy a sense of independence. One suite includes a loft, while both capture views of Lake Ola. When it is time to play, the possibilities continue. A dedicated theater, game room with dry bar, expansive air-conditioned gym, sauna and putting green create spaces for everything from movie nights to friendly competition. Outdoors, the heated saltwater pool and spa invite long afternoons in the sun, while the covered lanai, outdoor kitchen, firepit and gardens create natural gathering spaces as the day unfolds. For those drawn to the water, the private boathouse and dock include a screened gazebo, electricity, water and an electric boat lift. Spring-fed Lake Ola is known for its clear, clean waters and is a premier freshwater fishing destination in Central Florida. For those drawn to the land, the property's horse zoning and expansive acreage provide an opportunity to create the equestrian lifestyle you've envisioned, with room to make the grounds uniquely your own. And when evening arrives, the lake becomes the backdrop once again. Gather around the firepit, settle into the theater, enjoy the glow of one of the home's fireplaces or simply watch the sunset stretch across Lake Ola. An estate of this scale, setting and versatility is rarely encountered. Here, there is room for family, room for guests, room for horses, room for the water and room to simply enjoy the life you've created. Private tours are available by appointment only. Call to schedule your private showing and experience 7703 Sadler Road for yourself.
Estimated monthly payment
Estimate only. Taxes use the listing's reported amount where available; insurance is a Florida-average estimate. Your actual payment will vary — run a full calculation or talk to a lender.
Price & listing history1 days on market
- Status: ActiveOct 8, 2026
- Listed$3,900,000Oct 8, 2026
Facts & features
- Property type
- Residential
- Sub type
- Single Family Residence
- Status
- Active
- Days on market
- 1
- Subdivision
- Lake Ola Estates
- County
- Orange
- Year built
- 1990
- Living area
- 8,889 sq ft
- Price/sq ft
- $439
- Building area
- 12,412 sq ft (Owner)
- Lot size
- 185,130 sq ft
- Lot category
- 2 to less than 5
- Flood zone
- X AE
- Garage
- 2 spaces
- Pool
- Private pool
- Annual taxes
- $30,538 (2025)
- Parcel #
- 17-20-27-4696-00-070
- Zoning
- R-CE
- MLS #
- G5115978
Ask about this home
Have a question? Ask the broker directly.
Ryan Solberg answers personally — no call center, no spam. Your question goes straight to him.
Interior Details
- Bedrooms
- 7
- Full bathrooms
- 6
- Half bathrooms
- 1
- Flooring
- Carpet, Luxury Vinyl, Tile, Wood
- Appliances
- Built-In Oven, Cooktop, Dishwasher, Disposal, Dryer, Electric Water Heater, Microwave, Range, Range Hood, Refrigerator, Washer, Water Softener, Wine Refrigerator
- Interior features
- Built-in Features, Ceiling Fans(s), Crown Molding, Dry Bar, Eat-in Kitchen, High Ceilings, Living Room/Dining Room Combo, Open Floorplan, Primary Bedroom Main Floor, Sauna, Solid Wood Cabinets, Stone Counters, Thermostat, Walk-In Closet(s), Window Treatments
- Laundry
- Inside, Laundry Room
- Stories / Levels
- Two
- Direction faces
- South
- Fireplace
- Yes
- In-law suite
- Yes
Heating & Cooling
- Heating
- Central, Natural Gas
- Cooling
- Central Air
Parking
- Garage spaces
- 2
- Attached garage
- Yes
- Parking features
- Circular Driveway, Driveway
HOA & Financial
- Total monthly fees
- None
- Total annual fees
- None
- CDD
- No
- Homestead exemption
- Yes
- Min lease term
- 1-7 Days
- Listing terms
- Cash, Conventional
- Ownership
- Fee Simple
- Available for lease
- Yes
- Lease restrictions
- No
- Additional lease restrictions
- NO LEASE RESTRICTIONS
Exterior & Construction
- Exterior features
- Balcony, Courtyard, Fire Pit, Lighting, Outdoor Kitchen, Private Entrance, Private Yard, Rain Gutters
- Construction materials
- Stucco, Frame
- Roof
- Shingle
- Foundation
- Slab
- Pool
- Private pool
- Waterfront
- Yes
- Water access
- Yes
- Water view
- Yes
- Road surface
- Asphalt, Paved
Utilities
- Sewer
- Septic Tank
- Water source
- Canal/Lake For Irrigation, Well
- Utilities
- BB/HS Internet Available, Cable Available, Electricity Connected, Natural Gas Connected, Water Connected
Community
- Pets allowed
- Yes
Room Details
| Room | Level | Dimensions |
|---|---|---|
| Living Room | First | 24.11x46.5 |
| Family Room | First | 20.2x23.4 |
| Kitchen | First | 11.8x23 |
| Media Room | First | 17.6x19.3 |
| Game Room | First | 21.5x27.1 |
| Gym | First | 39.4x32.5 |
| Office | First | 18.8x19.4 |
| Kitchen | First | 14.7x16.9 |
| Bedroom 2 | Second | 16.3x20 |
| Primary Bedroom | First | 32.8x21.9 |
| Bedroom 3 | Second | 14.9x13.2 |
| Bedroom 4 | Second | 22.11x15.1 |
| Bedroom 5 | Second | 19.11x11.9 |
Listing Details
- Listing date
- 2026-06-26
- On market date
- 2026-10-08
- Original list price
- $3,900,000
- Occupant type
- Owner
- MLS area
- 32757 - Mount Dora
- Listing AOR
- Sarasota - Manatee
- Status changed
- 2026-10-08
- Tax legal description
- LAKE OLA ESTATES 15/89 LOTS 7 & 8
Flood risk
See FEMA for this zone’s designation and insurance requirements.
Source: FEMA flood zone reported on the listing. Confirm current designation at FEMA Flood Map Service Center.
Location
Directions
From 441 in Mount Dora, drive south towards Orlando. Turn right at light onto Sadler. Home about 1-1.5 miles down on right.
More homes like this
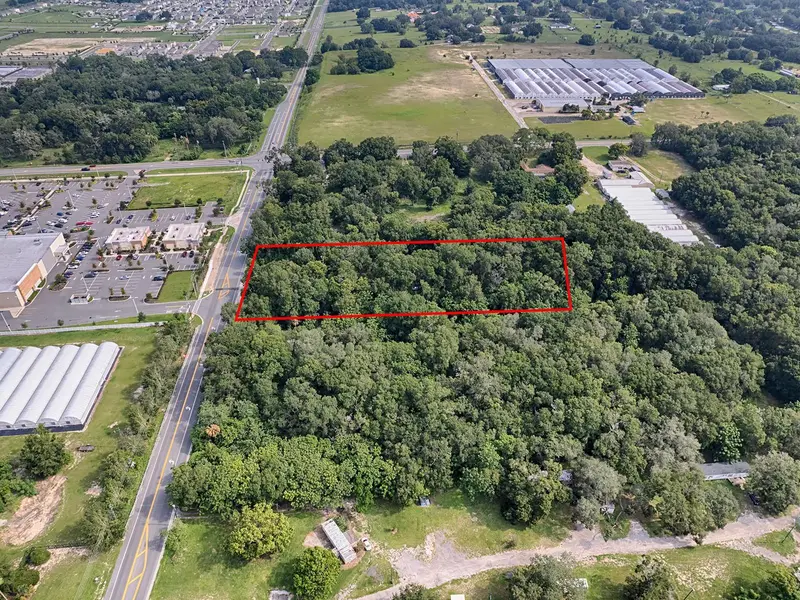
$2,500,000
4905 Plymouth Sorrento Rd
Apopka, FL 32712
2.58 acres
MLS ID #G5116212, ROCK SPRINGS REALTY, LLC.
Listing provided by Stellar MLS
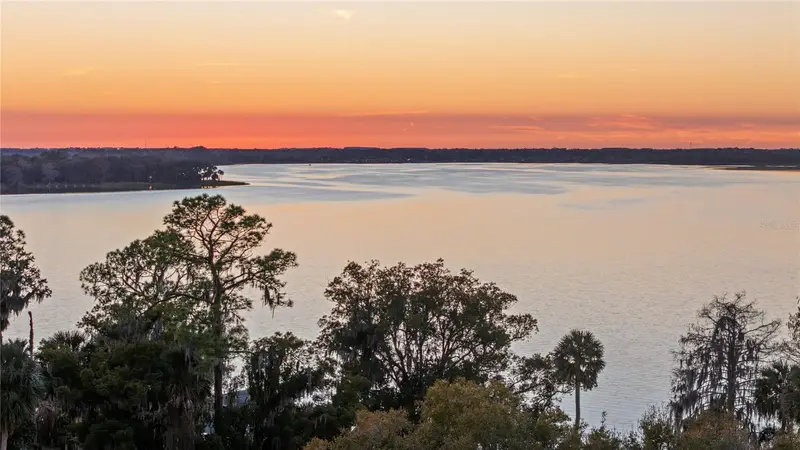
$2,595,000
6136 Dora Dr
Mount Dora, FL 32757
3 bd · 3 ba · 2,986 sqft
Hacindas Bon Del Pinos
MLS ID #O6382730, PREMIER SOTHEBYS INT'L REALTY.
Listing provided by Stellar MLS
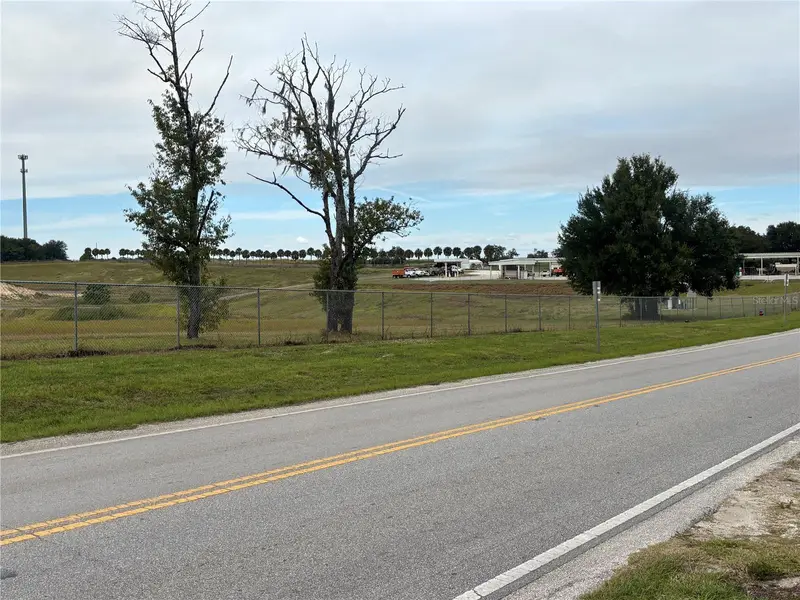
$5,779,900
3427 Golden Gem Rd
Apopka, FL 32712
20.1 acres
MLS ID #G5104866, COLDWELL BANKER VANGUARD LIFESTYLE REALTY.
Listing provided by Stellar MLS
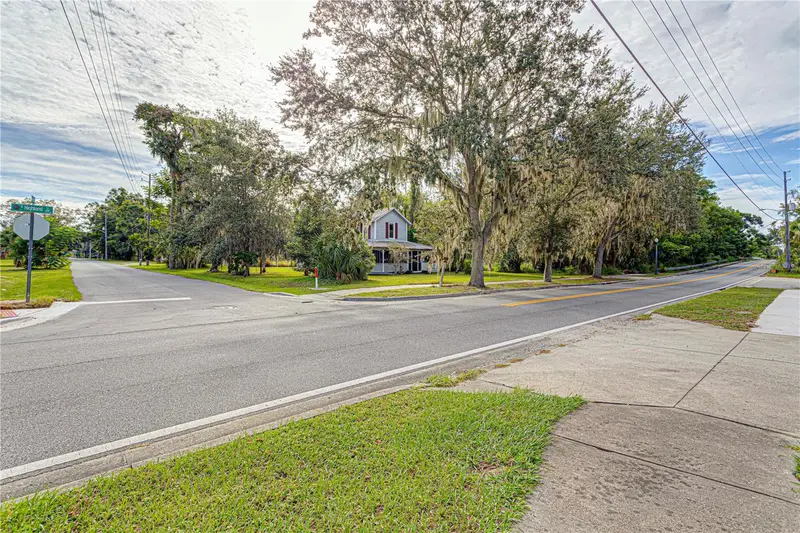
$2,500,000
610 S Highland St
Mount Dora, FL 32757
8.77 acres
MLS ID #O6348547, KELLER WILLIAMS HERITAGE REALTY.
Listing provided by Stellar MLS

Listings courtesy of Stellar MLS as distributed by MLS GRID
IDX information is provided exclusively for consumers’ personal, non-commercial use and may not be used for any purpose other than to identify prospective properties consumers may be interested in purchasing.
Based on information submitted to the MLS GRID as of October 9, 2026 at 6:51 AM ET. All data is obtained from various sources and may not have been verified by broker or MLS GRID. Supplied Open House Information is subject to change without notice. All information should be independently reviewed and verified for accuracy. Properties may or may not be listed by the office/agent presenting the information.
All or a portion of the multiple listing information is provided by Stellar MLS, from a copyrighted compilation of listings. The compilation of listings and each individual listing are © 2026 Stellar MLS. All rights reserved.
Ryan Solberg, Broker · MaxLife Realty LLC · FL License #BK3354351 · Equal Housing Opportunity · Full disclaimer · DMCA