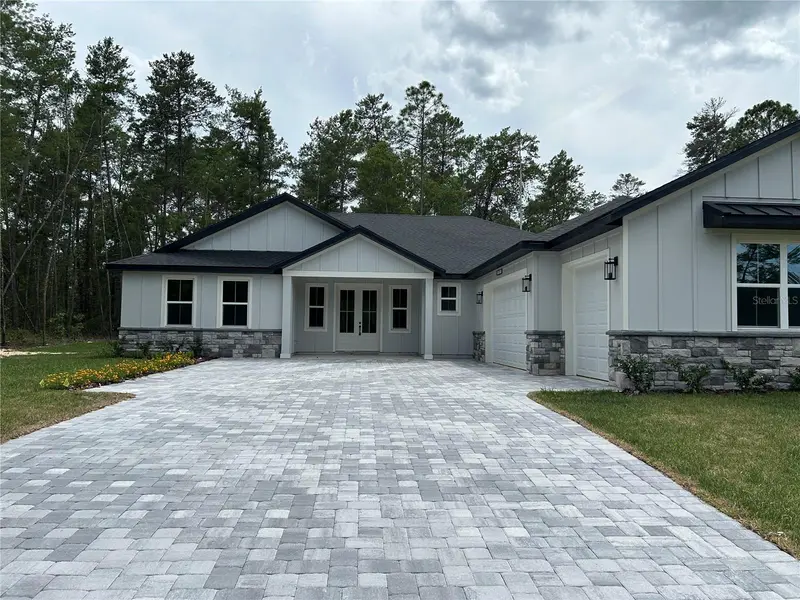
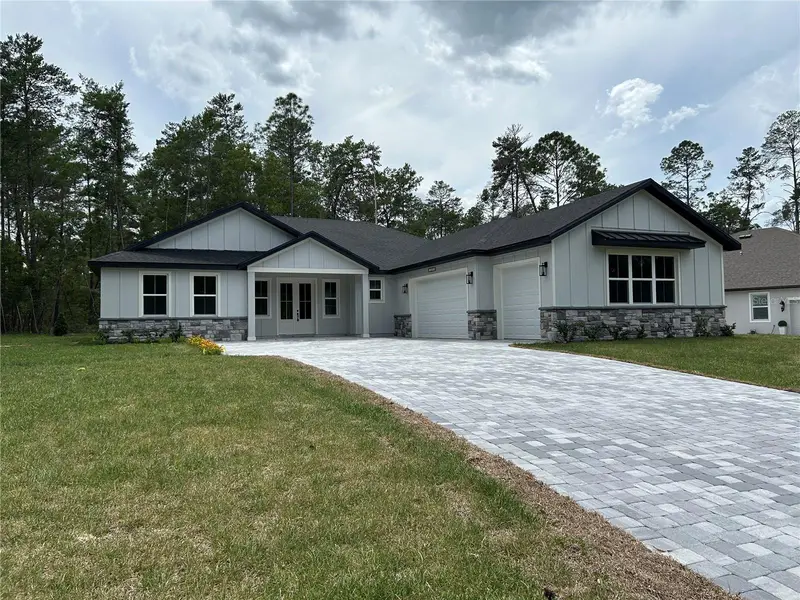


$487,400
6005 Oakmont DriveBeverly Hills, FL 34465
Listing updated: October 21, 2026 at 7:50 PM ET
Listing courtesy of New Build Services · Kenneth Rincon · MLS #P4939502 · Active · 863-698-1142Property type
Year built
Lot size
Price / sq ft
HOA dues
Days on market
Garage spaces
Flood zone
About this home
Pre-Construction. To be built. The MOMENT you walk in, you'll be stunned by how open this home feels. The Montgomery floor plan sits in Pine Ridge Community, offering modern living at its finest with high-end upgrades and thoughtful design throughout. 4 spacious bedrooms, two and a half baths, and a 3-car garage. High ceilings, luxury vinyl plank flooring, and designer finishes set the tone. The kitchen is to die for — quartz countertops, stainless steel appliances, custom cabinetry, and a large center island, perfect for entertaining and everyday living. The primary suite is a true retreat with a spa-like feel: dual vanities, a HUGE walk-in shower, and a standalone tub. Three additional bedrooms and a half bath give you room for guests, hobbies, or a home office. Enjoy modern fixtures, energy-efficient features, and plenty of storage. Outside, a covered patio invites you to relax and enjoy the Florida lifestyle. Don't miss your chance to make it yours!
Estimated monthly payment
Estimate only. Taxes use the listing's reported amount where available; insurance is a Florida-average estimate. Your actual payment will vary — run a full calculation or talk to a lender.
Price & listing history79 days on market
- Status: ActiveAug 3, 2026
- Listed$487,400Aug 3, 2026
Facts & features
- Property type
- Residential
- Sub type
- Single Family Residence
- Status
- Active
- Days on market
- 79
- Subdivision
- Pine Ridge Unit 3
- County
- Citrus
- Year built
- 2027
- Living area
- 2,265 sq ft
- Price/sq ft
- $215
- Building area
- 3,342 sq ft (Builder)
- Lot size
- 48,844 sq ft
- Lot category
- 1 to less than 2
- Flood zone
- X
- Garage
- 3 spaces
- Annual taxes
- $589 (2025)
- Parcel #
- 18E17S320030 00350 0080
- Zoning
- RUR
- MLS #
- P4939502
Ask about this home
Have a question? Ask the broker directly.
Ryan Solberg answers personally — no call center, no spam. Your question goes straight to him.
Interior Details
- Bedrooms
- 4
- Full bathrooms
- 2
- Half bathrooms
- 1
- Flooring
- Ceramic Tile, Epoxy, Luxury Vinyl
- Appliances
- Dishwasher, Disposal, Dryer, Electric Water Heater, Microwave, Range, Refrigerator, Washer
- Interior features
- High Ceilings, Open Floorplan, Solid Surface Counters, Tray Ceiling(s), Walk-In Closet(s)
- Laundry
- Inside
- Stories / Levels
- One
- Direction faces
- West
- New construction
- Yes
Heating & Cooling
- Heating
- Central, Electric
- Cooling
- Central Air
Parking
- Garage spaces
- 3
- Attached garage
- Yes
HOA & Financial
- HOA fee
- $112 / Annually
- Monthly HOA
- $9/mo
- Total monthly fees
- $9/mo
- Total annual fees
- $112
- HOA name
- Gail A. Denny
- CDD
- No
- Min lease term
- 3 Months
- Listing terms
- Cash, Conventional, FHA, VA Loan
- Ownership
- Fee Simple
- Available for lease
- Yes
- Lease restrictions
- Yes
- Additional lease restrictions
- No more than 12 month lease
- Approval process
- Contact HOA
Exterior & Construction
- Construction materials
- Block
- Roof
- Shingle
- Foundation
- Slab
- Road surface
- Paved
Utilities
- Sewer
- Septic Tank
- Water source
- Public
- Utilities
- Electricity Connected, Water Connected
Community
- Pets allowed
- Yes
Room Details
| Room | Level | Dimensions |
|---|---|---|
| Living Room | 15.6x18.7 | |
| Primary Bedroom | 16.1x14.8 | |
| Kitchen | 12.5x13.8 | |
| Bedroom 2 | 16x11.9 | |
| Bedroom 3 | 11.11x12.2 | |
| Bedroom 4 | 13.7x12 |
Listing Details
- Listing date
- 2026-08-03
- On market date
- 2026-08-03
- Original list price
- $487,400
- Occupant type
- Vacant
- MLS area
- 34465 - Beverly Hills
- Listing AOR
- East Polk
- Status changed
- 2026-08-03
- Tax legal description
- PINE RIDGE UNIT 3 PB 8 PG 51 LOT 8 BLK 35
Flood risk
Minimal-risk area outside the mapped floodplain. Flood insurance is optional and typically low-cost.
Source: FEMA flood zone reported on the listing. Confirm current designation at FEMA Flood Map Service Center.
Location
Directions
North on US 41 (N Florida Ave), Head toward E Kathy Rd, Turn left onto Co Rd 491, Turn right onto W Hampshire Blvd, Turn left onto N Bedstrow Blvd, Turn right onto N Oakmont Dr
More homes like this
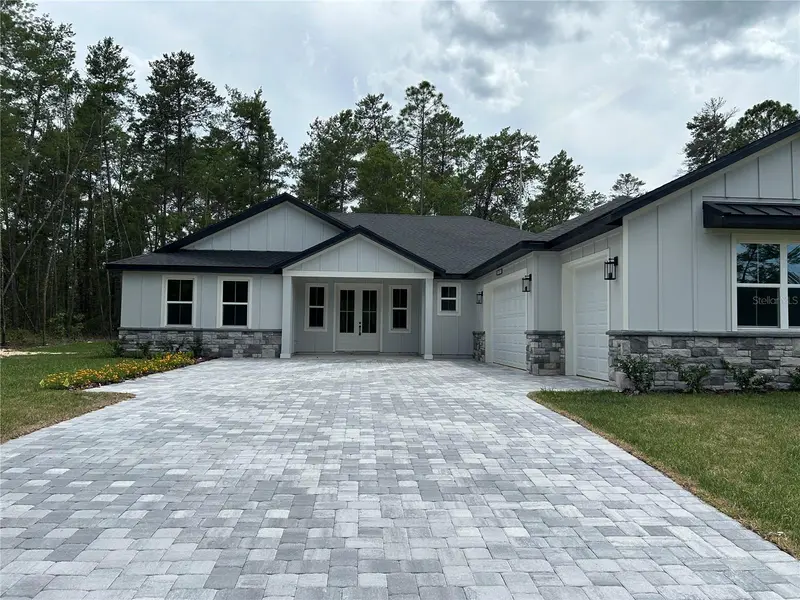
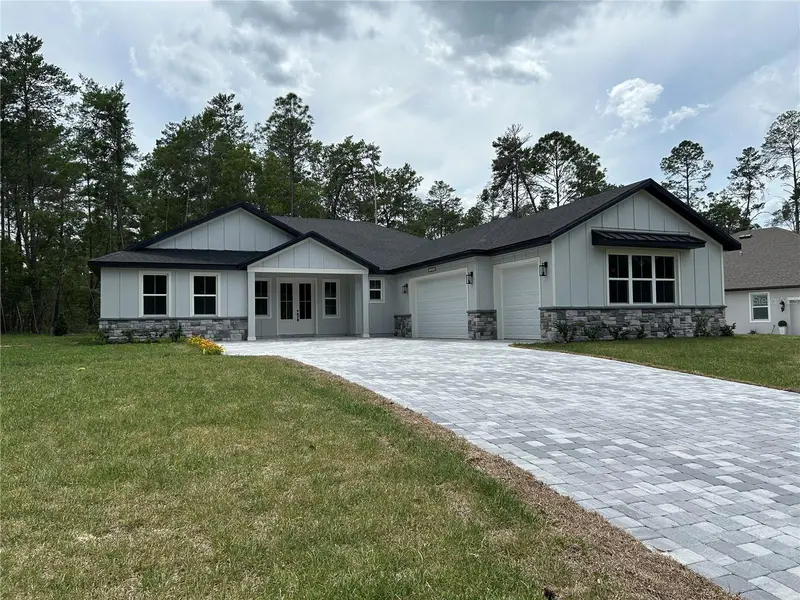
$486,900
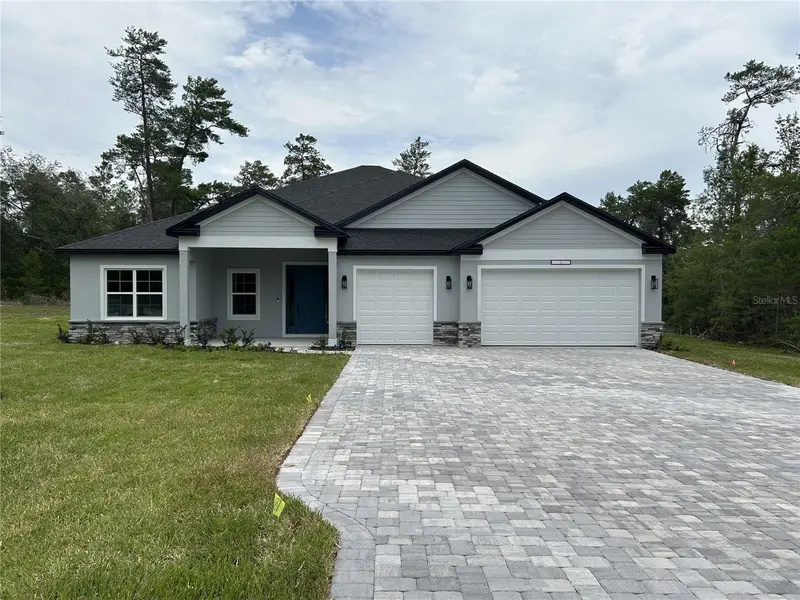
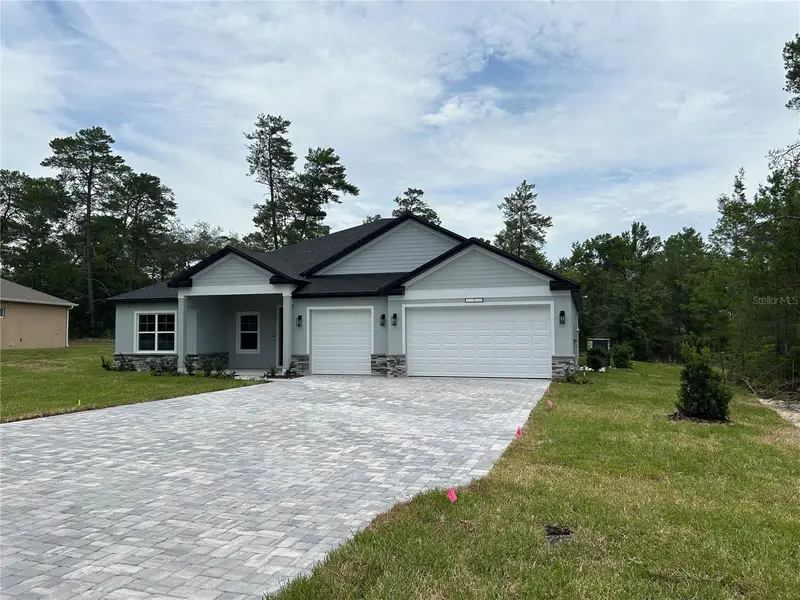
3781 N Boxelder Way
Beverly Hills, FL 34465
4 bd · 3 ba · 2,252 sqft
Pine Ridge Unit 3
MLS ID #P4939503, NEW BUILD SERVICES.
Listing provided by Stellar MLS
$489,900
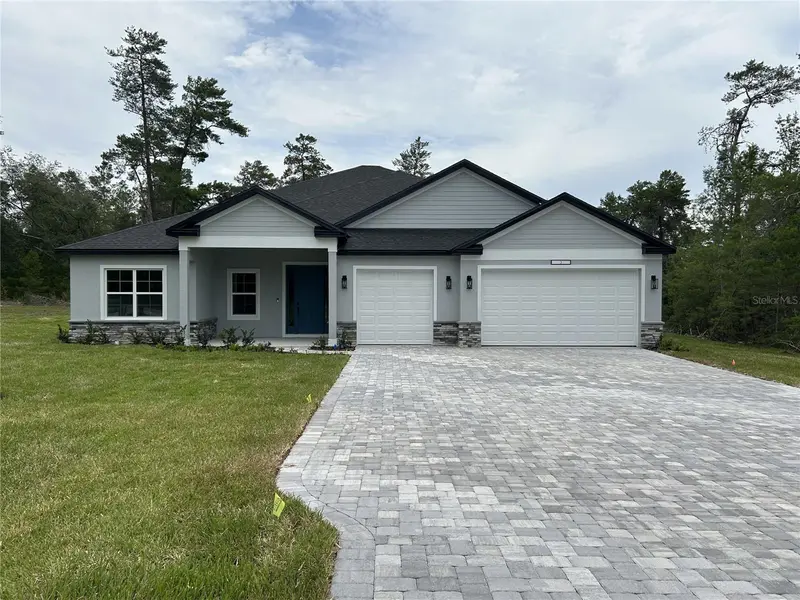
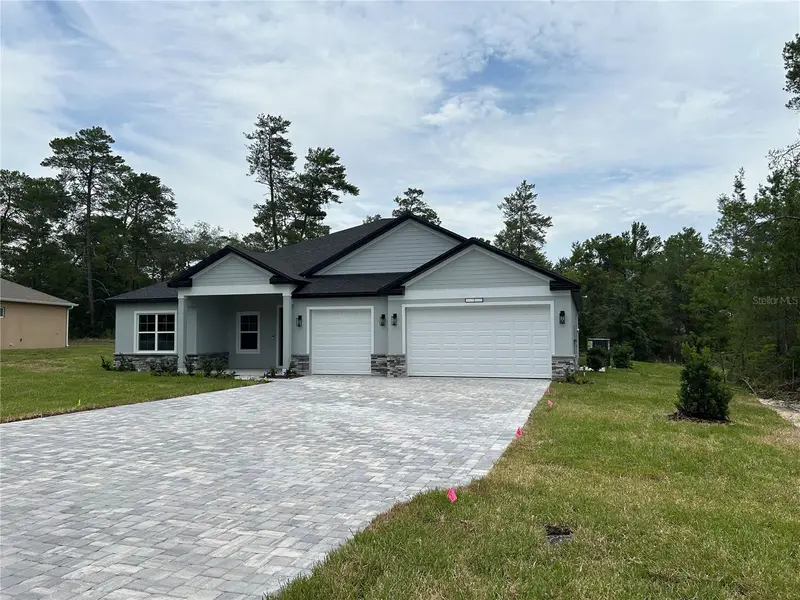
3064 W Pine Ridge Blvd
Beverly Hills, FL 34465
4 bd · 3 ba · 2,478 sqft
Pine Ridge Unit 3
MLS ID #P4939501, NEW BUILD SERVICES.
Listing provided by Stellar MLS
$495,900
2040 W Tall Oaks Dr
Beverly Hills, FL 34465
4 bd · 3 ba · 2,478 sqft
Pine Ridge Unit 3
MLS ID #P4939500, NEW BUILD SERVICES.
Listing provided by Stellar MLS

Listings courtesy of Stellar MLS as distributed by MLS GRID
IDX information is provided exclusively for consumers’ personal, non-commercial use and may not be used for any purpose other than to identify prospective properties consumers may be interested in purchasing.
Based on information submitted to the MLS GRID as of October 21, 2026 at 7:50 PM ET. All data is obtained from various sources and may not have been verified by broker or MLS GRID. Supplied Open House Information is subject to change without notice. All information should be independently reviewed and verified for accuracy. Properties may or may not be listed by the office/agent presenting the information.
All or a portion of the multiple listing information is provided by Stellar MLS, from a copyrighted compilation of listings. The compilation of listings and each individual listing are © 2026 Stellar MLS. All rights reserved.
Ryan Solberg, Broker · MaxLife Realty LLC · FL License #BK3354351 · Equal Housing Opportunity · Full disclaimer · DMCA