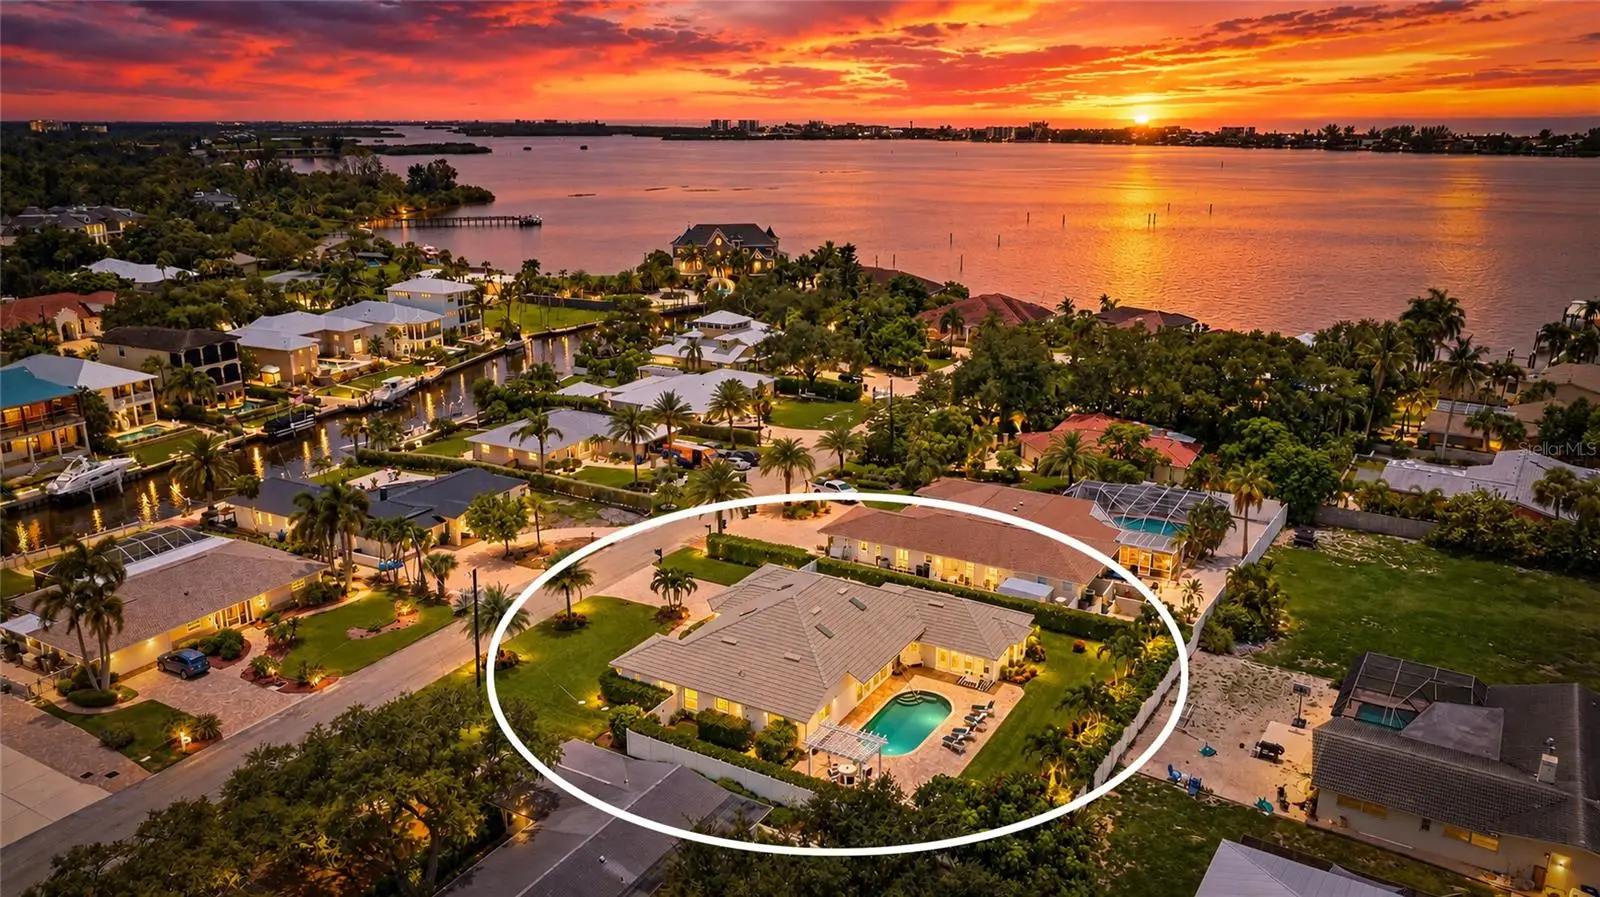

$1,950,000
7780 Holiday Drive
Sarasota, FL 34231
Listing updated: October 2, 2026 at 1:28 PM ET
Listing courtesy of Kw Coastal Living Iii · Toni Zarghami · MLS #A4701902 · Active · 941-900-4151Property type
Year built
Lot size
Price / sq ft
HOA dues
Days on market
Garage spaces
Flood zone
About this home
Welcome to this immaculate, move-in ready Sarasota estate on a quiet, no-outlet cul-de-sac west of the Trail, just minutes from both the world-famous beaches of Siesta Key and the cultural amenities of downtown Sarasota. Just around the corner, Hidden Harbor Marina provides convenient boat storage and access to the Intracoastal and the Gulf for those who choose to join. This professionally curated, single-story home offers 4 bedrooms, 2.5 baths, and 3,269 heated square feet on an oversized, fully private lot with no HOA, and is available optionally furnished. Arriving along the paver driveway, you are welcomed by custom tropical landscaping and oversized double doors featuring herons etched into custom glass. Inside, the heron theme continues on a unique grasscloth wallcovering, leading to an open living and dining area with vaulted ceilings, skylights, and Italian porcelain plank flooring. Two sets of impact sliders frame picturesque views of the pool and established gardens. The expansive chef's kitchen features white raised-panel cabinetry, leaded glass uppers, granite counters, a marble backsplash with a handcrafted marble medallion above the cooktop, and a navy island with a prep sink and breakfast bar seating. A Bosch wall oven, microwave, and cooktop, stainless steel appliances, a built-in bar with wine storage, and a breakfast nook with arched windows complete the space, with a laundry room featuring an LG washer and dryer and a utility sink nearby. The split bedroom plan places the primary suite on its own side of the home, with a bay window overlooking the colorful garden and patio doors opening directly to the pool deck. The en suite bath offers dual granite vanities, a spa tub, a walk-in shower, and a private water closet, while the custom walk-in closet provides abundant hanging space, shoe storage, and built-in dressers. On the opposite side, two guest bedrooms share a bath with marble tile and a walk-in rain shower, the fourth bedroom is currently set up as an office, and a half bath serves guests. Closets with built-in shelving, extra tall solid wood doors, plantation shutters, and LED lighting carry throughout. Outside, the expansive paver patio surrounds an oversized Pebble Tec pool and an inviting pergola, all enclosed by Clusia hedges and a vinyl privacy fence. Professional landscape lighting showcases the lush gardens, and an irrigation system keeps them thriving. Additional highlights include two separate HVAC systems, an air-conditioned utility room off the garage, and a flood zone X500 designation. Just moments away, the Tamiami Trail and Beneva Road corridor is becoming a South Sarasota hub, with a new Trader Joe's on the way and the former Sarasota Square Mall being transformed into a mixed-use destination anchored by Whole Foods. FURNISHINGS NEGOTIABLE. **THIS PROPERTY QUALIFIES FOR A 1% LENDER INCENTIVE IF USING PREFERRED LENDER. INQUIRE FOR MORE DETAILS.**
Estimated monthly payment
Estimate only. Taxes use the listing's reported amount where available; insurance is a Florida-average estimate. Your actual payment will vary — run a full calculation or talk to a lender.
Price & listing history0 days on market
- Status: ActiveOct 2, 2026
- Listed$1,950,000Oct 2, 2026
- Price increased$1,950,000
Property Documents
Documents the listing agent has made public for this property. Free to view and download.
Facts & features
- Property type
- Residential
- Sub type
- Single Family Residence
- Status
- Active
- Days on market
- 0
- Subdivision
- Holiday Harbor
- County
- Sarasota
- Year built
- 1959
- Living area
- 3,269 sq ft
- Price/sq ft
- $597
- Building area
- 3,953 sq ft (Public Records)
- Lot size
- 16,684 sq ft
- Lot category
- 1/4 to less than 1/2
- Flood zone
- X500 (12115C0207G)
- Garage
- 2 spaces
- Pool
- Private pool
- Annual taxes
- $7,880 (2025)
- Parcel #
- 0112140019
- Zoning
- RSF2
- MLS #
- A4701902
Ask about this home
Have a question? Ask the broker directly.
Ryan Solberg answers personally — no call center, no spam. Your question goes straight to him.
Interior Details
- Bedrooms
- 4
- Full bathrooms
- 2
- Half bathrooms
- 1
- Flooring
- Carpet, Tile
- Appliances
- Built-In Oven, Cooktop, Dishwasher, Disposal, Dryer, Microwave, Range Hood, Refrigerator, Tankless Water Heater, Washer
- Interior features
- Built-in Features, Ceiling Fans(s), Eat-in Kitchen, High Ceilings, Open Floorplan, Solid Wood Cabinets, Split Bedroom, Stone Counters, Thermostat, Vaulted Ceiling(s), Walk-In Closet(s), Window Treatments
- Laundry
- Inside, Laundry Room
- Stories / Levels
- One
- Direction faces
- West
Heating & Cooling
- Heating
- Central, Electric
- Cooling
- Central Air
Parking
- Garage spaces
- 2
- Attached garage
- Yes
- Parking features
- Driveway, Garage Door Opener, Oversized
HOA & Financial
- Total monthly fees
- $0/mo
- Total annual fees
- $0
- CDD
- No
- Homestead exemption
- Yes
- Min lease term
- 1 Month
- Listing terms
- Cash, Conventional
- Ownership
- Fee Simple
- Available for lease
- Yes
- Lease restrictions
- No
- Additional lease restrictions
- "To be confirmed by the buyer's agent"
Exterior & Construction
- Exterior features
- Lighting, Private Mailbox, Private Yard, Rain Gutters
- Construction materials
- Block, Stucco
- Roof
- Tile
- Foundation
- Slab
- Pool
- Private pool
- Road surface
- Paved
Utilities
- Sewer
- Septic Tank
- Water source
- Public
- Utilities
- BB/HS Internet Available, Cable Available, Electricity Available, Public, Sewer Available, Water Available
Community
- Pets allowed
- Yes
Schools
Letter grades: Florida DOE 2024–25 school grades (Orange, Seminole, Lake, Osceola, Brevard). Assigned schools from the listing agent — verify enrollment with the district.
Room Details
| Room | Level | Dimensions |
|---|---|---|
| Foyer | First | 8x9 |
| Living Room | First | |
| Dining Room | First | |
| Kitchen | First | 16x17 |
| Laundry | First | 8x10 |
| Office | First | 10x15 |
| Primary Bedroom | First | 21x25 |
| Bedroom 2 | First | 12x15 |
| Bedroom 3 | First | 11x14 |
| Primary Bathroom | First | 13x16 |
| Bathroom 2 | First | 5x11 |
| Balcony/Porch/Lanai | First | 4x28 |
| Bedroom 4 | First | 15x10 |
Listing Details
- Listing date
- 2026-08-03
- On market date
- 2026-10-02
- Original list price
- $1,950,000
- Occupant type
- Owner
- MLS area
- 34231 - Sarasota/Gulf Gate Branch
- Listing AOR
- Sarasota - Manatee
- Status changed
- 2026-10-02
- Tax legal description
- LOT 12 HOLIDAY HARBOR UNIT 2
Flood risk
Moderate-risk area (0.2% annual-chance / “500-year” floodplain). Flood insurance is recommended but usually not required.
Source: FEMA flood zone reported on the listing. Confirm current designation at FEMA Flood Map Service Center.
Location
Directions
From Sarasota take US-41/Tamiami trail South then turn Right onto Holiday Drive N. Your home will be on the Right.
More homes like this
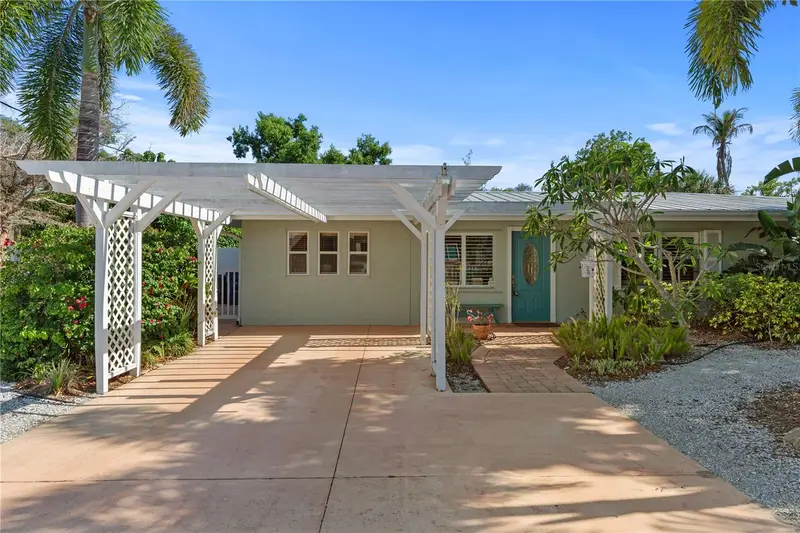
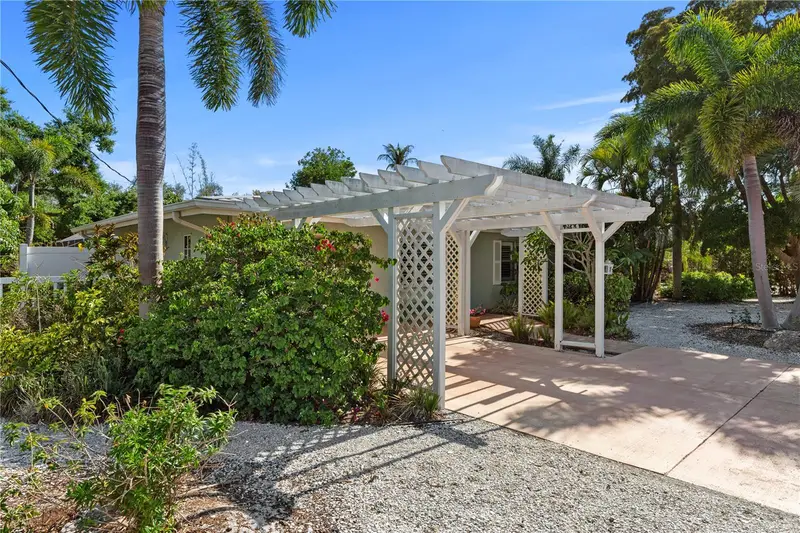
$895,000
7860 Holiday Dr
Sarasota, FL 34231
3 bd · 3 ba · 2,196 sqft
Holiday Harbor
MLS ID #A4691644, CENTURY 21 ROSEBAY.
Listing provided by Stellar MLS
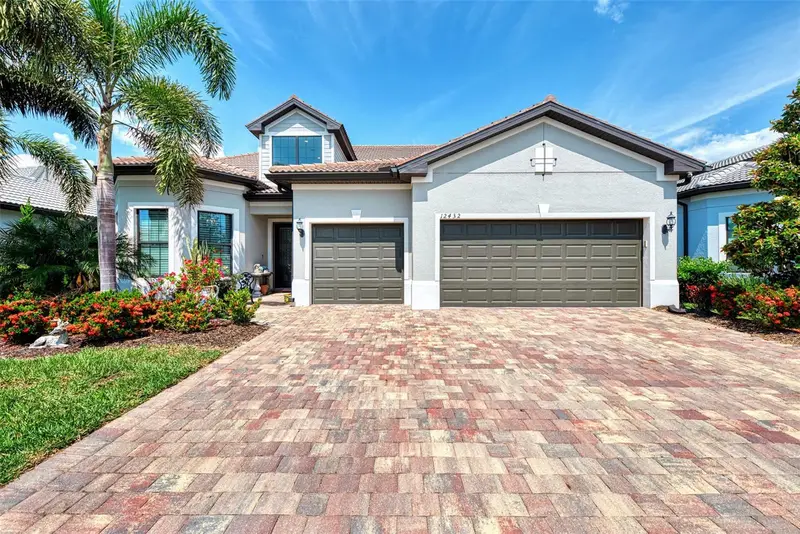
$1,399,900
12432 Golden Sage Dr
Sarasota, FL 34238
4 bd · 4 ba · 3,884 sqft
Hammock Preserve Ph 2a & 2b
MLS ID #A4706786, PREFERRED SHORE LLC.
Listing provided by Stellar MLS
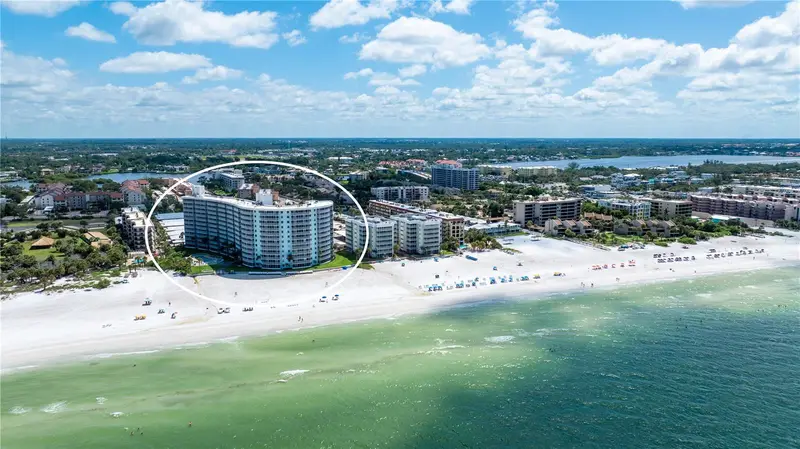
$1,795,000
6300 Midnight Pass Rd #809
Sarasota, FL 34242
2 bd · 2 ba · 1,271 sqft
Crystal Sands 2
MLS ID #A4703664, COLDWELL BANKER REALTY.
Listing provided by Stellar MLS
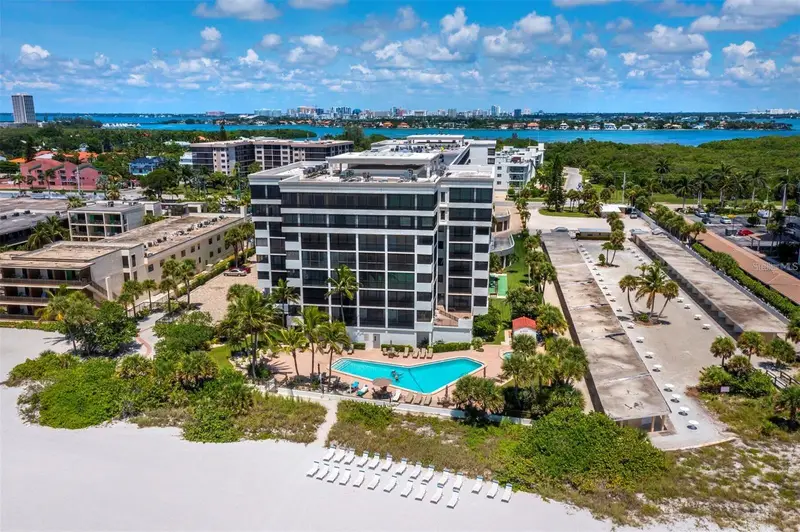
$1,900,000
1102 Benjamin Franklin Dr #810
Sarasota, FL 34236
3 bd · 3 ba · 1,982 sqft
Lido Surf & Sand
MLS ID #A4706938, MICHAEL SAUNDERS & COMPANY.
Listing provided by Stellar MLS

Listings courtesy of Stellar MLS as distributed by MLS GRID
IDX information is provided exclusively for consumers’ personal, non-commercial use and may not be used for any purpose other than to identify prospective properties consumers may be interested in purchasing.
Based on information submitted to the MLS GRID as of October 2, 2026 at 1:28 PM ET. All data is obtained from various sources and may not have been verified by broker or MLS GRID. Supplied Open House Information is subject to change without notice. All information should be independently reviewed and verified for accuracy. Properties may or may not be listed by the office/agent presenting the information.
All or a portion of the multiple listing information is provided by Stellar MLS, from a copyrighted compilation of listings. The compilation of listings and each individual listing are © 2026 Stellar MLS. All rights reserved.
Ryan Solberg, Broker · MaxLife Realty LLC · FL License #BK3354351 · Equal Housing Opportunity · Full disclaimer · DMCA