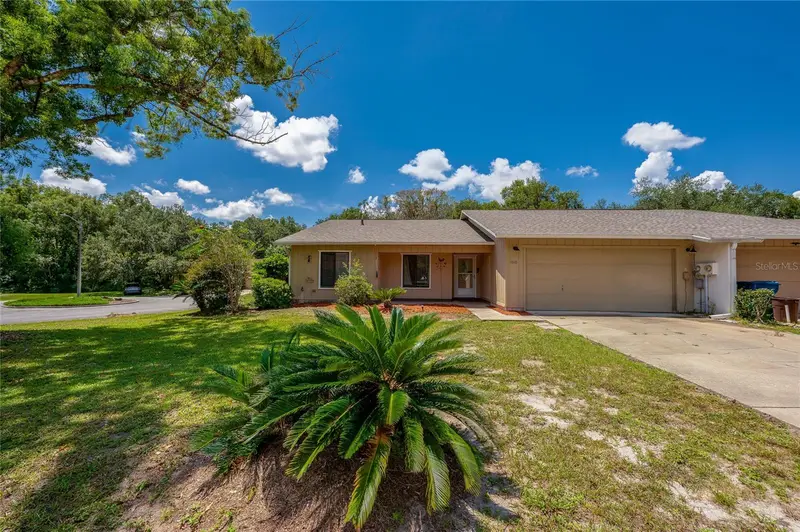

$320,000
1040 Village Green RoadDeland, FL 32720
Listing updated: October 16, 2026 at 10:09 PM ET
Listing courtesy of Lively Real Estate · Jessica Thomas · MLS #V4950522 · Active · 386-562-6038Property type
Year built
Lot size
Price / sq ft
HOA dues
Days on market
Garage spaces
Flood zone
About this home
Welcome home to this beautifully updated 3-bedroom, 2-bath residence within minutes of the heart of DeLand! Designed with comfort and functionality in mind, this home features a desirable split floor plan that offers privacy for both owners and family/guests. Step inside to find new flooring (2025) throughout the spacious living and dining areas, creating a fresh, modern feel. The updated kitchen (2026) is ready for everyday living and entertaining with brand-new cabinets and Quartz countertops that blend style and practicality. The outdoor living space is where this home truly shines. Enjoy your own private screened-in pool and spa, perfectly connected to the covered porch to create an expansive area for relaxing, entertaining, or enjoying Florida's beautiful weather year-round. The fully fenced backyard features recently installed white vinyl fencing (2025), providing privacy, security, and plenty of space for pets, play, or gardening. Major updates provide peace of mind, including a newer roof (2022), new electrical panel (2026), and new cartridge filter for pool (2026), allowing you to move in with confidence. Conveniently located near shopping, dining, medical facilities, schools, and the charm of historic Downtown DeLand, this home also offers easy access to major roadways for commuting to Orlando, Daytona Beach, and surrounding Central Florida attractions. Don't miss your opportunity to own this move-in-ready Florida retreat—schedule your private showing today!
Estimated monthly payment
Estimate only. Taxes use the listing's reported amount where available; insurance is a Florida-average estimate. Your actual payment will vary — run a full calculation or talk to a lender.
Price & listing history70 days on market
- Status: ActiveAug 7, 2026
- Listed$330,000Aug 7, 2026
- Price reduced$320,000
Property Documents
Documents the listing agent has made public for this property. Free to view and download.
Facts & features
- Property type
- Residential
- Sub type
- Villa
- Status
- Active
- Days on market
- 70
- Subdivision
- Brandywine Club Villas Unit 04
- County
- Volusia
- Year built
- 1986
- Living area
- 1,604 sq ft
- Price/sq ft
- $200
- Building area
- 2,464 sq ft (Public Records)
- Lot size
- 13,730 sq ft
- Lot category
- 1/4 to less than 1/2
- Flood zone
- X (12127C0455H)
- Garage
- 2 spaces
- Pool
- Private pool
- Annual taxes
- $4,081 (2025)
- Parcel #
- 6029-13-00-0050
- Zoning
- 01PUD
- MLS #
- V4950522
Ask about this home
Have a question? Ask the broker directly.
Ryan Solberg answers personally — no call center, no spam. Your question goes straight to him.
Interior Details
- Bedrooms
- 3
- Full bathrooms
- 2
- Flooring
- Carpet, Ceramic Tile, Luxury Vinyl
- Appliances
- Dishwasher, Disposal, Electric Water Heater, Exhaust Fan, Microwave, Range, Refrigerator
- Interior features
- Ceiling Fans(s), Living Room/Dining Room Combo, Split Bedroom, Stone Counters, Thermostat, Walk-In Closet(s), Window Treatments
- Laundry
- In Garage
- Stories / Levels
- One
- Direction faces
- Northeast
Heating & Cooling
- Heating
- Central, Electric
- Cooling
- Central Air
Parking
- Garage spaces
- 2
- Attached garage
- Yes
- Parking features
- Driveway
HOA & Financial
- HOA fee
- $103 / Quarterly
- Monthly HOA
- $34/mo
- Total monthly fees
- $34/mo
- Total annual fees
- $412
- HOA name
- Specialty Management Company
- CDD
- No
- Homestead exemption
- Yes
- Listing terms
- Cash, Conventional, FHA, VA Loan
- Ownership
- Fee Simple
- Available for lease
- No
Exterior & Construction
- Exterior features
- Private Yard
- Construction materials
- Block, Concrete, Stucco
- Roof
- Shingle
- Foundation
- Slab
- Pool
- Private pool
- Road surface
- Paved
Utilities
- Sewer
- Public Sewer
- Water source
- Public
- Utilities
- Cable Connected, Electricity Connected, Sewer Connected, Water Connected
Community
- Pets allowed
- No
Schools
Letter grades: Florida DOE 2024–25 school grades (Orange, Seminole, Lake, Osceola, Brevard). Assigned schools from the listing agent — verify enrollment with the district.
Room Details
| Room | Level | Dimensions |
|---|---|---|
| Great Room | First | 32x18 |
| Kitchen | First | 10x11 |
| Primary Bedroom | First | 15x14 |
Listing Details
- Listing date
- 2026-08-07
- On market date
- 2026-08-07
- Original list price
- $330,000
- Occupant type
- Owner
- MLS area
- 32720 - Deland
- Listing AOR
- Orlando Regional
- Status changed
- 2026-08-07
- Tax legal description
- LOT 5 BRANDYWINE CLUB VILLAS UNIT 4 MB 40 PG 158 PER OR 2943 PG 1756 PER OR 6199 PGS 3601-3602 PER OR 7297 PG 1608 PER OR 7890 PG 3571 PER OR 8547 PG 0652 PER OR 8584 PG 4866
Flood risk
Minimal-risk area outside the mapped floodplain. Flood insurance is optional and typically low-cost.
Source: FEMA flood zone reported on the listing. Confirm current designation at FEMA Flood Map Service Center.
Location
Directions
From FL-44 head West. Turn RIGHT onto FL-15 Alt N (N. Spring Garden). Turn RIGHT onto Brandywine Rd. Turn RIGHT onto Village Green Rd. House will be on the LEFT.
Property sale history
Public records1040 W VILLAGE GREEN RD, DELAND 32720
- Jul 2024$305,000
1,604 sq ft · Built 1986
Sale data from Florida public records (Department of Revenue / county property appraiser). Deemed reliable but not guaranteed; may not reflect current market or MLS status. Not Stellar MLS data.
More homes like this
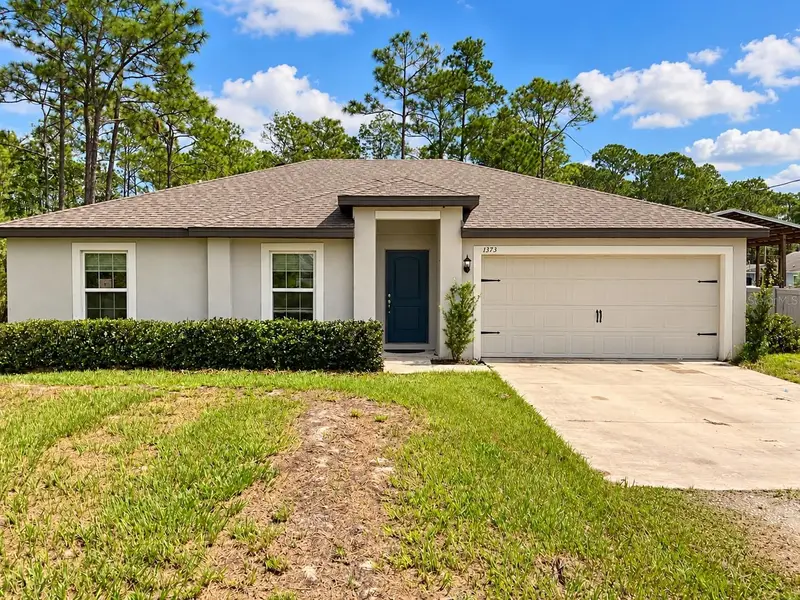
$319,900
1373 East Pkwy
Deland, FL 32724
3 bd · 2 ba · 1,292 sqft
Daytona Park Estates Sec E
MLS ID #O6447810, PORTALATIN HOMES REALTY.
Listing provided by Stellar MLS
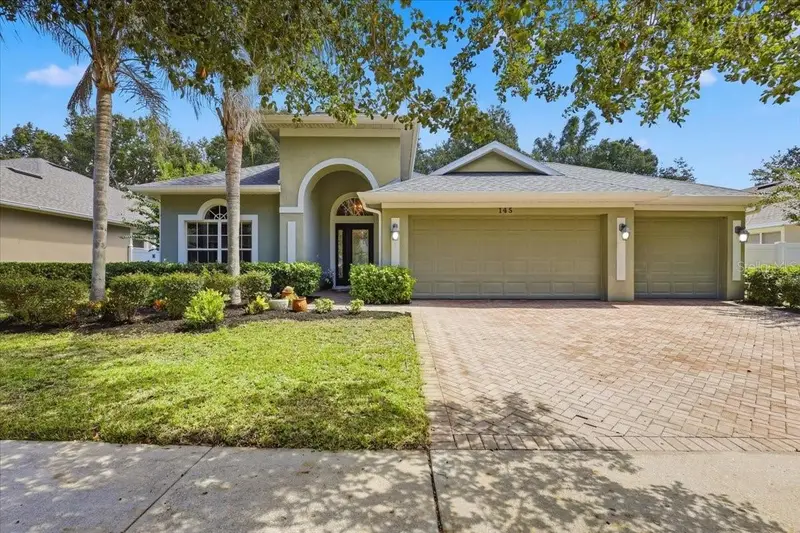
$399,000
145 Saddlebrook Way
Deland, FL 32724
3 bd · 2 ba · 2,035 sqft
Saddlebrook Sub
MLS ID #FC321525, BERGER REALTY GROUP INC.
Listing provided by Stellar MLS
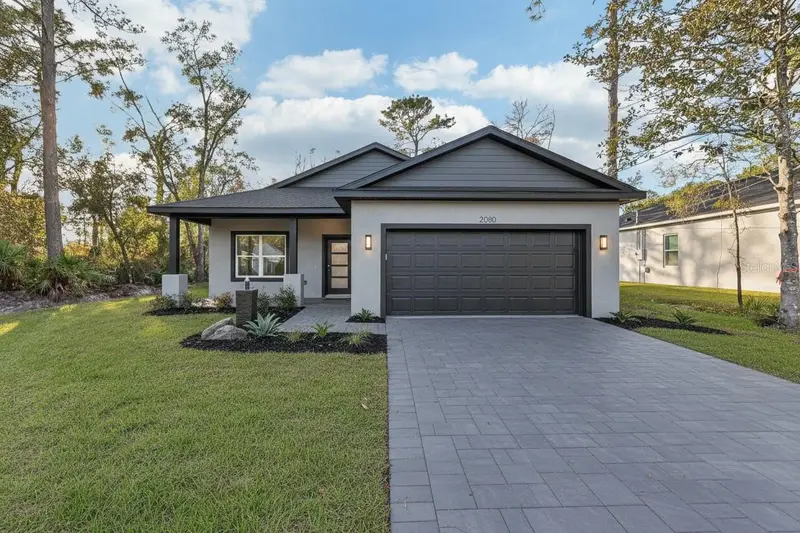
$338,900
1772 6th Ave
Deland, FL 32724
3 bd · 2 ba · 1,540 sqft
Daytona Park Estates Sec A
MLS ID #V4951850, ADAMS, CAMERON & CO., REALTORS.
Listing provided by Stellar MLS
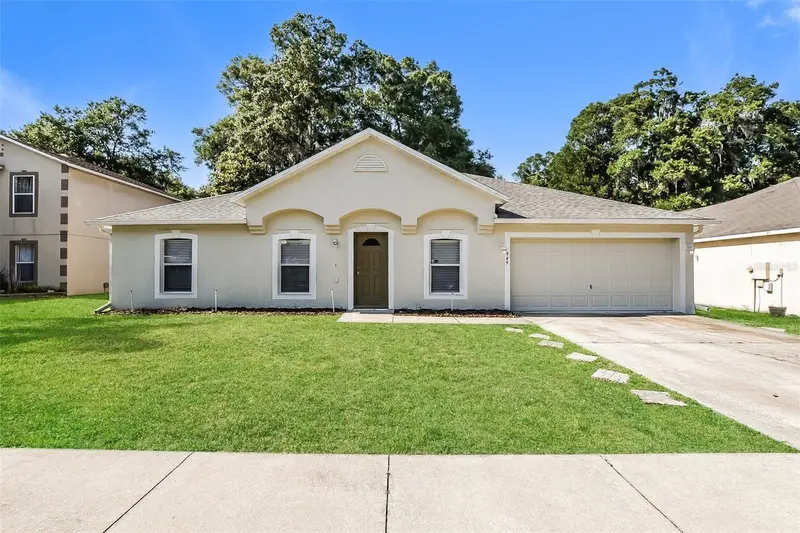
$300,500
949 Cascades Park Trl
Deland, FL 32720
3 bd · 2 ba · 1,620 sqft
Cascades Park Ph 01 02 03
MLS ID #O6412835, EVERYSTATE INC..
Listing provided by Stellar MLS

Listings courtesy of Stellar MLS as distributed by MLS GRID
IDX information is provided exclusively for consumers’ personal, non-commercial use and may not be used for any purpose other than to identify prospective properties consumers may be interested in purchasing.
Based on information submitted to the MLS GRID as of October 16, 2026 at 10:09 PM ET. All data is obtained from various sources and may not have been verified by broker or MLS GRID. Supplied Open House Information is subject to change without notice. All information should be independently reviewed and verified for accuracy. Properties may or may not be listed by the office/agent presenting the information.
All or a portion of the multiple listing information is provided by Stellar MLS, from a copyrighted compilation of listings. The compilation of listings and each individual listing are © 2026 Stellar MLS. All rights reserved.
Ryan Solberg, Broker · MaxLife Realty LLC · FL License #BK3354351 · Equal Housing Opportunity · Full disclaimer · DMCA