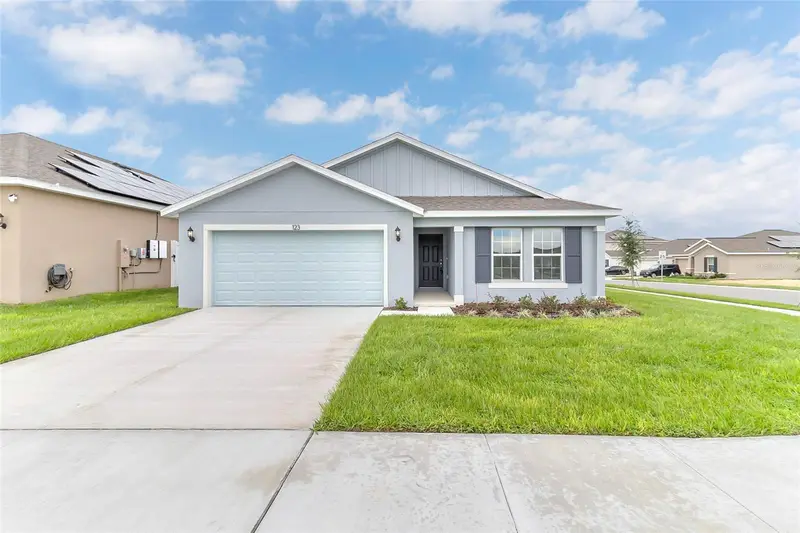

$324,990
123 Bottle Brush DriveHaines City, FL 33844
Listing updated: September 29, 2026 at 11:28 AM ET
Listing courtesy of Exp Realty Llc · Livia Petraru · MLS #O6430218 · Active · 888-883-8509Property type
Year built
Lot size
Price / sq ft
HOA dues
Days on market
Garage spaces
Flood zone
About this home
Virtually Staged. Builder is offering $15,000 in concessions with preferred Lender Jet Home Loans and also offering Rate Promos. Nestled in Haines City's Cypress Park community, 123 Bottle Brush Dr places you close to shopping, dining, major roads, and the theme parks that make Central Florida so appealing. This under-construction gem sits on a desirable corner lot and is expected to be move-in ready by August, pairing a friendly neighborhood with a home built for easy modern living. Meet the Bradley, a single-story design spanning 1,625 square feet of bright, open space. Four bedrooms and two bathrooms give everyone room to settle in, while the open-concept layout keeps the kitchen, dining, and living areas connected and airy—ideal for both quiet nights and lively get-togethers. At the center of it all, the kitchen shines with beautiful quartz countertops that flow effortlessly into the surrounding living space. Granite countertops elevate both bathrooms, and tile flooring in the wet areas adds a stylish, low-maintenance touch you'll appreciate every day. The primary bedroom offers a restful retreat, and the three additional rooms flex easily for family, guests, or a home office. Beyond your front door, Cypress Park welcomes you with a community pool and park, giving you plenty of ways to relax outdoors and get to know your neighbors. The corner-lot setting adds extra space and standout curb appeal. *Sample images shown. Special buyer incentives may be available with the builder's preferred lender. With its smart layout, modern finishes, and unbeatable location, this Bradley checks every box. Schedule your private showing today before it's gone!
Estimated monthly payment
Estimate only. Taxes use the listing's reported amount where available; insurance is a Florida-average estimate. Your actual payment will vary — run a full calculation or talk to a lender.
Price & listing history123 days on market
- Status: ActiveAug 3, 2026
- Listed$344,990Aug 3, 2026
- Price reduced$324,990
Facts & features
- Property type
- Residential
- Sub type
- Single Family Residence
- Status
- Active
- Days on market
- 123
- Cumulative DOM
- 123
- Subdivision
- Cypress Park Estates
- County
- Polk
- Year built
- 2025
- Living area
- 1,625 sq ft
- Price/sq ft
- $200
- Building area
- 2,220 sq ft (Builder)
- Lot size
- 5,500 sq ft
- Lot category
- 0 to less than 1/4
- Flood zone
- X
- Garage
- 2 spaces
- Parcel #
- 27-27-24-757675-005810
- Zoning
- PUD
- MLS #
- O6430218
Ask about this home
Have a question? Ask the broker directly.
Ryan Solberg answers personally — no call center, no spam. Your question goes straight to him.
Interior Details
- Bedrooms
- 4
- Full bathrooms
- 2
- Flooring
- Carpet, Tile
- Appliances
- Dishwasher, Disposal, Dryer, Electric Water Heater, Microwave, Range, Washer
- Interior features
- High Ceilings, Kitchen/Family Room Combo, Open Floorplan, Split Bedroom, Stone Counters, Thermostat, Walk-In Closet(s)
- Laundry
- Inside, Laundry Room
- Stories / Levels
- One
- Direction faces
- North
- New construction
- Yes
Heating & Cooling
- Heating
- Central
- Cooling
- Central Air
Parking
- Garage spaces
- 2
- Attached garage
- Yes
- Parking features
- Driveway, Garage Door Opener
HOA & Financial
- HOA fee
- $75 / Annually
- Monthly HOA
- $6/mo
- Total monthly fees
- $6/mo
- Total annual fees
- $75
- HOA name
- Highland Community Management/D. Abercrombie
- CDD
- Yes
- Min lease term
- 8-12 Months
- Listing terms
- Cash, Conventional, FHA, VA Loan
- Ownership
- Fee Simple
- Available for lease
- Yes
- Lease restrictions
- No
- Additional lease restrictions
- Buyer's responsibility to confirm all information is accurate with the HOA.
- Approval process
- Buyer's responsibility to confirm all information is accurate with the HOA.
Exterior & Construction
- Exterior features
- Sidewalk
- Construction materials
- Block, Stucco
- Roof
- Shingle
- Foundation
- Slab
- Road surface
- Asphalt, Paved
Utilities
- Sewer
- Public Sewer
- Water source
- Public
- Utilities
- Cable Available, Electricity Available, Fiber Optics, Public, Sewer Connected, Water Available
Community
- Pets allowed
- Yes
Schools
Letter grades: Florida DOE 2024–25 school grades (Orange, Seminole, Lake, Osceola, Brevard). Assigned schools from the listing agent — verify enrollment with the district.
Room Details
| Room | Level | Dimensions |
|---|---|---|
| Living Room | First | 14x15 |
| Kitchen | First | 13x10 |
| Primary Bedroom | First | 11x15 |
| Bedroom 2 | First | 10x10 |
| Bedroom 3 | First | 10x10 |
| Bedroom 4 | First | 10x11 |
| Dining Room | First | 10x8.6 |
| Balcony/Porch/Lanai | First | 10.8x9.4 |
Listing Details
- Listing date
- 2026-08-03
- On market date
- 2026-08-03
- Original list price
- $344,990
- Occupant type
- Vacant
- MLS area
- 33844 - Haines City/Grenelefe
- Listing AOR
- Sarasota - Manatee
- Home warranty
- Yes
- Status changed
- 2026-08-03
- Tax legal description
- CYPRESS PARK ESTATES PHASE 3 PB 201 PG 1-3 LOT 690
Flood risk
Minimal-risk area outside the mapped floodplain. Flood insurance is optional and typically low-cost.
Source: FEMA flood zone reported on the listing. Confirm current designation at FEMA Flood Map Service Center.
Location
Directions
From US-17/92, south on Hinson Ave, left on Power Line Rd, right into community. Model is straight ahead. 1325 Tupelo Trl, Haines City, FL 33844
More homes like this
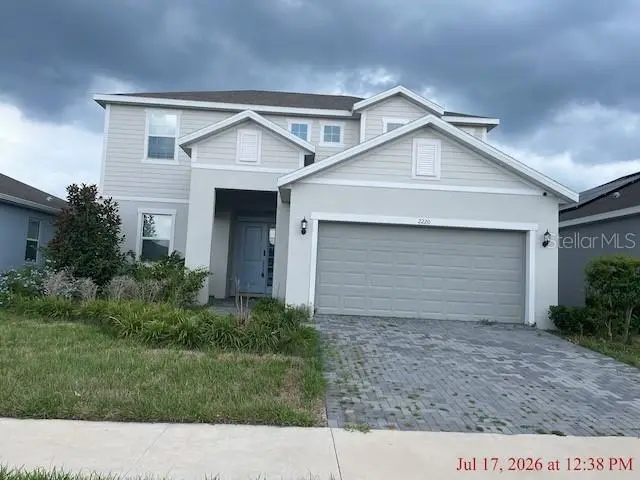
$220,000
2220 Pigeon Plum Dr
Haines City, FL 33844
4 bd · 3 ba · 2,476 sqft
Cypress Park Estates
MLS ID #S5154926, PROFESSIONAL REAL ESTATE TEAM.
Listing provided by Stellar MLS
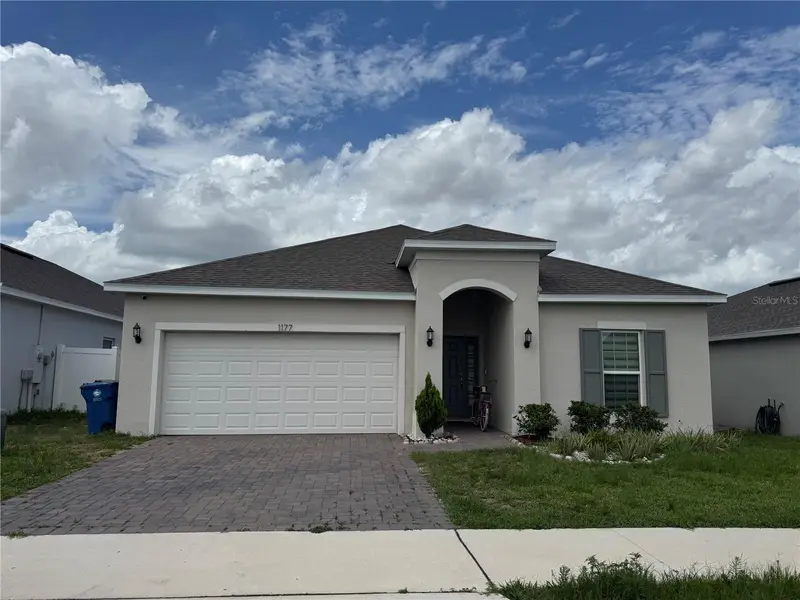
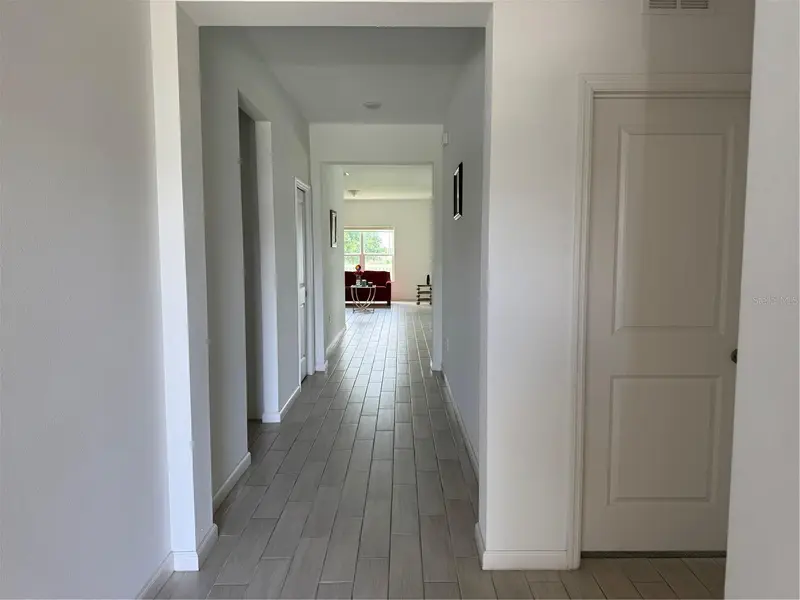
$262,400
1177 Tupelo Trl
Haines City, FL 33844
4 bd · 2 ba · 1,959 sqft
Cypress Park Estates
MLS ID #O6416939, SOLARE REALTY LLC.
Listing provided by Stellar MLS
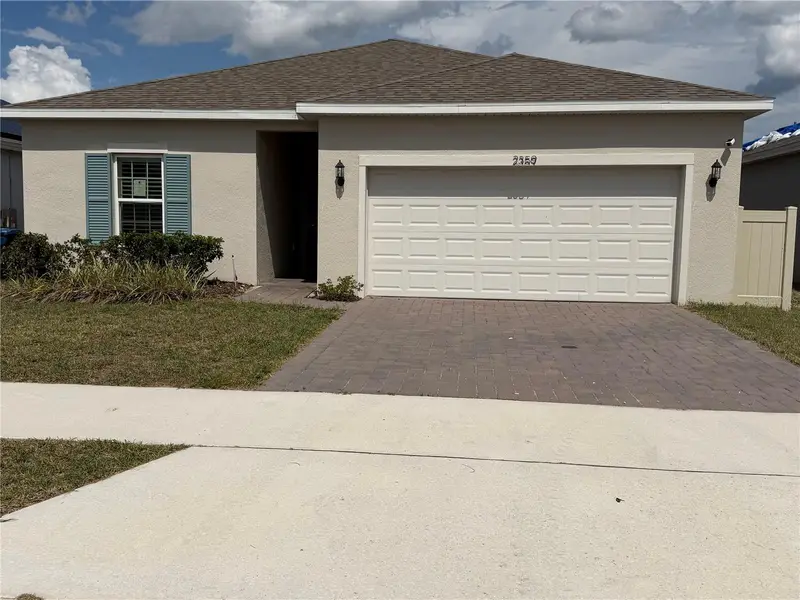
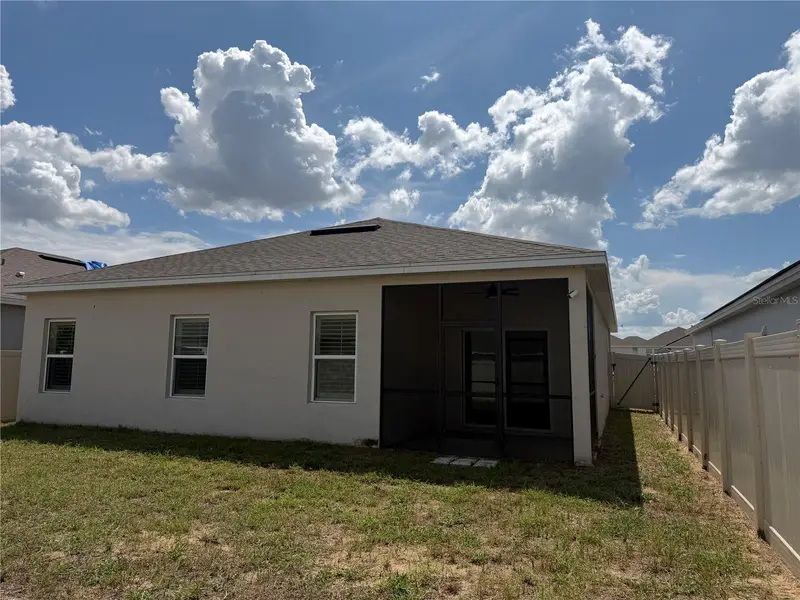
$266,000
2359 White Cedar Way
Haines City, FL 33844
4 bd · 2 ba · 1,600 sqft
Cypress Park Estates
MLS ID #OM730076, BLACKHORSE REAL ESTATE LLC.
Listing provided by Stellar MLS
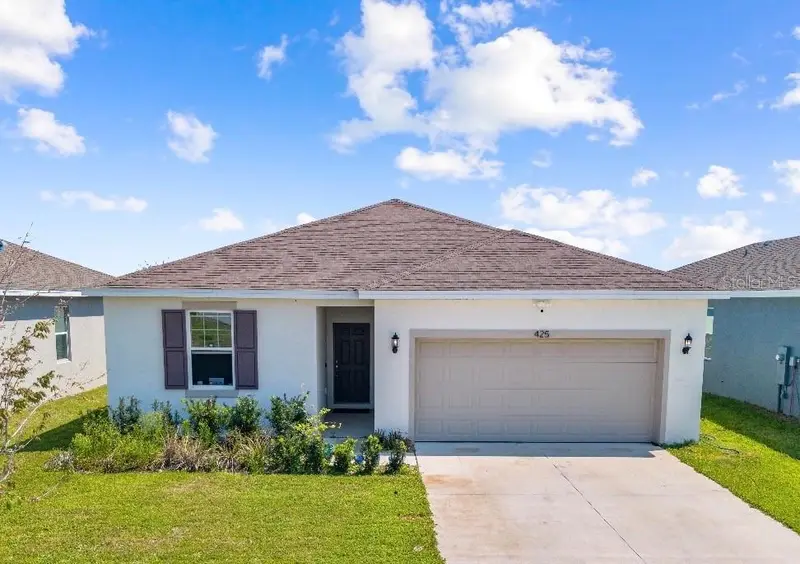
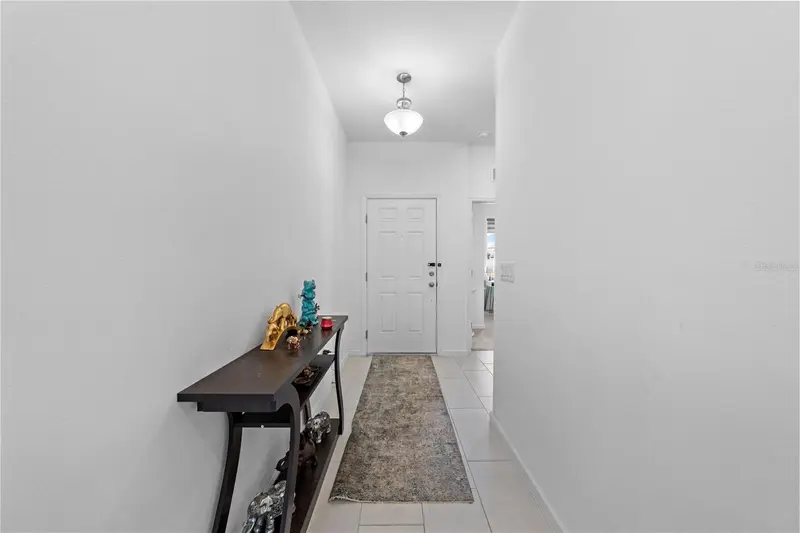
$279,000
425 Silver Palm Dr
Haines City, FL 33844
4 bd · 2 ba · 1,662 sqft
Cypress Park Estates
MLS ID #S5146625, CORCORAN CONNECT LLC.
Listing provided by Stellar MLS

Listings courtesy of Stellar MLS as distributed by MLS GRID
IDX information is provided exclusively for consumers’ personal, non-commercial use and may not be used for any purpose other than to identify prospective properties consumers may be interested in purchasing.
Based on information submitted to the MLS GRID as of September 29, 2026 at 11:28 AM ET. All data is obtained from various sources and may not have been verified by broker or MLS GRID. Supplied Open House Information is subject to change without notice. All information should be independently reviewed and verified for accuracy. Properties may or may not be listed by the office/agent presenting the information.
All or a portion of the multiple listing information is provided by Stellar MLS, from a copyrighted compilation of listings. The compilation of listings and each individual listing are © 2026 Stellar MLS. All rights reserved.
Ryan Solberg, Broker · MaxLife Realty LLC · FL License #BK3354351 · Equal Housing Opportunity · Full disclaimer · DMCA