

$459,000
3922 Great Smokey WayApopka, FL 32712
Listing updated: August 12, 2026 at 8:18 AM ET
Listing courtesy of Maxlife Realty Llc · Ryan Solberg · MLS #O6430190 · Active · 321-373-3536Property type
Year built
Lot size
Price / sq ft
HOA dues
Days on market
Garage spaces
Flood zone
About this home
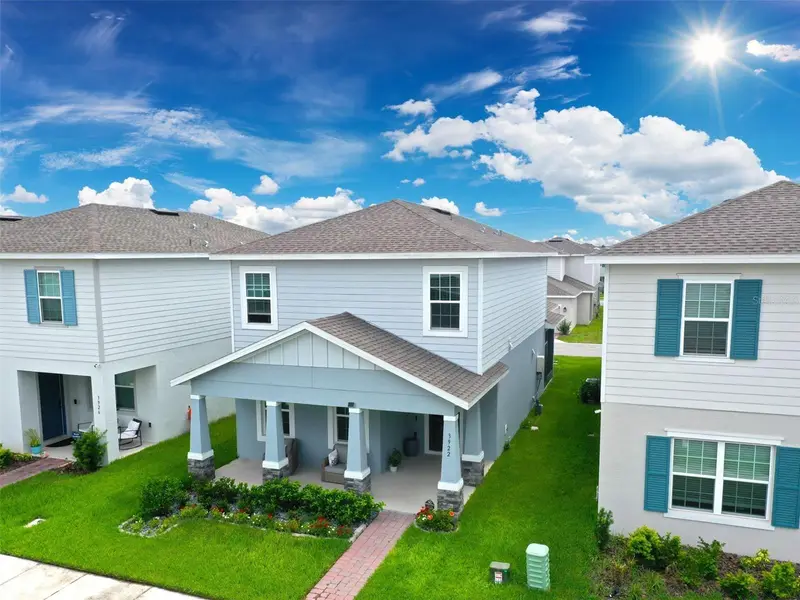
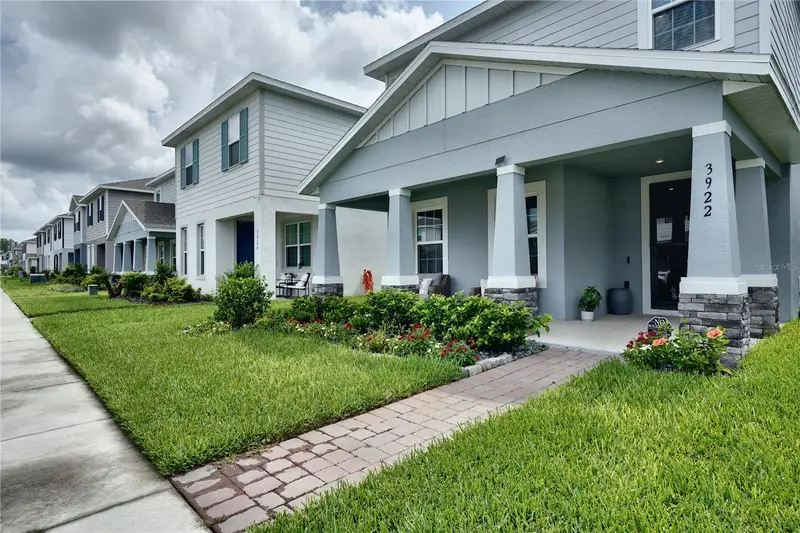
Move-in ready Hutchinson in Parkview Preserve. This charming home features top level design package with all the upgrades you want. First Floor: Open-concept living and dining flows seamlessly to a covered side lanai. The chef's kitchen impresses with stainless steel gas cooktop and oven, a gorgeous quartz island, and high-end backsplash. A flexible study/den at the front works perfectly as an office, gym, or bonus room. Half bath and large convenient under-stair second pantry. Smart garage door opener is WiFi-enabled and garage is deep for larger suv's and trucks. Second Floor: All four bedrooms are upstairs, creating a private retreat. The primary suite is isolated on one side with the guest bedrooms on the other. Laundry room is conveniently located upstairs centrally located between bedrooms. Beautiful iron stair railing and open loft add architectural charm. Home Features: WiFi-enabled smart thermostat. All appliances included. Community & Location: Resort-style amenities include a community pool, cabana, dog park, playground, and walking trails. Quick access to SR-429, shopping, dining, Kelly Park Crossing, and Publix. Wyld Oaks Town Center is under construction nearby. Currently vacant with recent photos showing excellent condition. Easy to show—schedule your private showing today!
Estimated monthly payment
Estimate only. Taxes use the listing's reported amount where available; insurance is a Florida-average estimate. Your actual payment will vary — run a full calculation or talk to a lender.
Price & listing history8 days on market
- Status: ActiveAug 4, 2026
- Listed$459,000Aug 4, 2026
Facts & features
- Property type
- Residential
- Sub type
- Single Family Residence
- Status
- Active
- Days on market
- 8
- Subdivision
- Park View Preserve Ph 1
- County
- Orange
- Year built
- 2025
- Living area
- 2,129 sq ft
- Price/sq ft
- $216
- Building area
- 2,950 sq ft (Public Records)
- Lot size
- 3,400 sq ft
- Lot category
- 0 to less than 1/4
- Flood zone
- x
- Garage
- 2 spaces
- Annual taxes
- $862 (2025)
- Parcel #
- 24-20-27-6845-01-370
- Zoning
- MU-N
- MLS #
- O6430190
Ask about this home
Have a question? Ask the broker directly.
Ryan Solberg answers personally — no call center, no spam. Your question goes straight to him.
Interior Details
- Bedrooms
- 3
- Full bathrooms
- 2
- Half bathrooms
- 1
- Flooring
- Carpet, Tile
- Appliances
- Cooktop, Dishwasher, Disposal, Electric Water Heater, Microwave, Range
- Interior features
- Open Floorplan
- Laundry
- Laundry Room
- Stories / Levels
- Two
- Direction faces
- West
Heating & Cooling
- Heating
- Central, Electric, Heat Pump, Natural Gas
- Cooling
- Central Air
Parking
- Garage spaces
- 2
- Attached garage
- Yes
- Parking features
- Curb Parking, Driveway, Garage Door Opener, Ground Level, Off Street, Oversized
HOA & Financial
- HOA fee
- $265 / Quarterly
- Monthly HOA
- $88/mo
- Total monthly fees
- $88/mo
- Total annual fees
- $1,060
- HOA name
- ARTEMIS LIFESTYLES, SCOTT FINESTONE
- CDD
- No
- Homestead exemption
- Yes
- Min lease term
- 8-12 Months
- Listing terms
- Cash, Conventional, FHA, VA Loan
- Ownership
- Fee Simple
- Available for lease
- Yes
- Lease restrictions
- No
Exterior & Construction
- Exterior features
- Private Entrance
- Construction materials
- Concrete, Stucco, Frame
- Roof
- Shingle
- Foundation
- Slab
- Road surface
- Asphalt
Utilities
- Sewer
- Public Sewer
- Water source
- Public
- Utilities
- Electricity Connected, Natural Gas Connected, Public, Water Connected
Community
- Pets allowed
- Cats OK, Dogs OK
Room Details
| Room | Level | Dimensions |
|---|---|---|
| Family Room | First | 20x25 |
| Kitchen | First | 15x20 |
| Primary Bedroom | Second | 18x18 |
Listing Details
- Listing date
- 2026-08-03
- On market date
- 2026-08-04
- Original list price
- $459,000
- Occupant type
- Owner
- MLS area
- 32712 - Apopka
- Listing AOR
- Orlando Regional
- Status changed
- 2026-08-04
- Tax legal description
- PARK VIEW PRESERVE PHASE 1 109/109 LOT 137
Flood risk
Minimal-risk area outside the mapped floodplain. Flood insurance is optional and typically low-cost.
Source: FEMA flood zone reported on the listing. Confirm current designation at FEMA Flood Map Service Center.
Location
Directions
From Golden Gem Rd head into community on Isle Roayl Pl, then head north on Denali Dr. then West on Great Smokey Wy, and home will be the third home on your east side.
Property sale history
Public records3922 GREAT SMOKEY WAY, Apopka 32712
- Feb 2025$422,700
2,129 sq ft · Built 2025 · 0.0781 acres
Sale data from Florida public records (Department of Revenue / county property appraiser). Deemed reliable but not guaranteed; may not reflect current market or MLS status. Not Stellar MLS data.
More homes like this
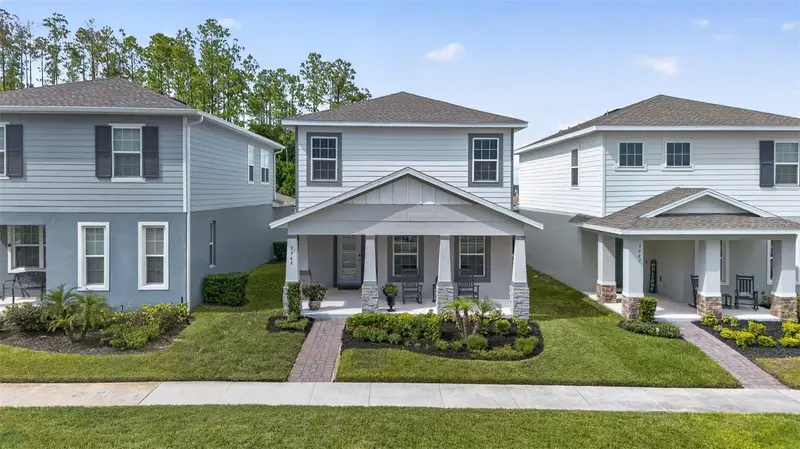
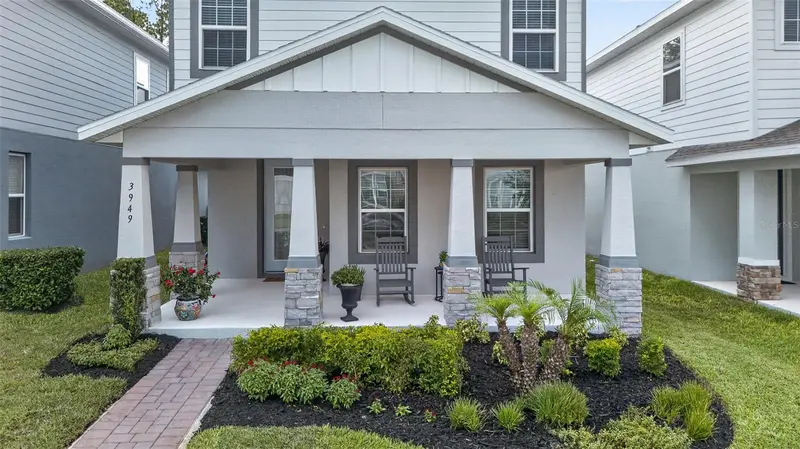
$429,900
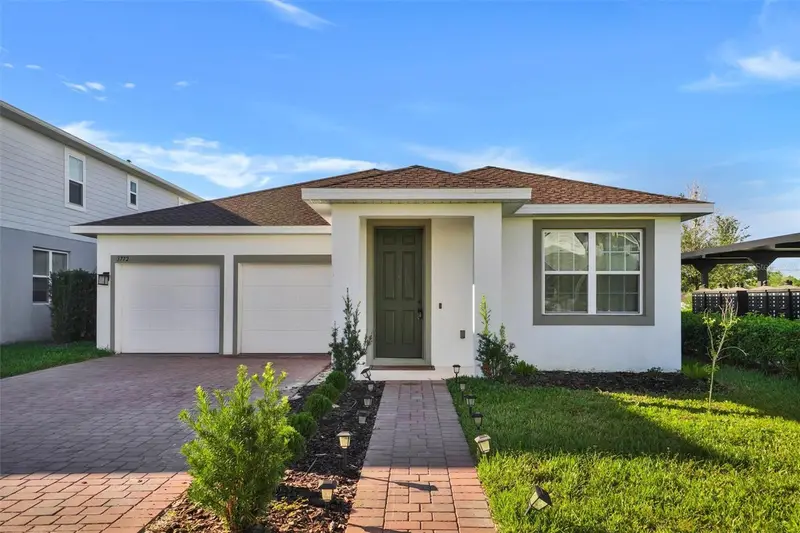
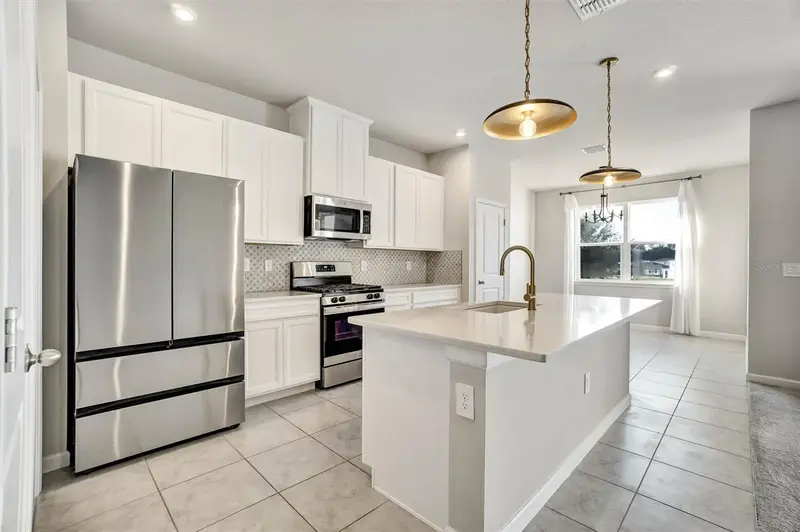
3949 Capital Reef Way
Apopka, FL 32712
3 bd · 3 ba · 2,128 sqft
Park View Preserve Ph 1
MLS ID #O6440268, CHARLES RUTENBERG REALTY ORLANDO.
Listing provided by Stellar MLS
$434,890
3772 Blue Mountain Way
Apopka, FL 32712
3 bd · 2 ba · 1,912 sqft
Park View Preserve Ph 1
MLS ID #O6450553, RE/MAX 200 REALTY.
Listing provided by Stellar MLS
$496,000
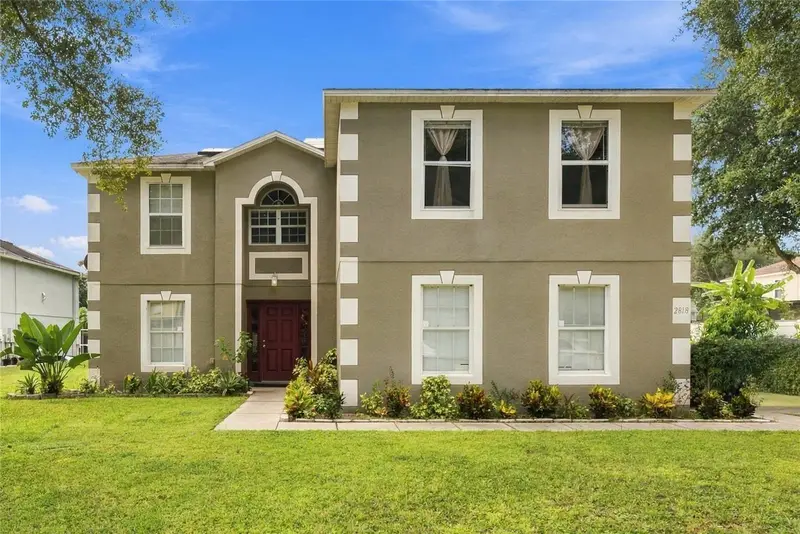
2818 Sheila Dr
Apopka, FL 32712
4 bd · 3 ba · 2,794 sqft
Pitman Estates
MLS ID #O6446791, EXP REALTY LLC.
Listing provided by Stellar MLS
$335,000
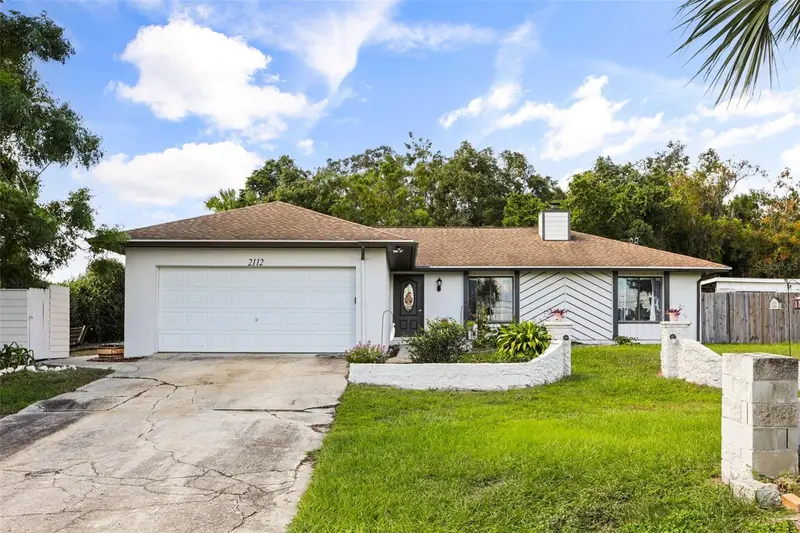
2112 Plymouth Sorrento Rd
Apopka, FL 32712
3 bd · 2 ba · 1,287 sqft
Baileys Add
MLS ID #O6452505, COLDWELL BANKER REALTY.
Listing provided by Stellar MLS

Listings courtesy of Stellar MLS as distributed by MLS GRID
IDX information is provided exclusively for consumers’ personal, non-commercial use and may not be used for any purpose other than to identify prospective properties consumers may be interested in purchasing.
Based on information submitted to the MLS GRID as of August 12, 2026 at 8:18 AM ET. All data is obtained from various sources and may not have been verified by broker or MLS GRID. Supplied Open House Information is subject to change without notice. All information should be independently reviewed and verified for accuracy. Properties may or may not be listed by the office/agent presenting the information.
All or a portion of the multiple listing information is provided by Stellar MLS, from a copyrighted compilation of listings. The compilation of listings and each individual listing are © 2026 Stellar MLS. All rights reserved.
Ryan Solberg, Broker · MaxLife Realty LLC · FL License #BK3354351 · Equal Housing Opportunity · Full disclaimer · DMCA